
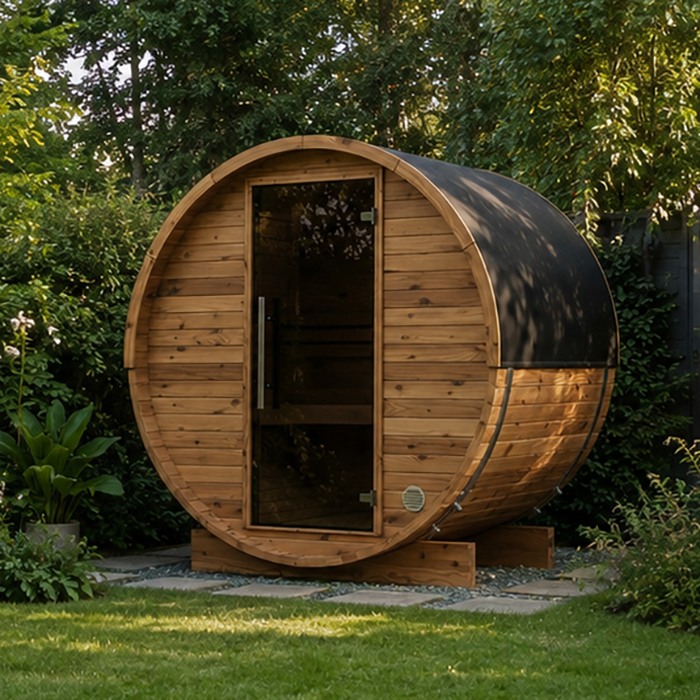
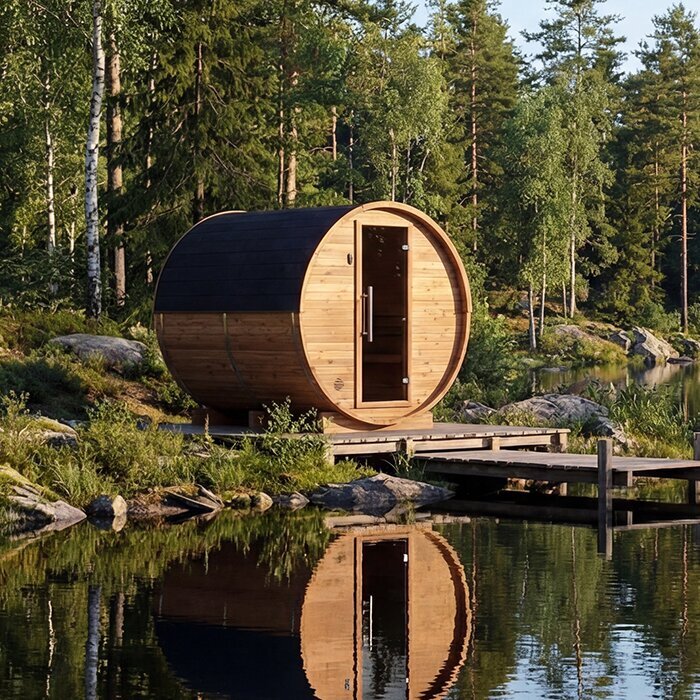

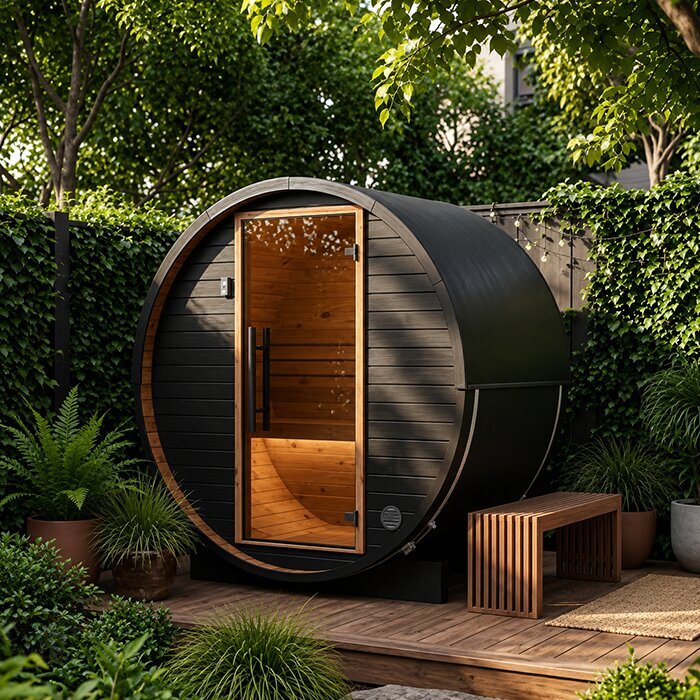


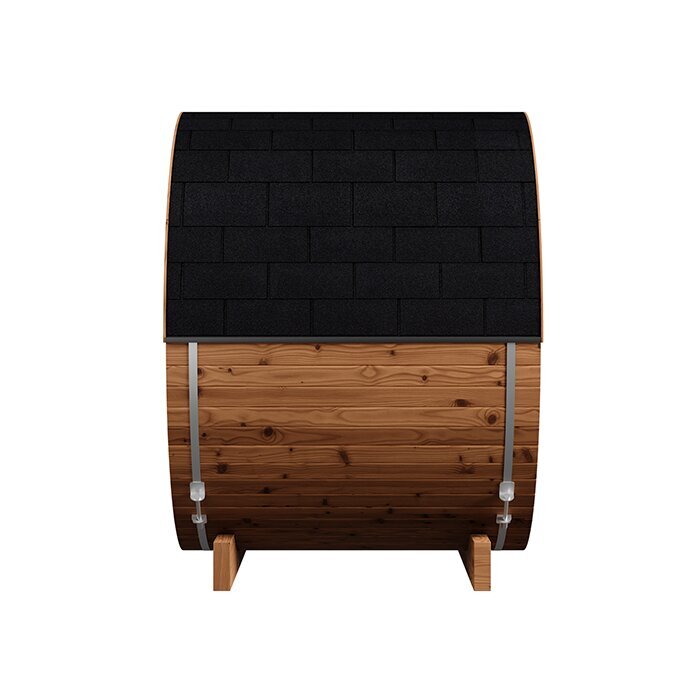







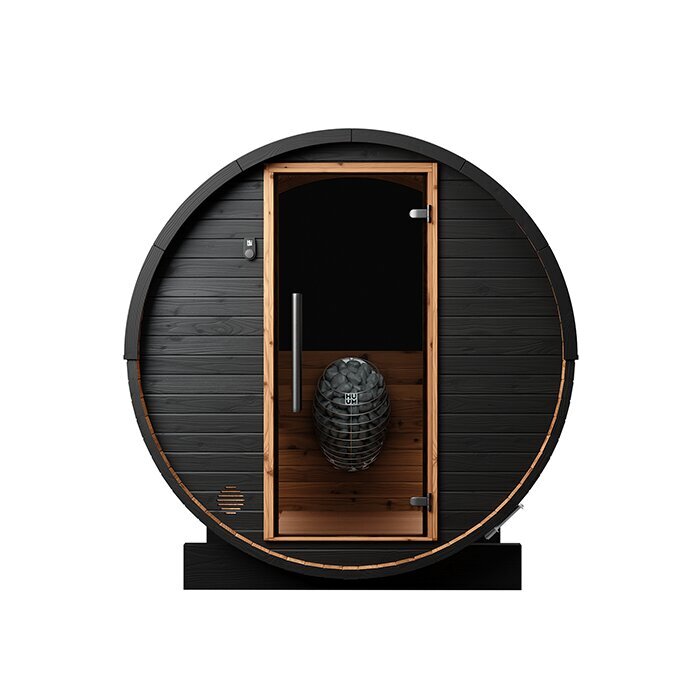





Seating for two on minimal ground space
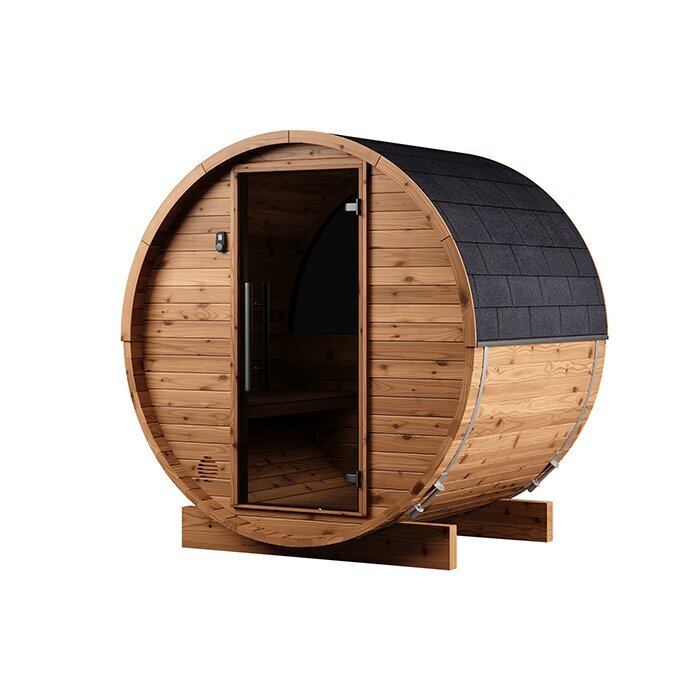
HC150 Thermowood garden barrel sauna with two seats
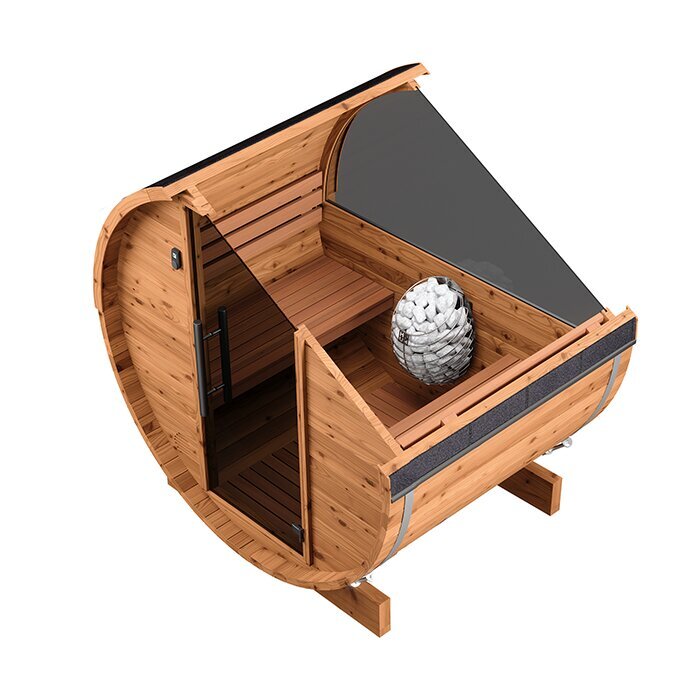
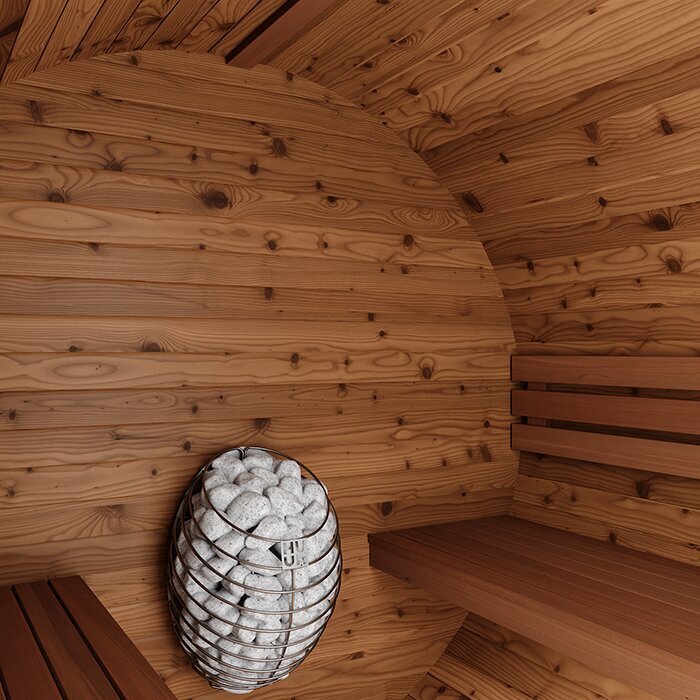
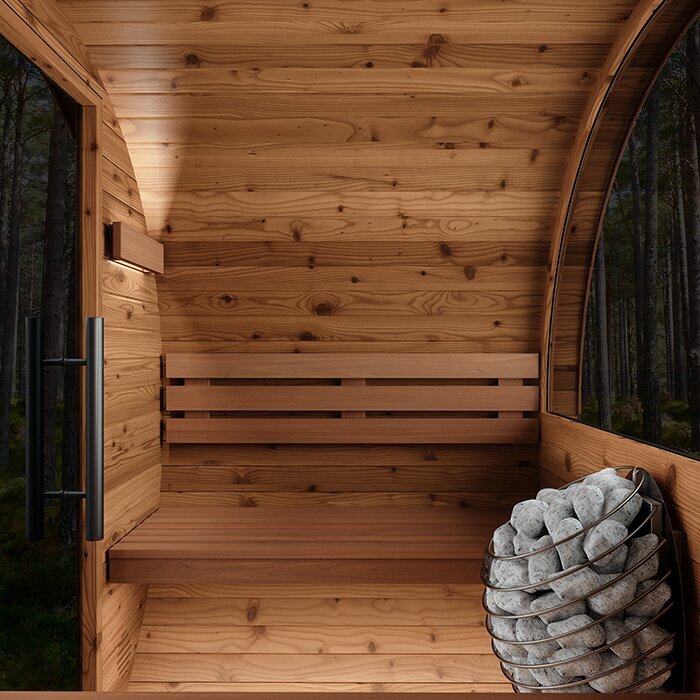
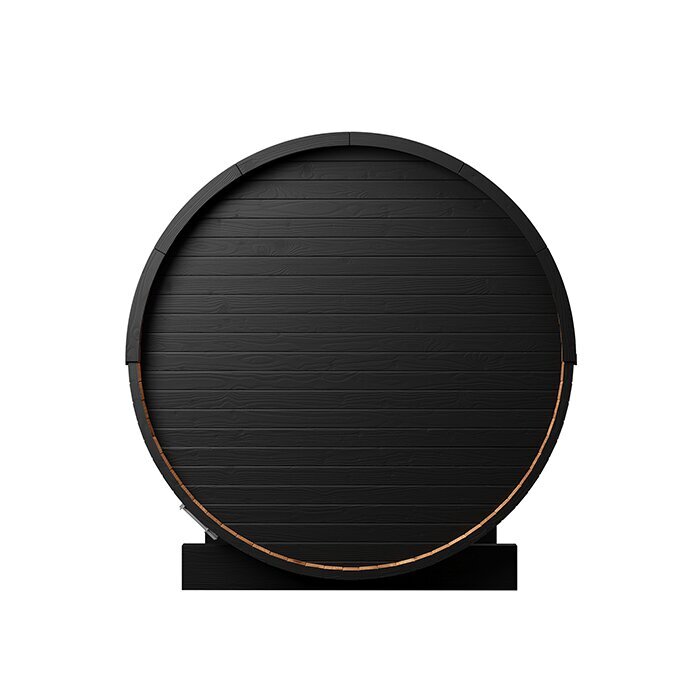
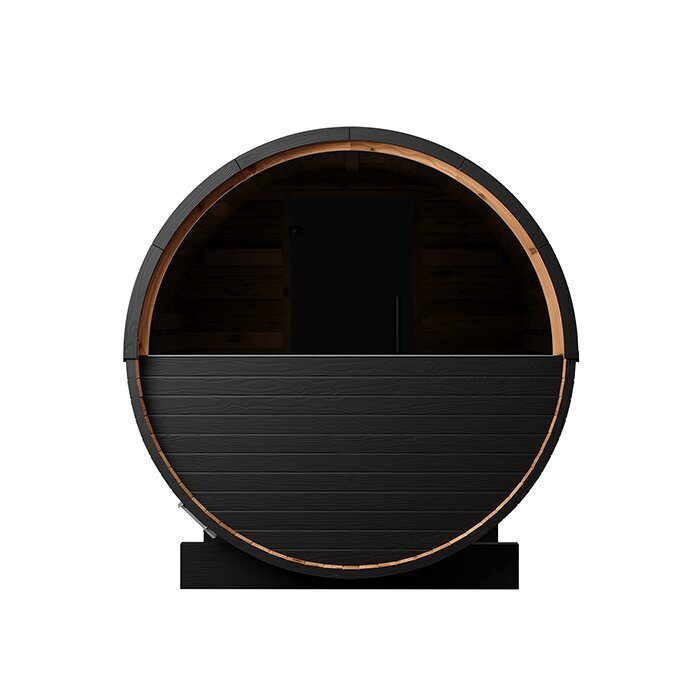
The Bloomcabin HC150 spans approximately 153 cm in length, 194 cm in width and 204 cm in height. Its ground area is about 2.97 m², making this an exceptionally small barrel model. It can work in gardens, structurally suitable terraces, courtyards and holiday homes where room is scarce. The cabin gives two people a cosy place for seated sauna sessions. An internal height of approximately 175 cm means it is planned around sitting rather than standing. Without a bed-length bench or separate anteroom, the compact cabin devotes all available interior room to the sauna.
Here you can assess the site and technical preparations the model requires, what its abbreviated barrel form means in daily use, and which matters to resolve ahead of purchase and construction. For a broader choice of dimensions and layouts, browse the Bloomcabin sauna range.
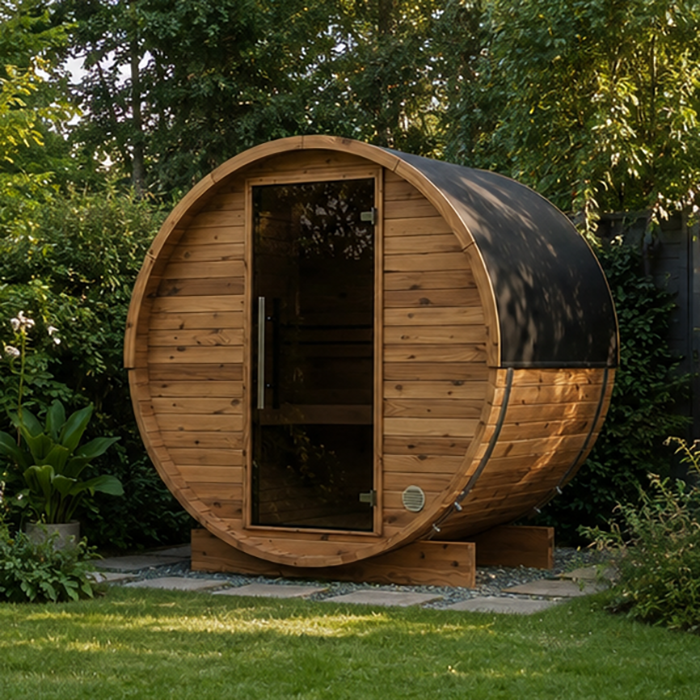
Everyday use
Making the most of space with the HC150
Choose the HC150 when you favour a self-contained outdoor sauna but do not want the scale of a sauna house. Its abbreviated form can occupy a narrow part of the garden while leaving more open ground available. Simply drawing its outer measurements on a plan will not give the full space requirement. Add clearance for the opening door, comfortable pedestrian access, the assembly team and subsequent inspection of cladding, bands and service points. Pegging or taping the position on the ground helps reveal whether nearby paths and garden areas will still function properly.
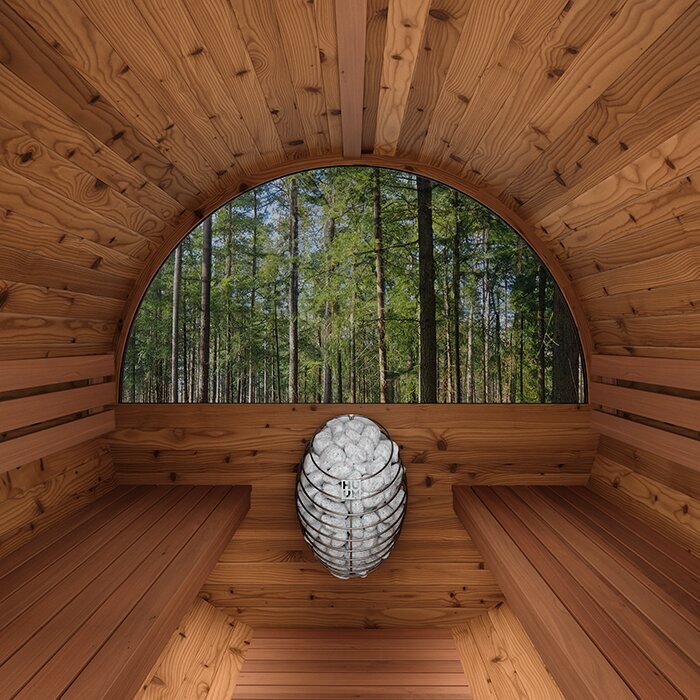
Compared with a box-shaped cabin, the rounded profile distributes the available room in another way. Following the outer arc, the ceiling lends the short interior an enclosed, comfortable character. The two occupants sit near one another, an arrangement well suited to sharing a session, but circulation room is modest. Alongside measuring the site, try to judge whether the layout gives you acceptable comfort while crossing the threshold, rising from the bench and moving within the sauna.
At approximately 175 cm, the interior height complements the cabin’s seated format. A tall person should think beyond overall stature and consider each movement needed to step inside, lower onto the bench and rise again. Fully reclining with legs extended is not part of the HC150 layout. Its particular benefit is accommodating two seated users within an unusually short barrel. Before choosing it, look at longer Bloomcabin alternatives if greater legroom, a more generous cabin or a separate anteroom would improve your experience.
Essential details for your decision
The HC150’s defining practical features
Consider the measurements, headroom, seated layout and electrical heating together. The proposed position must also leave workable clearance for construction, everyday entry and subsequent condition checks.
For 2 people
There is seating for one person or a pair to enjoy a session. The small cabin does not accommodate a third user.
Approx. 153 × 194 × 204 cm
A modest barrel length helps on restricted plots, but the reserved site must extend beyond the cabin to provide approach and servicing clearance.
Approx. 175 cm internal height
The modest headroom reflects a cabin planned for sitting. Before ordering, taller customers should assess the clearance available as they enter and rise from the bench.
Electric heating
Electricity powers the specified sauna-heater arrangement. Confirm the selected package and every supplied component as part of the ordering process.
Materials & construction
Thermowood defines the HC150
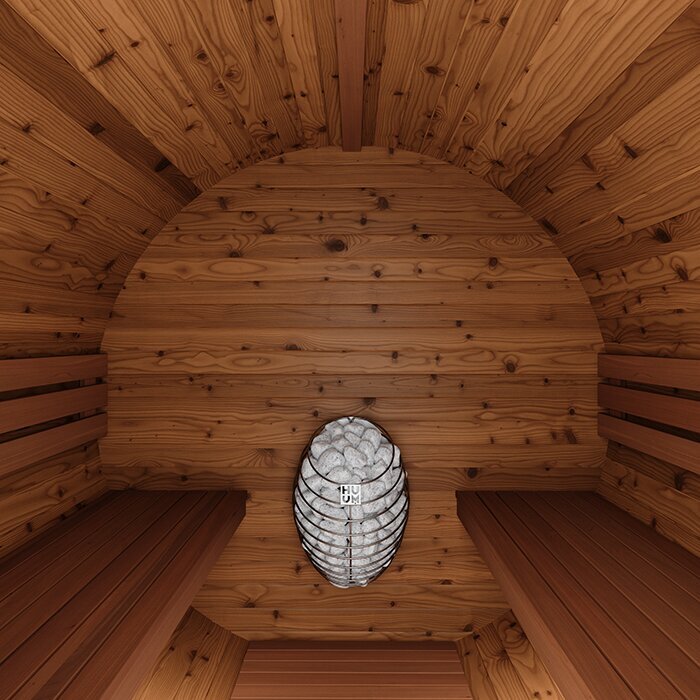
FSC®-certified Thermowood forms the HC150 structure. Heat modification reduces how readily the timber takes up moisture and moderates its movement as conditions change when compared with untreated wood. Those characteristics are valuable in a barrel cabin kept outdoors. Proper construction and periodic examination remain necessary, however. As a natural material, the timber will gradually develop a different appearance in response to daylight, precipitation and normal sauna use.
Prominent grain and the timber’s warm tone give the sauna its visual character. These qualities can sit comfortably beside decking, gravel, natural-stone finishes and garden planting. Even so, avoid enclosing the HC150 tightly with dense vegetation. Persistent shade, leaf fall and pockets that remain damp for longer all add to maintenance. Positioning the cabin where its outer faces can be reached allows routine examination and timely clearance of leaves or other natural debris.
Exposure to sunshine and weather will gradually shift the shade of the external timber; this is an ordinary outdoor ageing effect rather than proof that the surface is dirty. Use only appropriate treatments and observe the care information supplied by the manufacturer. Periodically examine the metal bands, exposed fasteners, seals and door. Prompt attention to anything unusual helps prevent water ingress or impaired operation. Stiff brushes and harsh cleaning agents risk harming the finish. Do not leave a damp cover against the cabin for extended periods, because trapped timber takes longer to dry.
Planning ahead of assembly and commissioning
Resolve the foundation and power arrangements early
An electrically powered sauna heater is specified for the HC150. What accompanies a particular order—including the heater, controller, stones and ancillary items—varies with the package selected. Photographs should not be treated as a contents list. Before purchasing, read both the model description and the complete details of what will be delivered. You can then identify the supplied equipment and arrange any omitted accessory or service in advance.
Finish the electrical design before construction starts. Using the manufacturer’s documentation and conditions at the property, a competent professional must establish the necessary cable, protective devices and connection method. An unsuitable lead, plug or other temporary arrangement is not acceptable. Fix the cable entry point during site planning; a route added afterwards may disrupt the garden or require completed surfaces to be opened again. Once commissioning is complete, store the heater, controller and connection records together somewhere dry and readily accessible. These papers allow a professional carrying out a later inspection to identify the equipment and its means of isolation from the electricity supply. Label the relevant circuit clearly where needed, and ensure every user understands normal operation and shutdown. Changes to the cable, controller or heater are not routine maintenance and require professional assessment. In Ireland, have a Registered Electrical Contractor decide whether the proposed work is Restricted Electrical Works and which completion certification applies.
Support the barrel cabin on a flat, structurally adequate base that will remain stable. Uneven movement or isolated settlement can strain the body and interfere with the door. The design must also direct precipitation away instead of allowing it to pool below the timber. Provide managed runoff and prevent outlets or channels from becoming blocked. For placement on an existing terrace, verify that both its surface and supporting structure can carry the finished sauna, its equipment and its users. Appearance alone says little about the capacity of the construction hidden underneath.
Site-specific planning, boundary clearance, building, electrical or fire provisions may affect the project. Before purchase and construction, ask the relevant local planning authority and suitably qualified contractors what applies to the property, including whether permission or exempted-development conditions need consideration. You can also consult our outdoor sauna planning guide.
Typical uses
Where does the HC150 work, and for whom?
Its suitability comes down to the regular users, the ground that can remain committed to the sauna, and whether a small cabin centred on seated sessions provides the experience you want.
Terraced-house garden
The abbreviated cabin preserves valuable usable ground in a narrow garden. Your assessment must still account for boundaries, the route into the site and any clearances relevant to that particular property.
For couples
The cabin gives a couple two dedicated seats. When sessions are usually solo, its restrained volume avoids warming a room considerably larger than the occupant needs.
Holiday home
The HC150 can serve a holiday property used by only a few guests. With different people arriving over time, assign responsibility clearly for airing the cabin, cleaning it and carrying out regular visual checks.
Terrace
Use a terrace only after confirming its underlying structure, dependable runoff and the feasibility of a correctly designed electrical supply.
Model comparison
HC150 or HC 180 – which barrel length fits better?
A minimal ground area and sit-down sessions are central to the HC150. That makes it attractive when spare centimetres are precious beside a home or on an appropriate terrace. The smallest option is not automatically the best choice, however. Think about how regularly both seats will be occupied, the movement room you value and the separation that feels comfortable while seated. Comparing models carefully may show that a longer cabin would be more enjoyable where the property can accommodate one.
The HC 180 adds approximately 34 cm to the barrel length and consequently gives occupants more leg and movement room. This two-person model also provides 175 cm of interior height. Its extra length therefore changes spaciousness more than posture: the HC 180 is not planned for standing or fully reclining either. Mark both external profiles on the proposed ground. Comparing them in place will show what the extra 34 cm does to circulation and remaining garden area, helping you decide whether the room gained indoors merits the larger site allocation.
A longer main cabin will not by itself provide shelter for dressing or belongings. If that separate function matters, examine a design with an anteroom, such as the N 210 . An anteroom provides a protected place for changing and storage, but needs additional space. Decide whether the HC150’s especially compact design or a separate area matters more to you.
Sauna use day to day
Plan access, cooling-down space and care well
Design the approach from the house for secure footing during rain and after nightfall. Prioritise a stable, slip-resistant finish and useful lighting over ornamental garden details. Remove trailing cables, tools and irregular paving from the walking line. The area outside the doorway must accommodate its swing as well as safe entry and exit. Set aside somewhere comfortable for cooling down too. Depending on the site and personal routine, this may be a shower outdoors, a cold-water pool or a quiet seat. Maintain clear separation between water features and electrical installations, with the final arrangement reviewed by an appropriate professional.
Moist air needs an effective route out once a session ends. Use the operating and ventilation procedure provided for the selected equipment. Take out damp towels and loose possessions, deal gently with visible wetness, and ensure neither the intake nor extract openings are obstructed. Keep the cabin open as directed until that airing process is complete. Allow both the heater and room to become cool before beginning maintenance. Apply a suitable gentle cleaner sparingly to benches, flooring and other wooden parts; avoid soaking the timber or leaving pools of water. Regularly look over the doorway, hardware, gaskets and vents as well. Early inspection can reveal resistant moving parts, residue or developing changes in the wood. At holiday accommodation, nominate someone to air and clean the cabin and perform the closing inspection. Small tasks after each session are more manageable than infrequent, intensive cleaning.
Before the assembly date
Organise access, working room and construction order
Walk the entire handling route between the unloading position and the sauna site. Check gates as well as steps, low openings, tight bends, gradients and easily marked finishes. Prefabricated sections require sufficient manoeuvring room for safe lifting and turning. Before the vehicle or installers arrive, move portable obstructions and cover vulnerable surfaces. Where access passes through the home, a confined side passage or a neighbour’s land, secure the necessary arrangement well beforehand. Prepare for commissioning too: clear away tools and packaging, leave the approach unobstructed and readily visible at night, and have the electrical work properly completed. Because there is no anteroom, establish a sheltered, dry point beyond the cabin for robes, towels and personal effects. This avoids crowding the interior and keeps circulation between the home, cooling place and sauna straightforward. Finally, nominate the person accepting the order and verify that both the drop-off area and onward route will be open at the scheduled time.
Construction requires a larger clear zone than the completed cabin will occupy. Installers need room to place, organise and safely fit the sections, so remove furniture, containers and stored items from the vicinity. Verify after construction that nothing restricts the door. Keep service points, metal bands and all outer faces within reach for later examination. Crowding the barrel against a wall, balustrade or hedge makes upkeep awkward and may leave surrounding surfaces slow to shed moisture.
Sequence the base work, cabin construction and electrical tasks in advance. Bring the supply to its designated position without letting it obstruct the assembly team. The work zone should be flat, clean and straightforward for everyone involved to reach. Before fitting begins, reconcile the delivered sections and chosen package with the accompanying papers. Afterwards, protect the assembly, user and maintenance documents from damp and store them where they can be retrieved for commissioning, upkeep or any subsequent inspection.
Use, care and choosing your sauna
Common questions on the Bloomcabin HC150
Is the HC150 suitable for taller people?
Only where that individual finds the modest headroom and restricted movement comfortable. The HC150 provides approximately 175 cm inside and is arranged for sitting. A taller prospective user should pay close attention to clearance while crossing the doorway, lowering onto the seat and rising again.
How do I establish the full site area?
Set out the cabin’s external perimeter on the proposed ground, then test the approach on foot. Add room for the door’s arc, construction activity and continued reach to connections and outer surfaces. Measuring only the ground directly beneath the barrel understates the space needed.
Can the HC150 stand on an existing terrace?
Yes, if the terrace is flat, enduringly stable and structurally capable of supporting the finished cabin, its equipment and normal occupancy. It must dispose of water effectively as well. Arrange an assessment of the hidden supporting build-up rather than relying on the condition of the visible finish.
What should follow each sauna session?
Complete the specified airing process, take out damp fabrics and carefully deal with visible wetness. Keep intake and extract vents unobstructed. Wait until the heater and wooden surfaces are cool enough before cleaning.
Where can clothes and towels be left?
There is no dedicated anteroom in the HC150. Provide sheltered, dry storage beyond the doorway without narrowing the approach. That preserves the limited cabin room and keeps belongings off both the benches and the walking line.
Which heater and control details need checking before purchase?
Read the selected package details to establish whether it contains the electrical heater, controller, sauna stones and any accessories you want. Then ask a Registered Electrical Contractor to plan the cable, protective arrangements and connection location from the manufacturer’s information. Photographs are not a dependable inventory of delivered items.
What preparations are needed for delivery and construction?
Survey the journey between the drop-off area and final position for confined openings, bends, steps and gradients. Reserve enough nearby working room to place, organise and fit the prefabricated sections. Schedule foundation preparation, arrival, construction and electrical work in a practical order, then reconcile the delivered pieces with the purchase paperwork before installation starts.
Bloomcabin HC150
Does the HC150 meet your needs?
The HC150 may suit you when you want a small barrel sauna for two for a confined outdoor area and prefer a sitting-only cabin without an anteroom. Check that approximately 175 cm of interior height is comfortable for everyone who will use it. The position must also provide flat, adequate support, effective runoff and an electrical connection designed by a suitable professional.
For greater movement space, another shape or an anteroom, review other Bloomcabin outdoor and barrel saunas.
Checks to complete before ordering
✓ Set out the cabin dimensions and reserve unobstructed approach space
✓ Allow for seated sessions, a two-person maximum and modest headroom
✓ Provide flat structural support and effective rainwater runoff
✓ Consult a Registered Electrical Contractor early about electrical needs
✓ Verify your package, supplied equipment and separately required accessories
✓ Check local planning, clearance, electrical and fire-safety obligations
✓ Ready the handling route and work zone; account for airing, cleaning and future inspection access
View HC150