















More length within compact external dimensions
HC 180 – space-saving barrel sauna for two
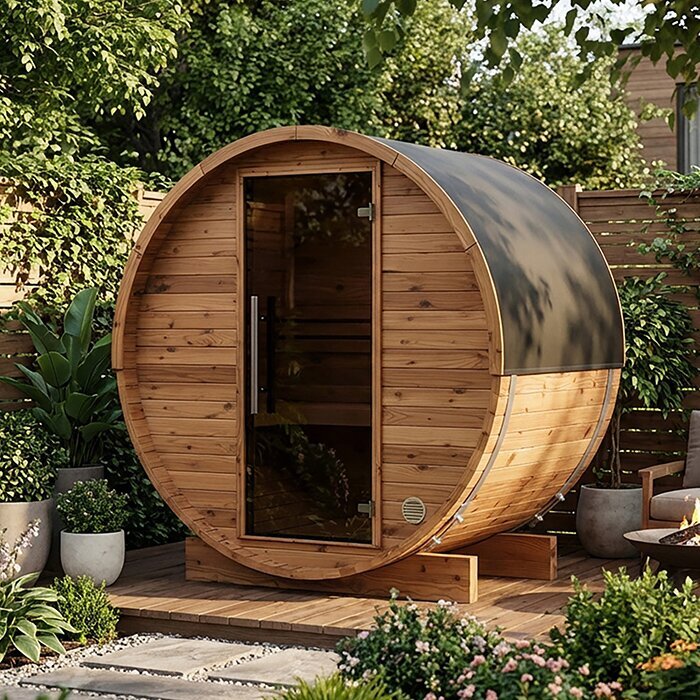
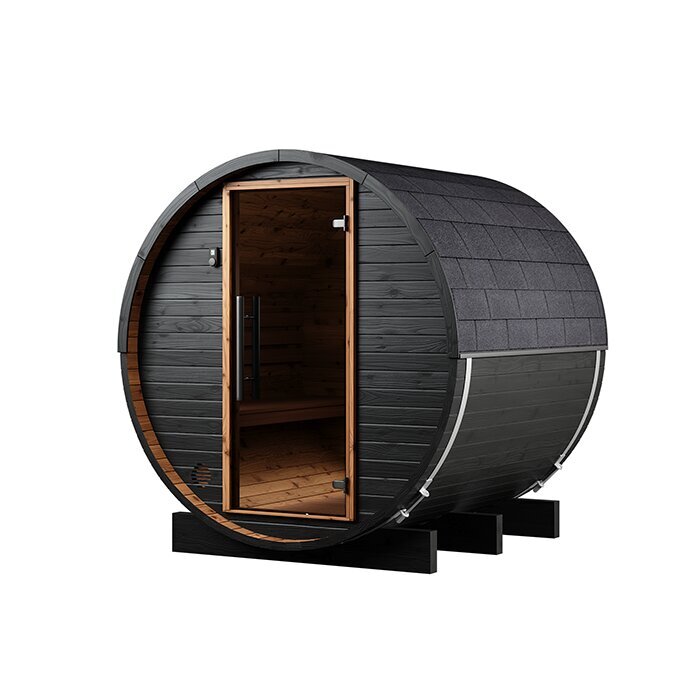
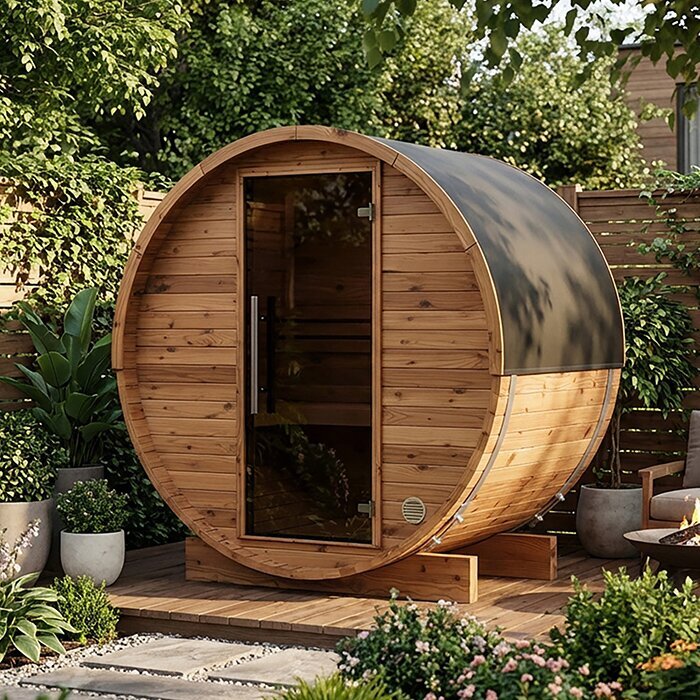
The Bloomcabin HC 180 is a space-conscious sauna for seated bathing. Compared with the HC150, its longer body adds usable room without stepping up to a much larger size. The cabin accommodates shared sessions for two. Decide first whether a sit-down interior matches the way you expect to use it. The footprint alone is not the full space requirement: leave clearance for the door to open and for people to approach, clean and maintain the unit. Before purchase, verify that all sections will pass from the unloading area to the chosen position, where installers will also need an open, readily workable assembly zone.
This guide considers the practical effects of its measurements, rounded form, thermally modified timber and installation needs. Browse the Bloomcabin sauna range for other designs.
Everyday use
What the extra length means in daily use
The HC 180 extends approximately 34 cm farther externally than the HC150. Most of that gain is felt around the legs, in the sitting posture and when entering or leaving. It does not turn the cabin into a walk-in room: this is still a small-format model intended for occupants to remain seated. In other words, the longer shell refines comfort around the bench rather than creating another kind of interior. When comparing the two HC models, balance those practical improvements with the greater amount of ground occupied by the longer version.
This modest format can work in a small private garden, an appropriate patio setting or at a holiday home when the ground and exposure are suitable. A drawing that shows the shell fitting is only the first check. People still need to reach the necessary areas for construction, routine cleaning, inspections and future treatment. Map the approach from the house as well: keeping it short, illuminated and secure underfoot in rain encourages frequent use. Test the arrangement with nearby doors open and note any furniture, walls or other features that could narrow the route.
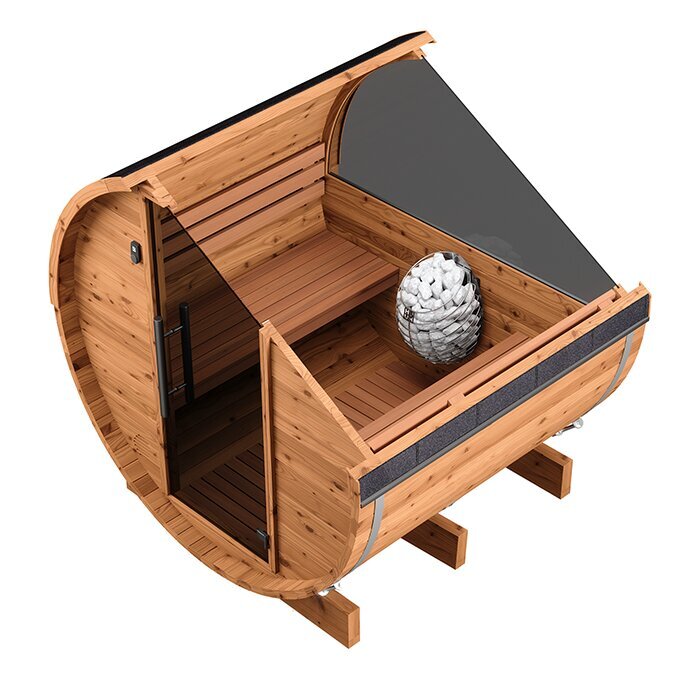
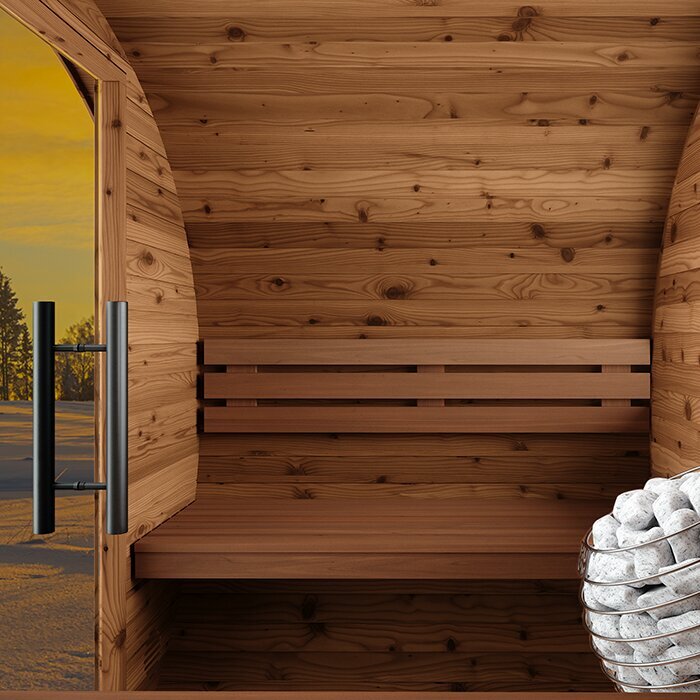
Low headroom and the arched ceiling give this cabin its particular character. Sauna bathing in the HC 180 takes place from a seated position, so compare the published internal height with each main user’s stature and usual posture on the bench. Select a different size or layout if standing upright, moving around more generously or having a sheltered entrance zone is important. Nearly all enclosed space here is devoted to the heated cabin. You will therefore need a separate location outside for footwear, towels and robes.
The essentials for an informed choice
HC 180 dimensions and equipment
Consider capacity, overall size, headroom and the heating system as one specification. Measurements establish whether the model can occupy the selected position and provide a suitable seated posture. For an electrically heated cabin, coordinate the heater, controller, accessories, available supply and proposed wiring path before work starts. Installation must be handled correctly, and operation must follow the documentation for the chosen equipment. The HC 180 is suitable when its small seated cabin, the garden layout and the site’s electrical arrangements are compatible.
Designed for 2 people
The cabin accommodates two people together; using it alone leaves the available bench area to one bather.
Approx. 187 × 194 × 204 cm
The body dimensions exclude the clearance required for door travel, approach, construction work and ongoing care.
Approx. 175 cm internal height
This headroom suits sitting on the bench. Choose a taller design if standing upright inside is important.
Electric heater
The model is prepared for electric heating. What comes with it varies by selected configuration, so verify the stated package before purchase.
Materials & construction
How thermowood and the rounded build perform
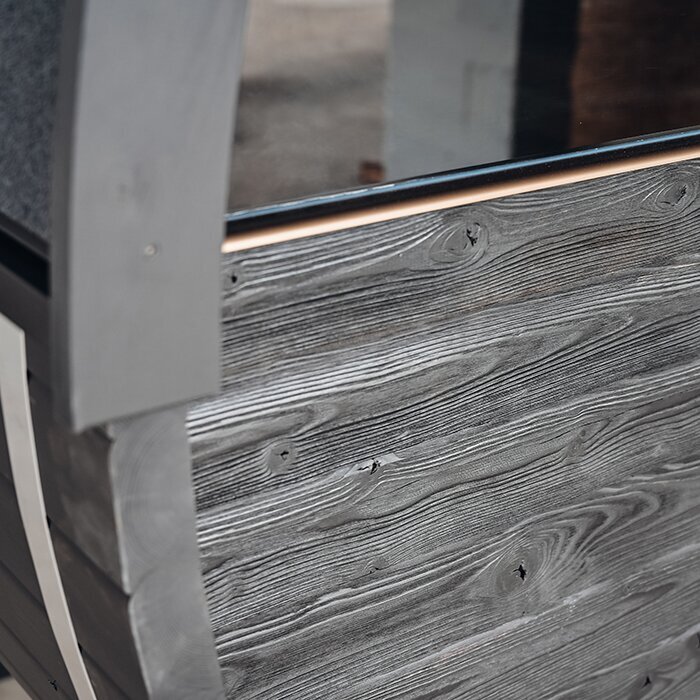
FSC®-certified thermally modified timber forms the HC 180. Heat modification limits how readily the wood takes up moisture and helps it hold its shape. Those traits are useful for an outdoor sauna, although routine attention is still necessary. As an organic material, timber changes under sunlight, rainfall, temperature shifts and humidity produced while bathing. Grain and colour naturally vary, and the tone will evolve gradually. If an even-looking finish matters, choose maintenance products specifically approved for heat-treated timber, checking that each one is appropriate for the interior or exterior face concerned.
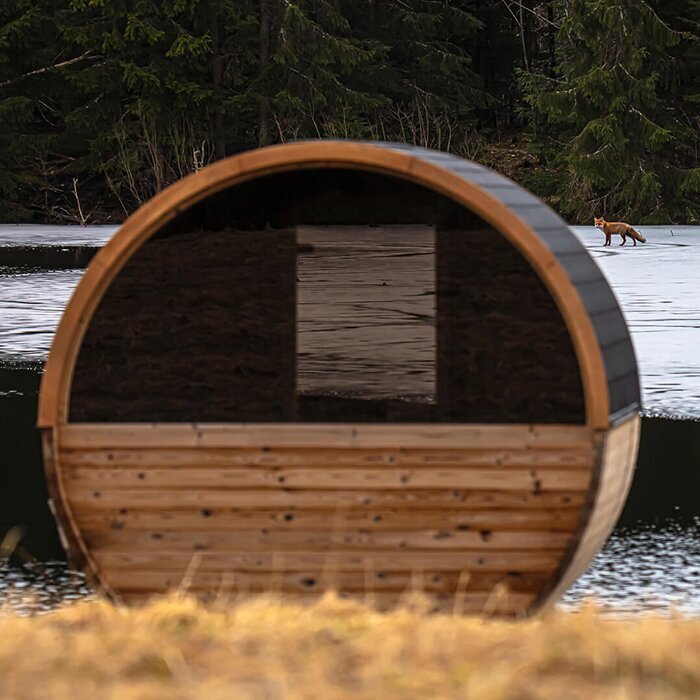
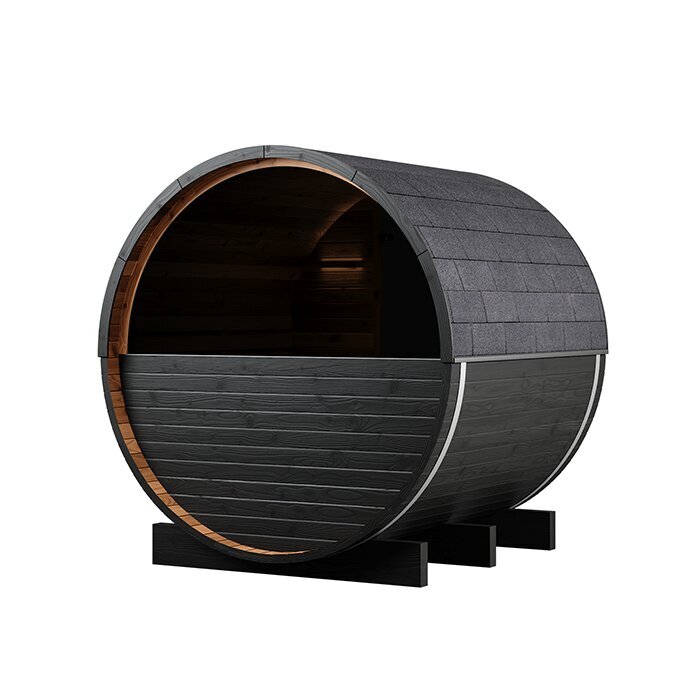
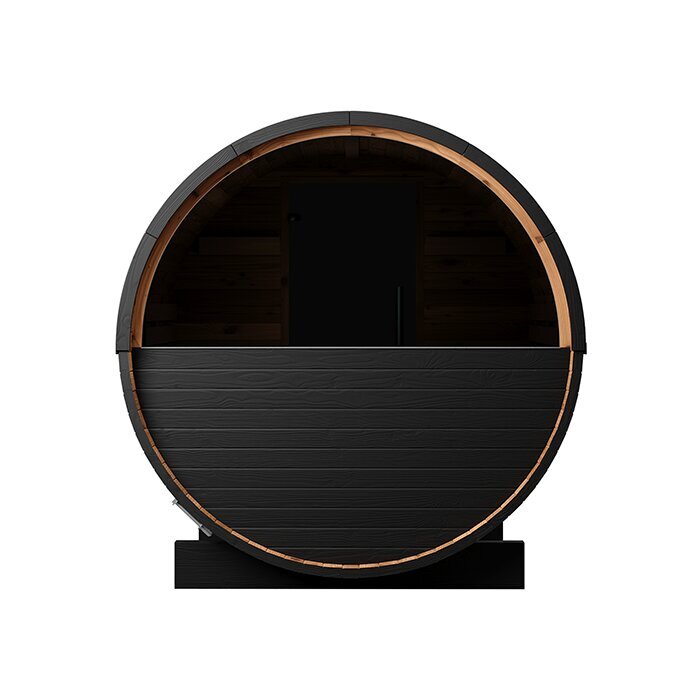
The rounded profile influences the view from outside and how the cabin feels from the bench. Because the roof curves down, there are no tall corner voids; the available volume is concentrated around seated bathing. Even so, the whole arc needs practical reach once installed. Avoid squeezing it against a wall, fence or thick shrubs where inspection and washing would be awkward. A sensible gap gives you room to clear debris, examine the metal bands and notice early movement or weathering in the timber.
Use a mild cleaning approach outdoors; anything abrasive or a pressure jet aimed at joints may damage the surface or drive moisture between pieces. As you go, examine bands, fasteners and seals for movement, widening joints or dampness that does not clear. Take off leaves, algae and other organic matter before they adhere. Sun, rain and shelter affect each face differently, so review those zones individually rather than expecting an identical finish. Avoid harsh domestic chemicals and coatings not specified for the timber; select treatments made for that exact surface.
Preparation ahead of installation and commissioning
Settle the position, power connection and access route early
The HC 180 is prepared to use an electric sauna heater, but the contents supplied vary with the product configuration. Read the chosen option carefully to establish whether the heater, controller, sauna stones and any wanted accessories come in the package or require separate purchase. Confirm that each item is approved for use with this particular model. Photographs may illustrate optional equipment rather than your order. Rely on the specification for the selected configuration and its installation and user documents.
Arrange the connection through a Registered Electrical Contractor (REC), and seek their input before the base and cable run are finalised. The REC should establish whether the proposed connection is Restricted Electrical Works and what certification applies. They will need to consider the available supply, cabling and route together with the heater and control specifications. Early coordination avoids lifting completed landscaping later or creating a temporary lead across a walking route. Keep the sauna out of service until the electrical work has been finished, tested and, where applicable, certified, with the product’s technical documents followed.
Prefabricated kit sections may be easier to carry through a garden than a finished cabin, but the entire journey still needs measuring. Record the widths of gates, passages and pinch points, then consider steps, gradients, sharp bends and surfaces that could be damaged. Each section has to travel securely from kerbside unloading to the final position. Set aside an uncluttered assembly zone, the correct tools and enough time to align everything accurately. Larger pieces are more manageable with another person assisting. Until work begins, store the timber dry and under cover, with fasteners arranged so they can be identified. Keep to the assembly sequence because a small error at the opening stage can affect the alignment of the completed barrel.
Before purchase or construction, ask the relevant local authority and competent professionals about planning, clearances, electrical work and fire safety for the proposal. In the Republic of Ireland, a planning exemption does not itself settle building-control duties; the property, precise position and chosen specification all matter. If the land is rented or shared, confirm who can authorise the work and whether existing restrictions affect it. General guidance cannot decide an individual case. More background is available under Useful information.
Typical use
Who the HC 180 suits particularly well
Suitability depends more on your intended routine than on the type of property. This model concentrates on a heated place to sit, leaving changing, storage and post-sauna cooling to be arranged elsewhere. Agree who will manage the heater and controller, then ventilate and clean the cabin and raise any visible concern afterwards. Defined responsibilities become particularly useful when the group of users changes from one session to another. Thinking through that sequence beforehand reveals whether a compact, seated-only cabin will be convenient in practice.
Enjoying sauna sessions as a couple
Its two-person bench arrangement suits couples who often take sauna sessions at the same time.
Making a small garden work
Its modest shell is straightforward to mark out, but clearance around the entrance, approach and serviceable sides remains necessary.
Electric heating
This format is for people comfortable using the specified controller and arranging professional installation of the electrical supply.
Holiday homes
In a holiday home, its straightforward layout can be practical if operation, cleaning and regular inspections are reliably organised.
Model comparison
HC 180 compared with HC150, HC225 and N 210
The HC150 uses less length than the HC 180 and is the logical candidate where the available plot is especially tight and minimum size outweighs extra legroom. A photograph cannot show how either option will work in your garden. Check every overall measurement, set out the outline of each model on the ground and then inspect the usable clearance left around it for entry, cleaning and upkeep.
Consider the larger HC225 when gaining cabin room is more valuable than keeping the outside profile as small as possible. Its value to you will depend on the expected routine and how much garden can be allocated. The foundation, delivery manoeuvres and relationship with nearby landscaping also consume additional room beyond the shell. In this group, the HC 180 occupies the middle position: it is a two-person seated option longer than the smallest HC model but less expansive than the HC225.
The N 210 takes another approach to its interior, combining a separate entrance room with an internal height of approximately 195 cm. It deserves consideration when you prefer more headroom or a buffer between the open garden and heated cabin. By contrast, the HC 180 assigns its dimensions to the main bathing compartment. The extra room is not an advantage in every situation, but it changes how the sauna is used. Without it, provide sheltered dry storage nearby for shoes, towels and robes. Compare these routines and spaces, rather than judging only the outside styling, when selecting a model.
Plan the outdoor area functionally
Arrange the approach, cool-down space and privacy around the sauna
Begin with the journey from the house. During dark evenings, rain or cold weather, it needs secure footing and easy navigation. Suitable lighting, a clear path and a surface offering dependable grip all make frequent trips more comfortable. Keep the entrance clear enough for unrestricted use of the door and safe movement in or out. Choose in advance where bathers will cool off and sit afterwards, including how screened that spot should be. A garden shower or plunge tub is an optional addition to the setting, not something the HC 180 needs in order to function.
Prepare firm, even support appropriate to the sauna, together with drainage that prevents rainfall collecting underneath. Trace the likely flow from the roof, surrounding paving and any chosen cooling facility so it is directed away effectively. Continual dampness is hard on timber and complicates maintenance. Subject to the assembly specification, retain airflow below the floor and enough access to inspect it. Shrubs and other planting should not be allowed to press branches, foliage or new growth against the curved walls. A tidy strip around the structure improves visibility, helping you spot developing changes instead of having them hidden by vegetation.
Cleanliness, drying and regular checks
Everyday habits for operation and upkeep
Before warming the cabin, put the interior in order, make sure ventilation openings are unobstructed and remove every item from the heater area. Follow the manuals when operating both heater and controller, and never place a cover over the heater. Leave the system turned off if there is an unfamiliar smell, apparent damage or unexpected technical behaviour, pending assessment by a competent professional. This quick pre-use routine is particularly worthwhile at holiday properties or anywhere the group of bathers changes regularly.
Give retained humidity a route out after every session. Take wet fabrics away, wipe the busiest surfaces when necessary and air the cabin as directed in the documentation for both sauna and heater. Do not store towels or robes in the heated compartment. Place a fresh sauna towel on the bench during bathing, then take it out to dry fully. Cleaning should use limited water and a treatment approved for the material, avoiding saturation of the interior. Frequent airing, drying and modest cleaning are preferable to occasional heavy washing.
Carry out a closer visual review when an extended season of use starts and finishes. Look over the outside timber, cabin surfaces, door movement, seals, bands, fasteners and supporting ground. Clear away leaves or deposits and ensure designed drainage paths are open. Refer to the relevant manuals for technical equipment, while leaving electrical faults to a professional. Notes or dated photographs provide a useful record of visible developments. They help you tell expected evolution in timber colour from a change that merits prompt investigation.
For an extended shutdown, remove all fabrics and make certain the cabin has been cleaned and allowed to dry. Store the manuals, order configuration and records for the electrical work as one accessible file. When bringing the sauna back into operation, inspect the entrance and door for free movement and look for apparent problems with the equipment. Refer any electrical concern to a professional. Good records make later servicing simpler and allow accurate information about the installed version to accompany a holiday property or pass to a future owner.
Frequently asked questions
FAQ – Bloomcabin HC 180
Can I use the HC 180 on my own?
Yes. A solo bather has the cabin’s available seating space to themselves, although its low headroom and sit-down arrangement do not change.
How can I assess the space needed in my garden realistically?
Set out the body outline on the chosen ground, then mark the full sweep of the door and working clearance for approach, construction and maintenance. This practical mock-up gives a clearer answer than viewing an image alone.
Is the stated footprint enough as the installation area?
No. Approximately 3.63 m² refers only to the sauna body. Extra ground is needed for the entrance, working clearance, path and reachable edges.
Is the HC 180 intended for standing while sauna bathing?
No. Bathers use the HC 180 from its benches. If an upright posture and freer standing movement matter, review higher alternatives before you order.
Where should robes, towels and footwear be kept?
Provide dry storage close to, but beyond, the heated cabin so these items remain convenient without occupying sauna space.
How can I confirm what comes with the heater?
Read the specification for the exact option being ordered. It should identify whether the heater, controller, stones and wanted accessories form part of the package or require another purchase. Arrange professional preparation and connection of the electricity supply.
When is the HC150 the more suitable alternative?
Choose the HC150 when reducing overall length at the selected position is your main concern. Where additional space around the legs and a less confined entrance matter more, the longer HC 180 has the practical advantage.
Bloomcabin HC 180
Does the HC 180 suit your sauna plans?
The HC 180 suits you if you want a small-footprint barrel sauna built for two and intend to bathe mainly while seated, without an anteroom. If that fits your plans, test the practical arrangement: can the complete body and opening door occupy the chosen position? Will every section negotiate the route in? Can suitable support, water run-off and an electrical supply be organised there? The decision makes sense only after both the model’s layout and the realities of your garden have been considered together.
For extra cabin room, more headroom, a separate entrance space or another style of use, browse the Bloomcabin outdoor-sauna and barrel-sauna collection.
Confirm before ordering
✓ Drawing completed showing the sauna outline, opening door and delivery approach
✓ Sheltered textile storage and preferred outdoor cooling spot chosen
✓ Base construction and rainwater drainage method confirmed
✓ Available supply, cable run, heater and controller reviewed with an REC
✓ Exact package verified and any separately purchased accessories recorded
✓ Local planning, clearance, electrical and fire-safety checks completed, and delivery route confirmed
View the Bloomcabin HC 180