

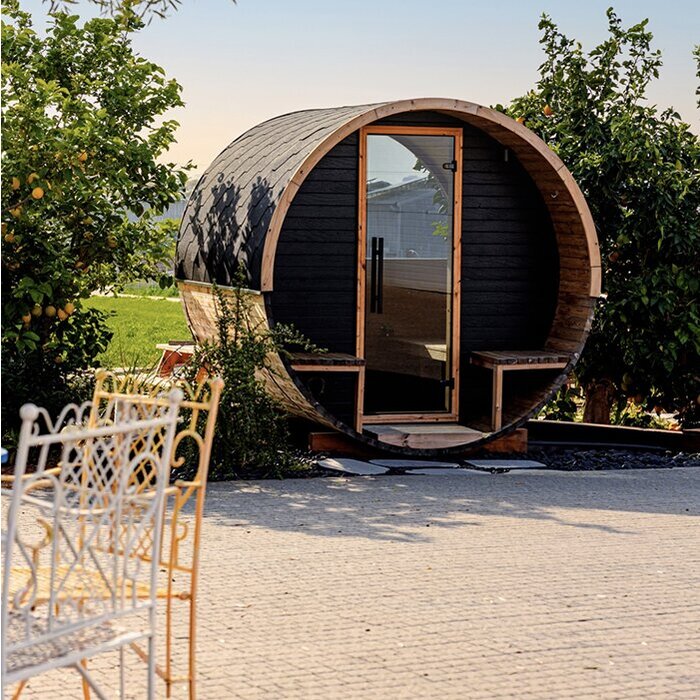


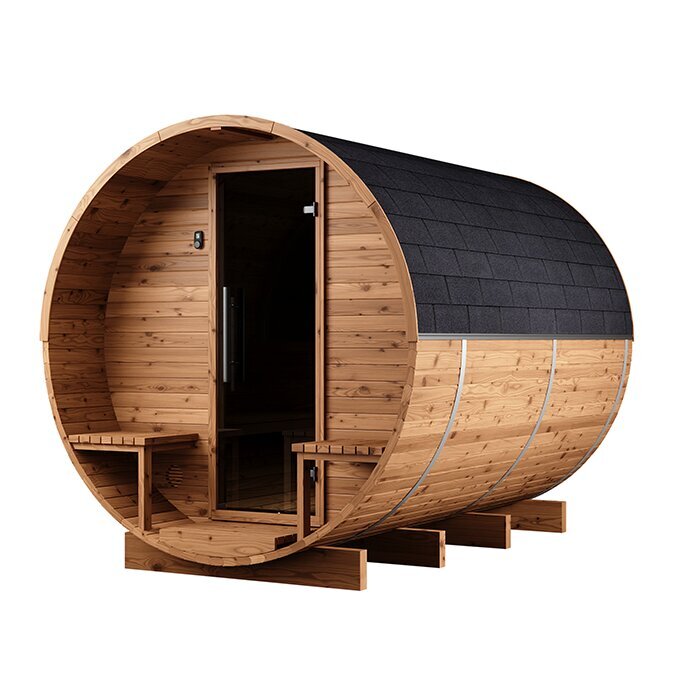


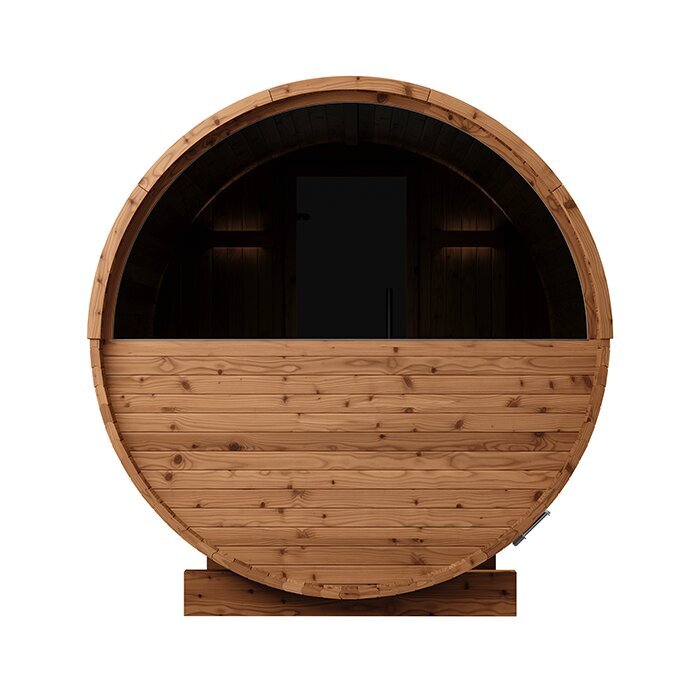


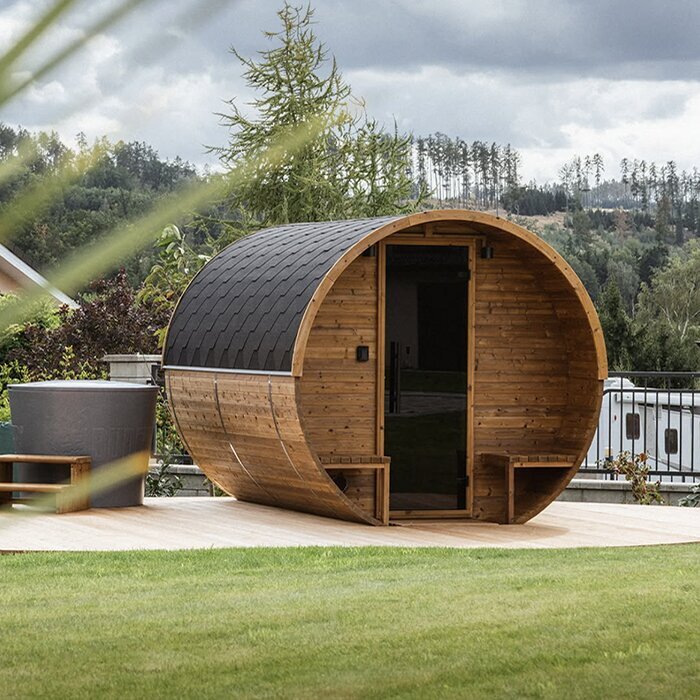









Large barrel sauna with changing room and 229 cm benches
LCF 300 barrel sauna – spacious sauna room with 210 cm internal height and changing room
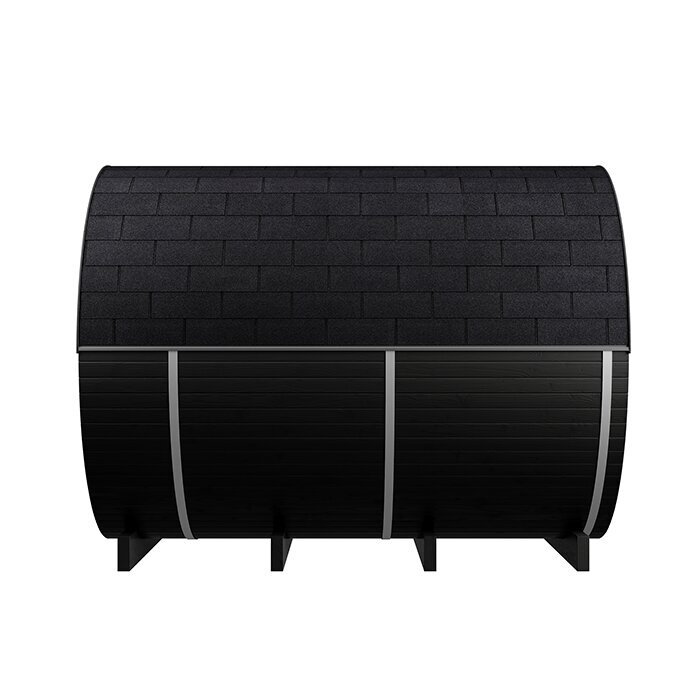
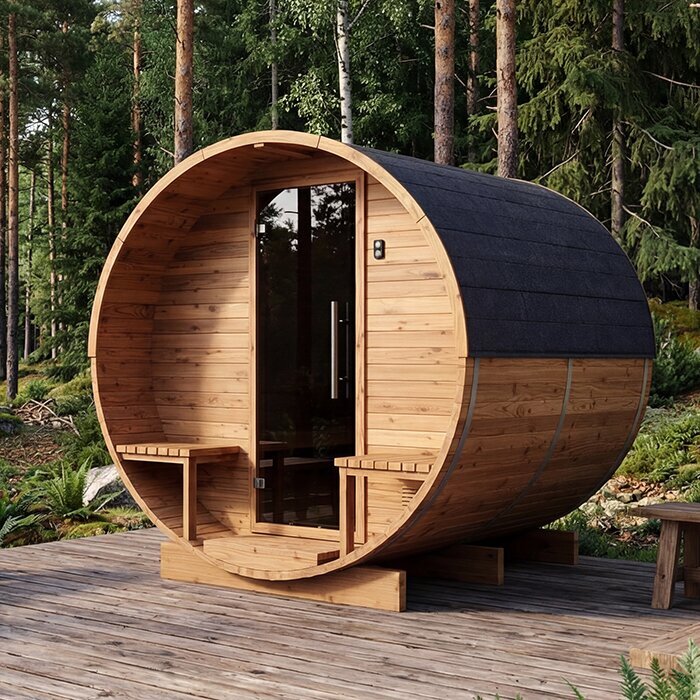
The Bloomcabin LCF 300 combines generous bench length with a protected entrance zone in a roomy barrel-sauna layout. Approximate outside measurements are 301 × 229 × 238 cm. Inside, the cabin has about 210 cm of headroom, benches measuring approximately 229 cm and a volume near 11 m³. It is well suited to leisurely evenings for two people, families or groups of friends.
Its defining qualities are the extended seating, ample cabin height and independent changing room. Where garden space is more limited, consider this model alongside other Bloomcabin outdoor saunas.
Model at a glance
Key features of the LCF 300
Choose the LCF 300 if a barrel roughly three metres long can fit your site and you value freer movement, extended benches and a separate changing room.
Your decision should also account for the heating arrangement, a suitably strong base and how the LCF 260 and HCF 300 differ.
301 × 229 × 238 cm
A broad, high cabin within a roomy barrel.
229 cm long benches
Subject to the user's height, the uninterrupted bench is long enough for reclining fully.
210 cm internal height
More headroom and an open feel.
Around 11 m³ sauna room
Generous sauna room with sheltered transition area.
Space
Roomy enough for long sessions and easy movement
Across its three-metre length, the barrel gives occupants extra seating and easier movement between its entrance, heating unit and benches. Do more than confirm that it fits the garden before buying: consider whether the room will be useful in practice, such as for group sessions, moving between seats or leaning back along the extended benches.
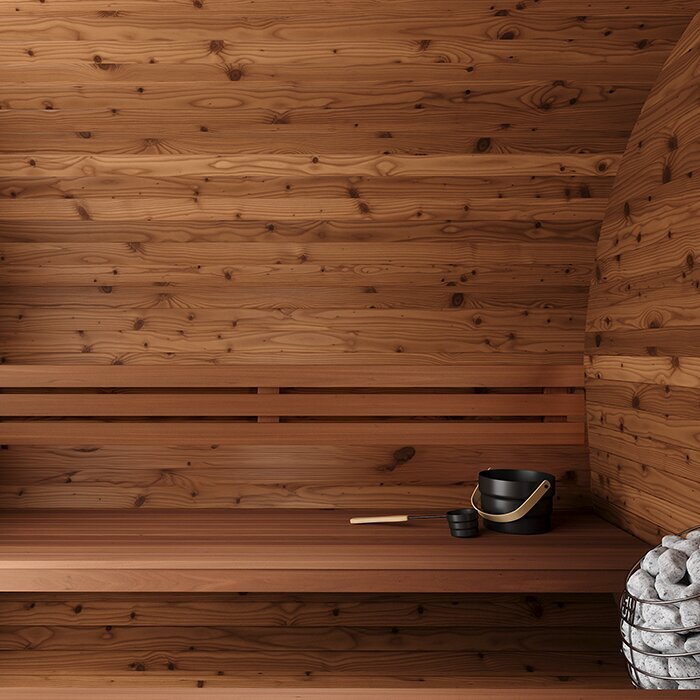
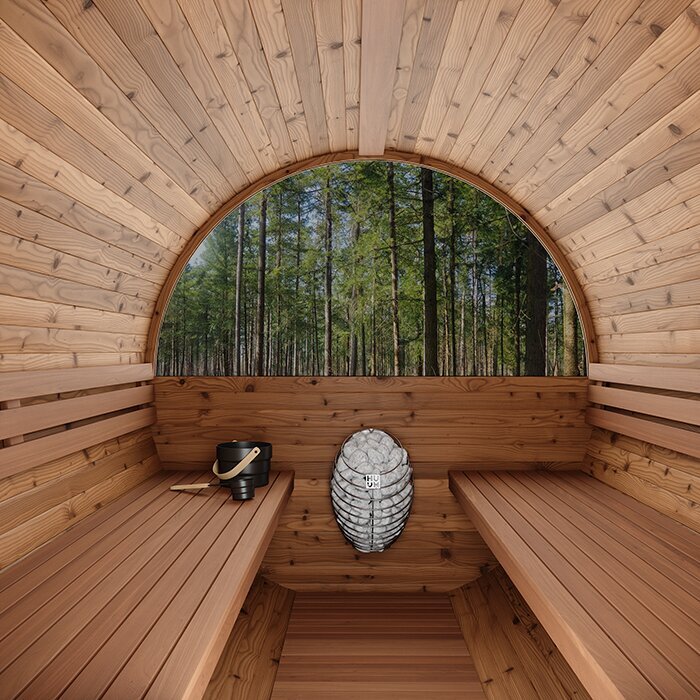
The approximately 210 cm internal height enhances the spacious impression. Taller users can stand upright comfortably, while the 229 cm benches allow different sitting and lying positions.
Even with several users, there is more room to change seat or leave the sauna cabin.
Long sauna benches
Judge capacity by usable bench length, not a standard headcount
When fully occupied, the long benches form one continuous shared seating area. For two or three people, there is considerably more personal space.
A person's height determines whether they can recline at full length. Couples wanting noticeably more personal room than a small sauna provides may therefore find the LCF 300 appealing.
Base the purchase on your normal routine rather than a fixed occupancy claim: sitting upright, stretching out or sharing the cabin with a group.
Changing room
A changing room keeps dry textiles outside the sauna room
Between the garden and heated cabin, the changing room provides a protected buffer. Towels, robes and small belongings can stay dry instead of sitting in warm, moist air.
It is particularly welcome during winter. Opening the outside entrance admits the chill into this buffer zone before it can reach the already-warm cabin.
Use only modest furnishings and preserve a clear route through the changing room. A few hooks and a compact shelf that tolerates moisture are generally handier than bulky storage. Items unnecessary immediately around a session should remain elsewhere, leaving comfortable access into the heated cabin.
Heater planning
The heater must be correctly sized for the approximately 11 m³ sauna room
Correct heater output determines how quickly the sauna warms up, how evenly it holds temperature and how much energy it uses.
Plan an electric installation as one system, covering the heater, controller, cable supply and protection. Cabin volume alone cannot show whether an existing supply meets the chosen equipment's needs. Decide the cable path ahead of construction to avoid improvised wiring across busy routes or through the changing room. Keep controls accessible and clear of robes and towels. In Ireland, ask a Registered Electrical Contractor to determine whether any proposed work is restricted and which completion certification applies, while following every component document.
A wood-burning option makes fuel access, fresh-air provision and the flue route part of the site design. Orient the barrel so logs can arrive without difficulty, ashes can be taken away and everyday operation remains convenient. Installation choices for the stove, flue and protective parts must follow their respective instructions. For an Irish project, competent advice should also address Part J, fire safety, planning conditions and other site-specific obligations. Resolving these matters after construction can make changes to the barrel, changing room or garden considerably harder.
Choosing between electric and wood heat
Match the heating method to your regular sauna routine
Electric heating is useful when you prefer controller-based temperature setting and do not want to handle logs or light a fire manually.
Wood burning appeals when preparing and lighting a fire is itself an enjoyable element of the occasion. Flames, logs and hands-on regulation reinforce the barrel sauna's traditional feel.
Settle this choice before fixing the barrel's position. The direction of a power feed or flue may change its orientation and determine which surrounding access ways need to stay unobstructed.
Outdoor area
Plan the entrance surroundings around how the sauna will be used
For group sessions in the LCF 300, the entrance surroundings naturally become the circulation point for leaving the heat, cooling off and taking a rest.
Seating, drinks and clean textiles can be accommodated beneath a pergola or roofed terrace. Reach an outdoor shower or plunge pool by a short path with secure footing. Grade and drain the cooling zone away from both the foundation and lower timbers. The open door should still leave comfortable circulation immediately outside. Thoughtfully placed route lighting helps after dark; include it when the outdoor electrical layout is first considered.
This arrangement preserves the changing room as a protected, dry buffer, while refreshments, cooling and extended relaxation take place in the purpose-planned garden zone.
LCF 300 vs. LCF 260
When do 37 cm of extra external length justify the larger sauna?
The LCF 260 matches its height and width, although its body is shorter.
Extra bench length and day-to-day elbow room are the principal gains with the LCF 300. They are most worthwhile for regular group sessions or users who like to recline.
Where the available footprint is tight and 192 cm benches meet your needs, the shorter LCF 260 is easier to accommodate.
LCF 300 vs. HCF 300
A private changing room or a larger heated cabin?
The HCF 300 sets aside no space for a changing room, giving more of the barrel to the heated cabin.
By contrast, the LCF 300 preserves a protected buffer without sacrificing its notably extended benches. That arrangement can be valuable for use across every season.
Prioritise the HCF 300 where the greatest possible heated volume matters. Choose the LCF 300 where you would rather have a distinct place to change and set aside clean, dry textiles.
Foundation
A stable, even base must carry the full barrel over time
Combined weight from the barrel, heating apparatus, sauna stones and occupants creates a considerable demand on the substructure. Support must be distributed evenly to prevent distortion. Before work starts, assess level, bearing strength, soft patches and the risk of future settlement; a visually flat lawn is not necessarily adequate. Confirm that every contact point shown in the construction documents can be located as required. Poorly balanced support may impair door closure or concentrate stress on one part of the structure.
An existing timber terrace needs an assessment of its ability to bear this added weight safely. According to site conditions, properly built footings or a concrete pad may be preferable.
Provide airflow below the barrel and a reliable route for water. Rain and wash water should drain away instead of lingering beside low timber elements. Review surrounding falls as well, ensuring the lawn and terrace do not channel runoff back towards the building. Retain access to the substructure for routine examination and upkeep. Fully cladding the plinth can conceal leaves, debris and persistent dampness that would otherwise be spotted sooner.
Assembly
Prepared sections simplify access, although construction still requires helpers and working room
Prepared pieces are brought to the site and joined there to form the LCF 300. Consequently, they can pass along routes too confined for delivery of a complete barrel.
Ahead of delivery, walk the whole carrying route from the unloading location to the construction zone. Measure the tightest opening, but also note turns, gradients, steps, gateways, projecting roofs and low tree growth. Awkward or lengthy pieces require manoeuvring room. Keep a usable work zone around the entire three-metre barrel. Until construction begins, arrange the pieces logically in a dry place and protect vulnerable edges from damp ground. Orderly staging reduces repeated handling and helps with the parts check.
Level and position both substructure and barrel accurately while adjustment remains straightforward. A misplaced divider or barrel that is out of line can interfere with doors, fittings and connections. Follow the documented tightening order, checking alignment at each stage. Never force a mismatched doorway; investigate the underlying positioning first. Only after the shell stands correctly should the heating apparatus and remaining internal fittings be added.
Holiday-home use
Comfort for holiday homes and rental properties—with coordinated routines
The LCF 300 can suit premium rentals and holiday homes, as its entrance room and extended seating give successive groups comfortable usable space.
For rented or commercial use, seek project-specific advice on safety, hygiene, maintenance, insurance and operating instructions.
After each booking, verify cleanliness, thorough dryness and the condition of the floor, seating, doors and operating controls.
Care
Consistent upkeep simplifies care of the cabin, changing room and outside timber
At the end of a sauna evening, air both rooms well and allow every surface to dry. Take out moist robes and towels, empty vessels and remove wet articles from the floor and seating. Inspect corners, joins and the undersides of benches, where evaporation may be slower. Never block ventilation openings. Before shutting the building for an extended interval, make sure its entrance room is dry and that garden moisture has not been tracked inside.
Treat the long seating regularly with gentle, material-appropriate cleaning. Towels limit how much perspiration and grime reach the wood, yet cleaning is still necessary. Avoid soaking and select products compatible with the fitted timber. Give extra attention to seat edges, touch points and flooring beside the benches, then permit the interior to dry entirely. Strong or highly scented products may leave residues that become objectionable under heat. Consult the maintenance directions supplied for the sauna and each installed component.
Outside, clear away soil, foliage and organic matter, concentrating on low-level edges and places that remain damp longest. Maintain a gap between planting and timber, and watch for changes in the finish. Examine doors, hardware, barrel hoops and the junction of the two rooms. If hoop tension appears altered, consult the construction and maintenance documents before making adjustments; immediate tightening may be inappropriate. Promptly noticed soiling and alignment issues can usually be addressed with a more precise remedy.
Who is it for?
Best for buyers who favour additional comfort over a very compact footprint
This model is particularly suited to families, groups of friends and couples who expect to use the long benches and separate changing room regularly.
If space is tight and most sessions are solo, a more compact model may be the more efficient plan.
Size alone does not make the LCF 300 superior. It is intended for people whose priorities are generous cabin height, extensive seating and a protected zone between garden and sauna.
Privacy
Its scale should not prevent the sauna feeling private and secluded
Compared with a compact sauna barrel, the LCF 300 has greater visual presence. Give deliberate thought to siting, doorway direction and surrounding vegetation.
Aim the doorway towards a private terrace or a part of the plot that is less exposed to view. Slatted panels and hedging can screen users while still allowing breathing space around the building. The approach from the house deserves equal care: favour firm, convenient footing rather than a route through soggy borders or awkward terrain. Screening cannot interfere with opening the door or reaching areas that need servicing. The preferred orientation must also accommodate the heater choice, any proposed flue and all required connections.
Maintain clearance and ventilation on every side so examination and maintenance remain practical. Planting pressed close to the wood can delay drying and restrict access.
Order for shared use
Organise storage areas clearly for shared use
Clearly assigned hooks or storage areas are useful for several users. This keeps personal belongings separate and the passage clear.
Keep the doorway and connecting passage free of belongings, allowing people entering and leaving to pass without getting in each other's way.
Before heating begins, assign places for footwear, refreshments and moist towels or robes. This avoids moving possessions once the session is under way.
Use by guests
Changing groups benefit from clearly assigned responsibilities
Where tenants or visitors have access, display concise instructions that cover opening, operation and the closing inspection. Name the person responsible for carrying out that final check once everyone has finished.
For wood burning, specify exactly who is permitted to operate the stove and flue arrangements. Electric equipment must be handled according to its control and heating-system directions.
Instructions should cover the end-of-evening routine too, including airing both rooms and leaving them arranged so that residual moisture can escape.
Using benches flexibly
Agree sitting and lying places before sauna use
A small party can spread out and choose places freely in the LCF 300. As occupancy rises, its extended benches become shared, unbroken seating.
If someone wants to lie outstretched, allocate sufficient bench space before starting. Sitting and lying places then need not be continually rearranged during the sauna session.
A brief agreement is particularly useful for mixed use: free bench sections make changing places easier and prevent towels needlessly covering the whole seating surface.
Storing firewood correctly
Large stocks of logs should not occupy the changing room
When the LCF 300 uses wood heat, keep seasoned fuel dry in a suitable location separate from the sauna.
Reserve the changing room for dressing and compact belongings. Substantial log piles reduce circulation and should never sit beside components that become hot.
For regular wood-fired use, a sheltered garden shed or dedicated wood store a short distance away is much more practical.
Sauna use in winter
Winter use: plan changing room and resting place separately
During winter, preserve an unobstructed changing room so each person can move efficiently between the hot cabin and outdoors.
Use another location for extended pauses; this protects clean textiles and prevents the connecting route from becoming congested.
A nearby route with weather protection is especially welcome on winter nights, avoiding a lengthy outdoor wait in robes and towels.
Allow for heat-up time
The larger sauna room needs realistic preparation
Warm-up duration varies with the selected heater, ambient conditions and target cabin temperature. For that reason, one universal estimate for the LCF 300 would be misleading.
For frequent sessions, electric control may streamline preparation. Wood heat instead requires allowing enough time to establish the fire as part of the process.
If spontaneous sessions are common, let ease and speed of operation influence the heat-source decision more strongly than atmosphere alone.
Delivery and documentation
Set the work sequence and organise documents and delivery ahead of construction
Inspect the consignment for missing items or obvious transit damage before construction starts. Use the order records and instructions to identify and arrange every piece; retain packaging until all small fittings are accounted for. Photograph or otherwise record concerns while access is easy. File the sauna, controller, heater and accessory papers in one place, making operating, maintenance and replaceable-part information straightforward to retrieve later.
Plan the sequence for every trade involved. Final connection and heating installation follow accurate positioning of the barrel, although cable runs, wall penetrations and any flue route need advance agreement to prevent reworking completed sections. Remove spare tools and packaging from the work zone. At handover, compare all doors, joints, controls and fitted items with the appropriate instructions.
Correct construction, an appropriate heater and specified protective parts underpin reliable operation.
Frequently asked questions
FAQ – Bloomcabin LCF 300
Can you lie outstretched on the benches?
The benches are approximately 229 cm long. Whether lying fully outstretched is comfortable depends on body height.
Who benefits from the LCF 300 size?
This size is aimed especially at households, friends and couples seeking regular, leisurely sessions with extensive seating, 210 cm internal height and their own changing room.
When is the LCF 260 the better alternative?
If space is restricted and 192 cm long benches are sufficient, the shorter LCF 260 is easier to plan into the garden.
What is the best use for the changing room?
Keep it orderly as a buffer for clean towels, robes and compact belongings. Put bulky cupboards, footwear and larger stores in an appropriately sheltered place elsewhere outside.
Does the LCF 300 need extra space outside its entrance?
Yes. The door must open freely, and several users need enough room to move between sauna, cooling-down and rest areas.
Which heating type suits the LCF 300?
The available specification may accept either electric or wood heat. Electricity favours convenient preparation for unplanned sessions, while wood appeals when tending and lighting the fire is deliberately included in the ritual.
How do the LCF 300 and HCF 300 differ?
A dedicated changing room is included with the LCF 300. Omitting that room lets the HCF 300 devote a greater share of its length to heated space.
Which details need resolving ahead of delivery and construction?
Have the supporting base, unloading position, carrying route and work zone ready. Reconcile the delivered parts with the documents, then coordinate construction, heating, connections and cable paths accordingly.
Bloomcabin LCF 300
Is the LCF 300 right for your garden?
The LCF 300 is a practical fit only when its site area, supporting structure, access route, heating plan and entrance surroundings work together. Beyond checking the outside measurements, reserve construction room, future maintenance access and firm passage towards the cooling or relaxation zone. This wider review shows whether the extended benches and changing room will genuinely improve your routine, or whether the garden would be used more effectively by a compact alternative.
Smaller gardens, and layouts where a changing room adds little, may be better served by alternatives in the Bloomcabin outdoor saunas.
Review these points before placing your order
✓ Overall size and route into the garden
✓ Base design and safe weight support
✓ Heating choice, wiring runs and final connections
✓ Supplied items and any extra parts needed
✓ Delivery drop-off and clear building space
✓ Local requirements
✓ Order and assembly documentation
Explore the LCF 300