
Greenhouse foundations: concrete, paving, metal bases or ground screws? | Bloomcabin
The basic principle
The best foundation is not automatically the heaviest.
A greenhouse foundation has several jobs at once. It creates a precisely level, square footprint, transfers self-weight and external loads into the ground, provides a reliable connection against uplift and sideways movement, and prevents water from collecting permanently around the base. Small errors at this level can later affect doors, glazing, roof lines and connections.
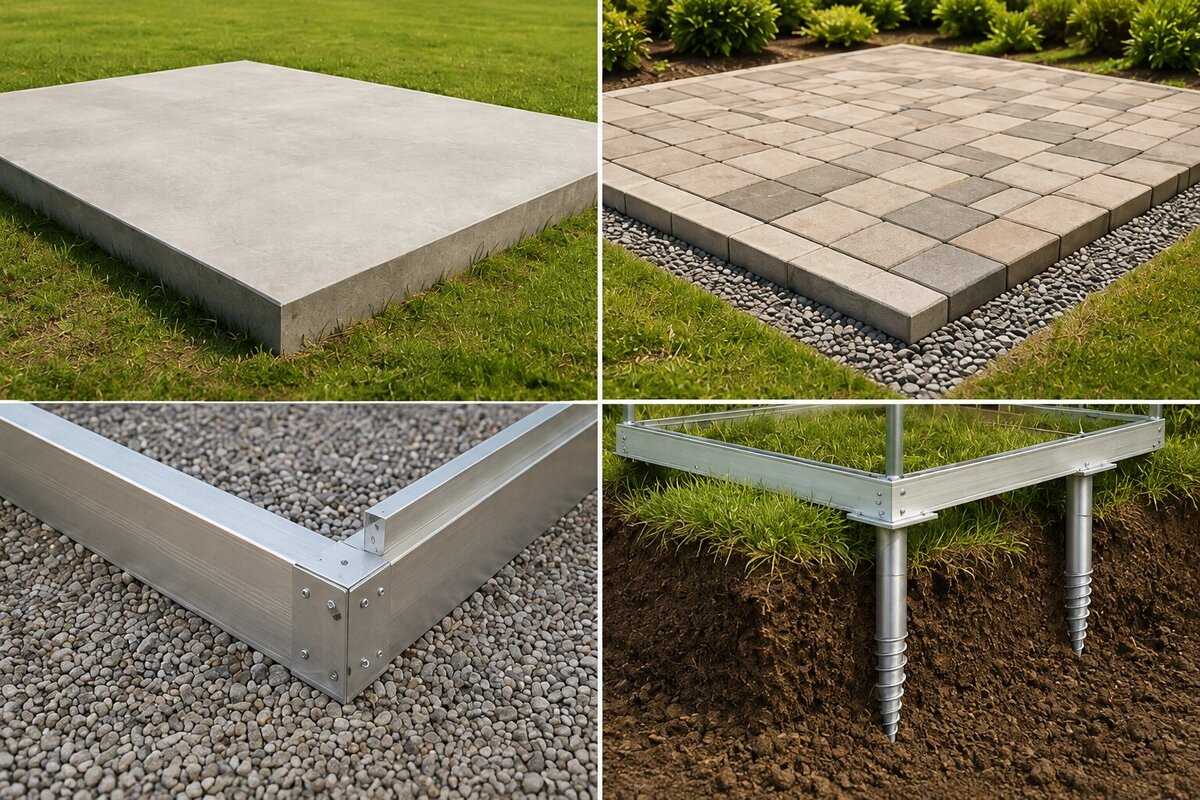
A continuous concrete slab is therefore a very robust solution, but it is not automatically best for every garden project. Properly prepared ground with a model-specific metal base may suit a classic greenhouse better. A concrete strip foundation leaves the centre open for natural soil and beds. Paving creates a clean, high-quality floor, but must be distinguished from the actual anchoring. Ground screws can reduce the amount of concrete where soil conditions allow.
The choice should always follow the greenhouse itself, manufacturer drawings, ground conditions and intended use. Maltese conditions also matter: wind exposure, sloping terrain, rainfall, runoff and applicable planning requirements. A foundation that works in a sheltered urban garden may need a very different design on an exposed coastal or hillside plot.
Geometry
Level + square
Frames, doors and glazing work best when the basic geometry is right from the start.
Structure
Transfer loads safely
The foundation transfers loads from the frame, glazing, use, wind and other forces into suitable ground.
Weather
Anchor securely
A greenhouse must not stand by its own weight alone; its connection to the ground forms part of the structural concept.
Ground
Control water
Rainwater and irrigation water must drain away without undermining the base or leaving it permanently wet.
Foundation anatomy
Think in layers, not only materials.
Professional preparation starts with an assessment of the existing ground. Depending on the site, this is followed by a load-bearing or capillary-break layer, then the actual foundation or structural base, and only then the greenhouse frame. Each layer performs a different task.
Problems arise when decorative finishes are expected to perform structural work. Attractively laid paving can be an excellent floor finish, but is not automatically sufficient anchoring ground. Likewise, an aluminium base cannot compensate for unstable fill or poorly drained soil.
Schematic section
Greenhouse base + fixings
Foundation / load-bearing layer
Drainage and bearing layer
Natural, suitable subsoil
Four typical solutions
Material is only the start; the interaction between elements is what matters.
01 / Concrete
Maximum durability
A rigid, precise base that can be permanently anchored for long-term garden architecture.
Especially suitable for: permanent glass greenhouses, masonry plinths, intensively used interiors
02 / Paving
Elegant garden surface
Clean, refined and comfortable underfoot; structural anchoring must be resolved separately.
Especially suitable for: greenhouses used as garden rooms, seating areas, container growing and wide paths
03 / Metal base
System-led + efficient
A base matched to the model creates clear geometry and a neat connection to prepared ground.
Especially suitable for: greenhouse systems designed with a structural base
04 / Ground screws
Less wet concrete work
Point foundations and anchoring with less excavation and concrete, only on suitable soil with a coordinated system.
Especially suitable for: selected sites, reversible solutions and certain tunnel structures
01 / Concrete
Concrete foundations: durable, precise and versatile
For a quality glass greenhouse, precision is more valuable than sheer mass.
Concrete is the classic choice when the greenhouse is intended as a permanent part of the garden. A concrete solution need not be a full slab. A continuous strip foundation is often attractive because it gives the frame a firm line while preserving natural soil inside for deep planting beds. For models on a masonry plinth, the foundation can also support the walling.
A full slab instead provides a highly robust, easy-care surface. This is appealing where the greenhouse serves not only cultivation, but also as a bright garden room with planting tables, containers, furniture or worktops. Plan drainage before pouring concrete. Irrigation, condensation and cleaning water need a controlled route, while external rainwater must not run towards the structure.
For Maltese sites, heat, wind exposure, rainfall intensity and soil movement should be considered. The required depth and form of a foundation cannot be taken from a generic online recommendation. Soil type, location, slope, use and local requirements vary. For a permanent structure, combine manufacturer dimensions with site requirements and consult a qualified designer or contractor where needed.
Decide on the exact Bloomcabin model before concreting. Nominal sizes are not enough for formwork and fixings. The actual external dimensions, door positions, plinth details and specified fixing points are decisive. A perfectly poured slab that differs from the real footprint by a few centimetres, or is not square, causes unnecessary installation problems later.
02 / Paving
Pavers and slabs: a quality floor, but not automatically the foundation
Paving works particularly well where the greenhouse should connect visually with a terrace, garden paths or natural-stone surfaces. It creates a level, easy-clean floor on which planting tables, containers and seating stand steadily. For a greenhouse that is also a work and relaxation space, this can be much more pleasant than bare earth.
The key technical question is: what actually anchors the greenhouse frame? Loose pavers or stones laid on grit can move locally and are not automatically designed to resist uplift from a glazed structure. A load-bearing concrete strip, pad foundation or another coordinated anchoring system may therefore be needed beneath or beside the visible paving.
The paving sub-base also matters. Bearing layers must be compacted and prepared against later settlement. On clay soils, made-up plots or areas where water stands after heavy rain, address the cause first. Attractive paving does not remove a soft area of ground; it merely hides it at first.
A hybrid arrangement can be particularly convincing: a paved central path, open soil beds at the sides and a structurally secured greenhouse base all around. Deep-rooted crops remain possible, while the daily route through the greenhouse stays dry, clean and comfortable.
03 / Metal base
Metal foundations: the precise connection between model and site
A model-specific metal base can simplify installation considerably because it defines the greenhouse geometry and forms a clean connection between frame and ground. Where a Bloomcabin model has an integrated or specified base, regard it as part of the complete system rather than as an interchangeable accessory frame.
Even a good metal base needs firm, level and drained ground beneath it. It cannot correct a slope of several centimetres or prevent soft fill from settling later. Prepare the site before fitting the base and checking its diagonals precisely.
Its great advantage is a clear, dry installation process. Where the system and site conditions permit, the amount of concrete work may be reduced. For buyers wanting a classic greenhouse with a clean, technically defined base, this is often an attractive option.
04 / Ground screws
Ground screws and anchors: point support rather than full coverage
Ground screws can be an interesting alternative where excavation and wet concrete are to be reduced. Loads are transferred into the ground through individual defined points. This can keep the site cleaner and, for suitable projects, be quicker to install than a fully concreted foundation.
Suitability depends more strongly on the ground than with many other options. Dense bearing soils behave differently from peat, loose fill, heavily softened clay or gravel containing large stones. The diameter, length, number and position of screws must therefore never be chosen by guesswork.
For quality glass greenhouses, use ground screws only when the connection to the exact frame has been structurally resolved. For tunnel structures and lighter systems, ground anchors may instead be a central part of the concept. In every case, the complete load path from frame, through fixing, to sound bearing ground matters.
Planning in Malta
Coastal plots, hillside gardens or sheltered courtyards: the same footprint can require a different foundation.
Malta presents varied ground and climate conditions. On wind-exposed sites, anchoring is especially important; on sloping ground, runoff management becomes central; on heavy clay or filled land, drainage and settlement deserve close attention. Gardens may also include old terraces, retaining walls or uneven made ground.
Planning questions should be considered separately from foundation engineering. Whether and under what conditions a greenhouse needs permission or notification depends on the actual Planning Authority classification, site designation, structure and existing permit conditions. ODZ land, scheduled property, conservation value and environmental restrictions can all matter.
Ground + siteFor permanent foundations, assess local soil, drainage and slope conditions; generic dimensions from another region are not a reliable design.
Wind exposureOpen plots, coastal locations and exposed elevations require particularly clear, continuous anchoring.
DrainageRoof water, uphill runoff and rain from adjacent surfaces must be directed so the base does not remain wet.
Planning + siteBefore building, ask a perit to confirm the applicable Planning Authority classification and site conditions.
Services undergroundBefore excavation or ground screws, establish the location of electrical, water, drainage and other underground services.
Foundation ≠ floor finish
The structure and interior surface can be planned separately.
The foundation keeps the greenhouse stable; the floor finish determines how the interior feels in daily use. They can be the same element, as with a continuous concrete slab, but do not have to be. Separating them offers far more design freedom.
Those growing tomatoes, cucumbers, peppers or vines directly in the ground benefit from open beds. A perimeter foundation with a central path can then make more sense than a full slab. Those mainly using containers, or treating the greenhouse as an orangery and living space, often prefer paving, natural stone or concrete.
A mixed arrangement combines both approaches. A dry central path makes cleaning and moving materials easier, while side beds retain natural root space. The visible interior floor must not take over the anchoring task if it was not structurally designed for it.
Future use should also be decided before foundation work begins. A greenhouse used only for propagation today may, in a few years, hold large citrus containers, shelving or seating. A well-considered foundation allows this development without later alteration to the frame.
On a sloping plot, separating the foundation from the terrain is especially important. The greenhouse should not simply follow the existing incline. A clean terrace or level-defined foundation frame is often needed first. On the uphill side, collect surface water in a controlled way so it does not press against the plinth or wall. On the downhill side, the substructure must not end on loose new fill. A calm horizontal line is not only technically better, but also makes quality greenhouse architecture appear more precise.
If you plan a masonry plinth, consider its geometry together with the greenhouse. Wall height, door clearance, external dimensions and the position of the aluminium frame must fit together. A wall width or height selected later without reference to the drawing can leave connections in the wrong place. Especially for pyramid or T-models on masonry, the wall is not decorative add-on work but part of the complete architectural system. Check the final product drawing before masonry begins and plan the finished top level precisely.
Future maintenance also belongs in foundation planning. Leave enough space around the greenhouse to clean glazing, inspect gutters, reach fittings and service individual components if required. A plinth placed directly beside a hedge, retaining wall or fixed border can make this unnecessarily difficult. The finished level should also prevent grass, mulch or bed material from being pushed permanently over the structural lower edge. Good details remain visible, dry and accessible over time.
From plot to installation
Seven steps before the concrete mixer or ground screw arrives.
The best sequence starts with the greenhouse model and ends with installation, not the reverse. Creating an arbitrary concrete area first and then trying to make a model fit it loses both precision and design freedom.
Also plan access for materials, installation and future maintenance. A foundation can be technically sound yet impractical if doors open onto an overly narrow path, downpipes have no outlet or there is no working space between the greenhouse and the property boundary.
01. Choose the model First select the exact Bloomcabin model, size, door position and any masonry-plinth version.
02. Survey the site Record sun path, slope, existing paths, trees, walls, services and water runoff.
03. Check the ground Distinguish natural ground from fill; do not simply build over soft, wet or highly variable areas.
04. Clarify permissions Before groundworks, check Planning Authority requirements, site designation and any applicable conditions with a perit.
05. Select the foundation type Choose concrete, paving with separate anchoring, a metal base or ground screws to suit model and site.
06. Set out dimensions Transfer external dimensions and diagonals from the product drawing to the site; do not use rounded nominal sizes.
07. Drain + anchor Complete water management and fixing design before assembly; only then install frame and glazing.
Bloomcabin Malta / foundations by architecture
Choose the greenhouse first. Then plan the foundation around that exact model.
The links below lead to local Bloomcabin product pages. Different geometries—freestanding, T-shaped, wall models, masonry plinths or integrated storage—place different demands on the connection to the ground.
Freestanding / classic Classic aluminium greenhouse →
Large format / orangery Bloomcabin orangery →
Metal base / design Bloomcabin Prestige →
T-shape / freestanding T-model orangery →
T-shape / wall base Wall-mounted T-model →
Wall model Aluminium lean-to greenhouse →
Architecture / pyramid Oasis pyramid greenhouse →
Masonry plinth Pyramid greenhouse for masonry plinth →
Greenhouse + storage Classic with storage area →
Hexagonal / design Hexagon greenhouse →
FAQ
Frequently asked questions about greenhouse foundations
Does every greenhouse need a concrete foundation?
No. Every greenhouse needs a stable, level and securely anchored base, but not every structure needs a full concrete slab. The model, ground, wind exposure, drainage and intended use determine the right solution.
Can I place a greenhouse directly on paving?
Paving can be an excellent surface. What matters is whether and how the structure beneath it is securely anchored. Loose-laid stones should not automatically be treated as a structural foundation.
Which is better: strip foundation or slab?
A strip foundation leaves open soil for beds, while a slab provides a robust, easy-care interior floor. The better solution depends on use, ground, drainage and the model.
How important is levelness?
Very important. Even small deviations can continue into doors, glazing and roof connections. Level the base exactly to manufacturer requirements and check it is square using the diagonals.
Are ground screws suitable for glass greenhouses?
They can be suitable where ground, screw type, connection and greenhouse model are structurally compatible. For quality glass structures, do not improvise the solution without coordinated technical assessment.
Does a foundation need to be frost-free?
This depends on construction, site and local requirements. For permanent structures, assess soil behaviour, drainage and seasonal conditions; generic depth recommendations are not sufficient.
When should I build the foundation?
Only after the model and exact dimensions are fixed. Doors, plinths, anchor points and any masonry can then be matched correctly to the real structure.
Can I have paving and beds inside?
Yes. A paved central path with open side beds is a very practical combination. The structural foundation and anchoring should still be planned independently and properly.
Plan from the ground up
A beautiful greenhouse deserves an equally carefully planned foundation.
Choose your Bloomcabin greenhouse first, check the exact model dimensions, then create a base that is level, drained, securely anchored and appropriate for ground, wind and use at your site.
View greenhouses Open Classic greenhouseNote for Malta: this guide offers general planning principles and does not replace a site-specific structural, ground or planning assessment. Dimensions, reinforcement, anchors and construction must suit the chosen Bloomcabin model, the ground, local conditions and applicable Planning Authority requirements.
