
Allotment Greenhouse Planning: Agreements and Access
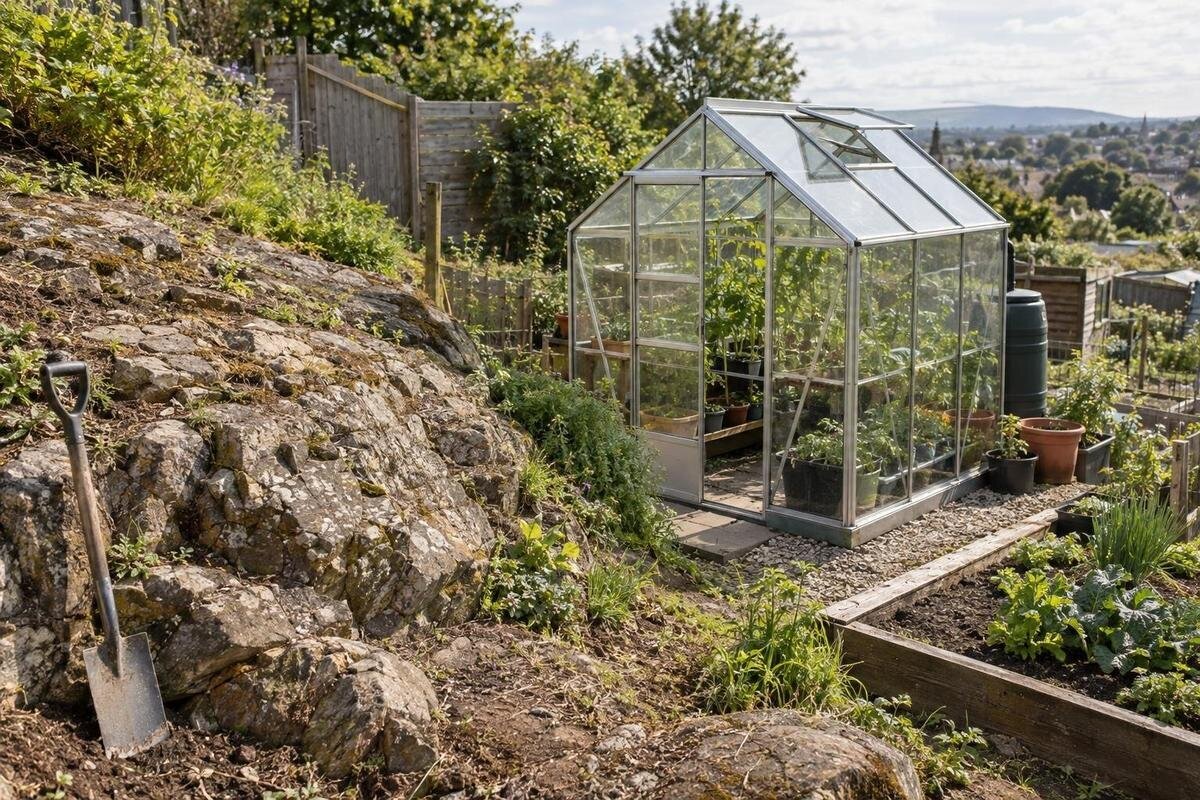
Allotment greenhouse planning
An allotment greenhouse needs more than a workable patch of ground. The plot may sit within land managed by an association, and its agreement can govern structures, attachments, services and shared routes. A plan that seems practical at home may not fit the site’s rules or the way people reach neighbouring plots. Check the current documents and ask the actual local association before you choose a size. Then map the proposed footprint, seasonal shade, delivery route and removable water or power connections, so the decision is based on this site rather than on a general idea of what an allotment allows.

Read the plot agreement before choosing a greenhouse
Treat a greenhouse as a change to the plot, not simply a purchase. Your plot agreement, site rules and any attached plan may set out what a plot-holder can install, but the wording and decision-maker vary between associations. Read the signed agreement with the current handbook, schedule and site map, rather than relying on an old notice or another plot-holder’s recollection. Note dates or version numbers, then look for terms such as greenhouse, glasshouse, polytunnel, shed, temporary structure, foundations and services. A rule about one structure may not answer another. If a term such as “small” or “temporary” is unclear, ask how the association applies it before choosing a model or paying a deposit.
Establish who has authority to answer. The association may manage day-to-day plot rules, while a landowner, site manager or another body may have a separate role; do not assume a committee can approve every change to land or shared infrastructure. Ask who handles structure applications, whether there is a form or meeting date, and whether a water or electricity proposal needs a separate request. Keep the agreement and map you were given, along with any later updates. These documents let you compare your proposal with the plot as allocated and give you a reference if the plot-holder, rules or management arrangements change.
Confirm the current rules with your allotment association
Ask for the rules that apply to your site now, including any written variation for the particular plot. A notice on a gate, an old PDF or an existing greenhouse can be out of date or relate to a different permission. Find out whether greenhouses are allowed and whether the association sets conditions on number, size, height, position, appearance, base or attachment. Ask how it defines any limit: footprint, roof edge, foundation or another boundary may be counted differently under local instructions. Check whether restrictions differ by plot or site area, rather than assuming they do. Do not borrow a setback or size limit from another allotment; use the association’s current guidance for this site, and ask which rule takes precedence if documents disagree.
Clarify how the rules apply to the size you are considering. The Aluminium Classic Greenhouse size options range from 3.77 m² to 28.08 m², so the model family name alone does not identify the proposal. Ask which dimensions the association needs and how those measurements relate to its stated limit. This is particularly useful where the rules mention an area but do not explain what is included in it. Confirm whether a later change of size, position or base needs a fresh application, and keep the answer with the rule version used for the decision.
Apply for approval for the exact proposal
An application is easier to assess when it shows the finished proposal. Include a scaled sketch with the plot boundary, greenhouse outline, door position, existing beds, shared paths and the route to the entrance. Add measured dimensions and the specific details requested by your association, using information for the exact option rather than assuming all versions share a size. Include photographs from more than one viewpoint and mark the proposed position on them. A simple drawing is often more useful than a polished picture because it shows how the structure sits in relation to the plot. If you are comparing two layouts, label them separately and ask which information is needed for a decision.
List every part that could affect land or shared use: a base, anchors or ground preparation, a wall or fence attachment, and any hose or cable route. If those details are undecided, say so and ask whether the association can consider a location in principle or needs a complete application. The Pyramid Greenhouse size range runs from 5.53 m² to 18.9 m²; identify the chosen option in the application so the decision clearly refers to that size and location. Ask how and when the decision will be recorded, whether work must wait for written approval, and which drawing should be kept with the response.
Draw the footprint and access on a measured plan
Measure the plot itself rather than relying on its approximate area. Mark known boundary markers, the gate, existing structures, communal paths, service points and current beds, and check the association’s plot plan if there is one. Note the narrowest approach and any fixed obstacles. Draw the proposed greenhouse outline at a consistent scale, then mark the door opening and the route you need to carry plants or tools. The purpose is not to impose a standard clearance; it is to see whether the selected position fits the actual plot without placing parts on shared ground. If a boundary marker is unclear, show that uncertainty and ask the association to confirm the line.
Use the selected option’s side lengths to draw its outline; catalogue area alone will not show its shape. The Prestige Greenhouse area options range from 3.77 m² to 28.08 m², but your plan needs the dimensions of the particular option and any base. Compare that outline with the available space, including the approach to the door, rather than simply subtracting the greenhouse area from the total plot area. For an irregular plot, measure the relevant boundary lengths and show where the available width changes. This makes it easier to see whether the proposed position leaves a usable route from the gate.

Record seasonal shade at the proposed site
Map sunlight at different times and in different seasons before settling on a position. A visit on one bright afternoon cannot show the shade cast in winter or by trees that leaf out in spring. From a fixed place, take photographs or make notes at repeatable times; record the date, time, weather and direction of the main shade. Include fences, trees, neighbouring structures and existing garden buildings, not only the proposed greenhouse. A simple seasonal shadow diagram can show which parts of the plot are shaded and when, without pretending to predict every growing condition.
Overlay those observations on the site sketch and note what changes between summer and winter, including when trees gain or lose foliage. Consider whether the proposed position would shade another plot or a shared growing area, and discuss any concern with the neighbour and association before the application is decided. Do not use another allotment’s sunny position as proof that yours will receive similar light: tree canopy, buildings and orientation differ at each site. If you cannot observe the plot across seasons, use dated photographs from the site manager or other plot-holders as supporting clues, and label what you have not verified. Keep the diagram with your application so the reason for the position is visible.
Check the full delivery and assembly route
Trace the route from the site entrance or delivery drop-off to your plot, not only the final spot where the greenhouse will stand. Check gate widths, corners, changes in level, narrow paths, overhanging branches and places where a trolley or person carrying a long item may need to turn. Photograph the route and measure any bottleneck. Ask whether vehicles can enter, where a delivery may be unloaded, whether there are restricted delivery times, and how long parts may be staged. Paths and entrances may be shared, so account for people getting past without assuming you can temporarily occupy a route. Check whether the assembly crew needs separate access approval or a booked time.
Delivery planning needs different measurements from the site plan. The Spacious Greenhouse area options range from 47 to 70 m², but floor area does not tell you the packed dimensions or how components will pass through a gate. Once you have identified an option to investigate, ask the supplier or installer for the handling information needed to compare it with your measured bottlenecks. This is a transport check, not a recommendation that the model suits an allotment. Confirm where parts can be unloaded and laid out for assembly, especially if the work would affect a shared path, gate or another plot.
Plan water and power connections as removable services
Find out how water and power are actually provided on your site. A shared tap, an individual connection and no piped supply create different practical constraints; do not assume that a connection available elsewhere extends to your plot. Ask where an authorised water point is, whether a hose may cross the route, when it can be left in place, and who controls shut-off or disconnection. If water must be carried, check where containers may be stored and whether the association sets conditions. Record the proposed route on the drawing and keep hoses clear of shared paths; a convenient route that blocks access is not a workable plan.
Treat electricity as a separate permission and safety question, not an automatic extension of greenhouse approval. Ask whether the site permits a connection, who can assess the route, and whether any cable would need to be temporary and removed after use. Do not dig or connect to shared equipment without the association’s approval; have electrical work assessed by a qualified professional. If storage is also part of your proposal, include it in the service plan. The Limited Edition Greenhouses with Storage options range from 5.52 m² to 28.08 m². Show where you intend to keep hoses or water containers, and agree who disconnects each service when it is no longer needed.
Get separate approval for a lean-to attachment
Freestanding and lean-to describe different layouts; neither bypasses the allotment rules. A freestanding structure still needs an approved position and whatever base or anchoring the association requires. A lean-to uses a wall or other supporting surface, so establish who owns that surface and obtain express permission before proposing a fixing. Do not treat a shared fence, shed or boundary wall as yours to alter. Ask who is responsible for maintaining the adjoining structure and whether an attachment would restrict access for inspection or repairs. For any structural connection, get advice from the greenhouse supplier or an appropriately qualified professional rather than assuming a wall is suitable.
For a lean-to application, show the intended wall, greenhouse outline, door and service route together, so the association can assess the attachment as well as the location. The Lean-to Greenhouse size range runs from 3.69 m² to 14.34 m²; use the dimensions and connection details for the option you are considering. The drawing should make clear which surface would be altered and where access for maintenance would remain. If an attachment is not approved, discuss whether a freestanding layout could work elsewhere on the plot rather than assuming the same position and ground treatment will be acceptable.

Keep shared paths available during delivery and everyday use
Show how people will reach the plot while the greenhouse is delivered, installed and used. Mark the site gate, shared paths, water points and any other common facilities that your proposal might affect. Consider the everyday route for a wheelbarrow, carrying harvested produce and reaching neighbouring plots; check that an open door or hose will not occupy the path. The association may have its own access or obstruction requirements, so ask for the actual wording rather than assuming a customary width. If installation temporarily narrows a route, agree the timing and how people will pass before any work is booked.
Include how the location will be maintained without moving equipment or materials onto another plot. Ask which shared edges, paths or service points must remain accessible, and mark these on the plan; avoid inventing a standard distance around the structure. When comparing the Limited Edition Aluminium Greenhouse options, which range from 3.77 m² to 28.08 m², place each shortlisted outline on the same measured drawing. Check the everyday route from the gate to the door and any shared facilities. That comparison shows where a layout could obstruct access, even if its total area falls within the association’s limit.
Record approval and agree what happens at handover
Keep a dated record of the documents that support the decision: the current agreement and rules, application, scaled plan, photographs, seasonal shade notes, product information for the selected size, and the association’s written response. Note the approved position, footprint, base or attachment, and any service route or conditions. If a response is conditional or unclear, ask what it means before work starts and save the clarification with the original decision. If the completed installation differs from the approved plan, ask the association how to update the record. This file is practical evidence of what was discussed and helps if the person who handled the request is no longer the site contact.
Ask at the outset what happens if the plot-holder changes, the greenhouse is moved or replaced, or a water or power arrangement changes. Find out whether permission must be reviewed, who disconnects removable services, and what the association expects when the plot is handed back. Do not assume approval transfers or that a structure can remain indefinitely. Record the exact model and size alongside these arrangements: the T-Model Orangery Greenhouse size options, for example, range from 16.52 m² to 30 m². Keeping the selected option with the approved drawing lets a later plot-holder compare the existing structure with what was agreed.
Common questions
Can I install a greenhouse without asking the allotment association?
Check first. The agreement and current rules for your site determine whether approval is needed and what conditions apply. Ask before buying or ordering, and request a decision for the exact size and position. A greenhouse already standing on another plot does not establish approval for yours.
Does greenhouse approval include permission to use water or power?
Not automatically. Approval for a structure and permission to use a communal tap, route a hose or connect electricity may be handled separately. Ask who controls each service and how it must be disconnected. Have any electrical work assessed by an appropriately qualified professional.
Is a lean-to allowed if there is already a shed or boundary wall?
Not by default. The wall, shed or fence may belong to the association, landowner or another plot-holder. Confirm who controls it and get permission for any attachment. Include the proposed connection in your application; a lean-to label does not establish that the surface is suitable.
How can I assess shade on my plot?
Take dated photos and notes at different times of day in both summer and winter, recording shade from trees, buildings and fences. Mark observations on a scaled sketch and distinguish them from estimates. If you cannot observe every season, ask for dated site information and confirm the proposed position with the association.
What should I include with a greenhouse application?
Send a scaled plan showing the plot boundary, proposed greenhouse dimensions, door position, shared paths, delivery route and any water or power route. Add photos with the location marked, and describe any base or attachment. Ask whether the association needs a form or supplier information, and specify the exact option rather than only a model family.
A workable allotment greenhouse plan is one the association can assess against its current rules and the site’s everyday use. Keep the written decision with a scaled drawing, seasonal shade notes, access details and the service plan. Tie the approval to the chosen option and position; if either changes, ask the association how to review it before proceeding. That gives you and the next plot-holder a clear record of what was agreed, without assuming another site’s rules or layout apply here.
