
Designing a Kitchen Garden with a Central Greenhouse
Kitchen garden planning
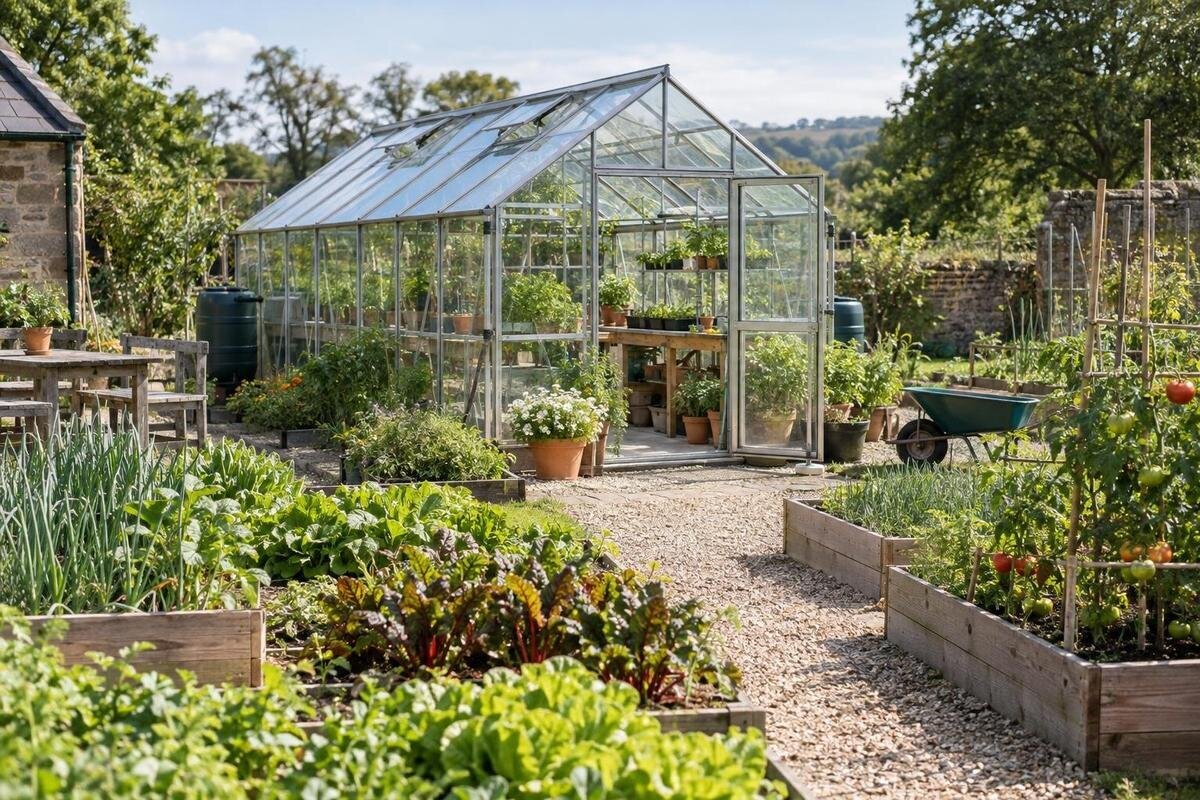
A kitchen garden centred on a greenhouse works best when the structure connects daily jobs rather than taking over the plot. Outdoor beds still need light, clear access and room for a wheelbarrow; water and compost need practical routes of their own. Plan the greenhouse with these working areas, then check the chosen model’s verified dimensions against the complete layout. This helps seedlings, outdoor crops, harvests and materials move between tasks without cutting through beds or turning the greenhouse doorway into a bottleneck.

Choose a practical central position for the greenhouse
Treat “central” as a relationship between tasks, not a requirement for the greenhouse to sit in the exact centre of the section. It may be where you raise seedlings, pot plants or protect crops, while most planting remains in outdoor beds. List the work you expect to do in each place: sowing, potting, watering, transplanting, harvesting and taking garden waste to compost. Mark which jobs happen often and which are occasional. This keeps the greenhouse connected to the garden’s routine rather than making it a destination for one activity. Place it on a route you use regularly, with its entrance and the main beds easy to reach from the house or garden gate.
Sketch the greenhouse outline and door-opening space before drawing the beds. Mark a route from the house or gate to the greenhouse, then on to the beds, water point and compost. If that line cuts through planting or leaves only awkward corners for beds, shift the greenhouse off centre. The Oasis Pyramid Greenhouse has listed area options from 5.53 m² to 18.9 m²; compare the chosen configuration’s verified dimensions with the space needed for those outside routes. The area range alone cannot show how a particular layout will fit. Oasis Pyramid Greenhouse
Check sunlight, wind and ground conditions
Light changes across a site as buildings, fences and mature trees cast shade at different times. Note where shadows fall in the morning, around midday and later in the day; if you can, repeat the check at another time of year. The greenhouse will also shade part of the surrounding plot, so allow for that on the bed plan rather than treating its outline as the only space it occupies. Match the sunnier and shadier parts of the site to the crops you intend to grow, using growing guidance suited to your area instead of assuming every vegetable has the same needs.
Consider wind exposure, rainwater run-off and access as well as light. Walk the proposed paths after rain and note where water pools or flows; a route that becomes muddy can make regular trips to the greenhouse and beds awkward. If a slope, drainage issue or ground that needs substantial preparation affects the proposed site, ask an appropriate installer or site professional to assess it before finalising the layout. If you are considering a lean-to style, the Lean-to Greenhouse has listed area options from 3.69 m² to 14.34 m². Check the selected model’s siting information against the light and outdoor access needs of your plan. Lean-to Greenhouse
Arrange outdoor beds around clear access
Lay out outdoor beds as a group you can reach, rather than as leftover shapes around the greenhouse. A clear path should connect each bed to the main route, with bed edges accessible for sowing, weeding and harvesting. Decide how you will move a wheelbarrow, seed tray or harvest crate through the garden, including through any gate and around turning points. Set path widths by testing your own equipment and considering who will use the garden; a standard measurement may not suit your site. Keep junctions and bed ends usable when someone is working nearby, not just when the garden is empty.
Keep bed blocks large enough for your intended planting plan, with access along the edges where you will work. A narrow strip can leave little planting space, while a long bed is inconvenient if you can approach it only from one end. When assessing the Bloomcabin Prestige Greenhouse, confirm the exact configuration dimensions and entrance position, then place that outline beside the beds and paths. Look at the shape of the remaining ground, not simply its total area: continuous bed blocks are easier to incorporate into a planting plan than scattered small gaps. Every part of a bed should be reachable from a path without walking across the growing soil.
Balance greenhouse space with outdoor growing space
Give protected growing and outdoor growing distinct jobs when deciding how much room each needs. Write down whether the greenhouse is mainly for raising seedlings, sheltering plants, container growing or a combination, then compare that with the crops you plan to grow outside. A greenhouse area figure does not measure how much produce the whole garden will provide: outdoor beds, paths and working space matter too. If you intend to grow most vegetables outside, avoid squeezing those beds into awkward leftovers simply to fit a larger enclosed structure. Set aside room for the tasks you expect to do regularly in both places.
For a project considering a larger enclosed space, the Spacious Greenhouse has listed area options from 47 to 70 m². Treat that range as one point of comparison, not a recommendation that the model suits a particular kitchen garden. Draw the chosen configuration alongside outdoor beds, routes, compost and water access, then assess the usable space left around it. If the plan changes substantially between size options, compare them one at a time. This makes it easier to judge how much of the garden remains available for outdoor growing and everyday movement. Spacious Greenhouse

Put water within reach of the greenhouse and beds
Place a water point according to the route between it and all the beds, not just the greenhouse door. Trace where a hose would run or where a watering can would travel, then check whether it crosses a main path, doorway or wheelbarrow route. A tap that suits potting may still leave outdoor beds inconvenient to water. Try different routes on the plan and note where the hose can be left or coiled without becoming an obstacle. Keep clear access to the tap itself so it remains usable when plants are growing around the beds.
If rainwater collection or a permanent supply is part of the plan, show the tank or equipment with its footprint and surrounding access space, rather than representing the whole arrangement as a line on a sketch. Ask a qualified plumber about changes to permanent plumbing. For the Aluminium Classic Greenhouse, use the chosen configuration’s verified dimensions and entrance position to map where watering trips begin and end. Consider both a hose in use and a watering can being filled: the tap needs working space as well as a convenient location. Include a place to return the hose or can afterwards, so watering equipment does not remain across the doorway or main path.
Compost access and space for deliveries
Plan compost access from the outdoor beds first. A wheelbarrow needs a clear route to bring garden waste in and move finished compost out, so avoid placing bins where they narrow the greenhouse entrance or block the main path. Leave enough working room to handle materials at the compost area, rather than allowing for the bin alone. Consider how the route will work when beds are full and people are carrying tools or harvests. A convenient compost position can shorten repeated trips, but it should not turn the busiest connection between the house, greenhouse and beds into a storage area.
Think about deliveries and temporary set-down space for compost, soil, pots and other supplies. Keep those items off the route used for everyday watering and harvesting, and avoid planning a work area that forces materials through beds. If storage inside the greenhouse is part of your brief, compare the Limited Edition Aluminium Greenhouses with Storage and check the selected layout before deciding what still needs a place outdoors. Built-in storage does not remove the need for a clear route to compost or outdoor beds. Limited Edition Aluminium Greenhouses with Storage
Allow room for tools and harvests outside the doorway
Decide where frequently used tools will be put down and picked up. A small outdoor tool station or storage area can reduce repeated trips, but it should not occupy the route through the greenhouse entrance. Allow for the things that move between tasks, such as a watering can, seed tray, basket or wheelbarrow. Keep permanent storage distinct from temporary staging: harvests and deliveries may only need space for a short time, but they still need somewhere that does not block access. Check this alongside the position of the compost route, so dirty materials do not have to pass through the main work area.
Make a separate mark on the plan for a crate or tray waiting to be carried inside or out. The Limited Edition Aluminium Greenhouses listing has area options from 3.77 m² to 28.08 m². Compare the chosen configuration’s dimensions and doorway position with the outdoor space needed for those temporary loads. Use your list of regular tasks to distinguish items that need a permanent home from those that only pass through: tools, seed trays and harvest containers do not all need the same arrangement. The greenhouse’s listed area does not include this outdoor working space. Give each item a practical place without treating the clear entrance area as spare storage.
Plan paths for people and equipment
Draw routes for people as well as wheelbarrows. Think about whether two gardeners can pass or pause without blocking access to a bed or doorway, and whether someone can carry a tray while another person works nearby. The best route depends on the equipment and users, so mark the widest regular load and check turns at gates, bed ends and path junctions. If several people will share the garden, agree which paths need to stay clear and where tools or harvests can wait. Include any particular access needs among the users rather than assuming one layout will work for everyone.
The T-Model Orangery Greenhouse has listed area options from 16.52 to 30 m². When comparing configurations, consider where people arriving at the entrance will meet someone leaving with a tray or wheelbarrow. Plot the selected model’s verified dimensions and entrance position, then identify somewhere to pause without blocking the through-route. This is a different question from whether the structure fits: the surrounding space also needs to accommodate the people using it. For a shared or community garden, site-specific access and safety needs depend on how the space will be used; discuss them with appropriate professionals rather than assuming a residential layout will cover every requirement.

Connect the layout to the growing calendar
Map the work through the year as well as across the site. Make a seasonal list of when you expect to sow, pot, move plants to outdoor beds and harvest, using growing guidance suited to your crops and area. This helps clarify which greenhouse jobs are frequent and which are occasional, and whether the outdoor beds will be busy at the same time. Plan bed use around the crops you actually expect to grow instead of leaving the planting plan until the greenhouse is in place. A calendar can also show when a clear route matters most, such as during a busy period of transplanting or harvesting.
Follow a typical task from start to finish on the plan: where a seed tray begins, how it reaches a bed, where the harvest goes and how garden waste gets to compost. If that sequence sends you through planted soil or across a crowded work area, adjust the paths or staging places. Include seasonal items that need to be moved temporarily, such as empty pots or harvest containers, so they do not gradually take over the doorway. Thinking through these changes makes the garden easier to use when several jobs overlap, not only when the beds are newly planted.
Test the full garden plan before committing
Make a scaled drawing with the greenhouse’s verified dimensions, its entrance, outdoor beds, paths, gates, water point, compost and any storage or set-down areas. Include existing buildings, fences and trees that affect access or shade. Then follow the routes with a wheelbarrow, hose and tray in mind: can you get from the entrance to the beds without cutting across them, and can you reach the tap without blocking the greenhouse door? Check turning points and places where a person may stop to work. A clear plan should show how the garden functions, not just where its main features sit.
If you can, mark the proposed greenhouse and bed areas temporarily on the ground and walk the full loop before fixing path surfaces or planting. Ask another regular gardener to try the same routes; they may notice a pinch point you missed. Revisit the layout after rain or when seasonal shade is easier to see. If ground conditions, drainage or permanent service changes raise questions, get advice from an appropriately qualified professional before committing. Adjusting the plan on paper or with temporary markers is easier than discovering that a route to water or compost has been blocked.
Frequently asked questions
Does the greenhouse have to sit in the exact centre of the garden?
No. A central position is useful when it connects regular tasks and shortens trips between the house, outdoor beds, water and compost. If the geometric centre blocks a path or uses valuable bed space, place the greenhouse elsewhere.
How close should the water point be?
There is no single ideal distance. Trace the route for a hose or watering can to every bed and the greenhouse, then check that it does not cross a busy doorway or the main wheelbarrow path.
Where should I put compost?
Choose a spot that is convenient to reach from the outdoor beds with a wheelbarrow, while leaving the greenhouse entrance and main paths clear. Include room to handle materials around the compost area.
Should vegetable beds surround the greenhouse?
Not necessarily. Group beds according to light, crop plans and access. Leave clear routes to the greenhouse and make sure every bed can be reached without walking through growing soil.
How do I choose a greenhouse size for a kitchen garden?
List the jobs the greenhouse needs to support, then plot outdoor beds, paths, water, compost and storage. Compare that plan with the verified dimensions of the model and configuration you are considering; area alone does not show how it will fit.
Place the greenhouse where it makes regular journeys easier, while protecting the outdoor beds, water access and compost route that support the rest of the garden. A useful plan shows more than a structure and planting blocks: it shows how people, tools and materials move between them. When those connections work together, the greenhouse can be central to the kitchen garden without occupying every useful part of it.
