
How to Fit a Potting Station Without Giving Up Growing Space
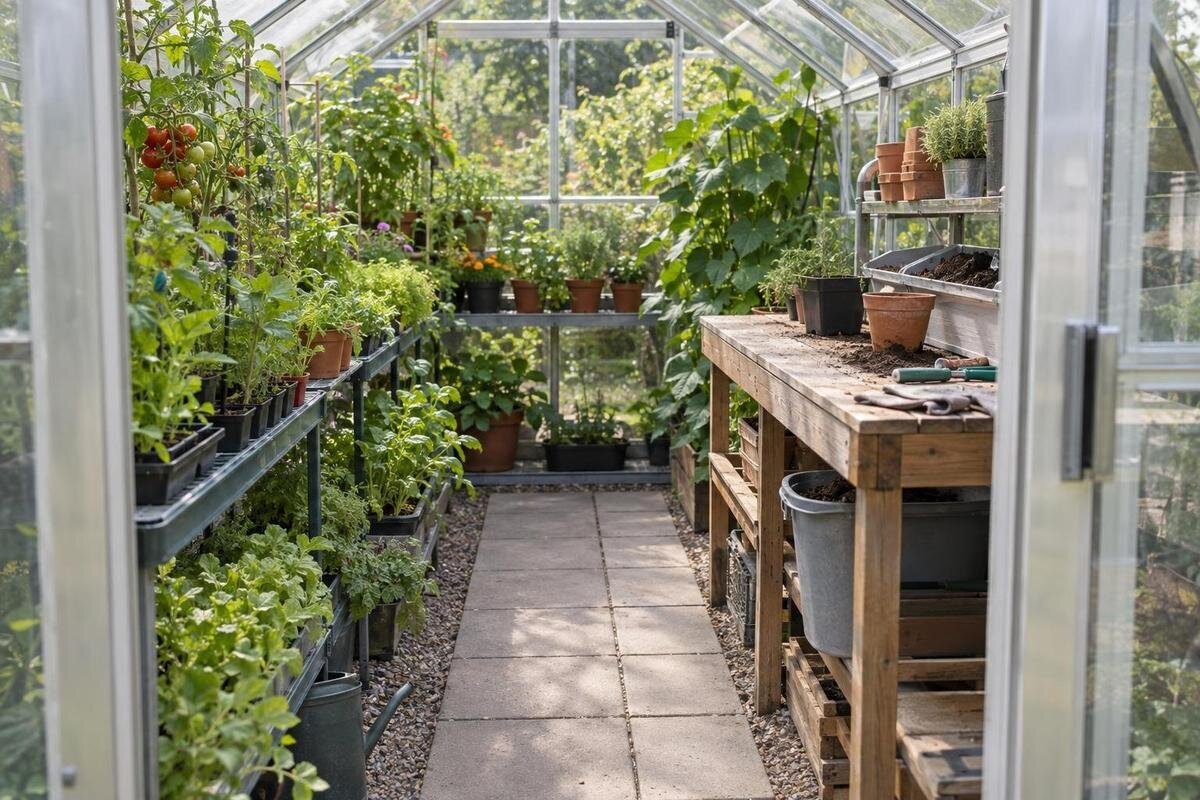
Greenhouse planning
Fitting a potting station into a greenhouse is a space-planning problem, not simply a search for an empty wall. The bench takes floor area, the person using it needs room to stand, and propagation trays need somewhere to sit during the busiest part of the growing year. Storage can quietly add another footprint. Measure these working and seasonal areas before choosing a fixed bench, a smaller surface or a removable setup, then compare them with the plant space you want to keep.

01
List the jobs the station needs to handle
List the jobs the station will handle before measuring a bench. Potting on a few containers, sowing a batch of seed, pricking out seedlings and filling larger pots do not use the same surface area. Note the largest tray or pot you actually handle, along with the tools that need to be beside it: labels, a dibber, a scoop, small pots or a bag of potting mix. Keep the list grounded in your routine; equipment used once a season need not occupy the worktop all year. This inventory helps you choose for the task rather than for the appearance of a bench.
Separate items that need a permanent home from those you can bring out when required. Frequently used tools may belong within reach; spare pots, empty trays and unopened supplies might be stored elsewhere. Decide whether you need a surface for one person to fill containers, or also a temporary landing place for trays waiting to be labelled or watered. That second use can take more room than expected. A potting station might be a bench, a portable table or a small work surface with separate storage. The right arrangement depends on what has to happen at the same time, not how many things can be fitted into one corner.
Choose bench depth for the work you do
Useful bench depth depends on what must sit on it and how you handle those items. Measure your widest tray, the largest pot you fill and any bag or container you need open; then allow room for tools and for your hands to work. Put the items on cardboard cut to the proposed depth and go through a real potting task. A surface that matches the tray footprint exactly can leave nowhere for labels, a scoop or a pot waiting to be filled. Extra depth without a clear purpose can take floor area from plants and put items at the back out of comfortable reach.
For illustration only, a bench 450 mm deep and 1,200 mm long occupies 0.54 m² on a floor plan, before standing room or storage is counted. Those figures are illustrative planning dimensions, not available product sizes or a recommended bench specification; use your own measurements. The listed 3.77–28.08 m² range for Limited Edition Aluminium Greenhouses describes greenhouse floor-area options, not the clear wall run available for your worktop. Compare your bench sketch with the selected greenhouse's internal dimensions. If a task involves opening a larger bag of potting mix, check where it will rest and whether it takes over the whole surface.
02
Keep the working route clear
The bench footprint is only one part of the station. Include the place you stand, the space needed to pull out a tray or storage container, and the route you use to reach the door. Try the movement with your largest tray in both hands: can you turn or step past without brushing plants or knocking pots? There is no useful universal aisle width for every greenhouse; openings, stored items and the job itself all affect the space needed. Test your own working pattern and keep a clear route through the greenhouse rather than relying on a gap that exists only on an empty plan.
Where the station sits affects how much floor it displaces. A bench along a wall may leave the middle open but still narrow the route; a bench at the end may interfere with access or make tray handling awkward. Check the worktop edge and the space in front of it separately, including the path from the entrance to the crops. When comparing the T-Model Orangery Greenhouse, use the internal measurements and opening positions for the chosen configuration to trace that route on your plan. Repeat the check with doors or storage fronts open, including any point where you would need to turn while carrying a tray.
Store tools without crowding plants
Give storage a footprint in the plan, even when it sits beneath the bench or on a wall. Sort items by how often you use them and how much room they take: daily hand tools need easy access, while spare pots or supplies may not need to stay in the greenhouse. A box under the worktop can use space that would otherwise be empty, but it can also reduce room for your feet or make a bulky bag awkward to retrieve. Check the actual containers you plan to store rather than estimating from a vague idea of a cupboard.
Wall storage can keep tools off the bench, but shelves or hooks should not block openings, interfere with plants or take over the space needed to handle a tray. Keep the most-used items close to the work surface and leave occasional supplies elsewhere if that gives the station more usable room. When considering the Limited Edition Aluminium Greenhouses with Storage, compare the storage dimensions and arrangement with your own tools and supplies. Include the space needed to retrieve them: a container that fits inside still needs room to come out. Decide which items belong there and which should remain beside the worktop.

03
Space for peak seed-tray numbers
Plan for the largest number of trays you expect to handle at one time, not the usual number on a quiet day. Count them, measure their actual footprints and group them as you would during sowing or potting on. Include covers or other items that need to sit with the trays. Then decide whether the batch belongs on the worktop, on a separate staging surface or in another place. If trays are too deep to handle comfortably on the bench, the work surface may still be useful for filling pots, but it cannot also be counted as the only place to hold the whole batch.
A permanent tray shelf can solve one problem while reducing light, access or room for mature plants, so assess the occupied space as well as the empty rack. A temporary arrangement may be better if tray use peaks for only part of the year, provided you have somewhere practical to put it away. If you are comparing the Pyramid Greenhouse, use the selected size's internal dimensions to place your measured tray batch on the plan. Keep the batch separate from the clear space needed to work. This shows whether trays can remain in place while you fill pots, rather than needing to be moved between every task.
Seasonal changes in growing space
A greenhouse does not have the same usable growing area at every stage of the season. Seedlings and trays may need room before larger plants fill their allotted areas, while mature plants can spread beyond the spot where their pots or stems began. Write down the times when the potting station and the crops need the same space. Use the crop spacing or mature-spread information you already rely on, and consider the plants' full footprint rather than marking only their containers on a plan.
A removable work surface can help when a permanent bench would occupy growing space for months, but flexibility only helps if moving it is realistic for your routine. Decide where the surface and its stored items will go when it is not in use. If the worktop doubles as tray staging, count it as one use at a time unless both jobs genuinely fit together. Be cautious about relying on the same floor patch for plants and a station during overlapping busy periods. A simple seasonal note beside the plan can reveal a conflict that is easy to miss when drawing a single, empty-room layout.
04
Test the footprint before fixing the layout
Make a full-size mock-up before committing to a fixed position. Mark the bench outline on the floor with removable tape and use a carton or spare board to represent its depth. Add the standing area, storage access and the place where the largest tray batch will go. Then carry out the movements you expect to make: reach for tools, turn with a tray and get to the door. This is more revealing than looking at a plan from above, particularly when the proposed station sits close to a bed or a frequently used route.
Check the mock-up with plants in mind as well as with the floor clear. Look for places where storage or a bench could shade plants, obstruct openings or make routine access awkward. If the greenhouse is not yet built, use the selected model's dimensions as the basis for the mock-up rather than relying on a product image. When comparing sizes in the Aluminium Greenhouses range, mark each proposed bench position against the crops you intend to keep. Repeat the same potting movements in each mock-up so the comparison reflects how you will use the station, not simply how neatly its outline fits.
Use internal dimensions to check bench fit
A stated floor area does not tell you how much continuous wall length is available for a bench, where openings sit or how much space remains once the station is in place. Check the internal dimensions for the selected greenhouse size and configuration. Pay particular attention to the intended bench run, the location of doors and any other features that affect access. If you are adapting an existing greenhouse, measure the clear area yourself and note anything already occupying the wall or floor. Do not assume an external measurement is the same as usable space inside.
Ask for or consult a dimensioned drawing if you need to compare options, and make sure it represents the size and configuration you are considering. Translate its measurements into your own plan, including the bench, the space in front of it and the trays you expect to handle. For a candidate such as the Bloomcabin Prestige Greenhouse, record the clear length of your proposed bench run and the positions of nearby openings. Keep those measurements beside your bench dimensions so you can see whether it fits as planned or needs to be shortened, moved or divided into separate surfaces.

05
Check how the greenhouse shape affects the station
The same bench can take up different amounts of useful space depending on the greenhouse shape and the position of its openings. A long wall may provide a continuous run, unless a door, vent or existing growing area interrupts it. A short wall may keep the middle clearer but leave less room for trays beside the work surface. At corners or near sloping sides, check head and shoulder clearance where you stand; a top-down drawing cannot show how comfortable that space will be. Compare the actual shape with the movements your potting tasks require.
If you are considering a Lean-to Greenhouse, measure the internal wall run and check where its access opening sits before settling on a bench position. Include the space above the worktop in your check, especially where you expect to stand or reach for stored tools. Apply the same approach to any greenhouse shape: locate the work surface, standing area and tray staging separately, then confirm that plant space remains where you want it. Keep this comparison focused on the potting station and the growing area immediately around it; there is no need to redesign every bed to assess a bench.
Decide whether the greenhouse has enough room
Set a minimum amount of space you want to retain for growing before settling on a station. On your plan, distinguish the bench itself from storage, the place you stand, tray staging and the route through the greenhouse. Then mark the beds, pots or other growing areas you intend to keep. This avoids treating the remaining floor as automatically available for plants when some of it is needed for access. If the growing area falls below your own plan, consider reducing the bench depth, storing occasional supplies elsewhere or using a removable surface.
If those changes still leave too little room, compare greenhouse sizes rather than squeezing every task into one small footprint. The listed 47–70 m² range for the Spacious Greenhouse provides larger floor-area options to include in that comparison, without establishing which option suits your site or working arrangement. Repeat your station plan for the size under consideration, keeping the same allowance for crops, tray batches and storage. This makes it easier to judge what the extra space would actually accommodate. The useful choice is the one that fits both the work and the growing space you want to preserve.
Frequently asked questions
How deep should a greenhouse potting bench be?
There is no depth that suits every task. Measure your largest tray, pot and tools, then test the layout with enough space to handle them. A bench that fits the tray exactly may leave no room for labels or a pot waiting to be filled.
Can I put a potting station in a corner?
Yes, if you can reach the whole work surface and still move trays in and out comfortably. Check the standing area, route to the door and any nearby plants. A corner can look spacious on a floor plan but feel awkward when you are using it.
How much room should I allow for seed trays?
Count the trays you expect to handle at the busiest point, measure them and plan where the full batch will sit. Include covers or other items that take up space. Do not count a surface as both clear growing space and tray staging if those uses happen at the same time.
Is under-bench storage a good way to save space?
It can keep frequently used items close, but it still takes up room and may reduce the space available for your feet. Before adding it, check that you can reach stored items without moving plants or trays, and that bulky supplies will not crowd the working area.
When should I consider a larger greenhouse?
Consider a larger footprint if a realistic mock-up leaves too little room for the crops you plan to grow, even after you simplify or make the station removable. Compare the internal dimensions of the option you are considering; a listed floor area alone cannot confirm that your layout will work.
A potting station earns its place when it handles the tasks you need without displacing the growing space you planned for. Use your actual tools, trays and crop footprints to test the arrangement, not a product image or a nominal floor-area figure. If the plan fails during your busiest period, revise the station or greenhouse choice before fitting it into the space.
