
Planning a Future Extension for an Aluminium Greenhouse
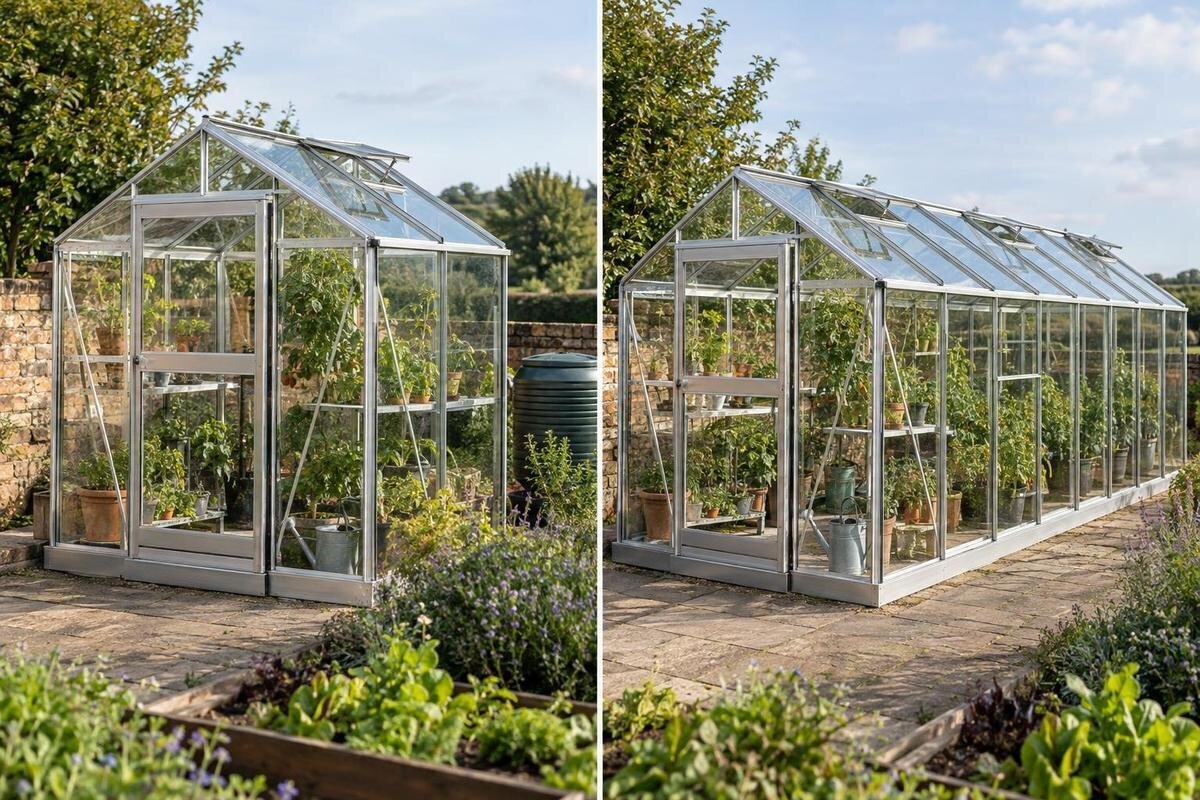
Greenhouse planning
Extra growing room is easier to plan before the first greenhouse is assembled than after. Whether a later addition is possible depends on the exact model, its approved frame and glazing arrangement, the availability of matching parts, and the support beneath it. This guide explains what to confirm before treating future expansion as part of your plan.

Can an aluminium greenhouse be extended later?
Sometimes, but the answer depends on the exact greenhouse, not simply on the fact that its frame is aluminium. A later extension is a reliable plan only if the manufacturer has designed an approved way to lengthen that model or can provide a model-specific conversion plan and compatible parts. A frame that looks similar to another range may use different joints, panel dimensions or end sections; appearance alone cannot show that components will fit or that the manufacturer supports the altered configuration. Even within one product family, a different size or production revision can change details that matter. Treat “extendable” as a claim to verify against a named model and configuration, not as a general property of aluminium. The clearest evidence is a drawing showing the existing greenhouse and proposed addition together.
Keep an extension distinct from the broader aim of gaining floor area. An approved extension may join new space to the existing greenhouse, while a second unit remains separate and a larger replacement may involve dismantling or moving the first. Those options create different layouts, access arrangements and work on the site. Decide whether you need one continuous growing space, a separate area for different plants, or simply more room. If the manufacturer does not support a conversion, a custom alteration is a separate design task for a suitably qualified professional, not something to assume will work because an extra length of frame is available.
Identify the exact model and configuration
Start by identifying the greenhouse, rather than measuring a likely-looking part. Record the maker, full model name, chosen size or configuration, purchase date and any version or product code shown on the paperwork. Keep the assembly instructions, original plan, order confirmation, glazing description and details of optional fittings together. Clear photos of the roof, ends, doors, vents and base can help a supplier identify an assembled greenhouse, but they do not establish compatibility by themselves. The Aluminium Classic Greenhouse listing gives a stated area range from 3.77 to 28.08 m²; that range describes catalogue options, but does not show that one size can be extended into another.
Use your records to establish the as-built configuration. Note the greenhouse’s outside length and width, door and vent positions, glazing type where known, and any additions or repairs. Compare those details with the original plan instead of relying on an overall area figure or a photograph. A catalogue family name can cover several sizes or revisions, and the parts list for one configuration is not automatically the list for another. If the greenhouse is second-hand, or its paperwork is missing, ask the manufacturer what information it needs to identify the version before ordering parts. Measurements and photos are useful context, but they are not a substitute for confirmation.
What needs to match for an extension?
Compatibility covers the junction between the old and new sections, not just the extra space. Ask the manufacturer to confirm the frame members, connection details, roof and end-wall arrangement, and glazing dimensions for the exact existing and proposed layouts. A panel of similar width or a profile with a similar appearance may still have different edges or fixing details. The complete approved arrangement matters, including any original parts that need to be replaced rather than retained. Do not assume that a generic aluminium extrusion, glass panel or connector can substitute for a named greenhouse component; a visual match is not evidence that it will fit or be approved.
Request a drawing and component schedule for the combined greenhouse, and check that they refer to the model version and size you own. The documents should make clear whether an original end section is removed, which parts are reused, what new parts are supplied, and how the finished ends, roof, doors and vents are arranged. Ask whether the manufacturer’s installation instructions cover the conversion as well as the original assembly. Confirmation that one part is available, or that two models both use aluminium, does not establish that the combined configuration is covered by the manufacturer’s design. If the design details remain unclear, have the relevant professional assess the proposal before dismantling the greenhouse or placing an order.
What does modular mean for a greenhouse?
“Modular” can mean that a greenhouse is sold in several sizes, that it uses standard components, or that the manufacturer offers a genuine add-on kit. Those are different things. A set of size choices may be separate complete configurations, with different component lists, rather than stages intended to join together. The Lean-to Greenhouse size range is listed from 3.69 to 14.34 m²; that range helps compare catalogue sizes, but does not by itself confirm that any version takes an extra section. Ask the supplier to explain exactly what modular means for the model you are considering, rather than relying on the term alone.
Be specific about what you need confirmed: whether an extension is designed for your exact size and production version, where it can be added, and which combined configurations the manufacturer supports. Ask whether it can be installed after the first greenhouse has been assembled, and what happens to the original end, doors, vents, gutters and other selected fittings. A statement that a longer size exists is not enough; that size might be a complete greenhouse rather than an extension to the one you own. Ask for a model-specific drawing and written answer that makes the distinction clear before treating staged construction as an option.

Parts availability for a future extension
A suitable design still depends on getting parts that match the greenhouse you have. Profiles, connectors and glazing can differ between versions even when a product name remains similar, and parts for a newer configuration may not suit an older one. Check availability separately from design compatibility: identifying a possible arrangement does not mean the required sections are available to supply. The Limited Edition Aluminium Greenhouse listing gives a named model and a stated area range from 3.77 to 28.08 m², but that catalogue information does not say whether matching extension sections will be supplied in future. Nor does a current listing guarantee that every part will remain available when you want to expand.
Ask for the part numbers and current availability of the exact extension kit, including any frame, glazing, end-wall, door or fixing components required by the approved drawing. If you plan to wait, ask what is known about future supply, whether components are made to order, and whether the supplier can give a lead-time estimate at the time of purchase. Do not treat an informal forecast as a guarantee. Keep the reply with your original paperwork, so you can refer to the same model and part references later. If a greenhouse is revised or no longer listed, a similar-looking product is not automatically a source of compatible parts.
Can the existing foundation be extended?
An approved frame addition may still require changes below it. The existing base could be too short, have fixing positions that do not match the proposed layout, or be constrained by the surrounding site. Whether it can be altered or needs a different solution depends on the design and ground conditions. The Prestige Greenhouse with Metal Foundation listing identifies a model option, but does not show how an existing base should be lengthened or changed. Treat the greenhouse drawing and foundation plan as separate pieces of information, and request both before assuming that an extension kit resolves the support question. A new end position may also affect nearby paths, paving or services.
Have a suitably qualified builder or installer assess the existing support and proposed footprint, including the base dimensions, level, anchoring arrangement, drainage and access for the work. They can identify whether changing the base is practical and whether further design input is needed; there is no universal method that can be prescribed for joining foundations. Consider water lines, power leads or paving that may cross the proposed area, as well as the space needed to work around the greenhouse. If the alteration raises a local consent or planning question, confirm it with the relevant council or a qualified professional rather than assuming the original installation covers a changed footprint. Do this assessment before ordering extension parts.
How an extension affects doors and internal access
Changing an end of the greenhouse can affect more than its outside length. If an approved conversion removes or relocates an end frame, check which doors, vents and end-wall components remain, where the entrance will sit, and what the manufacturer says must be replaced. Do not copy an assembly step from a different model or take the end apart to test whether an addition might fit. The T-Model Orangery Greenhouse listing states an area range from 16.52 to 30 m²; area helps compare scale, but cannot tell you the door position or whether a particular end is designed to accept another section. Here, the layout drawing matters more than the area figure.
Check the interior plan alongside the exterior drawing. Mark the route from the door, beds, benches, plant supports, water access and equipment that need room; an extension is useful only if you can reach and work in the added area. A longer structure may change where you turn, carry trays or move a wheelbarrow, while shifting a door or vent can alter everyday access. Check gutter and downpipe positions if they sit near the proposed join, and confirm how selected fittings are handled in the approved design. This practical layout review complements, but does not replace, the manufacturer’s compatibility answer or a professional assessment of the altered structure.
Compare an extension with a larger or separate greenhouse
Compare three distinct plans: extend the existing greenhouse, replace it with a larger model, or keep it and add a separate greenhouse. A manufacturer-designed extension may preserve one connected growing space, which can suit a continuous planting layout, but that depends on the approved arrangement. A separate greenhouse can provide another zone, although it takes additional room and needs suitable support, access and ongoing maintenance. Replacement can avoid joining different versions, but may involve dismantling, moving or disposing of the original. Consider how you will use the space and where each footprint can sit before deciding that adding a bay is automatically the easiest option.
Compare complete proposals rather than headline area alone: footprint and door position, base work, dismantling and reassembly, compatible glazing and frame parts, access during installation, and changes to paths or services. The Spacious Greenhouse area range is listed from 47 to 70 m²; it is a point of comparison for a larger catalogue option, not evidence that a smaller greenhouse can be extended into that model. Ask for layouts and itemised scopes for the options you are weighing, so you can see what is included and what needs separate professional assessment. Comparing the same work across each proposal is more useful than setting one extension-part cost against a complete larger structure.

Make future expansion part of the purchase decision
If you are buying now, distinguish the space you need immediately from the extra space you might want later. Future expansion may be essential to your plan, or it may simply be an option you would like to keep open. That distinction matters when choosing the initial size: a greenhouse should still meet your present needs if the later addition does not go ahead. The Oasis Pyramid Greenhouse size options are listed from 5.53 to 18.9 m²; compare the stated area of the configuration under consideration with your current layout, without treating the range as evidence that the model can grow in stages. If expansion is essential, make a confirmed extension route part of the purchase decision.
Compare buying the required size at the outset with building in stages. For the staged option, include the work needed for the later addition, not just the initial greenhouse and extra components. Consider whether the planned future footprint leaves enough room for the access routes, beds and benches you have already identified, and whether you would need to move them when expanding. Keep the confirmed extension plan with the purchase documents so that you can revisit the same configuration rather than begin with a vague promise that the greenhouse is “extendable”. A documented route helps you plan, but it does not remove the uncertainty of future parts supply. Choose an initial arrangement you can use comfortably while expansion remains a possibility rather than a completed project.
Get a model-specific answer in writing
Give the supplier enough information to answer the actual question: exact model and size, approximate purchase date or version where known, original drawings, photos, and a brief description of the base and site. Use the full product identity—for example, the Limited Edition Aluminium Greenhouse with Built-in Storage listing—rather than a broad label such as “aluminium greenhouse”, and identify the configuration you mean. Its listed area range is 5.52 to 28.08 m², so the specific size matters. Ask whether an approved extension exists for that setup, which parts are needed, whether they are available, and what changes to the base and access need review. A sketch of the proposed location can help explain your intention, but the supplier’s drawings should define the design.
Read the reply for what it actually confirms. A statement that the range is modular may describe catalogue size choices without answering whether your assembled greenhouse can be lengthened. Likewise, confirmation that parts are available does not settle the foundation question. Separate a definite model-specific answer from points that remain conditional or need professional assessment, and ask focused follow-up questions about those gaps. If the response proposes a different complete greenhouse rather than an extension, compare it as a replacement option. A custom alteration should also be identified as a separate design proposal, not mistaken for a standard kit. This makes it easier to decide whether to proceed with the proposed extension, investigate a custom design, or keep the existing greenhouse and gain space another way.
Frequently asked questions
Can any aluminium greenhouse be made longer?
No. Aluminium describes the frame material, not whether the greenhouse has a designed extension system. Check with the manufacturer for an approved extension that fits the exact model and configuration, or get a suitably qualified professional to assess any custom proposal.
Does a larger size in the catalogue mean my greenhouse can be extended?
Not necessarily. A catalogue may show separately sized complete greenhouses rather than stages that join together. Ask whether there is a specific extension kit or conversion plan for the greenhouse you own, and request the drawing for the combined layout.
Can I use parts from another model if they look similar?
Appearance is not enough to confirm compatibility. Frame connections, glazing dimensions and end sections can differ between models or versions. Use only parts the manufacturer confirms for your greenhouse, or have a suitably qualified professional assess a custom design.
Will an extension fit on my existing foundation?
It depends on the proposed footprint and the existing base and site. The base may need alteration or a different solution. Have a suitably qualified builder or installer assess it before ordering parts or starting work.
What should I get in writing before buying?
Ask for confirmation that an extension is designed for your exact model and configuration, the relevant drawing and parts list, current parts availability, and any foundation changes that need assessment. Keep the reply with the original product and assembly documents.
Plan a future extension only when the exact model, compatible parts, approved layout and foundation implications can be confirmed. If they cannot, choose a footprint that works now or compare a larger or separate greenhouse. Aluminium framing, by itself, is not a promise that a greenhouse can be lengthened later.
