
Removable Benches or Permanent Beds for a Greenhouse?
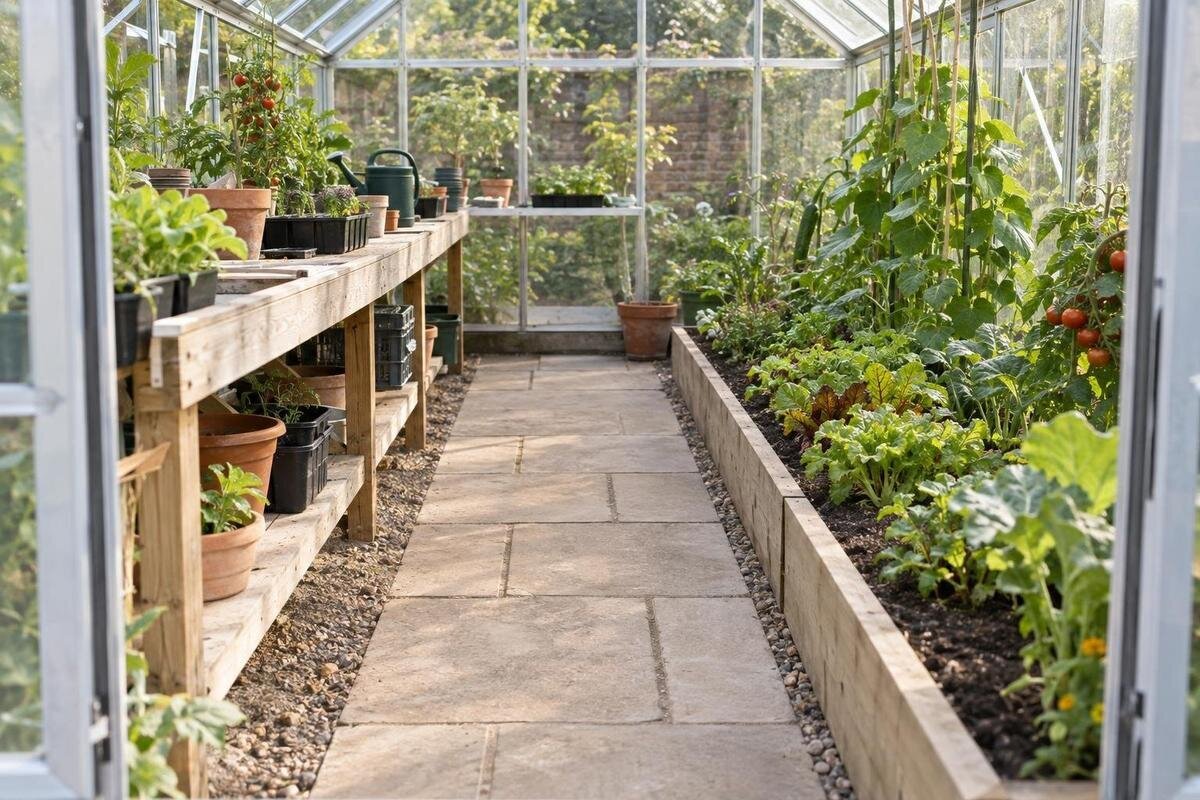
Greenhouse layout planning
Choosing between removable benches and permanent beds is a choice about how much of the greenhouse floor stays committed from one season to the next. Fixed beds provide a steady ground-level growing area and a familiar route; removable benches offer a raised surface for trays or pots and can free floor space if they are designed to come out. Neither option increases the greenhouse’s total area. The two measured plans below use the same illustrative 2.4 m by 4.0 m internal rectangle; those figures are examples, not available product sizes.

What changes when a bench comes out?
Permanent beds keep the ground-level planting area in the same place from season to season. You can organise the soil or growing medium, edging and labels around a fixed pattern, and keep the route beside it familiar. That suits crops that remain in the ground and growers who want to tend a known row without shifting containers each time they water. The trade-off is commitment: when a later crop needs wider spacing, larger pots or a different path, the bed cannot be moved. Any open strip beside it must stay clear as foliage and supports expand.
Removable benches offer a raised surface for trays, pots or small potting tasks; if their design allows them to lift out, you can reuse the floor beneath. The benefit depends on what will replace them: taller floor-grown crops, larger containers or simply an open area for turning and cleaning. Empty floor is not automatically planting space, because plants still need root room, mature leaf space and a route for watering and care. Decide how often the benches will move, whether each section will fit through the door and where it goes while out. The Aluminium Classic Greenhouse range is listed from 3.77 to 28.08 m², but the selected internal drawing—not the model’s area span—sets practical bed and aisle dimensions.
Plan A: fixed beds in a 2.4 m × 4.0 m space
Plan A uses an illustrative internal rectangle 2.4 m wide by 4.0 m long: 9.6 m² in total. Put two fixed beds along the long sides, each 0.5 m deep and 3.0 m long, beginning 1 m in from the entrance and running to the far end. Each bed covers 1.5 m², so the planted bed footprint totals 3 m². Keep a central aisle 1.4 m wide for the full 4 m length; it accounts for 5.6 m². The remaining 1 m² is made up of two 0.5 m-wide side strips across the 1 m entry zone. Together, 3.0 + 5.6 + 1.0 = 9.6 m². This assumes a rectangular interior and a door at the short end; the dimensions are illustrative, not a product size.
The plan keeps the path continuous and reserves space beside it at the entrance for getting in and handling tools or containers. The 1.4 m aisle is deliberately roomy for this example, not a standard. If you reduce it, recalculate the bed widths and entry zone rather than borrowing the totals. Each 0.5 m-deep bed is approached from the aisle, but whether it is comfortable to tend depends on your reach and the mature crop spread. The Lean-to Greenhouse options are listed from 3.69 to 14.34 m²; that overall area does not confirm that two side beds or this aisle will fit the chosen interior.
Plan B: removable benches and a summer reset
Plan B keeps the same illustrative 2.4 m × 4.0 m footprint and 1.4 m central aisle. During the bench season, place one removable bench against each long side, each 0.5 m deep and 2.0 m long, set 1 m in from the entrance and finishing 1 m before the far end. Together, the bench tops provide 2 m² of raised surface. The central aisle still covers 5.6 m², with open floor beside it at both ends. For summer, remove both benches and use the side strips for ground-level crop rows, each 0.5 m deep and 3.0 m long, starting 1 m beyond the entrance. The rows cover 3 m² and leave the same 1.4 m route.
The summer rows match Plan A’s bed footprint, but the growing arrangement is different: a bench top can hold trays or small pots, while a clear floor lets a crop start at ground level if its mature shape and support fit. The 3 m² figure is a row footprint, not a promise about plant numbers or canopy space; containers and leaves may extend beyond it. Check that lifting the benches out is realistic and decide where they will be stored. The Pyramid Greenhouse range spans 5.53 to 18.9 m², but a gross-area figure alone cannot reproduce this rectangular plan. Trace the selected greenhouse’s actual floor outline before adapting it.
Floor area, bench surface and planting area
Use separate figures for greenhouse floor area, bench surface and planting footprint. In the example, the whole floor is 9.6 m². The fixed beds or summer rows occupy 3 m², the central aisle occupies 5.6 m², and the entrance side strips account for the remaining 1 m². During the bench season, the benches provide 2 m² of raised surface within that same greenhouse footprint; this is not an extra 2 m² of floor area. A bench creates a useful growing level but still occupies the space beneath it. Trays, legs or stored pots can make that space impractical for floor crops. Removing the bench makes the floor available for another use, but paths, containers and mature plant spread still determine how much of it can be planted.
To assess usable growing space, sketch plant positions at mature size, including the footprint of pots or roots, foliage, supports and the reach needed to water or harvest. Reserve the aisle and door access before counting rows as plantable. The Bloomcabin Prestige Greenhouse range is listed from 3.77 to 28.08 m²; that product-area range can help frame size options, but it does not state how much floor remains after a workable layout is drawn. Use the chosen model’s internal dimensions and count only spaces that plants can occupy without blocking a route or crowding neighbouring plants.

How often will the layout change?
Think about when the greenhouse layout changes and how often. If you raise seedlings or keep small pots on benches through one part of the year, then need a clear floor for summer crops, a removable setup may serve two distinct purposes. If that summer use is occasional, lifting awkward sections, carrying them out and finding somewhere to put them may outweigh the benefit. If benches will move often, plan around the real handling job rather than treating it as a once-a-year reset. Permanent beds are simpler to live with when the same ground-level growing area is needed for most of the year.
Write down the changeover: what comes out, what grows in its place and when the floor needs to be available. If trays will still occupy the benches when summer crops need their positions, your two uses overlap rather than follow neatly one after the other. Include somewhere for those trays as well as the removed bench sections, so the changeover does not leave either in the aisle. A model with built-in storage is not automatically suitable for storing benches: the Limited Edition Aluminium Greenhouse with Storage is listed from 5.52 to 28.08 m², but that area range does not give the storage dimensions or show whether a bench will fit. Check the selected model’s storage details before allocating that space.
Keep a clear route from the entrance
Treat the aisle as a working route, not the leftover strip between beds. Mark the walk from the door to each growing area, including the room needed to carry a watering can, tray or harvested crop without stepping into soil or brushing plants. Draw the door’s opening area, fixed posts and the places where tools or containers will sit. Allow for a hose or other watering equipment so it does not turn a clear path into a trip hazard. Keep the route at its drawn width when crops are mature, not only when seedlings are small. The 1.4 m aisle in these plans is not a universal clearance or accessibility standard.
An extra-wide route is not automatically better if it leaves beds too narrow to use; the useful balance is a path you can maintain and growing strips you can reach. For a shaped space, split the plan into sections and show how the aisle joins between them instead of dividing total area by a guessed bed width. The T-Model Orangery Greenhouse is listed in sizes from 16.52 to 30 m², but a total area does not show the clear route through the selected footprint. Use its internal drawing to plot each junction, entrance and turning area.
Watering, soil and cleaning
Permanent beds concentrate soil, growing medium and watering in known strips, which makes those areas easier to include in a routine. Keep the edges distinct from the walkway so soil, mulch and tools do not gradually take over the route. Think about how you will reach the whole bed, replenish its growing medium and manage crop changes without blocking the door. Its soil history also stays in that position, so if you rotate crops or refresh the bed, allow room to do the work. If you carry water in a can, include a place to set it down that does not narrow the path.
Removing benches can expose the floor beneath them for cleaning, but only if they are designed to come out and are manageable to lift. For benches that stay in place, include access underneath in your layout rather than considering only the bench tops. Check whether trays catch water, where spills reach the floor and whether pots or equipment stored below would have to be moved before cleaning. The Limited Edition Aluminium Greenhouse is listed from 3.77 to 28.08 m², but that size range does not show the gaps around a proposed bench. Mark its legs and any lower shelf on the plan, then consider how you will reach the floor without moving items into the working route.
Match the layout to mature crops
Plant height can make the seasonal choice more important than bed area. A bench provides a raised surface for seedlings and container plants, but it also raises their starting level, so check the headroom above it and access to vents or other openings. A floor-level row may suit a crop that needs more vertical room from the ground, provided the greenhouse’s internal height, support arrangement and mature spread work for it. Permanent beds are not restricted to short crops: their position needs to provide enough room for the plants and their supports while keeping mature foliage out of the aisle.
Measure headroom where each plant will sit, not just at the highest point, and include supports and leaves that may reach across a route. A larger floor area does not guarantee the same usable height throughout the interior. The Bloomcabin Orangerie Spacious Greenhouse range is listed from 47 to 70 m²; those figures establish area options, not headroom at a particular planting position. Check the chosen size’s dimensioned drawing, then compare it with the crops and equipment you intend to use. This helps prevent a bench layout that works for small trays but leaves too little usable space for the summer plan.

Check how the benches are removed
Removable can mean a lift-out section, separate panels, a folding top or a bench on wheels, and those designs behave differently in a greenhouse. A wheeled unit may shift without leaving the structure; a lift-out bench can clear a defined floor area but needs somewhere to go. Before choosing one, confirm how each piece comes apart, its length and width, the route through the doorway and whether removing it affects how the other sections are used. A single long unit and several short sections may provide similar surface area but be very different to handle.
Ask the bench maker for load and handling information, and check whether the greenhouse interior suits the proposed position. Do not assume the greenhouse frame is a suitable fixing point or that a bench can be removed without affecting another part. Follow the relevant product guidance and ask the supplier or a qualified professional if fit or support is unclear. If a bench is too awkward to move in practice, plan as though it will stay in place and judge the summer arrangement on that basis. This keeps the layout grounded in a changeover you can actually carry out.
When a mixed layout makes sense
Permanent beds and removable benches are not mutually exclusive. A bed along one side can provide a stable soil-growing row, while a bench on the other supplies temporary shelf space and can be removed for floor crops. This can suit growers who need one dependable planting area and one seasonal changeover. The risk is losing the central route when each side is planned on its own. Draw the whole internal width at once: fixed bed depth, bench depth when installed, clear aisle, entrance space and the summer position of replacement crops. Check both versions against the same measured footprint.
Make a sketch for each growing phase and note what the greenhouse needs to do during it. Add actual containers, mature spread, storage for removed sections and the equipment you use, then consider the work involved in tending and changing the layout. Keep permanent beds when continuity matters more than floor flexibility. Choose removable benches when clearing a specific floor zone is a recurring need and the sections can be handled and stored. If only one strip has to change, a hybrid arrangement may give you flexibility without resetting the whole greenhouse.
Frequently asked questions
Are removable benches better for tall summer crops?
They can free floor space for crops that need to grow from ground level, but removing a bench does not guarantee enough room. Allow for the plant’s mature spread, any support and a clear route. A permanent bed can also suit tall crops if it is in the right position.
How wide should the greenhouse aisle be?
There is no single width that suits every greenhouse or gardener. The 1.4 m aisle in these plans is illustrative, not a standard. Consider the doorway, your movement, the tools you carry and how much mature plants will extend into the path.
Can I remove any greenhouse bench after it is in place?
Not necessarily. Removable can mean a lift-out section, a wheeled unit or a bench that needs to be partly dismantled. Check how it comes out, whether it fits through the door and what the maker says about handling and fit before relying on a summer changeover.
How much planting space is in the fixed-bed plan?
The two illustrative beds measure 0.5 m × 3.0 m each, giving 3 m² of bed footprint. That is not a plant count or a measure of mature canopy. The plan also reserves 5.6 m² for the central aisle and 1 m² for side strips at the entrance.
Can pots replace permanent beds?
Yes. Pots or containers can provide a changeable growing layout, but their full base area still takes up floor space. Include room to reach and water them, and check that their placement does not narrow the route or prevent you from using the door.
Permanent beds suit a greenhouse where the same ground-level growing area will be useful year after year. Removable benches are worth considering when you have a clear seasonal reason to use the floor differently and a practical way to move and store them. A mixed layout can preserve a stable growing strip while making another area flexible. In each case, the measured aisle, entrance and mature crop space matter as much as the nominal planting footprint.
