
Can You Build a Greenhouse on a Low Brick Wall?
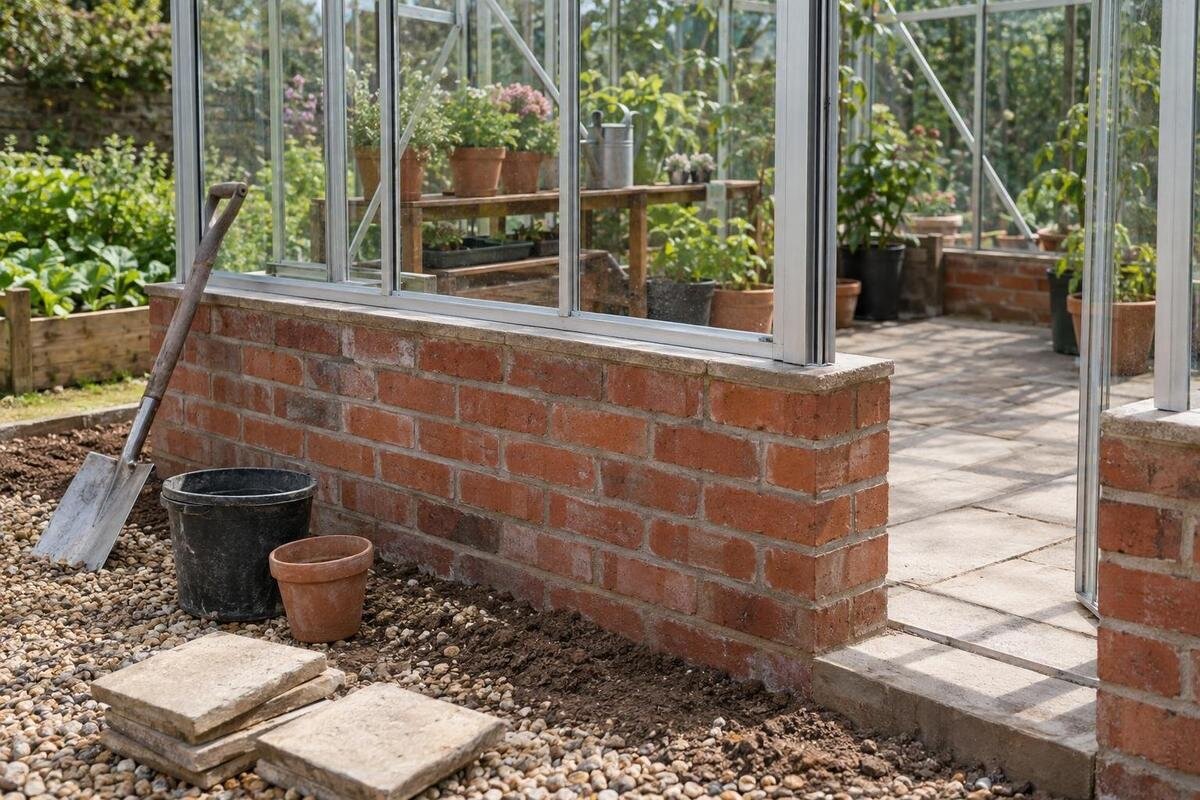
Greenhouse base planning
A low brick wall can form part of a greenhouse base, but it is not automatically a suitable support. The frame needs a support surface or set of support points and a fixing detail confirmed for the exact model; the wall and its footing must also suit the site. A greenhouse designed for a ground-level base cannot simply be lifted onto brickwork by assumption. Compare any purpose-designed wall-base arrangement with the manufacturer’s drawings, and have an existing or proposed wall reviewed by a qualified professional before committing to the work. Treat changes to a standard model as a design change, not a simple installation tweak.

01
Can a low brick wall support a greenhouse?
The answer is yes in some cases, but wall height alone does not decide it. The relevant question is whether the wall and its footing provide the support arrangement specified for the exact greenhouse. The frame needs to bear where its drawings say it should and connect to the base as intended. A wall built as a garden edge or to retain soil may have a different purpose from one planned to carry a greenhouse. First, establish what you are proposing: a new wall beneath the greenhouse perimeter, an existing wall you hope to reuse, or a wall along only part of the structure. Show that arrangement clearly in your enquiry. Describing all three simply as a ‘low brick wall’ leaves out information needed to assess the proposed support.
The wall is also part of the route by which forces reach the ground. The structure, its connections, the masonry and the footing all need to suit the loads expected at the site, including its wind exposure. Bricks that look sound at the surface do not reveal how the wall is constructed or what supports it below. Treat the wall as part of the greenhouse base, not just a convenient ledge. Generic wall dimensions cannot confirm compatibility.
A purpose-designed wall base is different from a raised standard base
A purpose-designed wall-base arrangement is one the greenhouse manufacturer has confirmed for a particular model, with drawings that explain how it meets the masonry. Depending on the design, it may involve a different base frame, a particular frame position or a defined connection at the top of the wall. These details are model-specific. A base intended for a ground-level surface should not be assumed to work on a raised brick wall simply because it can support the greenhouse in another setting.
If the Bloomcabin Prestige Greenhouse is on your shortlist, request the base or foundation drawing for the exact model and size, plus written confirmation that its support and fixing details apply to the proposed wall. Check what the manufacturer supplies and what the builder needs to provide. Ask whether the proposal uses the standard base, a different component or an approved alteration; these are different arrangements and should not be left ambiguous in the order. Keep the component names used in the response alongside the drawing so that the builder and installer know which arrangement is intended. If the drawing does not show a wall arrangement, ask for clarification rather than interpreting a standard base illustration as permission to raise it.
02
Match the wall layout to the exact greenhouse drawing
The drawing needs to match the model and size you intend to buy. When comparing options in the Limited Edition Aluminium Greenhouses with Storage range, identify the exact configuration before requesting a setting-out plan. Ask for a base plan or foundation drawing that shows the support line, corners and doorway, and check whether the dimensions refer to the frame, the outer cladding or another part of the base. Those measurements may describe different positions on the ground. Mark which side will face the access path and where the doorway will sit, rather than leaving the builder to infer the orientation from a product photograph. If several drawings are supplied, check that their model references and dimensions agree. A labelled plan makes it easier to discuss the wall’s position without confusing an overall greenhouse measurement with the line on which its frame must rest.
Compare the drawing with the wall’s actual layout, including its top width, height, position and any steps, returns or openings. For an existing wall, have its dimensions and condition recorded rather than relying on an old plan or a visual estimate. For a new wall, give the builder the manufacturer’s drawing before the masonry is set out. A mismatch in position or height is easier to resolve on paper than after the greenhouse parts arrive.
Have the masonry and footing assessed
The visible bricks are only one part of the support. The wall’s construction, thickness, mortar, condition and footing all matter, as do the ground and the site around it. An existing wall that has supported a garden feature may not have been planned for a greenhouse. If you are considering a model from the Aluminium Greenhouses range, give the professional assessing the wall the exact option and its proposed support arrangement. Separate what you know about the wall from what is uncertain. For example, record any available information about when it was built or repaired, but do not describe an unseen footing as suitable merely because the brickwork appears straight. This lets the assessment focus on the actual wall rather than on assumptions carried over from its previous use.
Cracks, movement, bulging, loose mortar, previous repairs or signs of persistent damp are reasons to seek an inspection, not a do-it-yourself test of whether the wall is safe. A qualified building professional can decide what further information is needed. For a new wall, have its support planned in relation to the actual site, wall and greenhouse rather than choosing a generic footing detail from an unrelated project. No single wall or footing dimension settles every site.

03
Get approval before modifying a standard greenhouse
Drilling a base rail, cutting a frame part, adding brackets or changing where the greenhouse is fixed may affect how it fits and transfers forces to its support. A masonry fixing that appears to fit the wall does not, on its own, confirm that the greenhouse frame is designed to accept it. Avoid treating an improvised connection as a minor installation adjustment.
If you are considering a Limited Edition Aluminium Greenhouse, or another standard model, send the manufacturer the exact product details and a clear description or drawing of the proposed change. Identify the frame part involved, where the proposed fixing would go and how it relates to the wall top. Ask whether the change is permitted for that model, what fixing arrangement they support and which parts are supplied by whom. Get the response in writing, with enough detail to distinguish approval of the proposed alteration from general advice about installing the greenhouse. Keep any unanswered points visible rather than assuming that a response to one question covers the others. If the manufacturer cannot confirm the alteration, ask what supported alternative is available instead of adapting the frame by trial and error.
Check the entrance and finished floor levels
Putting the frame on a raised wall changes its height relative to the surrounding path. The greenhouse floor may be raised as well, but that depends on the planned interior finish. Decide how the door threshold, inside floor and outside access will meet before the wall height is fixed. A gap or step at the entrance can affect everyday access, especially when carrying pots, trays or tools. Record these as separate levels on the plan: the top of the wall is not necessarily the finished floor or the threshold. Consider how you expect to use the entrance, including whether you will carry items by hand or move them on a trolley. Discuss any proposed step or change in level with the builder alongside the doorway detail, so that access is planned rather than improvised after installation.
Check the door opening and its relationship to the path, floor and wall, using drawings for the exact configuration. If you are considering a Lean-to Greenhouse, distinguish its intended arrangement from your proposed low brick plinth; the product name alone does not establish compatibility. Ask the manufacturer to clarify the support detail and doorway level, then include that information in the builder’s plan. Show where the masonry ends or changes at the entrance and how the frame is supported there. The doorway deserves its own detail rather than being treated as an ordinary stretch of wall. This also gives the builder a clear reference when coordinating the external path with the interior finish.
04
Plan for rainwater and drainage at the base
A raised masonry edge creates a junction where water from the greenhouse and the surrounding ground needs a considered route. Depending on the layout, rain may run from the greenhouse onto or beside the wall, collect near the path, or affect the interior floor. The site’s slope and existing drains also matter. Think about these routes before finishing paving or covering the inside of the wall.
Ask for the relevant wall-junction and drainage details for the model you are considering, whether that is the Pyramid Greenhouse or another option. Confirm whether the manufacturer has a detail for the proposed arrangement and ask the builder how the site drainage will meet it. Use a simple site sketch to show the water routes being considered, distinguishing rain from the greenhouse, runoff beside the wall and water within the growing space. The purpose is to identify where those routes meet the proposed construction, not to design drainage from a product photograph. Ask which parts of the junction belong to the greenhouse installation and which belong to the groundwork. Do not assume that sealant or an improvised cover will resolve a junction without checking the design.
Decide how the floor and growing space meet the wall
The wall does not determine what the greenhouse floor will be. Decide whether the interior will remain soil, have a hard surface or include raised beds, and establish the intended finished level. These choices affect how the entrance meets the floor, how much usable space remains inside and where water can go. Include them in the layout before the wall and path are finished.
Use the plan for the exact model to position beds, shelves and the main access route. If the T-Model Orangery Greenhouse is a candidate, obtain its layout drawing before planning the interior around the wall. Show both the usable growing area and the space you intend to leave for moving between it and the entrance. Ask whether the proposed floor finish could cover a fixing point or obstruct access needed at the wall junction. Where a bed, shelf or other item is planned close to the perimeter, include it in the discussion rather than considering only the empty greenhouse. Agree the floor edge and any drainage detail with the builder before laying a surface against the masonry. Keep the interior layout separate from the structural base plan, but make sure both use the same doorway position and finished floor level.

05
Give the manufacturer and builder the same site information
A useful enquiry starts with the exact model and size, not just a request to approve a greenhouse on a wall. If you are comparing options in the Spacious Greenhouse range, identify the precise option you are considering. Include a wall plan, its proposed or measured height and width, and clear site photographs. Add the intended door position, floor level and any known information about the existing footing. Label the photographs to show which side of the wall they depict and relate them to the plan. Separate existing features from proposed work, particularly if the wall will be extended, repaired or partly rebuilt. That distinction helps everyone respond to the same proposal instead of one person assessing the current wall while another assumes a new one will be built.
Ask whether that exact model has a supported wall-base arrangement, what the drawing requires at the wall top and how the frame is intended to connect. Clarify which parts are included, what the builder must provide and whether any proposed change to a standard model is accepted. Give the same information to the qualified professional reviewing the wall. If the manufacturer’s detail and the site review do not agree, resolve the difference before construction begins.
Coordinate the wall and greenhouse work before construction
For a new wall, select the greenhouse and obtain the relevant base drawing before the masonry is built. Have the proposed support reviewed for the actual site, then make sure the wall layout, doorway, interior floor and drainage plans reflect that agreed detail. A preliminary illustration or a generic base sketch is not enough to set out a wall that must meet a specific frame. Keep a clear record of the model and drawing version used for the work. If you change the greenhouse size, doorway arrangement or wall proposal during planning, revisit the affected details before construction continues. This avoids treating an earlier agreement as though it applies to a later configuration. The aim is a coordinated plan, not a collection of individually plausible details that describe different versions of the project.
For an existing wall, arrange an on-site review and compare its actual position, height and condition with the manufacturer’s information. Pause if something differs from the agreed drawing rather than forcing the frame to fit. Before work starts, agree who is responsible for the wall connection, the junction between the greenhouse and masonry, and the finished access. Also agree who will answer questions if the installer encounters a difference on site; an unresolved detail should not become an improvised alteration simply because the greenhouse has arrived. Keep the written confirmation, drawings and useful site photographs together so the builder and greenhouse installer can work from the same information. At handover, retain a record of the arrangement actually used, including any changes agreed during the work, rather than keeping only the original proposal.
Frequently asked questions
Can I put a greenhouse on an existing low brick wall?
Possibly, but the wall and its footing need to suit the support arrangement for the exact greenhouse model. Have the wall assessed by a qualified professional and obtain the manufacturer’s confirmation and drawings before relying on it.
Does a greenhouse supplied with a metal base automatically suit a brick wall?
No. A metal base intended for one support arrangement does not, by itself, confirm compatibility with masonry. Ask the manufacturer whether the exact base and model can be used on the proposed wall and what connection is required.
Can I drill or alter the greenhouse frame to attach it to the wall?
Do not assume that drilling, cutting or adding brackets is acceptable. Send the proposed change to the manufacturer and get written confirmation for the exact model before proceeding. A builder’s choice of masonry fixing does not establish that the frame alteration is suitable.
How high should the brick wall be?
There is no universal height. It depends on the greenhouse’s support detail, the intended floor and doorway levels, and the site. Use the exact model drawings and agree the proposed height with the manufacturer and a qualified building professional.
What if there is no wall-base drawing for the model I want?
Treat wall compatibility as unconfirmed. Ask the manufacturer whether an approved wall-base arrangement is available or what supported alternative they recommend. If they cannot confirm the proposed setup, do not assume that a standard model can be adapted.
A low brick wall can work when the greenhouse, wall and footing are treated as one compatible arrangement. The important distinction is not simply whether a frame can sit on masonry, but whether the manufacturer confirms the base detail for the chosen model and a qualified professional reviews the wall at the site. If a standard model needs new fixings or alterations, pause until the manufacturer has approved a specific approach. Resolve the drawings, entrance level and water details before the wall is built or finished, rather than relying on a rule of thumb.
