
Installing a Greenhouse Over a Cellar or Buried Structure
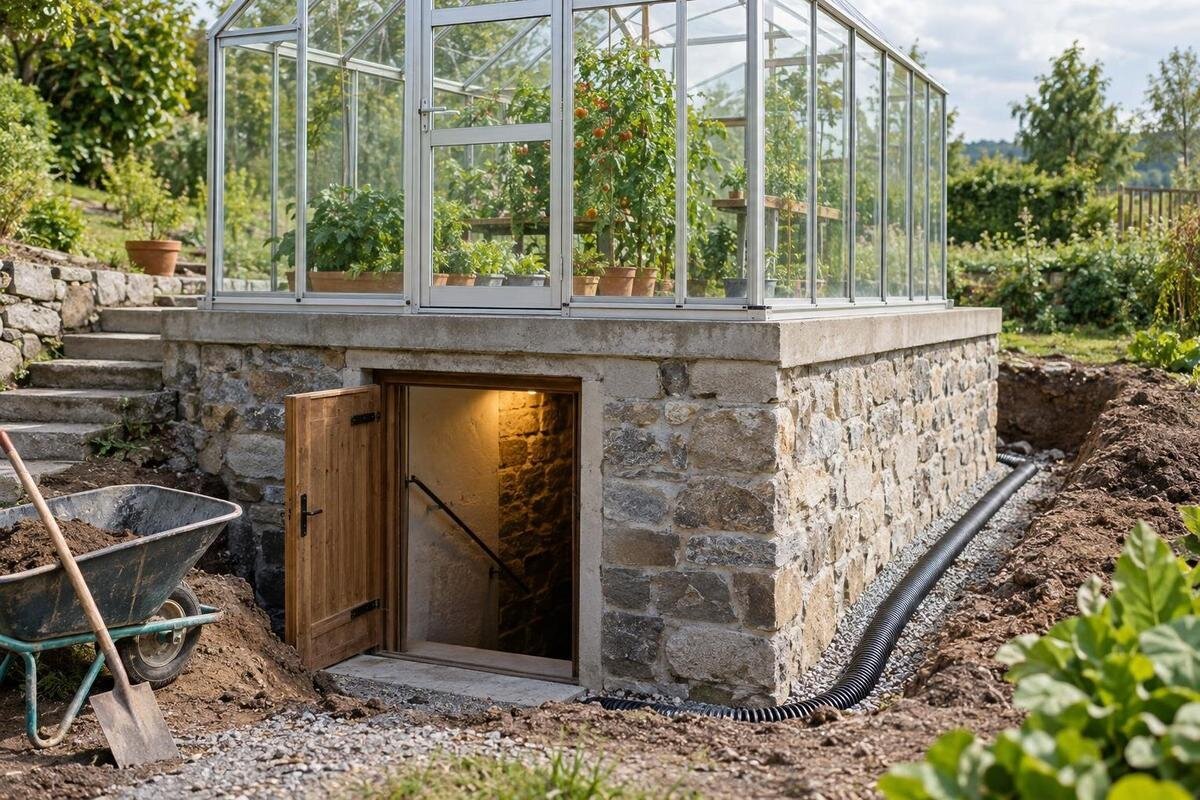
Greenhouse groundwork
Putting a greenhouse over a cellar, buried garage, tank or other underground structure requires different checks from siting one on ordinary ground. The roof or cover is part of a structural system: the greenhouse base transfers forces into it, while the waterproofing and drainage must continue to work. A flat, solid-looking surface does not show whether it can support the proposed arrangement, how the loads will reach the foundations or whether fixings could damage the membrane. Identify what is below, obtain drawings for the exact greenhouse, and have the load path, waterproofing and drainage details reviewed before setting out.

Why a cellar roof is different from ordinary ground
On a conventional ground-bearing site, a base transfers the greenhouse load into supporting ground. Over a cellar, that base first bears on a roof slab, deck or another constructed cover. The roof build-up may also include a waterproofing membrane, protection, insulation, drainage layers, paving or soil; not every layer is structural. A surface can feel firm, look level and have carried people or garden furniture without proving that it can take a greenhouse, its fixings and the additional forces created in use. Its age or previous use does not reveal spare capacity either. Treat the structure below the finish, rather than the appearance of the finish, as the starting point.
The question is not just whether the roof can take one total weight. Forces must travel from the greenhouse frame through its base and bearing points into the roof structure, then through beams, walls or columns to foundations and supporting ground. Loads may be concentrated at rails, feet or anchors rather than spread evenly across the whole area. Wind can also push sideways or try to lift the frame. If any part of that route is unknown, a level surface cannot fill the gap; a structural engineer needs reliable information about the existing structure and the exact greenhouse arrangement.
Identify the structure beneath the proposed site
First establish what is actually below the proposed footprint: a cellar or basement, a buried garage, a retaining structure, a tank or another enclosed space. Their construction and support arrangements are not interchangeable. Gather as-built plans and records of later alterations, including drawings that show the cover, supporting walls, beams or columns, foundations, openings and service routes. Check whether the records describe the structure as it stands now; a later doorway, repair or service cut may not appear on the original plan. If you cannot confirm what a line or symbol represents, mark it as unknown for the reviewer rather than treating it as a beam or safe bearing point.
Compare the available records with the site and mark the proposed greenhouse footprint, the edges of the buried structure, access hatches, vents, drains and visible supports. Take clear photographs above and below where access is safe, and record visible staining, leaks, cracking or ponding for the professional to assess. These observations are useful evidence, not a diagnosis of the structure. Do not lift finishes, cut openings or make exploratory holes to check what is underneath. If drawings are missing or do not match the site, tell the reviewer; they can decide what further inspection or investigation is appropriate.
Obtain the base drawing for the exact greenhouse
Request current installation and base or foundation drawings for the exact model, selected size and options you are considering. Look for the footprint, base rails or supports, orientation, any stated fixing positions and the interface with the proposed foundation. If a detail is not shown, ask the supplier or manufacturer for clarification rather than filling it in from a photograph. A brochure image or floor-area label describes the product, not how its load meets your roof. For example, a Limited Edition Aluminium Greenhouse page identifies a product, but the review needs the drawing for the precise configuration you plan to order. Keep the document version with your project records.
Put the greenhouse drawing on a measured plan of the buried structure. Show its intended position and orientation, then compare every indicated rail, foot or fixing with known beams, walls, slab edges, openings and joints. Include access hatches and drains so the proposed base does not conceal them. A structural professional should review the overlay; do not decide for yourself that a support point is safe because a beam looks close by. If the position or model changes later, have the drawing checked again. A generic foundation sketch or a plan for a different size cannot settle the support layout for this site.
Trace each load to the ground below
Ask a structural engineer to follow the loads from the greenhouse frame through its base and into the buried structure, then down through the structure’s supports to its foundations and the ground. The reviewer needs to know whether the roof is supported by a slab, beams, walls, columns or another arrangement, and where openings interrupt it. A support point near a wall is not automatically supported by that wall, and a slab spanning between supports may respond differently from one bearing continuously. The review needs to address where the forces enter the structure, not just whether the roof appears robust when viewed from above.
A greenhouse base or foundation option is only one part of this route. If the chosen product is the Prestige Greenhouse with Metal Foundation, obtain its actual base drawing; the product name alone cannot establish that a cellar roof is a suitable bearing structure. Ask the engineer to explain the intended support arrangement and whether the available product information is enough to assess it. Adding pads, ballast, a concrete layer or independent posts is not an automatic fix: each can change where loads go, add weight or affect the waterproofing. Any such change needs a design that fits the actual structure.

Include greenhouse contents and local loading conditions
Describe how the greenhouse will actually be used. Alongside the frame and base, list planned benches, shelves, hanging items, pots, growing media, stored materials, irrigation equipment and any water containers. Note where heavier items are likely to sit and whether the layout may change over time. If the option under consideration is the Limited Edition Aluminium Greenhouse with Storage, include that exact configuration and the intended contents in the information for the reviewer; the product name does not give the weight of stored items or a safe place for them. Use manufacturer information where available, and do not assume that an empty greenhouse is the only load the roof will ever carry.
The structure also needs to be considered against environmental actions at the actual site. Wind can push or lift a greenhouse, while snow or other actions may be relevant in some locations. The engineer can identify which conditions matter for the site and the proposed arrangement; do not try to substitute a generic rule or a calculation based on the product’s floor area. Tell the reviewer about the location and any exposure features they ask about, and provide the exact model information. General product details do not establish how a particular cellar roof will respond to the combined conditions.
Protect the waterproofing system
A buried roof may have one or more waterproofing layers, with protection, insulation, drainage material or a finished surface above them. The visible paving does not show where the membrane lies or how it has been repaired. Gather available information about the waterproofing system, its installation or repair history and the location of outlets. Have an appropriate waterproofing professional review the existing arrangement and the proposed greenhouse interface. A roof that has not shown a leak is not proof that drilling or fixing through it will be harmless, and a small penetration can still create a route for water into the space below.
Check how the base, any feet or fixings, roof edges and wall junctions can be detailed without compromising the waterproofing or blocking future inspection and repair. A Lean-to Greenhouse should be reviewed in the same way if its selected layout involves a wall or roof junction: confirm what, if anything, is fixed to the structure and how that detail protects the cellar. Coordinate structural and waterproofing advice so a fixing that works for one purpose does not undermine the other. Do not assume that loose pads, timber or a surface covering will protect the membrane or provide a suitable bearing detail.
Plan rainwater routes and drainage
Plan where rainwater will go from both the greenhouse and the exposed parts of the buried roof. A greenhouse can redirect rain to different edges from those that would receive it on an open roof. Mark existing falls, outlets and overflows on the site plan, then show the proposed gutters, downpipes and discharge points. Confirm how the resulting flow will reach a suitable drainage route and where water would go if an outlet overflowed or became blocked. Do not direct water towards a cellar wall, a vulnerable roof edge or a point where it can collect unnoticed. An existing drain’s appearance does not establish that it can take the changed flow.
Include water from irrigation, spills and cleaning in the plan, not just rain. Note whether outlets will remain accessible for inspection and clearing, and where water from an overflowing gutter or leaking connection could go. A drain hidden beneath the greenhouse base may be difficult to maintain. For a candidate such as the Pyramid Greenhouse, request the exact product information needed to map its proposed position and runoff; do not estimate outlet locations or water paths from a catalogue image. Have any change to the drainage route checked by an appropriate professional before the roof is covered.
Coordinate installation around the buried structure
Agree responsibilities before materials arrive. A structural engineer can address the support and load-path questions; a waterproofing professional can review membrane protection and penetrations; and a drainage professional may be needed if water routes change. The greenhouse installer’s role should be clear too, including which drawing they will use for the set-out. These tasks can overlap, so confirm who provides each interface detail and who checks the completed work. An assembly quote alone does not show that the cellar has been assessed, and a structural review may not cover waterproofing or drainage. Share the same current site plan and product drawings with everyone involved.
Plan for temporary loads as well as the finished greenhouse. People, ladders, tools, stacked frame sections, glazing, packaging and access equipment all occupy parts of the roof while work is under way. Do not stockpile heavy materials or bring machinery onto the cover without approval from the professional responsible for the structure. Avoid drilling, cutting, anchoring or adding heavy finishes until the relevant details have been reviewed, as these actions could damage the membrane or reach a service. If the set-out or existing surface differs from the plan, pause and ask for advice. If you select the T-Model Orangery Greenhouse, include its current base drawing in the contractor’s set-out pack.

Prepare a review pack for the professionals
A useful review pack brings the product and site information together. Include the exact greenhouse model and selected size, current base or foundation drawings, a measured plan showing its proposed position, and available as-built records. Add clear photographs of the roof surface and the space below where access is safe, along with visible drains, openings, supports, leaks, repairs and other relevant features. Record what is known about the waterproofing and drainage, and list the intended equipment and contents. If you are considering an Aluminium Greenhouse, identify the exact model and size and request its current base drawing; a category page is not enough to define the roof interface.
Ask the structural professional to state whether the available information is sufficient, how the proposed loads would be carried, and what support or fixing arrangement is acceptable for the site. The waterproofing review should explain how the proposed interface protects the existing system and keeps it maintainable; the drainage review should identify the intended water route where that is in scope. Agree who will check that the work matches the reviewed details. If further inspection is needed, have the professional specify it before work starts. A generic base dimension cannot replace answers about this structure, this greenhouse and this location.
Decide whether to change the site or the design
If the structure’s capacity or support route cannot be confirmed, pause rather than treating uncertainty as approval. A professional may identify a suitable investigation, a designed strengthening solution or a separate support arrangement that transfers loads to known foundations. Moving the greenhouse to a site with verified ground support may also be an option. None of these options is automatically suitable: independent posts can add loads at new points, and strengthening or new supports can affect waterproofing and drainage. A position partly over the cellar and partly over ground may also create a different support condition from either surface alone, so do not assume that shifting it slightly resolves the issue.
Changing the greenhouse model or size may change its footprint and support layout, but it does not remove the need to check the buried structure. If you are considering the Spacious Greenhouse, identify the exact selected size and obtain its current base drawing for the site review. A listed floor area describes product size, not the cellar roof’s capacity. Settle the location only when the support route, waterproofing and rainwater plan have been considered together. If those details cannot be made clear for this site, a different location is a sounder basis for the project.
Frequently asked questions
Can any greenhouse be installed over a cellar?
There is no universal yes or no. The answer depends on the cellar’s construction and condition, the greenhouse’s exact support arrangement, the load path and how the waterproofing and drainage will be protected. A product type or a level-looking roof cannot confirm suitability.
Is a concrete cellar roof automatically strong enough?
No. The material alone does not show how the roof is supported, what it was designed to carry, or whether it has been altered or damaged. A structural engineer needs to review reliable information about the existing structure alongside the selected greenhouse’s base details.
Can I bolt the greenhouse through the roof membrane?
Do not assume a penetration is acceptable. A fixing can affect both the structure and the waterproofing, so its location and detail need to be reviewed by the structural and waterproofing professionals involved. Do not drill or anchor through the membrane without an approved, site-specific detail.
What if there are no drawings for the buried structure?
Treat the structure as unverified rather than guessing from its appearance. Give a structural professional the site information and ask what inspection or investigation is suitable. Do not make exploratory holes yourself; relocating the greenhouse may be an option if the support route cannot be confirmed.
What information should I gather before seeking advice?
Provide the exact greenhouse model and selected size, its current base or foundation drawing, a measured site plan, available as-built records and clear site photographs. Include known leaks or repairs, waterproofing and drainage information, and the intended contents and equipment.
The essential question is whether the exact greenhouse supports can transfer their loads through a verified structure without compromising its waterproofing or drainage. Use the model-specific base drawing alongside reliable information about the cellar, and have the proposed arrangement reviewed before installation. If the support route remains unknown, pause while the right investigation is planned or choose a site where the structure and water management can be confirmed.
