
Installing a Greenhouse on Recently Landscaped Ground
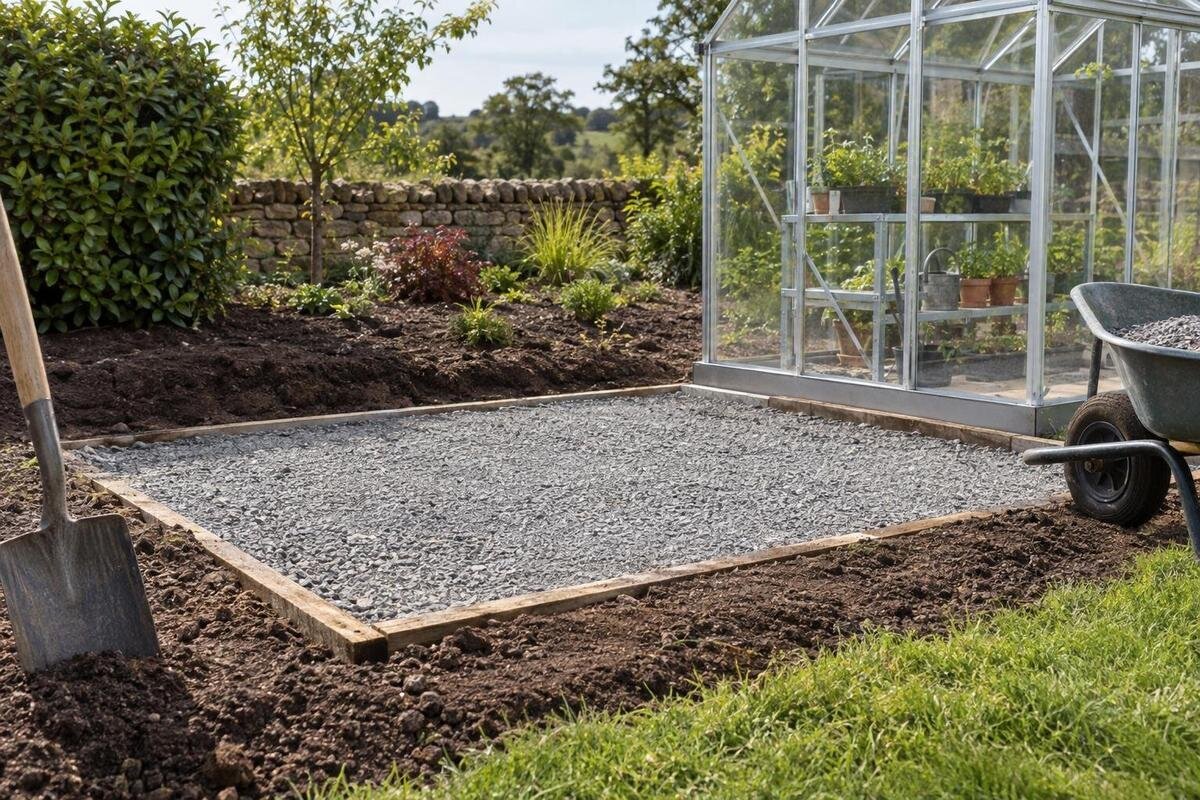
Greenhouse site planning
Fresh landscaping can make a site look finished without showing what lies beneath the surface. A new lawn, garden bed or paved area may cover undisturbed ground, recent excavation, imported fill or the backfill of a service trench. For a greenhouse, the key question is whether the ground beneath the proposed base has settled and whether the finished levels and water routes work with the selected model’s foundation plan. A tidy surface alone is not proof of readiness. This guide focuses on recently altered ground: how to reconstruct the siteworks, recognise signs that warrant investigation, and coordinate levels and drainage before foundation design. A shallow landscaping job may leave supporting ground unchanged; cut-and-fill work or undocumented fill calls for a closer look. The aim is to judge this site’s history and condition, not to prescribe a generic base size or cover every issue associated with heavy clay.

01
What changed beneath the landscaping?
Landscaping covers very different work. Replacing turf, creating shallow planting beds or laying a surface may leave supporting ground untouched; reshaping a slope, raising a platform, removing a structure, digging service routes or importing fill changes the picture. New topsoil is intended for planting, not automatically a dependable support layer, and a neat path can conceal material beneath it. A shallow cosmetic layer over unchanged soil has a different history from a platform built up with fill. Ask what was excavated, placed or compacted within and around the proposed greenhouse location, rather than judging by the finish alone.
Mark the intended base in relation to original ground, cut areas, fill, trenches and transitions between them. If you have shortlisted the Spacious Greenhouse, include the exact model drawing in that discussion so the reviewer can see the support area being considered. The landscaping record explains what lies below that area. If work is still under way, ask the contractor which zones will change and what the agreed finished level will be before the information is covered. Show nearby raised beds separately: soil prepared for planting is not automatically part of the greenhouse support area.
Reconstruct the siteworks history
Ask the landscaper or earthworks contractor what happened below the finish, not just whether the garden is complete. Useful details include where material was removed or brought in, its type and source if known, the approximate depth and extent, whether the work involved cut-and-fill, and when it took place. Ask how fill was placed or compacted, what checks were specified, and whether records exist. Where possible, distinguish imported topsoil from soil or specified fill used to raise ground; the labels alone do not prove performance, but they help avoid treating different materials as interchangeable. Note trenches, former ponds or structures, and areas disturbed by machinery as well.
Gather before-and-after photographs, site plans, invoices and any earthworks or compaction records. On one marked-up plan, outline the proposed greenhouse base and identify known fill, excavations, retaining walls, drains and service routes; mark uncertain areas as unknown rather than extending assumptions across them. Record the exact greenhouse selection too: for a Classic Aluminium Greenhouse, consider the relevant foundation drawing alongside that site plan. If paperwork is missing, write down who did the work and what they remember, then flag the gap. A specific unknown is more useful than a vague assurance that the ground was prepared properly.
02
Why recent fill needs a separate assessment
Placed or reworked material can compress as it takes load or changes moisture, and uneven depth, mixed material or a boundary between fill and undisturbed soil can produce different movement across one footprint. A greenhouse base relies on support remaining sufficiently even; movement at one edge may affect its level and alignment. That possibility is a reason to investigate, not a prediction that every new-fill site will fail. Properly specified and placed ground may be suitable when reviewed for the intended foundation. What matters is how the material was used and how the finished base will be supported, not the word fill alone.
Calendar age on its own is a weak test. A few months—or even a longer interval—does not prove stability if the earthworks are undocumented, and a recent completion date does not automatically make a properly prepared site unsuitable. Material, depth, placement method, underlying ground and foundation design all matter; there is no universal waiting period that answers every case. Heavy clay is a separate ground condition from recently placed fill, although both can occur on the same site. If native clay lies beneath new fill, tell the qualified groundwork or geotechnical professional about both so the combined conditions can be assessed.
Signs that may point to ground movement
Look around the full proposed support area, not just its centre. New depressions, cracks in paving, paving slabs that rock, gaps where soil meets an edge or wall, a shifted fence post, or recurring ponding can be clues to movement or drainage trouble. None proves settlement on its own: finishes can crack for other reasons, while a smooth new surface may conceal changes below. Compare current conditions with photographs from before landscaping, and note where any clues occur in relation to fill edges, trenches and retaining structures. That context is more useful than a single close-up.
Record locations and dates, and take repeat photographs from the same viewpoint; note whether a feature is new, growing or reappears after rain. Before further landscaping or repairs cover a suspected change, capture it and tell the site reviewer. If you cannot distinguish a cosmetic defect from ground movement, ask a qualified professional for an inspection or level survey rather than guessing. If a Lean-to Greenhouse is on your shortlist, assess the adjacent ground, paving and any retaining wall independently; the model choice does not show whether those features have moved.

03
Set finished levels against the model drawing
Recent landscaping can change heights as well as soil. A greenhouse may sit on a level base while paths, garden beds, lawns or retaining edges finish at different elevations. Confirm the intended level at the base and around it, including any topsoil, paving or edging still to come. Consider how the base reference, entrance and surrounding ground will relate once every stage is complete. A base can be level yet meet a raised path awkwardly or sit where surface water runs towards it. Do not infer the final relationship from today’s unfinished surface.
Give the installer a level plan or survey with a clear reference point, and have it compared with the manufacturer’s foundation drawing for the exact model and version. For a Limited Edition Aluminium Greenhouse, as for any selection, include the drawing and the site’s finished-level information in the review. Show planned paving, thresholds and retaining edges so the groundworker sees the final context, not just the greenhouse footprint. Avoid borrowing a level detail from another model. If landscapers will add material after the review, confirm the finished levels again before foundation work begins.
Trace where rainwater will go
New beds, paving, edging and regraded ground can redirect rainwater. Before the base is designed, trace where water arrives from higher parts of the section, roof downpipes, paved areas or neighbouring runoff, and where it leaves. If practical, observe the proposed location after rain and note flow paths, ponding, erosion or water collecting near a wall. Identify existing drains and known outlets from plans or contractor information. A dry-weather inspection alone may not show how the completed landscape will behave in wet conditions.
Show the proposed base on the same drainage sketch. If the T-Model Orangery Greenhouse is your selection, include its planned location so the drainage review relates to the actual site. Ask a qualified drainage or groundwork professional to review unclear outlets, persistent pooling, erosion or water near a retaining structure before foundation work starts. Do not assume extra fill, a flatter patch or a new drain is the right remedy without site-specific advice. Include the intended route for greenhouse roof runoff in the plan rather than leaving it to be worked out around a completed base.
04
Check trenches, retaining edges and other transitions
One footprint can cross several ground conditions. Look for the edge of a filled platform, a former pond, a removed shed, a retaining wall, or a trench for water, power, irrigation or drainage that was later backfilled. These features can interrupt otherwise uniform support, especially if one part of the greenhouse base would sit on older ground and another on altered ground. Their presence is not an automatic reason to abandon the location, but it is important to show exact positions to the person reviewing the foundation. Do not assume a buried feature is harmless because the surface has been restored.
Use reliable records to mark underground services and arrange appropriate locating before excavation; do not rely on memory or surface clues alone. Include retaining walls, their visible condition and the level changes they hold in the site discussion rather than assuming a wall supports the greenhouse base. Put the selected footprint, such as the Pyramid Greenhouse, over the groundworks plan so a reviewer can see whether an altered boundary runs under or beside it. Photos taken while a trench or wall edge was exposed are useful; if none exist, mark that gap clearly.
What evidence can show that the ground is stable?
Use evidence rather than a rule such as waiting a set number of weeks. The person who designed or supervised earthworks may be able to explain what checks were completed and whether the work was prepared only to restore a garden or assessed for a structure. A landscaping completion date does not answer that question. Where fill or excavation was substantial, undocumented or variable, a qualified reviewer may recommend further observation, a level survey or site investigation. The right step depends on the conditions; ordering a particular test just because a date has passed is not a substitute for a review.
If pre- and post-work reference levels exist, compare them with a competent surveyor’s help. Otherwise, have a qualified person set a reliable baseline and advise what, if anything, should be monitored and for how long. Keep dated photos and notes of recurring depressions, cracking or changes after rain; one snapshot cannot show a trend. If movement is active or the evidence remains ambiguous, postpone foundation construction until the review is complete. Not being ready today does not mean the site cannot be used after the uncertainty is resolved.

05
Match foundation design to the actual site
Foundation design should follow the exact greenhouse model and actual ground, not a generic diagram. Obtain the manufacturer’s foundation drawing for the chosen model and version, then give the ground reviewer the earthworks plan, fill information, site photographs, finished levels, drainage notes and known service locations. Ask whether the prepared ground and any transitions suit the arrangement shown, whether further investigation or work is needed, and what assumptions the design relies on. No generic dimension or foundation type can settle that site-specific question.
Bring the groundworker, supplier or installer into the same conversation before work starts. Clarify who is reviewing the ground, who is setting final levels and what happens if excavation reveals different fill from the records. If the chosen product is a Limited Edition Aluminium Greenhouse with Storage, identify the exact configuration on the drawing rather than relying on a family name or image. The product page identifies the item; the drawing and qualified site review connect that selection to the ground. Also clarify whether the installer’s role covers ground preparation or only assembly.
Decide whether to proceed before installation
Before booking installation, you should be able to answer four questions: What work changed the ground beneath the full support area? What evidence supports the assessment of fill or backfill? Are finished levels and drainage resolved? Has the exact foundation drawing been reviewed against those conditions by an appropriately qualified person? Clear answers support moving into foundation construction. If one remains unknown, pause that work and obtain the missing record or site review rather than treating a smooth finish as approval. Uncertainty is a reason to investigate, not proof that the site is unusable.
Confirm that landscaping, service work and foundation construction are sequenced so the agreed levels are not altered after review. Pass the site plan and any new information to the installer before delivery, and update them if excavation exposes ground different from the records. If you are considering the Prestige Greenhouse with Metal Foundation, the product name alone cannot confirm that recent fill is ready or that the proposed arrangement suits it. Keep the dated plan and decisions with the installation record so everyone involved is working from the same information.
Frequently asked questions
How long after landscaping should I wait to install a greenhouse?
There is no reliable universal waiting period. The answer depends on what was altered, how fill was placed and checked, the ground beneath it, and whether levels have changed. Use the site records and a qualified review; time since the work is only one part of the evidence.
Can a greenhouse sit on a newly laid lawn or paved area?
The finish alone does not show what supports it. Turf and paving can cover soil, fill or trench backfill, so check the ground history and compare the proposed foundation with the manufacturer’s drawing. A qualified reviewer can assess the actual support rather than the surface appearance.
What are signs that landscaped ground may have settled?
New or growing depressions, cracked or shifting paving, gaps at edges and recurring ponding are clues, not proof. Photograph and date them, compare with older images, and ask a professional to investigate if changes are active or lie within the greenhouse support area.
Do I need a concrete foundation on recently landscaped ground?
There is not enough information to decide from the landscaping alone. The foundation depends on the selected greenhouse’s drawing and the ground conditions, including fill and level changes. Do not choose a system by rule of thumb; have the exact arrangement reviewed for the site.
Who should assess a site with recent fill?
Ask the earthworks contractor for records, then have a qualified groundwork or geotechnical professional review the ground against the model drawing. The supplier or installer can provide product documentation, but a product listing cannot confirm the condition of fill on your section.
Recently landscaped ground can be a perfectly usable greenhouse site; the point is to confirm what is carrying the base, not to reject every site with recent fill. Where earthworks records, movement observations, drainage and final levels agree with a qualified review of the chosen model’s drawing, installation has a clearer basis. If the ground history remains unknown, pausing before foundation work gives you time to resolve that uncertainty.
