
How to Size a Greenhouse for a Four-Person Home
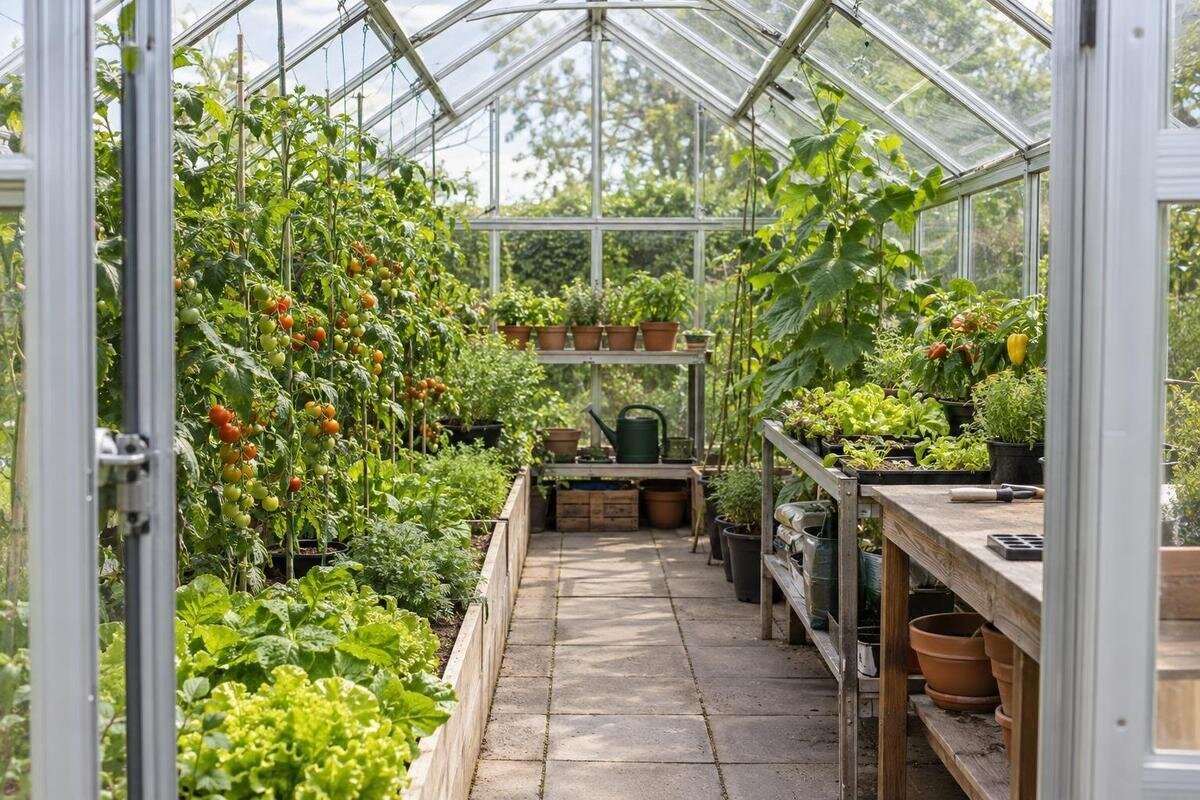
Greenhouse sizing
Choosing a greenhouse for a family of four is a crop-planning exercise, not a head-count calculation. Four people may want a few tomatoes and herbs for summer meals, or regular salads, seedling starts and a range of protected crops. Those plans occupy very different amounts of space. The useful measure is the number of plants growing at the same time, plus enough room to reach, water and harvest them. This guide turns household use into a space budget, separating annual harvest hopes from peak bed occupancy without treating a greenhouse as a promise of complete self-sufficiency.

There is no fixed greenhouse size for four people
Household size does not tell you how many plants to grow. One household may want a few tomatoes and herbs for summer meals; another may eat salad most days, start seedlings for outdoor beds and keep several protected crops growing at once. The same footprint can feel generous for the first plan and crowded for the second. Demand also changes with cooking habits: does the family use fresh greens regularly, preserve produce, rely on particular herbs, or prefer to buy some crops? Some people may eat a crop raw while others prefer it cooked or not at all. Household size alone cannot turn those differences into a standard greenhouse allowance.
Define the greenhouse’s job before choosing its area. It could be a seedling nursery, a place to extend the season for selected crops, a source of fresh greens and herbs, or a mix. Mark which crops will grow in the greenhouse, which will grow in outdoor beds and which you will buy. Then set a clear aim: occasional fresh additions, regular salad picking through a defined period, or seedlings for the vegetable plot. A greenhouse can complement the rest of the garden; it need not provide the household’s entire diet. Complete self-sufficiency is not a sensible default for sizing.
Plan from the food your household actually eats
Keep a short meal and shopping record before counting plants. For two or three ordinary weeks, note which vegetables and herbs the family actually eats, how often they appear, and whether a home-grown version would be used fresh, cooked or stored. Include waste and surplus: a crop can produce more at a time than the household wants even when its plants fit easily. The record need not be exact consumption data; it helps separate regular demand from a favourite crop that appears only occasionally. Include preferences from all four people, not just the keenest gardener. If eating habits change by season, repeat the check at another time.
Turn the record into a crop list with a purpose for each entry. Note the variety, if known, the amount or picking frequency you hope for, and whether the crop belongs in the greenhouse all season or only temporarily. Separate repeat harvests from one-off crops, and identify what could grow outdoors if greenhouse space is tight. This produces a useful brief, such as fresh salad leaves twice a week, herbs for cooking and several summer fruiting crops, rather than an untestable goal like enough vegetables for four. If demand varies, note a modest and an ambitious version of the plan before committing space to the larger one.
Convert crop choices into bed space
Estimate the space each crop needs when it is close to its mature size, not just as a seedling. Follow spacing and support information for the chosen crop and variety, and include pots, stakes or other equipment that takes floor room. A seed tray is not a useful guide to the footprint of a mature tomato or cucumber. Some plants also spread beyond their root position, so allow room to pick them and reach the next bed. A row of low salad leaves and a taller supported crop may use the same ground strip differently. Count actual rows, containers or plant positions rather than relying on a generic yield per square metre.
Separate plantable bed area from the full floor area. For an illustrative exercise only—not an available product size or a recommendation for a family of four—take 10 m² of internal floor. You might sketch 6 m² for beds or containers, 2.5 m² for paths and door clearance, and 1.5 m² for a bench or potting area. Those proportions are not a standard; draw them as rectangles and check that paths still reach every bed. The Limited Edition Aluminium Greenhouses listing shows options from 3.77 m² to 28.08 m², but listed area alone does not tell you how much clear bed surface a particular option provides.
Calculate how much space is occupied at once
Add a calendar, because the space is determined by overlap, not by the number of different crops grown across a year. A bed used first for seedlings and later for salad leaves may have weeks when both batches need room. A long-lived fruiting crop can occupy its planting area well beyond its first pick. Mark when each crop is sown, potted on, transplanted, expected to be picked and removed. Include temporary pots and the weeks when old and new plantings overlap. Allow time to clear one crop before the next takes its place. The fullest part of this timeline is the peak footprint your floor plan must accommodate.
Use a month-by-month or week-by-week grid rather than adding every annual planting together. Put separate lines for production beds, seedling trays and container crops, then mark the periods when each needs space. For crops that will be transplanted, show when they leave the nursery and occupy their final positions. Count nursery space alongside an occupied production bed when replacement seedlings are growing before the previous crop is removed, rather than counting the same plants in both places for an entire season. Base dates on growing guidance that suits your garden’s local conditions. The Pyramid Greenhouse is another model page to compare, but test the specific option you are considering against your peak-space calendar rather than planning around a general size range.

Deduct paths and access from the gross area
Translate the crop calendar into an internal floor plan. A headline square-metre figure by itself cannot show whether a particular bed layout fits within the clear interior. Use the selected option’s internal length and width, and mark the exact position of the door and any fixed bench or storage. Check whether the published measurements are internal or external; if that is not clear, get the relevant dimensions before treating the area as usable. The drawing should match the size being considered, not just a similar model name. A plan that works on paper only because you have ignored the doorway or a fixed fitting is not a workable planting layout.
Draw routes before filling in the beds. Show the path from the entrance to each planting area, space to turn or set down a tray, and room to carry tools or harvest baskets. A central aisle is working space, not a spare bed. Choose bed widths you can reach from the available sides without leaning across plants, then test the layout outdoors with tape, string or cardboard at full scale. Account for the door’s movement and the room you need beside a bed while working. The Aluminium Greenhouses listing is a place to compare candidate sizes, but its area label cannot replace this access check.
Count shelves, propagation and storage separately
Benches and shelves change the layout, but should be accounted for separately from floor beds. They can hold seed trays, young plants, pots or hand tools, reducing clutter on the ground during propagation. Their top surface is not equivalent to an open bed for larger crops, though, and a shelf can shade plants below or make access harder if it sits beside a narrow route. Mark its height and footprint on the plan, then check that mature plants remain reachable. If shelves will hold a significant share of your crops, give them their own start and finish dates in the calendar so temporary nursery space is not forgotten.
Storage also has a space cost, even when it keeps useful tools close at hand. List what needs to stay inside, such as pots, labels or a watering can, and decide whether it needs permanent floor space or can be kept elsewhere. A storage-labelled model may affect how much room remains for beds, so do not count a storage footprint as planting area or infer its dimensions from the product name. The Limited Edition Aluminium Greenhouses with Storage listing is one option to inspect; check the selected variant’s layout before allocating growing space around it. Keep frequently used items accessible rather than behind plants.
Compare three household growing plans
Three crop plans show why a family greenhouse size cannot be read from head count. A supplementary plan might prioritise cooking herbs, salad leaves, seedling starts and a few larger summer crops, while outdoor beds or shops provide most other produce. A regular-harvest plan could keep repeated greens going alongside tomatoes, capsicums or cucumbers, with defined bed space for each. A high-involvement plan might add several overlapping batches, a larger nursery area and a broader range of protected crops. These are patterns to adapt, not standard plant quotas or yield promises. Write down the actual crops and the amount of each that your household wants.
Compare the plans by their busiest weeks, then check which one fits both the calendar and the floor map. If the supplementary plan fits but the regular plan blocks an aisle, reduce the crop list or compare another internal layout; do not pretend the walkway can be planted. Equally, do not assess only the beds if seedling production or potting is the main purpose. The T-Model Orangery Greenhouse lists options from 16.52 m² to 30 m², which can provide area-band context. That range is not a capacity figure, however, and does not tell you what a particular family will harvest.
Match crop capacity to the time available
Let the time you can give the greenhouse set an upper limit on how much space you plan to fill. More bed area can accommodate more plants, but it also creates more places to water, inspect, train, pick and clear. Think through a typical week at the busiest point: who will check the plants, how often can they visit, and is there time to deal with a large crop arriving together? Where time is limited, a shorter crop list or smaller repeated plantings may be more realistic than filling every bed. Keep an open work area for routine jobs instead of treating every clear patch of floor as a production target.
Growing conditions affect the calendar and which crops are worth assigning space to. Use information that suits your garden’s local season and exposure rather than assuming a greenhouse automatically provides a continuous supply in every month. If winter harvests or early starts matter, identify the actual crops and their timing before assigning the same bed to something else. Product dimensions do not answer questions about growing conditions or maintenance. The Bloomcabin Prestige Greenhouse is one listing to compare while building a shortlist; decide on an area only after checking that the crop schedule and care routine are manageable.

Check the selected model’s usable dimensions
Compare shortlisted options using the same measurements. For each exact size, record internal floor length and width, the door opening, fixed fittings and any height needed for tall or supported crops. Keep these details together so a headline area figure for one option is not mistaken for the clear growing area of another. A quoted square-metre figure is useful for filtering, but it does not show where beds and paths can go. Use a dimensioned drawing if supplied; where a relevant measurement is missing, leave it marked as unknown until you have it. Model names alone are not enough to establish whether your planned rows, containers and bench will fit.
Use your existing floor plan and crop calendar as a common test for each shortlisted option. Record any changes needed: fewer containers, a different bench position or less nursery space during the busiest weeks. This makes the trade-offs visible rather than treating every increase in listed area as an equal increase in crop capacity. The Lean-to Greenhouse listing gives an area range from 3.69 m² to 14.34 m²; those figures are not the internal dimensions of every selected variant. Keep outdoor beds and workspace outside the greenhouse separate in your comparison, so the garden’s wider growing area does not inflate the greenhouse’s capacity.
Leave room for changes without overbuying
A little flexibility is useful, but define it rather than using it as a reason to overbuy. Leave room for a tray of replacement seedlings, a container that needs moving, or access to a crop after its neighbours have grown. That reserve might be an open section of bench or a small clear patch of floor. Show it on the plan and do not count it as planned production at the same time. If household tastes or garden routines may change, keep the layout adaptable with movable containers instead of installing beds that consume every corner. After a growing season, note what was surplus, what ran short and which areas were awkward to use.
Before choosing, distinguish the space your main crops need from the space reserved for optional additions. If the plan is too crowded, decide which crops matter most to the household and which could move outdoors or be bought instead. Compare a larger size only when it solves a specific shortfall without making the care routine unmanageable. Do not justify extra space by assuming perfect harvests from every planting or filling areas needed for access. The Spacious Greenhouse listing spans 47 to 70 m², a much larger area range to consider only if a written crop-and-work plan genuinely calls for it. A household of four does not automatically need a large greenhouse.
Frequently asked questions
How much greenhouse space does a family of four need?
There is no standard area that suits every family of four. List the crops you expect to grow together at the busiest time, then allow for paths, access and any bench or storage. Compare that plan with the selected model's internal measurements.
Can a 10 m² greenhouse feed four people?
The area alone cannot answer that. The 10 m² example in this guide is an illustrative floor-space budget, not a yield estimate or a recommendation. What it can grow depends on the crop plan, timing, layout and growing conditions.
How much space should I leave for paths?
There is no single path allowance that works for every layout. Draw the beds and door using the chosen model's internal measurements, then check that you can reach each bed and move the trays or tools you use. Treat the path as working space, not spare bed area.
Do shelves count as extra growing space?
Shelves add surface for seed trays and small pots, but they are not the same as bed space for larger crops. Record shelf use separately, and check whether it shades plants below or makes beds harder to reach.
Is a larger greenhouse always a better choice?
Not necessarily. More floor area can mean more crops to water, inspect and harvest. A larger size makes sense when your crop plan and available time justify it; otherwise, a well-laid-out smaller plan may be more manageable.
For a family of four, the right greenhouse size is the one that fits the chosen crops at their busiest, while leaving practical routes and room to care for them. A few seasonal extras call for a different plan from regular salad picking, seedling production and several protected crops. Write down the household’s priorities, sketch the internal floor layout and compare it with the exact variant’s measurements. That gives you a defensible size decision based on how the greenhouse will be used, rather than on family size alone.
