
Matching Climbing Crops to Greenhouse Headroom
Greenhouse planning
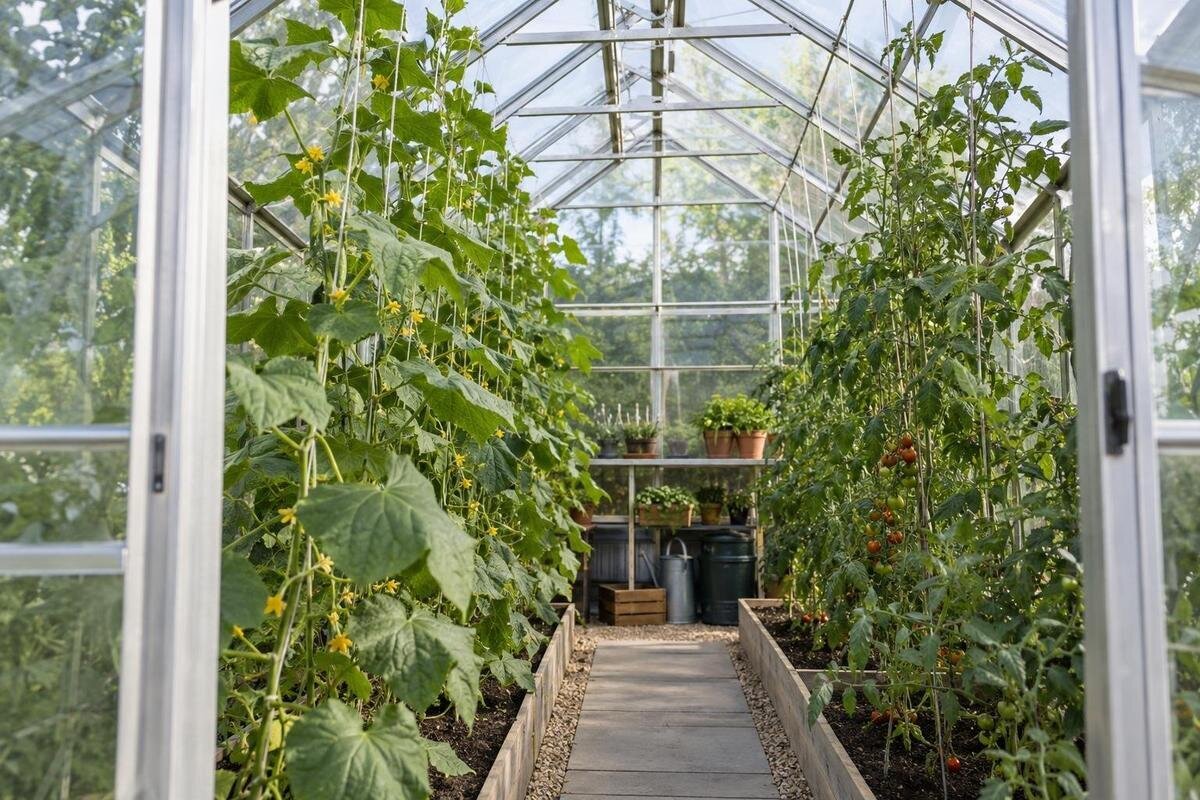
Climbing crops use greenhouse height differently from low-growing plants, but the ridge measurement alone can be misleading. The useful space is the clear vertical distance above each growing position, after accounting for the final bed or container, roof framing and support system. Compare clearance at the eaves as well as near the ridge, then check whether the trained plant can be tied, pruned and picked without obstructing access. One roof profile can create several distinct growing zones.

Before choosing 1
Measure clear height where the crop will grow
A greenhouse’s published overall height may refer to the outside of the structure, while a crop needs the clear space inside. At each row, measure vertically from the planned growing surface to the first obstruction above it: roof framing, a ridge member, vent hardware or another fixed fitting, if present. The eaves are the lower edges where the roof meets the side walls; the ridge is the roof’s highest line. Because the roof slopes between them, those figures describe different planting zones, not interchangeable versions of one height. A high ridge alone does not show how much room is available over a bed at the side.
Record the highest planned point of the plant and the highest point of its support, then compare the greater of those with the internal clearance where the row will sit. Leave a practical margin for tying and working; the amount depends on the crop, support and access method, so there is no universal extra height to add. A product name or area figure cannot establish this clearance. Use the Lean-to Greenhouse listing to identify a candidate, then check or request a dimensioned internal section showing the eaves, ridge and any obstructions along the proposed growing line.
Measure from the growing-medium surface
Drawings may give internal height from the greenhouse floor, but plants start higher if they are grown in raised beds or containers. At each position, subtract the height of the final growing-medium surface above the floor from the clear internal height measured from that same floor. The result is the vertical room above the growing medium, before you allow for the plant, its support or a working margin. A bench changes the calculation too if the crop is grown on it; it does not affect plants rooted directly in a floor-level bed. Where a row contains pots of different heights, record each growing surface separately rather than using one figure for the whole row. The tallest container may leave the least room for a plant of the same trained height. Keep the container height and plant height separate in your notes so that changing one does not obscure the other.
Measure the expected finished surface rather than relying on the height of an empty bed frame. Soil may sit below its edging, while a container or stand may lift the crop. When comparing the Limited Edition Aluminium Greenhouses page, match your notes to the exact option and the drawing’s measurement reference. If the drawing measures from the finished floor, use your planned bed or pot height from that same level. Mixing an exterior overall height with an internal bed measurement will give you a misleading result.
Before choosing 2
Estimate the crop’s trained height
A crop’s eventual height depends on more than its name. Cultivar, growing conditions and the way you train and prune it all affect where the top of the plant ends up. For example, a tomato kept to a single leader will occupy a different vertical shape from one allowed to branch; a cucumber may be trained upwards or allowed to run further. Climbing beans also need a support route that matches the way you intend to grow them. Treat a general description of a crop as a starting point, not a precise height for your particular plants.
For each crop, note the variety and the training method you plan to use, then look up its expected growth or use experience from the same variety and method. Record the intended height above the growing medium, including any side growth you plan to keep, rather than only the height of a young plant. Set that crop target before comparing a model such as the T-Model Orangery Greenhouse: the product title cannot tell you how tall a particular cultivar will become. Distinguish the height you intend to maintain from the height the plant might reach if left to grow. If your plan relies on controlling the top at a particular level, include that task in your care plan rather than treating the chosen height as automatic. This makes the comparison more useful than assigning every tomato or cucumber the same generic height. If your variety or training plan changes, check the fit again.
Compare clearance at the eaves and ridge
On a sloping roof, clear height changes across the greenhouse. The ridge may offer the most vertical space, while clearance usually reduces towards the eaves. That makes eave height important for perimeter beds and rows placed close to the side walls. Measure at the intended crop position rather than assuming the central height applies across the floor. If a drawing provides only eave and ridge measurements, use the roof profile and any framing shown to understand where a particular plant height will fit between those points.
A simple cross-section sketch can help: mark the planned growing surface, then draw the crop’s intended top at the correct height above it. Check where that line meets the roof profile and whether a frame member or fitting occupies the space. The higher part of the greenhouse may be a narrow band rather than a full-width growing zone. Draw the row’s width as well as its centre line, so the sketch shows the clearance above both edges of the planned canopy. A centre point that fits does not settle whether the whole row fits. Label the measured positions on the sketch; this lets you compare the same growing arrangement across different roof profiles without moving the reference points unintentionally. If you are considering the Pyramid Greenhouse, ask for or consult the exact internal section; a model name does not tell you how much floor width has the clearance your plan needs.

Before choosing 3
Match each row to the roof profile
Use the measured cross-section to place crops by height. If the drawing shows a higher-clearance zone near the centre, that may suit the tallest trained row, while shorter crops can use lower zones towards the sides. This is not a rule to put every tall plant in the middle: an aisle, door or other fitting may occupy that space, and the available high band may be too narrow for the row you have in mind. Place the bed and support together on the plan, then check their position against the roof profile. If you move a row sideways to gain height, mark its new position on the floor plan too. Otherwise, the cross-section may show a workable fit while the floor plan still shows the old arrangement. Compare both views before accepting the change, particularly where the row shares space with an aisle or another crop.
Include the mature spread of the plants as well as their top height. Leaves and stems that lean into an aisle can make tying and picking awkward, and growth that presses against glazing or obstructs an opening needs to be accounted for. When reviewing the Limited Edition Aluminium Greenhouses with Storage, distinguish the area allocated to storage from the space available for crop rows. Use the exact plan to see where a row can sit in relation to the roof profile; do not assume the whole footprint is one continuous growing area.
Plan support points as well as vine height
The support system is part of the height plan. Depending on the crop and method, you might use a cane, vertical string, trellis or a line above the row. Decide where its top point will be and how the plant will be tied before you judge the roof clearance. A support that reaches the roof may be difficult to work with even if the plant itself fits below it. Check that the intended support route also leaves room for any vents, doors or other features that need to remain accessible.
Do not assume that a glazing bar, ridge member or other part of the greenhouse frame is approved to carry a suspended crop load. Check the instructions for the exact structure and any stated attachment limits; if they do not cover your intended arrangement, ask the supplier or a qualified installer. For the Bloomcabin Prestige Greenhouse, as with any candidate, the product name and appearance cannot establish a suitable fixing point. A separate support system may be worth considering if the permitted attachment details do not suit your crop plan.
Before choosing 4
Leave room to tie, prune and pick
A plant can fit beneath a roof and still be difficult to manage if its top grows beyond comfortable reach. Consider how you will tie new growth, prune or remove side shoots, inspect the upper stems and pick fruit. These jobs take space around the plant as well as vertical clearance above it. If the plan depends on reaching across a bed or working beneath a dense canopy, allow for that position when you place the row. The crop’s maximum height is not automatically a practical working height. To test the arrangement, mark the proposed bed edge and support position, then consider where you would stand for each task. Can you approach the upper growth from the aisle, or would the lower foliage be between you and the part you need to tend? Record any access difficulty alongside the height measurement rather than assuming spare space overhead will solve it.
Check the route from the aisle to the plant, not just the overhead gap. A support line or vine that crosses the path can make routine care awkward; growth near doors or vents may also interfere with access. The Spacious Greenhouse range is listed from 47 to 70 m², but that area figure does not say how much clearance a particular row has or whether its upper growth will be easy to reach. Compare the exact internal profile with your working position, rather than treating a larger floor area as an answer to every height issue.
Use an illustrative calculation to test the fit
Here is an illustrative calculation only: these dimensions are not available product sizes or recommended crop heights. Suppose clear internal height from the floor is 1.55 m at an eave and 2.35 m at the ridge. If the growing-medium surface is 0.25 m above the floor, the clear height above it is 1.30 m at the eave and 2.10 m at the ridge. Now suppose your chosen plant and support reach 1.80 m above the medium, and you set aside a further 0.20 m for your planned tending space. Your example requirement is 2.00 m.
In that illustration, the eave position does not provide the stated height, while the ridge position leaves only 0.10 m beyond it. That small difference is not a recommendation that the arrangement will work: the support, access method and obstructions still need checking. When applying the calculation to your own plan, use whichever is higher: the plant top or the support top. Do not add their full heights together if both are measured from the growing medium. Add your working allowance once, then compare the total with the clearance at the row. Keeping those quantities separate makes it easier to see whether a changed bed, taller support or different crop has altered the fit. The Aluminium Greenhouses range is listed from 3.77 to 28.08 m², but an area figure cannot identify the high-clearance strip. For an exact option, compare its internal drawing and place your row on the section.

Before choosing 5
Check the exact internal drawing
Before choosing a greenhouse, find a dimensioned internal section for the exact model and size you are comparing. Look for clearance above the floor at the eaves and ridge, and check whether the dimensions refer to the inside or outside of the structure. A maximum overall height does not tell you the clearance above a bed. If the drawing leaves out an area you need, ask for the internal measurement at that point rather than estimating it from an exterior outline or photograph.
Check what the drawing includes and where its measurements begin. A base or foundation, frame members, roof fittings and any planned benches or shelves can affect the usable space. Match the drawing’s floor reference to the final level of your growing medium, then confirm that you are looking at the same size or configuration you intend to buy. If the exact cross-section is unclear, ask the supplier to identify the eave and ridge measurements and the points from which they are taken.
Keep a crop-height schedule as plans change
A short crop-height schedule makes comparisons easier. For each row, record the crop and variety, the height of the final growing surface, the intended trained plant top, the highest support point and the position of the row under the roof. Add the working space you need for tying, pruning and picking. This keeps crop measurements and greenhouse measurements on the same reference points, and makes it easier to spot when one unusually tall crop is driving the decision for the whole structure.
Use the schedule to set a minimum clear height for each proposed row before shortlisting models. If the necessary height exists only near the ridge, check that there is enough usable width for the crop and that the aisle remains clear. Revisit the figures when you change varieties, raise a bed or alter the support system: each can reduce the margin you had planned. A little spare room helps accommodate variation in growth and day-to-day care, but its amount should suit your own crop and training method.
Frequently asked questions
Is the ridge height enough to choose a greenhouse for climbing crops?
No. The ridge is only the highest point. A row near an eave may have substantially less clear space, and framing or vent hardware can reduce it further. Check the height above the actual growing position and growing surface, not just the maximum figure.
How much clearance should I leave above a trained plant?
There is no single allowance for every crop or support system. Compare the planned top of the plant and its support with the clear height above the bed, then allow room for the tying, pruning and picking you expect to do. The required margin depends on that setup.
Do raised beds reduce usable headroom?
Yes. If a drawing measures internal height from the greenhouse floor, subtract the height of the final growing-medium surface above that floor. Measure a pot or planter in its actual position too, including any stand that lifts it.
Can climbing crops grow beneath the eaves?
They can if the measured clearance at that row suits the crop’s planned height, support and care. Shorter trained plants may fit a lower zone; a taller crop may need a higher-clearance area. Check the roof profile before deciding where each row will sit.
Does a larger greenhouse give more headroom?
Not necessarily. A floor-area figure describes area, not the clear height above a particular row. Compare the internal section for the exact greenhouse option, including its eaves, ridge and obstructions, then map your growing positions onto it.
The right headroom is the fit between a crop’s trained height, its support and the space available above the row. Measure from the final growing surface, compare eaves as well as ridge, and leave room for the work the plants will need. With those figures beside the exact internal drawing, greenhouse height becomes a practical growing-space check rather than a single number on a product description.
