
A Hotel Greenhouse for Herbs and Edible Flowers
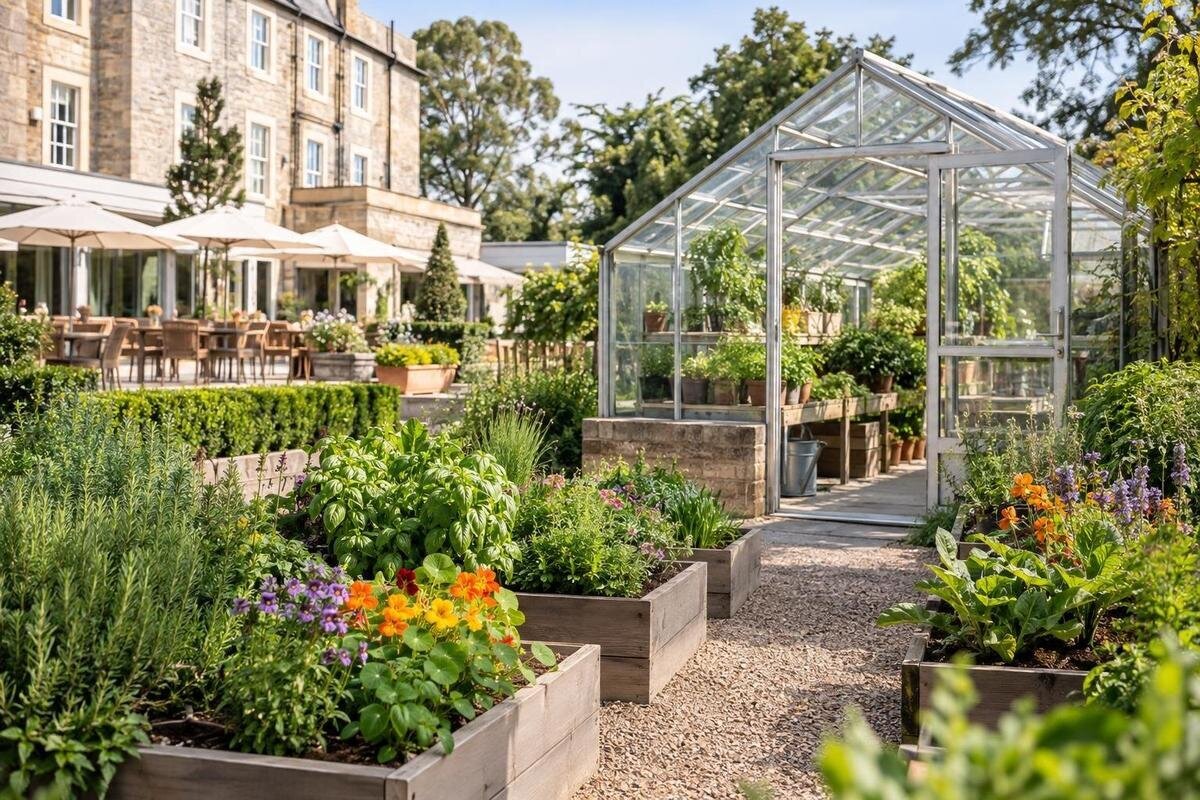
Hotel greenhouse guide
A hotel greenhouse for herbs and edible flowers works best when its growing plan fits the property’s service rhythm. Crop choices, harvesting, routine care and guest access all need clear responsibilities: fresh produce is useful only if someone can pick and hand it over, and a garden visit should not disrupt staff work. Plan from actual demand and available labour, then check the layout against both the site and the hotel’s visitor plans.

Define the greenhouse’s role in the hotel
Decide what the greenhouse is meant to supply before drawing a layout. A hotel might want a short list of herbs for breakfast or a signature dish, edible flowers for bar service and banquets, or a seasonal garden visit for guests. These purposes create different work: a garnish crop needs timely picking and a reliable kitchen handover, while a visit needs a route, a booking time and a host. Treat the growing space as a supplement to food-service supply, not an automatic replacement for existing suppliers. That keeps menu promises realistic when crop timing, occupancy or staffing changes.
Bring together the food-service lead, gardener or grounds team, procurement, operations and guest services. Name who maintains the crop list and who provides cover; decide who may authorise substitutions, enter the growing area and confirm visitor bookings. Record whether the project covers cultivation only, demonstrations, supervised visits, storage or seating. Include both a normal service week and a busy event period in the brief: a plan based on a single peak may create surplus at quieter times, while an average week may not cover an event. If several outlets share produce, use one request process to avoid conflicting orders. Give guest services a clear description of what visitors can expect, including whether entry is scheduled or the garden is viewed from outside. This lets reception staff explain the experience without promising unrestricted access or a harvest activity that the growing team has not planned. Keep booking responsibility distinct from responsibility for crop care.
Build the crop list from actual demand
Use upcoming menus and service records as the starting point. For every candidate, note the exact herb or flower, the part intended for use, the dishes or service points it will supply, how often it is needed, the approximate quantity per service and the preferred appearance. Separate everyday garnish from a crop wanted only for occasional functions; they call for different planning. Include expected quiet and peak periods, and note which items are already purchased. Agree on a practical unit for each request, such as stems, individual flowers or a measured quantity of leaves, so the grower and kitchen are not interpreting the same order differently. For a banquet, record the event date and whether the ingredient is essential or can be substituted. Ask each outlet to distinguish recurring needs from ideas it would like to trial. This helps prevent a visually appealing planting plan from becoming a list of crops the kitchen rarely uses.
Ask the grower to assess whether each crop suits the site, available skills and time, then trial a manageable range in small batches. Do not assume that every flower, variety or part of a plant is suitable for eating: identify the specific plant and intended edible part, and label it clearly. Use early trials to record what was harvested and what the food-service team accepted. The Limited Edition Aluminium Greenhouses listing spans 3.77 m² to 28.08 m², but catalogue area is not a forecast of harvest volume; crop choice, planting space and work routines matter too.
Choose a site that works for staff and guests
Walk the proposed site at different times and note how nearby buildings and trees affect light and shade. Also consider exposure to wind, water access, drainage, ground conditions and the route for bringing in supplies. A greenhouse does not remove the effects of its surroundings, so record any site concerns for a suitable professional to assess. Think about everyday work as well as construction: staff need to reach the growing area with the tools and containers they use, without creating an awkward detour through busy hotel spaces.
Map the journey from picking to the point where the kitchen or food-service team takes over. Check whether staff would cross a guest route, pass through a service area or need to move harvest during a busy period. If the routes overlap, consider a different entrance or agreed operating times rather than relying on staff to manage an unplanned mix of activity. Walk the route with the containers staff intend to use, and identify where they would wait if the receiving team is occupied. Include the return journey for empty containers and tools; these should not be left along a guest walkway. The Aluminium Greenhouses catalogue range is listed from 3.77 m² to 28.08 m². When comparing options, place the proposed greenhouse on the site plan so its entrance and the kitchen handover route can be considered together.
Plan the greenhouse’s working space
Do not count the whole interior as planting space. Sketch the proposed beds or growing surfaces alongside paths, access to crops, harvest staging, supplies and any space needed for watering or replanting. Mark how doors open and how staff will carry baskets or move a trolley. A full-scale outline on the ground can reveal pinch points that are easy to miss on paper. If visitors may enter, allow for their route and stopping places separately from the area needed for growing and picking.
Compare the listed area of a model with the usable layout you need, and ask for drawings showing the actual arrangement before making a decision. The Pyramid Greenhouse listing gives a range from 5.53 m² to 18.9 m². That figure does not establish how much space will be available for crops, clear access or visitors in a particular plan. Check the proposed layout against the intended work, and have a qualified professional assess any access or design requirements for the site and users.

Arrange growing zones for reliable picking
Group crops by the way they are used and harvested, rather than arranging them only for appearance. Keep frequently requested herbs easy for staff to reach, and make edible flowers straightforward to identify and pick at the intended stage. Mark each crop’s location and use in a simple growing plan, with clear labels that distinguish food crops from ornamental plants. A new staff member should be able to identify what is available without relying on someone’s memory or guessing from a flower’s appearance.
Allow room for sowing or replanting tasks to take place without disrupting harvest handling, and keep pathways clear enough for staff to inspect and tend crops. Think through how people will reach the plants without stepping across growing areas or stretching over another crop. Mark which areas contain crops ready for picking, which are being established and which are temporarily out of use. Update the growing plan when crops move, rather than leaving labels that no longer match the planting. This gives staff a clear basis for picking while replacements are being grown. The Bloomcabin Prestige Greenhouse listing spans 3.77 m² to 28.08 m²; compare that catalogue area with your proposed zones. Test the arrangement with the actual containers and tools used for tending plants, not just an outline of the beds. A useful layout supports both routine picking and the upkeep needed between harvests.
Set a harvest and kitchen handover routine
Agree how the kitchen will request and receive produce. A simple harvest sheet can record the crop’s exact name, quantity, required time, destination and any acceptable substitute. Set a clear handover point so freshly picked items are not left in an unassigned area. Agree when routine requests must be submitted and who handles late changes. If a function order increases, the kitchen should know who can confirm availability rather than sending several staff members to pick independently. Give the receiving team a way to acknowledge delivery and flag a shortfall while there is still time to arrange an alternative. The food-service lead and grower can review requests regularly, especially when occupancy, menus or events change. Record what was requested, picked and accepted; that information helps distinguish a crop shortage from a change in demand and makes the handover easier to cover when the usual staff member is away.
Agree responsibility for picking, transport, washing, packing and holding under the hotel’s food-handling procedures. The food-safety lead should confirm the process for produce grown on site, including how tools and containers are managed and what records are needed. Keep guest activities out of the service harvest unless the hotel has explicitly approved a safe, separate process. If a crop has been treated or its identity is uncertain, staff should follow the hotel’s approved procedures rather than making assumptions about whether it can be served.
Allow for routine care and storage
Create a care roster before choosing how much to grow. Assign responsibility for checking plants, watering, ventilation, weeding, pruning, cleaning and replacing crops, with cover for weekends, leave and busy event periods. The right frequency depends on the crops, site and growing setup, so use a trial to find out how long the work actually takes. If care is an informal extra for staff who already have full duties, missed checks and uneven harvests are foreseeable; name the time and role in the operating plan.
Plan where staff will keep tools, growing supplies, cleaning equipment and harvest containers, and agree how those items are managed with the relevant hotel teams. Make an inventory before allocating storage: include bulky items as well as small tools, and distinguish supplies used daily from those needed only for replanting. Check how staff will retrieve and return them without blocking the working paths. The Limited Edition Aluminium Greenhouses with Storage listing is described as having built-in storage and spans 5.52 m² to 28.08 m². Confirm the storage dimensions, access and included fittings rather than assuming the listed floor area describes storage capacity. Decide separately what the food-service team needs for safe handling. Assign someone to keep the inventory current and identify missing or misplaced equipment, so routine care does not depend on finding tools elsewhere on the property.
Keep guest visits separate from production
If guests are part of the plan, schedule visits when a staff member can host them without interrupting picking or care. A guided walk, seasonal explanation or demonstration can make the growing space part of the hotel experience, but it should have clear boundaries: where visitors may go, whether they may touch plants and who answers questions. Do not treat a crop label as permission to taste or pick. Keep any tasting arrangement separate from normal harvest and have the food-service lead approve how it is handled.
Estimate the likely group size and identify the route, waiting point and places where guests may stop. Consider the needs of the intended visitors, the ground and doorways, and how staff will keep production access clear. Include where the host will meet the group and explain boundaries before anyone enters. Decide how a visit will be shortened, moved or cancelled if essential garden work needs the space, and make that arrangement clear to the booking team. Growing space with a visitor route is a different brief from using a greenhouse as a dining or event venue. The T-Model Orangery Greenhouse listing spans 16.52 m² to 30 m², but its name and area do not establish suitability for public use or guest capacity. Have relevant professionals check the design, access and local requirements for the intended activity.

Plan around seasonal supply and site exposure
A greenhouse does not guarantee a continuous supply of every herb or flower. Crop timing and availability depend on the plants selected, local growing conditions and the time available for care. Build a seasonal calendar with a local horticultural adviser, then trial crops before promising a particular ingredient for a function. Keep menus flexible and maintain an alternative source for periods when the greenhouse cannot supply the requested amount. A separate visitor schedule can still offer a useful garden experience when a particular crop is not ready to pick.
Before choosing a model, have a suitable professional assess the site’s exposure, ground and drainage, and confirm what the proposed structure and layout require. Conditions such as strong wind, frost, salt exposure or intense sun can make one site different from another; do not rely on a general model description to settle the design. Record these site considerations in the project brief so they remain part of the comparison rather than being lost when attention turns to appearance or floor area. The Spacious Greenhouse listing spans 47 m² to 70 m². This gives a scale for comparison, not an assurance of crop capacity, wind suitability or guest access; those questions need to be addressed for the specific model and site.
Review results before increasing the crop list
Use a trial period to find out whether the operation works in practice. Record the amount requested, the amount harvested and accepted, time spent on care and picking, surplus or waste, and any missed handovers. Note guest visits that interrupt work or require more supervision than expected. Review the figures across both busy and quieter periods where possible. Keep a short note beside unusual results: a cancelled function, menu change or staff absence may explain a week that would otherwise look like a growing problem. Compare crops individually rather than judging the garden only by its total harvest. One regularly used herb and one rarely requested flower may need different decisions. If a crop is unreliable, first identify whether the issue is demand, timing, growing conditions or staff capacity; adding more varieties will not necessarily solve it.
Turn those findings into a project brief for a greenhouse or orangery enquiry: include the crop plan, work routes, guest access, storage needs, staffing and measured site information. State which parts of the operation have been trialled and which are still proposals, so the enquiry does not present hoped-for output as established demand. The Lean-to Greenhouse listing spans 3.69 m² to 14.34 m²; include it in the comparison only if its proposed layout fits the brief. Request model-specific drawings and have relevant professionals check the design and local requirements. A brief based on real harvests and operating routines is more useful than one based on hoped-for output.
Frequently asked questions
How many herbs and edible flowers should a hotel grow?
Use the food-service team’s actual requests, the gardener’s available hours and the space you can manage. Trial a short list first, then compare what was requested with what was harvested and accepted. Expand only when the crop and care routines are reliable.
Can guests pick herbs or flowers themselves?
Only if the hotel has deliberately planned and supervised that activity. Keep guest picking separate from the harvest intended for food service, and have the food-safety lead approve any handling or tasting arrangements. A plant label alone is not an invitation to eat or pick.
How do I estimate the greenhouse area needed?
Start with the crop list and work out the space for plants, access, harvest staging, supplies and any guest route. Catalogue floor-area ranges are a comparison point, not a measure of crop output or public capacity. Check detailed model drawings against the site plan.
Will a greenhouse provide herbs and flowers all year?
Not automatically. Availability depends on the crops, local growing conditions, seasonal timing and the staff time available for care. Plan a flexible menu, test crops before promising them for events and keep a supplier-backed alternative for gaps.
What should a hotel greenhouse project brief include?
Include intended crops and uses, expected demand, harvest and handover routines, staff responsibilities, storage needs, guest access, site conditions and a measured layout. Ask for model-specific drawings, and have relevant professionals check the proposed design and any local requirements.
A hotel herb and edible-flower greenhouse is a working garden that guests may also visit. Its value depends less on the area on a product page than on dependable harvests, care that fits staff rosters and visitor access that does not interrupt production. A crop list the food-service team will use, tested work routines and clearly planned guest activities give the project a sound basis for choosing a layout. The aim is a garden that earns its place in everyday hotel operations, not simply a larger planting area.
