
Is One Large Greenhouse or Two Smaller Ones Better?
Greenhouse planning guide
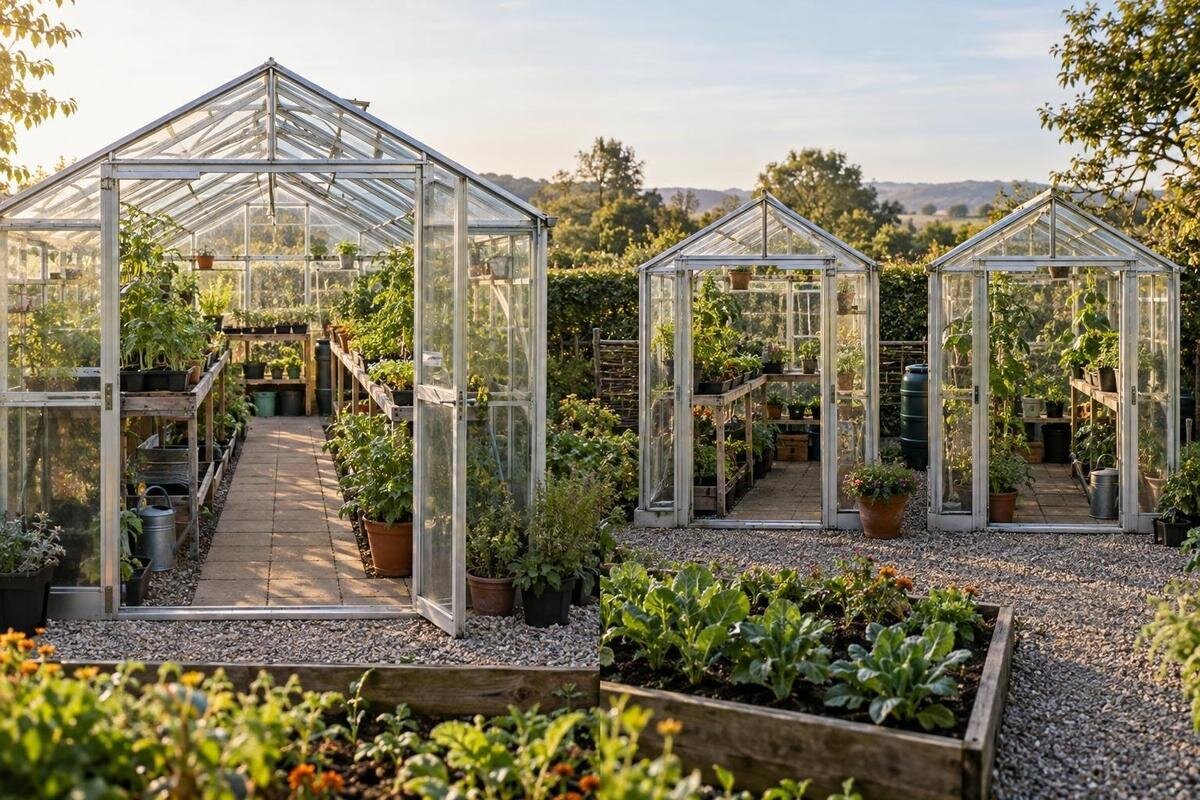
Neither arrangement is automatically better. One large greenhouse tends to suit crops that share conditions and a growing routine; two smaller ones can make sense when separate crop groups need different timing or independently managed conditions. The comparison changes once you count indoor aisles, door access and the route between buildings. Work from your crop calendar and clear internal dimensions, not a simple sum of catalogue areas. The best layout gives you usable bed space and a manageable routine, while leaving enough room to get in, work and move between crops.

Choose by workload as well as total area
Treat this as a comparison of how you will work, not just how many square metres you can buy. A single larger greenhouse gives you one continuous interior for sowing, tending and moving trays; two smaller greenhouses create separate work areas and an outdoor trip between them. One structure can make it easier to keep a routine in one place and plan a shared bench or tool station. But the continuous floor is not all planting room: paths, door clearance and work surfaces still take space. Headline area is only the start of the comparison.
Two structures justify the extra work when there is a clear purpose for each: one might hold seedlings while the other is full of established crops, or the crop groups may need different watering, shade or ventilation routines. If you grow similar crops on the same schedule, dividing the space can add another entrance and a separate set of tasks without creating a useful difference. Write down what you want each enclosure to do before comparing sizes. A clear purpose is more revealing than simply labelling the options large and small.
Compare usable growing space, not headline area
Square metres on a listing do not tell you how much floor remains for plants. Bed edges, pots, a potting bench, permanent shelves and the aisle you need to reach each row all occupy space. Two separate interiors repeat some of those non-growing areas: each needs an entrance and an accessible route, and each may need its own work surface. A pair with a combined listed area similar to one larger option can therefore leave less, or differently shaped, planting space. Count a bed as usable only if you can reach it, tend it and carry plants out without stepping over another crop.
Draw the intended layout using clear internal measurements from the exact option, not only its external footprint. Mark the door position and opening, bed or container dimensions, bench, and a path that stays clear when plants are mature. The T-Model Orangery Greenhouse listing includes options from 16.52 to 30 m²; its listed area range is a starting point, not a bed-area figure. Compare the selected option's dimensioned drawing with two smaller plans, then check whether you can reach every growing area without stepping into beds or shifting equipment. Keep the same crop plan on both sketches so the comparison is fair.
One larger greenhouse keeps shared work in one place
A single larger greenhouse can simplify jobs that happen at the same time. You can plan one sowing bench, one main route for carrying trays and one place for frequently used tools, rather than walking between buildings or remembering where a shared item was left. If most crops need similar light, ventilation and watering routines, a common working area can make daily checks easier to organise. This advantage depends on a sensible interior plan; a wide, continuous floor does not make a crowded layout functional if the beds leave too little room to pass.
Think about how you move through the full length and width, especially if beds run along both sides or a bench sits near the entrance. A route that stops short of the far end can make tending awkward, while excessive aisle space reduces the area available for plants. The Aluminium Greenhouses listing spans from 3.77 to 28.08 m², so use the chosen option's plan to see whether its proportions suit a single work area. The product name or area alone cannot confirm that. Draw your actual benches and access before deciding that one bigger footprint is the simpler layout.
Two greenhouses can separate crop groups and calendars
Two smaller greenhouses can be useful when crops occupy space on different calendars. Seedlings may need regular checking while established plants are being harvested; a later sowing can be started without clearing a productive bed. You can assign each greenhouse a crop group, propagation stage or rotation, then plan watering and ventilation around that group instead of the whole collection. That separation is valuable only if the work genuinely differs. If both end up holding the same plants and needing the same routine, dividing them may create extra journeys with little practical benefit.
Separate enclosures also let you leave one area undisturbed while you sow, clear or rearrange the other. They are not automatically a barrier to pests or disease: tools, hands and plant material can travel between them, so separation should not be treated as guaranteed protection. The Limited Edition Aluminium Greenhouses listing includes sizes from 3.77 to 28.08 m². There is no need to choose an equal-sized pair if the two jobs require different amounts of space. Allocate room according to the crops each greenhouse will hold at its busiest point, including the trays or pots waiting to move elsewhere. On your calendar, mark when each area becomes available again and what will occupy it next. This helps distinguish a useful second growing space from one that would remain empty for much of your planned season. A smaller propagation area and a larger established-crop area should be compared with an equal-sized pair rather than assuming an even split is best.

Separate climates need separate management
Two structures can support separately managed conditions, but only if you have a practical way to manage each one. Different ventilation, shading or watering routines may help when one crop group needs a different approach; heating or powered equipment is another decision, not an automatic benefit of having two greenhouses. Outdoor weather, shade, orientation, ventilation openings and the plants inside still affect conditions. Two nearby greenhouses may experience very similar conditions, so separate enclosures alone do not create reliably different growing environments.
Before paying for a second enclosure, name the difference you want: earlier sowing, more shade, a separate watering routine or a place for trays that does not disrupt other work. Then consider whether that difference can be achieved within one greenhouse. If it is mainly organisational, a separate bench or clearly assigned area may be enough; if it depends on independently adjusting conditions, a second structure has more value. A simple log of conditions and crop responses can help you judge what is genuinely needed without choosing a fixed temperature target.
Count equipment and upkeep for each structure
List equipment as shared, movable or fixed. Hand tools, trays and a watering can can travel between units, but moving them adds a step to routine jobs. Fixed watering arrangements, monitoring devices, shading or a propagation setup may need to be available in each space if the crops require them. That does not mean buying two of everything. Identify which tasks must happen in each greenhouse, what can be carried, and whether sharing it would be convenient in practice. Cost the setup you actually plan to use, rather than an imagined complete kit for both.
Upkeep follows a similar pattern. Each enclosure needs access for checking plants, cleaning, and operating doors and vents. Separate work zones let you keep activities apart, but they also give you two places to inspect and organise. The Limited Edition Aluminium Greenhouses with Storage listing spans from 5.52 to 28.08 m². If storage is part of your comparison, confirm the chosen option's documented configuration and dimensions rather than treating the model name as a measure of equipment capacity. Include ongoing attention and access in the comparison alongside purchase price.
Include paths and access between buildings
With two buildings, the site plan has to include more than their footprints. Mark each entrance, door opening, a route that remains usable when the ground is wet, and room to carry trays, compost or bulky pots. If you use a wheelbarrow or trolley, sketch its route and turning points rather than assuming it will fit. Include practical access for routine work around each structure, using the information for the selected model. The amount of room needed depends on the layout and the product, so do not substitute a generic spacing figure for an actual plan.
A short outdoor route may look manageable on paper and become tiresome when you repeat it with tools or seedlings. Placing two units farther apart may let them occupy different parts of a garden, but uses more of the site and can add travel between crops and equipment. The Lean-to Greenhouse listing covers options from 3.69 to 14.34 m²; if a lean-to is on your shortlist, check its exact footprint, opening and access requirements alongside its listed area. No area figure describes the working space around an entrance.
Site position can create different growing conditions
Where two greenhouses sit can matter as much as how they are divided. A second position may have a different pattern of sun, shade, wind exposure or reflected light from nearby buildings; that may suit a crop group, or make conditions harder to predict. A single larger structure puts all crops in one broad site setting, although different beds inside it can still receive different light. Observe the proposed positions over the relevant growing period and note shadows from trees, fences and buildings before treating the two locations as meaningfully different.
Sketch both layouts on the same site plan and include shade cast by the buildings themselves, the route from the house, and room to reach openings or clean the exterior. Keep observations separate from assumptions: a second greenhouse is not automatically cooler, sunnier or better ventilated just because it stands elsewhere. The Pyramid Greenhouse listing includes options from 5.53 to 18.9 m²; compare the chosen option's outside measurements and proposed position, not that area alone, when checking whether a second site is practical.

Compare exact layouts and complete costs
For a fair comparison, choose exact sizes and compare like with like. Record external width and length, clear internal dimensions, door location, and the area left for beds after paths and benches are placed. Check usable height where it matters for your crop plan. Confirm whether the ventilation and accessories you need are included or optional; do not infer these details from a model name or its area. The Bloomcabin Prestige Greenhouse listing ranges from 3.77 to 28.08 m², but you still need the drawings and confirmed details for the particular size you are considering.
Then compare the full cost and work plan for each arrangement. Two buildings are not automatically dearer or cheaper than one: prices depend on the exact configurations and what is included. Put current quotes alongside the equipment you would add, any site preparation, and recurring tasks such as watering and checking two crop areas. Keep separate totals for the structures, their individual equipment and anything shared, so you do not count the same tools or storage twice. Where one quote includes something another leaves optional, identify that difference before comparing the totals. Include non-financial costs too: time spent moving between spaces, the effort of keeping routes clear, and the flexibility a separate zone adds. Consider which tasks you would handle on every visit and which would be occasional. That distinction makes the workload comparison more useful than simply counting two sets of equipment. Identical total area does not mean the options offer equivalent value for your routine.
Crop timing shows whether a split is worthwhile
Make a crop calendar before choosing. For each crop group, note when it occupies the greenhouse, whether another group will need the same space then, and what routine it calls for. Show the space needed at different stages rather than assigning a crop one fixed area for the whole season: include its initial trays, the pots or beds it will move into, and any overlap while both are present. Draw one larger layout and a two-greenhouse layout at the same scale, allocating beds, pots, working aisles, doors and any shared bench in each. Include the path between structures on the second drawing. The Spacious Greenhouse listing ranges from 47 to 70 m²; if you are considering an option in that range, test its selected layout against the same calendar used for the smaller pair. Mark the busiest period on each plan, then show what changes once a crop is cleared. This reveals whether the apparent spare room is available when you need it, rather than only before or after the main growing period.
Use the busiest week in that calendar to test your working routine. Trace a typical visit through each layout: collect tools, check seedlings, water the relevant crop groups, harvest, and put equipment away. For the two-greenhouse plan, note every trip between buildings and what you would carry. For the single greenhouse, check whether a job at the bench would block access to crops that still need attention. Also test the changeover between crops: where would new trays wait while an occupied bed is cleared, and could that work happen without moving unrelated plants? These exercises give the separate spaces a practical test rather than an assumed advantage. If the second greenhouse solves a recurring clash in the calendar or lets you manage a genuinely different crop group, its extra upkeep may be worthwhile. If both layouts handle the peak period comfortably, compare the everyday effort rather than adding capacity that has no clear role in your growing plan.
Frequently asked questions
Will two small greenhouses provide twice the planting area?
Not necessarily. Paths, benches and door access take space in each greenhouse, and you also need a route between them. Add up the usable bed areas from clear internal measurements rather than assuming the combined catalogue areas equal the planting space.
Can separate greenhouses keep different crops at different temperatures?
They allow separate management, but do not guarantee different temperatures. Siting, shade, ventilation and any equipment you use all affect conditions. Check what the selected models and setup can support, then observe each space rather than assuming that separate enclosures will produce different temperatures.
Do I need to duplicate every greenhouse tool?
No. Hand tools, watering cans and trays can be shared if carrying them between buildings is practical. Items needed in both spaces at once, or equipment you prefer to keep fixed, may need separate provision. List what each task requires before planning your equipment.
Is one large greenhouse cheaper than two smaller ones?
There is no general rule. Compare current quotes for the exact configurations, including any equipment or site preparation you need. Also account for the time spent moving between spaces, checking two crop areas and maintaining the separate work zones.
How much space should I leave between two greenhouses?
There is no single distance for every layout. Use the chosen models' drawings to plan door access, routes for carrying tools or trays, and room for routine work around each structure. Show the path between them on your site plan, not just their combined footprints.
Choose the layout that makes your regular growing jobs easiest. When crops share timings and conditions, a single larger interior can provide a connected workspace; when schedules or management differ enough to justify separation, two smaller structures can provide independent work zones. The deciding comparison is not total square metres alone: it is usable bed space after paths, practical access, any duplicated equipment and the site each structure occupies. A crop calendar and a scale plan will show whether separate spaces offer a useful advantage for the way you grow.
