
Plan Water and Power Services Before Greenhouse Installation
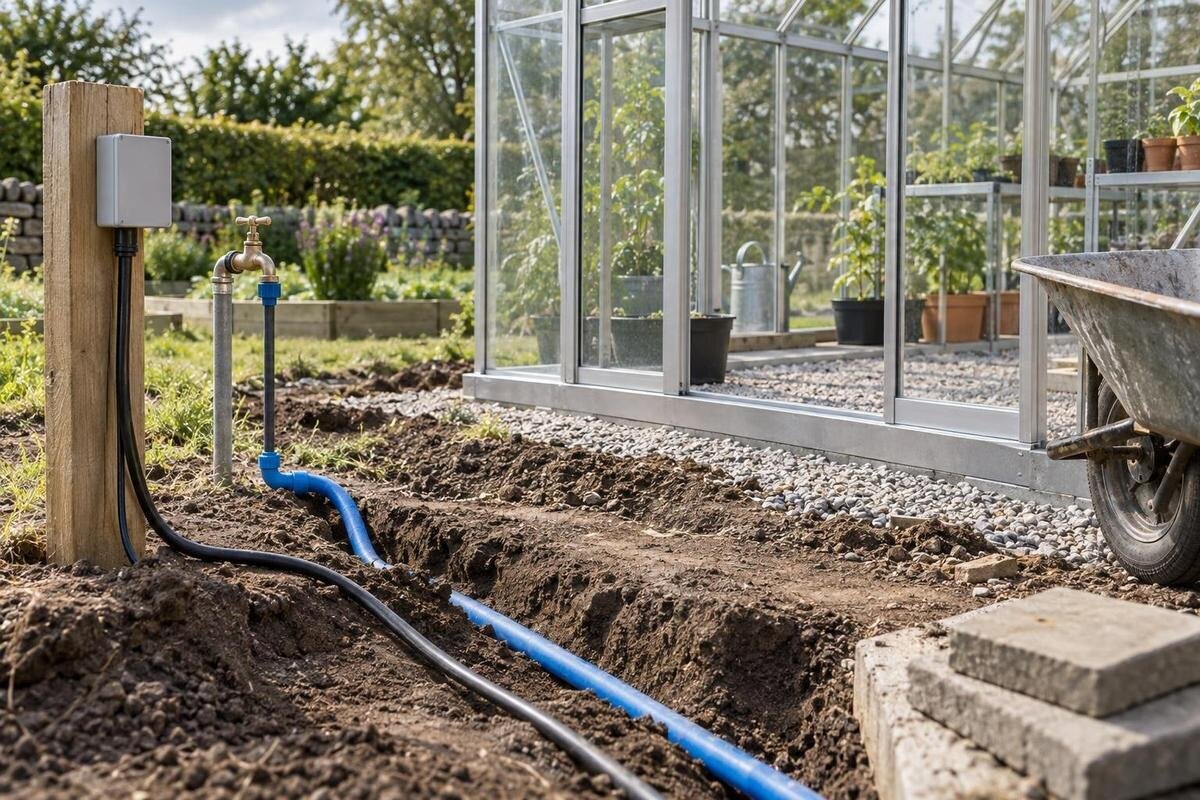
Greenhouse installation planning
Water and power are easiest to plan while the greenhouse position, base and nearby hard surfaces can still be adjusted. Decide what each service is for, map its route and intended connection point, and have the relevant tradespeople review the plan before excavation or paving conceals the work. Use the selected model’s current manufacturer base drawing to coordinate the footprint, and have a qualified electrician design the electrical work. A clear handover record will also make concealed routes easier to locate later.

Planning checklist 1
Set the greenhouse position before marking services
Fix the greenhouse position before drawing service routes. On one site plan, show the intended perimeter, doorway and access path, planned benches or growing areas, nearby paving, fences, buildings, drains and existing taps. Include the route used to bring equipment to the site if it affects areas that will be dug or finished. Use the current manufacturer base drawing for the selected model, then ask the installer to check the proposed position on site. A product photograph or model name cannot establish dimensions for accurate service planning. The plan is a coordination tool, not a foundation design: it shows how the footprint, working areas and service routes relate. Mark confirmed features differently from proposals, so no trade mistakes a tentative route for an agreed one. Flag existing service positions that are only approximate and have them confirmed before excavation.
Put the exact model name and drawing date on the plan. If you are considering the T-Model Orangery Greenhouse, request the current base drawing for the selected model and use it as the footprint reference; do not treat a listing photograph as a setting-out document. Mark proposed water and power endpoints separately, along with points that are still undecided. A manufacturer drawing may not show where your services should enter, so ask the manufacturer or installer whether a particular base detail needs coordinating. Date each revision and share the same version with every trade. If the model or its position changes, update the plan before routes are fixed.
Map the water route from source to use
Trace water from its source to the point of use as a continuous route. Note whether you plan to use an existing outdoor tap and hose, a new fixed supply, stored rainwater or more than one option; each has different implications for connection, access and maintenance. Mark any doorway or path a hose would cross and decide whether a connection is needed inside the greenhouse or nearby. A point that looks convenient on an empty site plan can be awkward once benches, pots and working space are added, so place the endpoint against the growing layout. If you intend to move a hose, check that it can be handled without blocking the main access route.
If a Pyramid Greenhouse is on your shortlist, show the selected model’s actual base drawing to the plumber before tracing a route around it. Use a clear line or colour for the proposed water supply, separate from existing services, and mark path crossings and sections that could be hidden by paving. Identify a possible connection point and ask the plumber whether a shut-off or inspection point needs to be accessible nearby. Ask the installer whether the route remains clear of the base and whether connection work must happen before surfacing. Do not choose a pipe depth or clearance from a generic sketch; have the relevant trades assess the actual site and drawing.
Planning checklist 2
Match the water supply to the growing routine
List the jobs the supply needs to serve: hand watering, hose use, propagation, rinsing tools or an irrigation timer, for example. Separate equipment you expect to use from ideas that are only possibilities, and note where each item will sit. That helps prevent a tap ending up behind a bench or an irrigation connection on the opposite side from the growing area it serves. If you expect to move containers or change the layout, mark a workable hose path and keep access to the water point clear. Decide whether the plan should suit one fixed arrangement or allow for ordinary changes in how the greenhouse is used.
For a fixed supply or watering equipment, ask a plumber or equipment supplier about the device’s requirements and whether the existing source can meet them. Discuss flow, pressure, connection type, isolation and maintenance access, and mention if more than one watering device may be used at the same time. Let the professional specify those details rather than choosing fittings or pipe sizes from a generic guide. If you are considering the Limited Edition Aluminium Greenhouses with Storage, use the selected model’s current drawing and your intended layout to discuss a tap position that will remain accessible alongside the storage and growing areas.
Treat rainwater storage as a separate design choice
Stored rainwater is a separate choice from a mains connection. Decide whether you intend to collect water from the greenhouse or another source, where storage would go, what it will supply and what happens when it is empty. Do not assume a greenhouse roof or any supplied gutter is intended as a catchment or can support additional loading simply because rain runs off it. Ask the manufacturer or installer to confirm whether a proposed collection arrangement suits the selected model before including it in the plan. A listing name or image cannot answer that question.
Show the storage location, fill route and intended overflow destination before paving or paths are set. Leave access to inspect and maintain the tank, and have the supplier or a qualified groundwork professional assess the support beneath a full tank; do not assume the greenhouse floor or base is intended to carry it. If you intend to use both mains and stored water, ask a plumber to specify how switching between them should work rather than improvising a connection. Add any planned pump to the electrical equipment list. If you select the Bloomcabin Prestige Greenhouse, keep the confirmed collection arrangement with its model drawing and the storage plan.

Planning checklist 3
List planned electrical equipment
Define power needs by listing the equipment, not by assuming every greenhouse needs a particular outlet. Note any planned lights, fans or controllers, propagation equipment, irrigation controls, pumps or heaters, plus what you might realistically add later. These are possible uses, not a claim that any one is necessary. For each item, record its make and model, the manufacturer’s electrical information when available, where it will sit and how often you expect to use it. Note which items may run at the same time as well as those used occasionally. This gives the electrician a practical brief instead of a vague request for power to the greenhouse.
Ask a qualified electrician to design the supply around the actual equipment, site route and existing installation, including any realistic future provision. The electrician can advise whether the proposed source and use are compatible, and what components and controls suit the setting. Do not calculate cable sizes or specify a connection from a general article. If you are considering a Spacious Greenhouse, share your proposed equipment positions as well as the model drawing, so the electrical brief reflects how you intend to use the space. Keep the equipment schedule current and tell the electrician if your plans for lighting, pumping or heating change.
Have a qualified electrician plan the power route
Map the proposed power source and route with the electrician, from the point they consider appropriate to the planned greenhouse connection. On the site plan, show paths, paving, buildings, areas that may later change and known underground services. If the position of an existing service is uncertain, have it identified through the appropriate professional rather than digging on a guess. A route that looks simple on paper may be difficult to maintain or may conflict with water and groundwork. Arrange the electrician’s review while the position of paths and other surfaces can still be adjusted, not after those decisions have been locked in.
Use the discussion to settle where controls and connection points need to be, how the installation should account for site conditions, and how maintenance access will be kept. The electrician should determine cable routing, protection, separation from water services and other technical details; do not take spacing, burial depth or enclosure choices from a generic diagram. If you are considering Aluminium Greenhouses, share the same current site plan and equipment list with the electrician and installer. Tell both trades about changes to the selected model, greenhouse position or equipment layout so they can review any effect on the agreed route.
Planning checklist 4
Coordinate services with the base and paving
Treat service routes as part of the base and paving programme, not as work to fit into whatever space remains. Once concrete, pavers or a finished path cover a route, changes can mean disruptive rework. Share the greenhouse drawing and service plan with the groundwork contractor, installer, plumber and electrician before excavation. Agree where proposed routes may approach or cross the base, and which points need to stay accessible. Do not pass a pipe or electrical route through, beneath or into a base detail unless the manufacturer and relevant trades have confirmed that arrangement. Avoid relying on generic clearances or foundation dimensions.
Agree the order of work as well as the route: who confirms existing services, who excavates, who places each service, who checks it before covering and who reinstates the surface. The details depend on the site and agreed scope, so record decisions rather than assuming one contractor will cover another’s work. If a Lean-to Greenhouse is under consideration, show any existing building and known services on the same plan wherever they affect the layout. Let the installer confirm the proposed position before trades settle their routes, and agree when the final route review will happen.
Record service routes before they are covered
Before any route is covered by backfill or hard surfacing, ask the trade responsible for it to provide a record of what was actually installed. Save dated photographs taken before covering, but also keep a marked site plan with the route and fixed reference points; a picture alone can be difficult to interpret later. Label water and electrical services separately, show crossings and access points, and note changes from the agreed drawing. If the work changes on site, ask the responsible trade to update the record before it disappears. Use information supplied or confirmed by that trade rather than guessing a hidden route from the finished surface.
At handover, collect water connection and isolation details, operating or maintenance instructions, and the electrician’s notes about controls and isolation points, together with any relevant completion or test records supplied. Keep these with the greenhouse model identification and drawing revision. If you select a model from the Limited Edition Aluminium Greenhouses range, record its exact model name on the as-installed service plan so the greenhouse and service records can be read together. Keep the final files somewhere other than one person’s phone, and note which trade to contact about a future alteration.

Planning checklist 5
Check access and future maintenance
Walk through the plan as if you were using the greenhouse. Can you reach the water point while carrying a watering can, move a hose without dragging it across a doorway, and get to equipment without shifting plants? Will a tap or service point remain reachable after benches, storage and paths are in place? Mark any problem before the base and surfaces are finished. This review checks whether the agreed locations make sense for routine use; it does not replace technical design or a site assessment by the trades responsible for the work.
Think about likely changes too: adding an irrigation controller, replacing a pump, changing the growing layout or extending paving can affect access and supply needs. Tell the electrician and plumber which changes are plausible, rather than listing every hypothetical upgrade, and ask what should be allowed for in their design. Keep maintenance access to valves, controls and connection points in the layout. If the site is exposed to weather or regular splash, have the electrician select suitable equipment and positions for those conditions; do not infer suitability from a product photo or a device used indoors.
Agree responsibilities before work begins
Before work starts, check that each contractor is clear about their part. Greenhouse installation, groundwork, plumbing and electrical work may be separate scopes, so ask who provides the current base drawing, confirms the setting-out position, arranges checks for existing services, coordinates routes and communicates changes. Put names against decisions such as the water source, connection point, equipment list, route and surface that will cover it. If a question belongs to a qualified trade or the manufacturer, leave it open until that person answers rather than treating an assumption as a decision.
Use a brief pre-installation meeting or written handover to settle what must happen before the base, before paving and after the greenhouse is in place. Confirm who checks each route before it is covered, who records it and where the final plan and trade notes will be kept. Note decisions and outstanding questions, then circulate the current drawing to everyone affected. This closes a common coordination gap: each task may appear complete on its own, while the next trade does not know what was buried, changed or moved.
Frequently asked questions
When should I arrange the water and power routes?
Plan routes and connection points while the greenhouse position and base are being planned, before excavation or paving closes access. The installation sequence depends on the design and the trades involved, so agree the timing with the greenhouse installer, plumber and electrician rather than assuming all work happens at once.
Can I use an extension lead as the greenhouse power supply?
Do not treat a lead as a permanent design. Whether a temporary arrangement is appropriate depends on the equipment and site conditions; ask a qualified electrician before relying on one. For planned lighting, pumps or controls, give the electrician the equipment list and have the supply designed for those uses.
How far apart should water and electrical routes be?
There is no single spacing to take from a generic greenhouse sketch. The arrangement, protection and any crossings depend on the site and electrical design. Have the electrician and plumber coordinate the layout; do not set measurements or bury services by guessing.
Can I collect rainwater from the greenhouse?
Do not assume the greenhouse roof or any supplied gutter is intended as a catchment. Ask the manufacturer or installer to confirm whether the proposed arrangement suits the selected model, and have storage support and overflow planned for the actual site. Include any pump in the electrician’s equipment brief.
What records should I keep after routes are covered?
Keep the final marked plan, photos taken before covering and the tradespeople’s notes showing the routes, crossings and access points. File water connection and isolation details, electrical handover information, any completion or test records supplied, and the greenhouse drawing revision together.
A good services plan is more than two lines drawn to the greenhouse. It is a shared, current layout that shows where each service begins, where it is intended to end, what remains undecided and how concealed work will be recorded. Agreeing those details before paving helps the installation follow the real site and reduces the chance of reopening a finished path for a change that could have been planned earlier.
