
How Much Space Does a Greenhouse Need from Trees and Hedges?
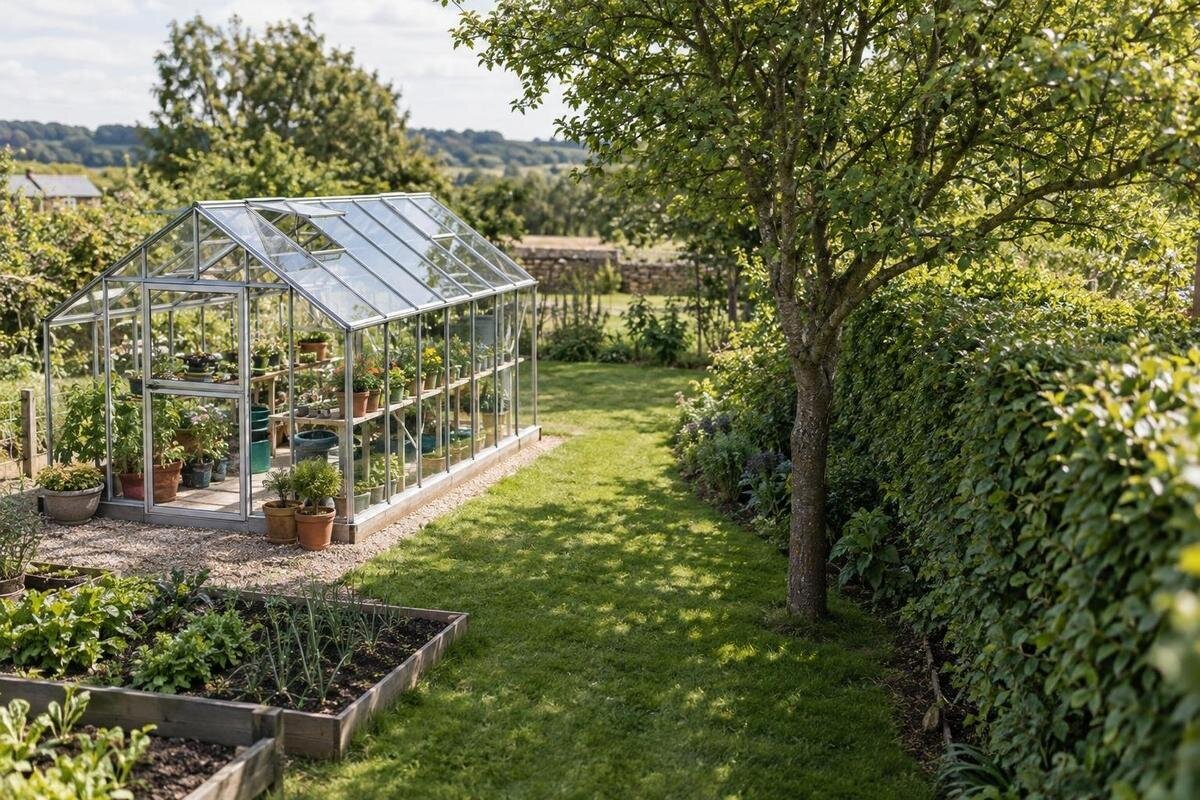
Greenhouse site planning
Today’s gap does not show how much room the planting will need in future. Trees widen, hedges thicken, branches extend, roots spread through soil and shade shifts through the year. At the same time, a greenhouse needs more room than its base outline if you are to open doors, clear leaves and maintain nearby planting. There is no universal tree-to-greenhouse distance: the useful clearance depends on the plant, selected greenhouse, site and work you expect to do. A scaled planting-distance worksheet makes those moving parts visible before you settle on a position.

01
Why one clearance distance will not suit every garden
The clearance you need depends on both the planting and the greenhouse layout. A young, narrow hedge next to a small structure presents a different mix of shade, access and debris from a mature, broad-crowned tree beside a larger one. The same measured gap can work in one layout and cause regular problems in another. Species, condition, soil, pruning routine, greenhouse dimensions and intended use all matter. Ask not only how far the trunk or hedge line is from the frame, but which part of the greenhouse must remain clear, from which plant, in which season and for what task. A branch over the roof and a hedge beside a door create different clearance questions.
Use four separate envelopes in your assessment. The visible planting envelope is the canopy or hedge face now; the future envelope is its likely mature spread; the ground envelope is where roots or excavation may interact; and the working envelope is the space needed to open doors, clean glazing, clear debris and tend plants. Measure the horizontal gap between defined edges, not just trunk to base, and note which edges you used. These outlines overlap in different ways, so one distance cannot describe them all. Keeping them separate helps show whether the issue is shade, maintenance, roots or overhead branches, and whether a new position, a different planting plan or expert advice could resolve it.
Measure the greenhouse’s full working footprint
Start by identifying a particular greenhouse model and size and obtaining its dimensioned plan. An area figure or model name helps compare scale, but it does not show every outside edge. The T-Model Orangery Greenhouse listing gives area options from 16.52 to 30 m²; use that range to narrow your choice, then draw the selected version’s actual dimensions. Mark the base outline, roof projections where specified, doors and any opening parts shown for that model. Measure from outside edge to outside edge, using the same units as your garden sketch. Don’t estimate clearance from a product photograph: perspective and cropping make it unreliable for measuring.
Add the space needed to use the structure. Draw the door’s opening arc, the route for carrying pots or trays, and the side where you expect to clean, inspect or repair. Include access to vents, gutters or downpipes if the chosen design has them; don’t assume a feature from an image. Check that a person can stand where the task takes place, set down tools and remove leaves without pushing into foliage. Consider how you will bring in compost or larger pots, and whether the route from the gate remains clear. Working room is separate from the footprint: a greenhouse may fit between a tree and a boundary on paper yet be awkward to maintain.
02
Record the trees and hedges already on site
Walk the site and record what is there before shifting plants or ordering a greenhouse. Note each trunk’s position and approximate diameter, the canopy’s widest points, the lowest branches and the distance from the trunk to the proposed greenhouse outline. For a hedge, measure its present width at several points, note its height and record its trimming pattern. Take photos from the proposed greenhouse corners and from the planting line, including a view up into tree crowns. Add the date and direction each photo faces. If possible, take another set when the tree has a different amount of foliage. Photos give context, but draw measured dimensions separately: a phone image cannot show true scale or hidden roots.
Record what you do not know as well as what you can measure: plant identity, likely mature size, root behaviour, condition and who manages pruning. If you are unsure of a species, ask a nursery or qualified arborist to identify it rather than relying on a guess from leaf shape. Note when the hedge was last cut and how quickly it returns to its usual width. Keep these uncertainties alongside the greenhouse option you are considering. For example, the Pyramid Greenhouse page lists area options from 5.53 to 18.9 m². Your plant record can help identify which parts of the proposed layout need more investigation before you commit to a particular size.
Allow for mature canopy and hedge growth
Current crown spread is only a snapshot. Find out the likely mature height and width for each tree, and note whether growth is already crowded or being held back by frequent pruning. Use an estimate for the species and cultivar where known; a generic figure can be misleading if the identification is uncertain. Mature size is a planning estimate, not an exact future outline: growing conditions, past work and plant health can change the result. Mark a reasonable range where information varies, then check whether the wider canopy could shade the greenhouse, overhang its roof or block maintenance. Don’t place a permanent structure on the assumption that a tree will always be kept to its present shape.
Hedges need a forward plan too. A tightly clipped face can expand between trims, and repeated cutting may be needed to hold its current width; a screen allowed to grow taller or wider can change both light and access. Ask who will maintain it, how often, and where clippings will be collected. For a new hedge or replacement tree, draw its expected mature footprint rather than the plant pot or young stem. The Limited Edition Aluminium Greenhouse with Storage is listed with area options from 5.52 to 28.08 m². Assess the space beside your chosen size at the hedge’s expected width between trims, rather than only when it has just been cut. Record any pruning routine needed to keep that space usable.

03
Consider roots before choosing the base
Roots are mostly out of sight, so the trunk-to-frame measurement cannot tell you how far they extend. Their spread and depth vary by species, age, soil, moisture and past disturbance; the canopy edge is not a dependable root boundary. Roots may compete with cultivated plants for water, and excavation or changes to ground levels can affect roots or the tree. Visible surface roots show only part of the picture; their absence does not map what is underground. Equally, a visible root is not by itself proof that a greenhouse cannot be built there. The practical question is whether the planned base and its installation could conflict with significant roots, and what a qualified professional recommends for that site.
Before any digging, show the proposed base area on the sketch along with nearby trunks, hedge lines and visible surface roots. Don’t cut, trench around or cover roots just to make a layout fit. Where a mature tree is close to the proposed base, roots are prominent, or you have concerns about tree stability or the ground, ask a qualified arborist and the relevant foundation or site professional to assess the conditions. Share the greenhouse drawing and proposed work area so advice relates to the actual layout. The Bloomcabin Prestige Greenhouse with Metal Foundation name identifies a product option, not a site-specific finding about root compatibility or foundation design.
Check shade through the seasons
Trees and hedges change the amount and timing of shade. A deciduous tree may have a more open canopy after it sheds its leaves, while an evergreen screen can block light throughout the year; dense lower growth may shade a different part of the day from high branches. Winter sun sits lower in the sky, so shadows can reach farther than in summer. Don’t judge from a sunny visit alone. Record shade at more than one time of day and in different seasons, or create a simple seasonal shadow diagram from site observations with the greenhouse outline marked on it. Note the date and time, and keep each observation tied to the same part of the site.
Look at how shade falls on the greenhouse, nearby beds, paths and access points. Shade tolerance varies by crop and use, so assess the light you need rather than treating any shade as automatically acceptable or unacceptable. A morning and late-afternoon visit can reveal a shadow that a midday check misses. When considering the Spacious Greenhouse, listed with area options from 47 to 70 m², record which parts of the proposed growing space are shaded at each observation. This is more useful than labelling the whole position sunny or shady. Shade can extend beyond a tree’s canopy edge, so compare the observed pattern, not only the canopy outline. Repeat the comparison when foliage changes if you can.
04
Plan for leaves, twigs and branches
Falling leaves, blossoms, seed pods, needles, sap and small twigs can create regular cleaning work; the mix depends on the plants beside the greenhouse. Debris may collect on a roof, beside the base, in nearby gutters if present, or over paths, so note where it is likely to land and where you can remove it. Wind can carry material from trees that are not the closest ones, which is another reason to observe the whole area rather than just measure one gap. A tree may be clean for much of the year yet shed heavily during a short period. Ask people who know the garden or observe it through more than one season if you have only seen it at one time.
Look up for dead, hanging or damaged branches, particularly if a planned greenhouse would sit under a mature crown. A tree’s appearance from ground level may not show whether a branch is sound; have a qualified arborist assess a concern, and don’t plan on handling high or unsafe pruning yourself. For routine hedge trimming, leave room for the person doing the work, the tools and removal of clippings without leaning equipment on the greenhouse. If you are considering the Aluminium Classic Greenhouse, listed with area options from 3.77 to 28.08 m², mark where debris is likely to collect around the chosen layout. Check how you would reach those areas and carry the material away.
Keep working access around the greenhouse
Clearance is also a working route, not a decorative strip. Think about who will wash the outside, remove leaf litter, inspect panels and reach planting on each side. Measure the route you expect to use, including a person carrying a bucket or moving a pot; don’t assume the same narrow gap will suit every task. Doors need unobstructed space to open, and opening panels or vents should remain accessible as described for the selected model. If you use a ladder or other equipment, plan where it can stand without resting on glazing or branches. A side that will become unreachable after planting is a problem to solve before the final position is fixed.
Include the hedge-maintenance cycle in the drawing. A gap may look open immediately after a trim but become difficult again as growth returns; decide whether regular pruning is realistic, and where clippings can be cleared without blocking a door or path. The Lean-to Greenhouse page lists area options from 3.69 to 14.34 m². If considering this option, identify which sides of the selected layout you would use for access and maintenance, and check how nearby planting affects them. Test the route both soon after a trim and before the next one. A smaller footprint can reduce crowding, but only if its shape leaves the working room you need.

05
Use a planting-distance worksheet and scaled sketch
Put the measurements on one scaled, top-down drawing. Show fixed boundaries, trunk positions, current canopy edges, hedge face and expected mature spread, the greenhouse base and outside edges, door swing, paths and space needed for maintenance. Add a north arrow, then note where observed shade fell at each recorded time; a separate side view can show low branches above the planned roof. Use consistent units and a scale you can read, and label the drawing with its date. For every distance, mark whether it is measured now, estimated for future growth or still uncertain. Those labels stop a guess being mistaken for a verified clearance.
Make a small comparison table beside it: plant and species if known; current and expected spread; root or excavation concern; seasonal shade; debris and pruning pattern; greenhouse size; maintenance route; and actions needed to resolve unknowns. Give each alternative its own sketch and matching table so you can compare positions without mixing up measurements. The Limited Edition Aluminium Greenhouse listing spans 3.77 to 28.08 m² in area. Match the exact option’s dimensioned plan to the sketch; the range alone cannot show whether its doors, roof edge and maintenance space clear the planting. Use the table to distinguish layouts that remain workable as plants grow from those that depend on a particular pruning routine.
When to revise the layout or seek advice
Change the position or planting plan if the drawn envelopes overlap in a way you cannot maintain, the shadow pattern conflicts with your intended use, or the greenhouse would sit beneath a branch that concerns you. An overlap on paper is not automatically a reason to abandon the idea, but it identifies what needs solving. If access is the issue, test a different orientation or location; if the tree’s future spread is the concern, compare another size or ask about a suitable planting plan. Moving the greenhouse may be simpler than keeping a hedge permanently narrow. Don’t assume heavy pruning, root cutting or tree removal is the easiest answer; these actions can affect plant health and site conditions.
Get professional input where a mature tree is close to planned ground work, roots are prominent, the tree shows signs of damage or instability, or you cannot confidently assess a branch or likely growth. An arborist can advise on the tree; a foundation or site professional can consider the proposed base and ground conditions. Share the scaled drawing, site photos, planting record, greenhouse dimensions and shadow notes so the advice concerns the actual layout rather than a vague distance. Seek that input before excavation or major pruning. Keep the worksheet with the greenhouse details and revisit it if the hedge is replaced, a tree changes significantly or the intended use alters.
Frequently asked questions
How far should a greenhouse be from a tree?
There is no universal distance. Compare the likely mature canopy, root and excavation concerns, seasonal shade, debris and the room needed to use and maintain the selected greenhouse. Put measured and estimated outlines on a scaled plan, and seek site-specific advice if a mature tree or its roots are close to the proposed base.
Can I put a greenhouse beside a hedge?
Possibly, but allow for the hedge’s future width, trimming cycle, shade, clippings and a clear route for cleaning and using the greenhouse. Measure the hedge at several points, not only at its neatest section, and make sure the layout remains workable between trims.
Will tree roots damage a greenhouse base?
It depends on the tree, soil, roots and proposed base; neither a visible root nor the canopy edge settles the question. Don’t cut roots to make a greenhouse fit. Ask a qualified arborist and a relevant foundation professional to assess possible conflicts before excavation.
Are deciduous trees easier to site beside a greenhouse?
Not necessarily. Their canopy may be more open when the tree has shed its leaves, but leaves, twigs, fruit or shade at other times can add work. An evergreen hedge may create year-round shade and still need regular trimming. Observe the planting through the seasons and consider the greenhouse’s intended use.
What should I measure before choosing a greenhouse location?
Mark the trunk or hedge line, current and likely mature spread, greenhouse base and outside edges, door swing, maintenance route, seasonal shade and places where debris collects. Record unknowns, then check the dimensions of the exact greenhouse size you are considering.
Plan from the planting’s likely future form and the greenhouse’s full working envelope, not from a single gap measured today. A record of canopy, roots, seasonal shade, debris and access will show which clearances matter on your site and which are still uncertain. Draw each likely option to scale, label your assumptions and seek qualified advice about roots or branches where needed. The result is a practical planting distance for your garden, rather than a number borrowed from a different tree, hedge or greenhouse.
