
Planning Greenhouse Use in a Care Home Garden
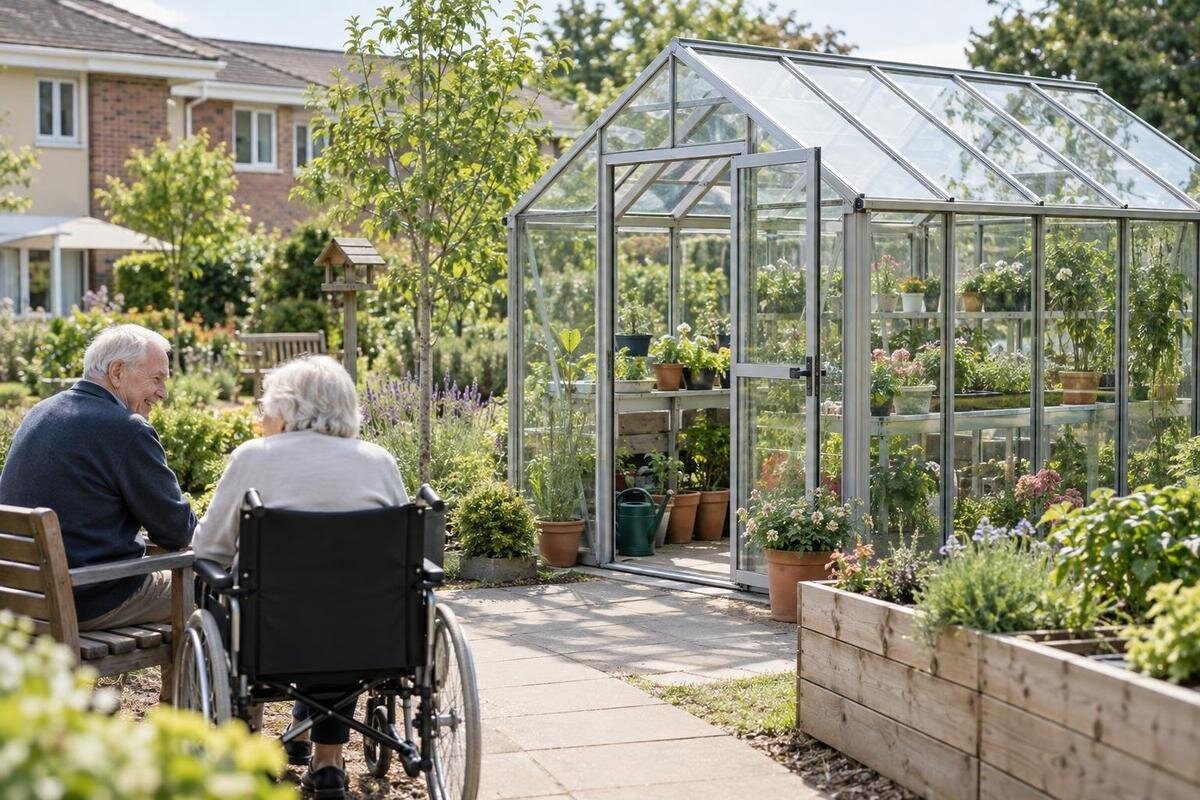
CARE HOME GARDEN GUIDE
A greenhouse in a care home garden needs a practical plan for the people who will use it and the staff who will keep it running. Decide what residents might choose to do, how they will reach and move around the space, what supervision is available, and who looks after plants and upkeep between sessions. Those operating decisions should shape the site and size—not the other way round.

Decide what the greenhouse is for
Define the primary job before discussing shape or size. It might be to grow herbs and flowers, raise seedlings, support potting sessions or provide a close-up garden activity residents can join for part of a session. Pick one main purpose and a small number of secondary ones: a greenhouse intended to supply the kitchen involves different tasks from one used for occasional resident-led planting. Describe practical aims—activity type, usual group size, how often sessions run and what staff will do—rather than promising health or treatment outcomes. Be clear whether residents will grow plants, watch a demonstration or choose what is planted; these are different forms of participation.
Separate growing space from a communal room in the brief. A greenhouse focused on cultivation has different priorities from one expected to host seated groups, dining or events; those uses raise questions about circulation, access, comfort, ventilation, exits and building use. Do not assume a product described as an orangery is automatically suitable for communal occupancy. Record essential activities separately from optional ideas, so the project does not expand into a programme the home cannot staff. If regular indoor gatherings are part of the aim, ask a suitably qualified designer and relevant local authority what site, building or approval checks may apply.
Include residents in the planning
Consult residents in ways that work for them. Ask what they would like to grow, whether they prefer hands-on tasks, choosing plants, watching or visiting briefly, and what times fit their routines. Offer choices through conversation, pictures or plant samples where useful, and make it easy for someone to change their mind or opt out. Do not presume that every resident enjoys gardening or wants the same level of involvement. Where appropriate, ask staff who know residents’ communication preferences to help gather views without speaking over them. These early preferences can guide plant choices, session length and the number of workstations.
Bring the relevant staff into the brief as well. The activity lead can describe likely sessions; care staff can advise on the support residents may need; and property, cleaning and garden staff can identify site and upkeep requirements. Assign someone to make decisions and record who will lead activities, prepare the space and handle routine work. A plan that relies on an available volunteer or on residents to keep plants alive may leave gaps when schedules change. Name a staff owner and a backup, and check that the time required fits the home’s normal routines.
Choose activities that can be adapted
Write down the tasks residents may actually want to do, rather than planning around a broad idea of “gardening”. Options might include choosing seeds, filling small trays, labelling pots, watering containers or harvesting. Some people may prefer to observe or make choices rather than handle soil or tools. Consider whether each activity can be done seated or standing, whether it can be broken into short steps, and what help is available. These examples are not suitable for everyone by default; agree tasks with residents and staff, and preserve the option to pause or take part in another way.
Check plant choices and materials against the home’s procedures for known sensitivities, tool handling and food hygiene if anything will be eaten. Decide which tasks staff will prepare or supervise, such as moving heavy supplies or using equipment that needs extra care. A short, supervised trial with interested residents can show where a work surface, support person and finished pots need to go. Include preparation and tidying in the trial, rather than considering only the time residents spend planting. Note which materials need to be within reach and which staff can bring over as needed. The Classic aluminium greenhouse range is listed from 3.77 m² to 28.08 m². Compare a layout for the chosen size with those observations: the useful question is whether each planned task has a workable place, not how many workstations might be inferred from the total area.
Set supervision and access arrangements
Plan supervision around the residents who choose to use the greenhouse and the tasks on offer, not a general assumption about age or ability. The care team should consider who can enter independently, who may want a prompt or practical support, and how staff will know someone is there. Agree whether use will be limited to scheduled sessions or available at other times under the home’s procedures. Revisit the arrangement if residents’ needs, staff cover or activities change; there is no universal staffing ratio that can be inferred from a greenhouse’s size.
Make the working arrangements clear to staff on every shift. Decide who is responsible while an activity is under way, what happens if that person is called away, how a resident can ask for help, and how visitors or volunteers are managed. Consider whether staff can see the activity area from their normal position or need to check in directly. Include arrival and departure in these arrangements, so responsibility is clear while residents move between the home and greenhouse. Volunteers should know whom to approach if a resident wants assistance beyond their agreed role. The Bloomcabin Prestige Greenhouse listing gives an area range of 3.77 m² to 28.08 m². Review sightlines on a plan showing doors, benches, plants and the staff member’s position, including any places where a seated participant could be obscured. The area figure alone cannot answer that supervision question.

Make the route from the home practical
Trace the whole journey from the living or activity area to the greenhouse and back. Consider the surface, slope, thresholds, drainage, lighting and exposure to wet weather, along with places where someone might need to pause. Walk the route with the mobility aids residents actually use, and include any support person who would normally accompany them. A route that looks clear on a site plan may feel different in practice if a chair, walking frame or mobility scooter has to pass other people or garden equipment.
Check the entrance and interior as carefully as the path. Confirm the clear opening, threshold, door operation, handle and space to turn or position a mobility aid once inside. Consider the journey in both directions: someone entering with support also needs a practical way to leave when others are working nearby. Include where an accompanying person stands while the door is operated and whether equipment would have to be moved to make room. A suitably qualified access adviser can assess the proposed arrangement using the residents’ actual needs and equipment. The Lean-to Greenhouse listing describes an aluminium wall greenhouse and gives an area range of 3.69 m² to 14.34 m². If considering this option, compare its doorway and approach with the route from the home. Being beside a wall does not, by itself, establish that the entrance will be convenient or accessible.
Allow room for people, work and equipment
Draw the proposed layout to scale and include more than the growing area. Mark work surfaces, pots, chairs, storage, the door swing and the routes people need to move through. Allow for residents using mobility aids, staff providing support and others passing through without squeezing between equipment. Include both seated and standing work where those options are part of the activity plan. A simple plan is a useful way to spot a bench or trolley that would narrow a route before anything is purchased or installed.
Show where each task happens and where its materials go afterwards. Keep watering cans, hoses and completed pots out of the clear route; include room for a staff member to assist without blocking the entrance. Plan a place for trays awaiting attention and plants that are ready to move outside, so these do not gradually occupy circulation space. Test the layout with the chairs and equipment expected during a session, not just with empty benches. A trolley parked beside a work surface needs to appear on the drawing too. The Pyramid Greenhouse range is listed from 5.53 m² to 18.9 m². Ask for the drawing for the particular option and compare clear passage widths, turning space and access to work surfaces with your layout. Use the listed area to narrow the comparison, rather than treating it as a measure of usable working room.
Match the size to realistic use
Estimate the busiest session the home genuinely expects to run, including residents, staff, mobility aids, seats, work surfaces and equipment. Do not size the greenhouse by the total number of residents or by an occasional event that may never happen. Check that people can take part without crowding and that staff can support them without blocking the way out. The layout should also suit quieter visits and one-to-one activities, not only a full group.
A larger area does not automatically mean more usable capacity, and it may create more growing surfaces and routine work to manage. Count the plants and tasks you expect to maintain, then decide whether the additional space is worth the ongoing commitment. Distinguish space needed for a busy session from space reserved for future ideas: an occasional extra activity should not silently become a permanent staffing obligation. Compare a smaller group using the space at different times with a larger group attending together, taking account of preparation and staff availability. The T-Model Orangery Greenhouse listing gives an area range of 16.52 m² to 30 m². Treat that as a product-area reference, not a group capacity or a guarantee of suitability for care-home use. Compare the room needed for growing with any separate requirement for seating or shared indoor activity.
Plan storage, water and cleaning
Make an inventory of the items needed for planned activities: hand tools, labels, pots, growing materials, watering cans and cleaning supplies. Decide what must be close at hand, what should be stored away between sessions and who is authorised to access it under the home’s procedures. Storage should not take space from the route or work area. If supplies need to be kept secure or separate from residents, establish that requirement before choosing a storage arrangement rather than assuming a built-in cupboard will meet it.
Plan how water reaches the activity area, how containers are filled and where spills or used materials will be dealt with. Trace the watering task from filling a container to returning it to storage, including who carries it and whether it crosses a route used by residents. Agree who tidies after a session and how surfaces, tools and waste are handled, following the home’s usual cleaning and food-handling procedures where relevant. Leave the space ready for its next use rather than relying on the next activity leader to clear it. The Limited Edition greenhouse with built-in storage listing gives an area range of 5.52 m² to 28.08 m². Its name identifies a storage feature, but does not establish its dimensions, security or suitability for your inventory. Check whether the items you intend to store will fit and whether authorised staff can retrieve them without disrupting an activity.

Assign plant care and maintenance
Set out the ongoing plant-care tasks before choosing how much to grow. Different plants may need different attention, so make a simple schedule for watering, harvesting, tidying and replacing plants, and name who is responsible for each task. Include weekends, staff leave and periods when no resident activity is planned. Residents may choose to help, but the plant-care schedule should not depend on them being available or able to take on routine work. Use the home’s handover process to record what has been done and what still needs attention, so a change of shift does not leave staff guessing.
Separate plant care from checks and repairs to the greenhouse itself. Decide who will report problems with doors, surfaces or other parts of the structure, and who will arrange follow-up using the relevant product instructions and professional advice. Make clear who decides whether an activity can go ahead while a reported problem is awaiting attention, following the home’s procedures. Keep that responsibility separate from simply noticing or recording the fault. The Limited Edition aluminium greenhouse listing gives an area range of 3.77 m² to 28.08 m². Estimate routine upkeep from the planned number of plants, pots and work surfaces rather than the area alone. Include preparation, tidying and seasonal changes in that estimate, then confirm who has time for the work and how unfinished tasks will be handed over.
Review the operating plan before choosing a structure
Review the operating plan as a whole before choosing a structure. Check that the purpose, activities, access arrangements and staff responsibilities still fit together after the layout has been developed. If the main purpose is growing plants, the plan should show how cultivation and resident participation share the space. If residents will regularly sit inside for group activities, review the planned occupancy, circulation, ventilation and safe exit as a distinct part of the design. A greenhouse or orangery label does not confirm suitability as a communal room. Ask a suitably qualified building professional and relevant local authority about site conditions and any checks or approvals that may apply. Resolve differences between the intended use and the proposed arrangement before treating the product shortlist as a final choice.
Before committing, mark the proposed footprint on a site plan and use the activity list to test the route, entrance and interior arrangement. Ask residents and staff who would use or maintain the space to review it. Work through an ordinary session from setting out materials to returning equipment and leaving the greenhouse, then revise any pathway or staffing assumption that does not work. Record the decisions so the agreed use remains clear if staff or volunteers change. The Spacious Greenhouse listing gives an area range of 47 m² to 70 m²; that does not establish suitability as a communal room or determine how it should be operated. Compare this larger option with the actual layout and ongoing workload. The final choice should have a defined everyday use, rather than depend on finding enough activities to fill the space.
Frequently asked questions
What should a care home greenhouse be used for?
Choose a purpose residents want and the home can support, such as growing plants, sowing seeds or running occasional potting activities. Decide whether the main aim is cultivation or time spent together, then plan space and staffing around that use. Do not promise medical or treatment benefits.
Should residents be able to use the greenhouse without staff?
There is no single answer for every resident or care home. The responsible care team should consider residents’ preferences, the activities planned and the home’s usual procedures. Set out when independent access is appropriate, when support is needed, and how staff know who is using the space.
How can we check whether the greenhouse is accessible?
Walk the full route with the mobility aids residents use, then assess the doorway, threshold, turning space and work areas. Use a dimensioned plan for the actual product and seek advice from a suitably qualified access professional. A model name or area figure alone cannot confirm accessibility.
Who should look after plants when no activity is scheduled?
Name a staff lead and a backup, and agree who handles routine plant care, cleaning and reporting maintenance issues. Put those tasks into the home’s normal handover or rota process. If volunteers help, treat their contribution as additional support rather than the only cover.
Is an orangery automatically suitable for group activities?
No. A product described as an orangery is not automatically suitable as a communal room or for a particular group. Check the planned use, route, layout, ventilation and other site or building requirements with relevant professionals before deciding whether it suits the project.
The best plan is one residents can choose to join, staff can supervise within their usual routines, and a named person can maintain between sessions. Agree the purpose, route, layout, activities and ongoing responsibilities before settling on a greenhouse. That way, the final choice reflects everyday care-home life rather than relying on a catalogue image or area figure.
