
Planning a Greenhouse for Two People at Work
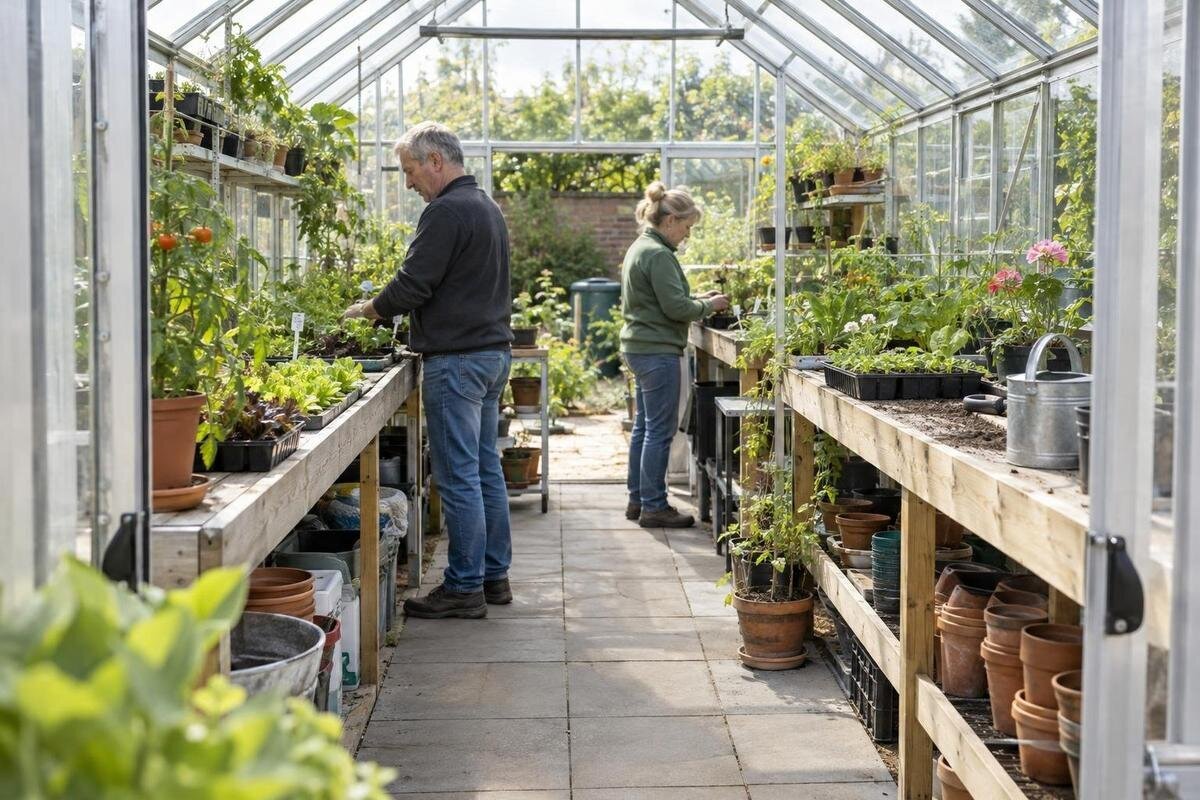
Greenhouse planning
Planning a greenhouse for two is less about fitting twice as many plants and more about making room for two jobs to happen together. Potting, harvesting, carrying trays and reaching plants all claim space; if the workstations share the only route, even a generous floor area can feel awkward. Start by mapping where each person will stand, what each needs within reach, and how they can pass with the items they carry. Then compare that working plan with the internal measurements of a specific greenhouse configuration. It is a more useful test of day-to-day capacity than plant count or square metres on their own.

Jobs that need space at the same time
Think about the busiest overlap, not the quietest visit. One person might be filling pots while the other picks produce, or one could be preparing seedlings as the other moves trays. Each worker occupies more than the space beneath their feet: they turn, reach, set things down and sometimes step back. A greenhouse that suits one person moving through an empty aisle may not allow that route to stay open when both are working. Note which tasks need both hands and what is being carried; a tub or crate changes how much room a person needs to turn.
List two or three pairs of jobs you genuinely expect to do at once. For each, note who uses which bed or bench, what they carry, where finished work goes and whether either person has to cross the other's position. If one job involves repeated trips while the other stays at a bench, draw those trips too; not every worker remains in one spot. Sketch the greenhouse from above and draw people as occupied rectangles, with trays, tubs or a trolley included where relevant. Include small movements too: fetching labels, setting down a harvest basket or turning to reach a lower shelf can interrupt a narrow route. If one worker must stop or move supplies for every pass, change the plan before choosing a size.
Give each person a distinct work area
Choose distinct work zones before deciding how much planting fits. A potting position needs room for mix, pots and labels; a harvesting position needs somewhere to put produce and a route back to the door. They could be separate surfaces or two defined ends of a longer bench, but map each as a complete occupied area, including standing and reaching space. The Bloomcabin Prestige Greenhouse is listed with areas from 3.77 m² to 28.08 m². Those figures help compare sizes, but do not establish the width of a clear aisle or the usable space around a bench. Check the selected configuration's internal measurements before settling the layout.
Make sure each person can approach a station without stepping into the other's active space. A shared bench may work if both can reach their own tools and put items down without one task spreading across the other position. If the jobs change, allow a surface to be reassigned, but keep a dependable place for equipment used daily. Mark the bench edge, each person's standing space and any tubs or trays on the floor plan. Include somewhere to put tools down and clear access to the side of the bench each person uses. Drawing only the tabletop can make a layout look workable when it is too cramped once people and supplies are in place.
Keep a route open while both are working
Treat the aisle as a working route, not leftover floor space. Draw it from the entrance to the growing areas and keep it clear with both workstations occupied. The important test is whether one person carrying a seed tray, potting tub or harvest crate can get past the other without brushing plants or dislodging supplies. If not, move a station, reduce non-essential storage or allow a passing point. A worker stepping into a bed should not be the routine way to make room. At the ends of benches, include enough space to turn while carrying a tray, rather than testing only a straight walk.
Test the route with the widest item you routinely carry and the stance of the second person. On a scaled sketch, draw both people and their loads, then trace the route and mark corners or places to pause. Try the route in both directions: returning with produce may mean handling a fuller load. The Aluminium Classic Greenhouse range is listed from 3.77 m² to 28.08 m², but total area does not tell you how wide the route is in a particular configuration. Compare the selected option's actual internal measurements with the occupied plan, and keep any passing point free of pots, tools and storage. If a clear pass is only possible before plants spread, count that as a conflict, not spare space.
Include the entrance in the floor plan
Mark the entrance as part of the work plan. Note the clear opening, any door movement and the approach space outside; do not put a potting bench, stack of trays or harvest staging spot where it blocks entry. A person carrying supplies in and another leaving with produce may meet at the doorway. Decide where one can wait without standing in the other worker's station. Check that this waiting space remains usable while the door opens and the person carrying the load turns. Otherwise, the doorway may look clear on the plan but still force one worker to move whenever the other arrives.
Do not assume a large listed floor area solves the doorway problem. The Spacious Greenhouse is shown in a range from 47 to 70 m², but those figures do not identify the door position or the usable space immediately inside. On the drawing for the selected configuration, mark the entry, any space needed to open the door and the main aisle before placing workstations. If a tray arriving from outside has nowhere to be set down without stopping the other task, assign a temporary landing spot away from the passage or adjust the station layout. Include the outside approach so someone bringing supplies in can wait without obstructing the person leaving. The door zone is not spare storage simply because it is empty between visits.

Leave room to reach the plants
Plan for established plants rather than seedlings. Leaves and stems change how close a person can stand and whether the route stays clear. For each growing area, decide which side each person will use for tending or picking, and whether someone can reach the middle without leaning across the other's work. A layout where people work at separate ends can be less awkward than one that brings them together at the narrowest point. Include crop labels and harvest containers in the sketch instead of treating every bed as an empty rectangle. If you train plants wider or use support frames, sketch their expected spread as well.
Do not assume that both sides of every bed will remain accessible while two people are working. A person reaching across a bed can occupy the aisle, and foliage may extend into it. Draw bed edges and expected plant spread, then place each person's working position and the next destination for harvested produce. The Pyramid Greenhouse is listed in sizes from 5.53 m² to 18.9 m²; its area range does not show the relationship between growing areas and access routes in the selected configuration. Use the exact internal plan to check which plant areas each person can reach without crossing the other's station. This is a better guide to shared access than a plant count on its own.
Separate potting and harvest surfaces
Potting and harvesting both need a place to set things down, but they do not necessarily need the same surface. The potting position may hold empty pots, a scoop, labels and a tub of mix; the harvest position needs a tray area and room to sort produce into containers. Give each job a known home so a tray does not have to be cleared from the only surface every time the other person arrives. If one bench must serve both, mark two working zones and the order in which bulky items move on and off it. Leave clear access to the edge each person uses, and keep frequently used tools on that worker's side rather than across the other person's space.
Measure the whole setup, not just the bench length: include standing space, room to turn, a place for a tray and access to supplies. Keep loose potting materials and harvest containers from spilling into the passage, and decide where work in progress can wait without blocking either station. When comparing the Limited Edition Aluminium Greenhouses, overlay these work zones on the actual plan for the size you are considering; the product name alone does not establish bench dimensions or clearance. The question is whether both positions can remain ready at once, rather than whether one surface can be cleared quickly.
Keep storage out of the working route
Storage is part of the shared layout because both workers need tools and containers within reach. Sort items by how often they are used: everyday hand tools and labels can sit near their task, while spare pots, empty trays and seasonal supplies can be kept outside the main working line. Avoid using the only passing or turning space for a box, even if it looks empty before work begins. Include the harvest crate and tub of potting mix as regular occupied objects, not occasional clutter. Give returned tools and empty crates a temporary home so they are not left in the aisle when the workers change jobs.
The Limited Edition Aluminium Greenhouse with built-in storage is a catalogue option, but the name alone does not tell you the storage capacity, position or access. Confirm those details for the chosen configuration and mark the storage on the plan alongside both workstations. Test whether one person can collect tools or supplies without walking through the other's active zone. If both workers repeatedly have to move the same crate to pass, relocate that item or revise the storage plan rather than treating it as harmless temporary clutter. Keep frequently used items distinct from supplies brought in only for occasional jobs.
Trace the movement of supplies and produce
Map the direction of work as well as the people. Potting mix and empty pots arrive from the entrance; seedlings and supplies travel towards their growing place; harvested produce moves back out. If both jobs repeatedly use the same doorway corner, draw an arrow for each route and look for a conflict where one person must cross the other's station. Keeping supplies beside the potting task and harvest containers nearer the exit can reduce backtracking, provided neither position narrows the aisle. The goal is not to eliminate every shared path, but to keep regular passes from cutting through someone's active work. If routes cross, note where a person carrying a load can pause without blocking either station.
Make a second pass through the plan with a tray in each person's hands, then add one person stopping to set something down. That reveals whether there is a practical pause point or whether someone must step into the other's working position to get past. A Lean-to Greenhouse is another format to compare, but its name alone does not establish the door-to-bed route or room for two workstations; use the measurements for the particular option and trace both journeys. Check the route with storage and plants included, not just on a bare floor, and test movement in both directions between the door and the work areas.

Test the plan under peak workloads
Test the layout under peak workloads. Seed raising, potting-on, planting out and a busy harvest can change how many trays, pots and containers are in use at once. Plant growth can also reduce space beside beds, while seasonal equipment may occupy floor space temporarily. Draw an ordinary setup and one or two busier versions. Keep the stations fixed if that suits you, but show where extra items go and how each person still gets through. Use tasks you actually expect to do, rather than designing around every possible tool. A plan that works only when no work is in progress is not a useful test of two-person capacity.
Repeat the same passing test on each version rather than assuming today's arrangement will work all year. The T-Model Orangery Greenhouse is listed from 16.52 m² to 30 m², but area figures do not specify how a chosen plan accommodates a busy-period setup. Compare the selected size's internal measurements, entrance and work zones, then check the version with the most equipment in use. Use the same pair of concurrent jobs in each drawing so the comparison remains fair. If the route disappears during sowing or harvest, allocate storage or change the station arrangement before treating the layout as ready for two people.
Verify the chosen configuration's internal dimensions
Use a size selector to shortlist by available footprint, then compare the options by measured internal layout. Outside dimensions and listed floor area are not the usable work area: benches, bed edges, door movement, storage, any fixed supports and plant access all affect where people can stand and pass. Look for a dimensioned plan for the exact model and size, rather than relying on a photograph or an area range. Check that the measurements are internal and that the drawing matches the configuration you intend to buy. Do not compare one option's outside width with another's clear internal width. If a dimension needed for your layout is missing, get it before committing to a plan.
Make a simple comparison with one column for each candidate: clear internal length and width, entrance opening, bed and bench footprints, each worker's standing area, the route between the door and stations, and space for the largest routine load. Verify those against the drawing, then mark the same arrangement on the ground with tape or cardboard to check distances and turning movements. That mock-up is only a planning aid; it cannot replace the selected greenhouse's dimensions, but it can reveal an awkward overlap before purchase. Use the same scale for each candidate, and record missing measurements as questions rather than estimating from an image. Choose the configuration that preserves two independent work positions and a usable passing route after everyday equipment has been added.
Frequently asked questions
How much greenhouse floor area do two people need?
There is no reliable floor-area threshold by itself. Usable capacity depends on the internal dimensions, the two work areas, plant access, the doorway and whether people can pass while carrying everyday loads. Sketch the tasks you will do at the same time, then compare that plan with the chosen configuration's internal measurements.
Can two people share one potting bench?
Yes, if each has a defined working position and both can reach tools and set things down without spreading into the other's space. Mark two zones on the bench and include room to stand. If both jobs need the whole surface at once, separate work areas may avoid repeated stops and clear-ups.
How wide should the aisle be?
There is no single width that suits every greenhouse, pair of workers and load. Measure the clear route on the plan for your chosen configuration, then test it with each person's standing position and the widest tray, tub or crate you carry. Include turns, door movement and expected plant spread.
Where should the harvest station go?
Place it near the beds being picked and where full containers can leave without cutting through the potting position or blocking the aisle. Mark the space to stand, the tray area and the route to the entrance. The best position depends on the greenhouse's measured layout and your growing arrangement.
How can we test a layout before buying?
Use a dimensioned plan for the exact model and size. Draw the beds, benches, doorway, storage, both people and their usual loads, then trace how each person moves. Tape or cardboard on the ground can help check distances and turns, but confirm the arrangement against the selected configuration's internal measurements.
Two people can share a greenhouse comfortably only when the plan gives both a place to work and room to move between those places. Draw the potting and harvest tasks at the same time, include plants and everyday loads, and trace the route before choosing a size. Recheck it using the busiest combination of jobs you expect to do. If each person can reach their task, set down what they carry and pass without clearing the other's station, the layout is built around real work, not just an empty floor.
