
Greenhouse or Garden Room: Plants and Seating Compared
Greenhouse buying guide
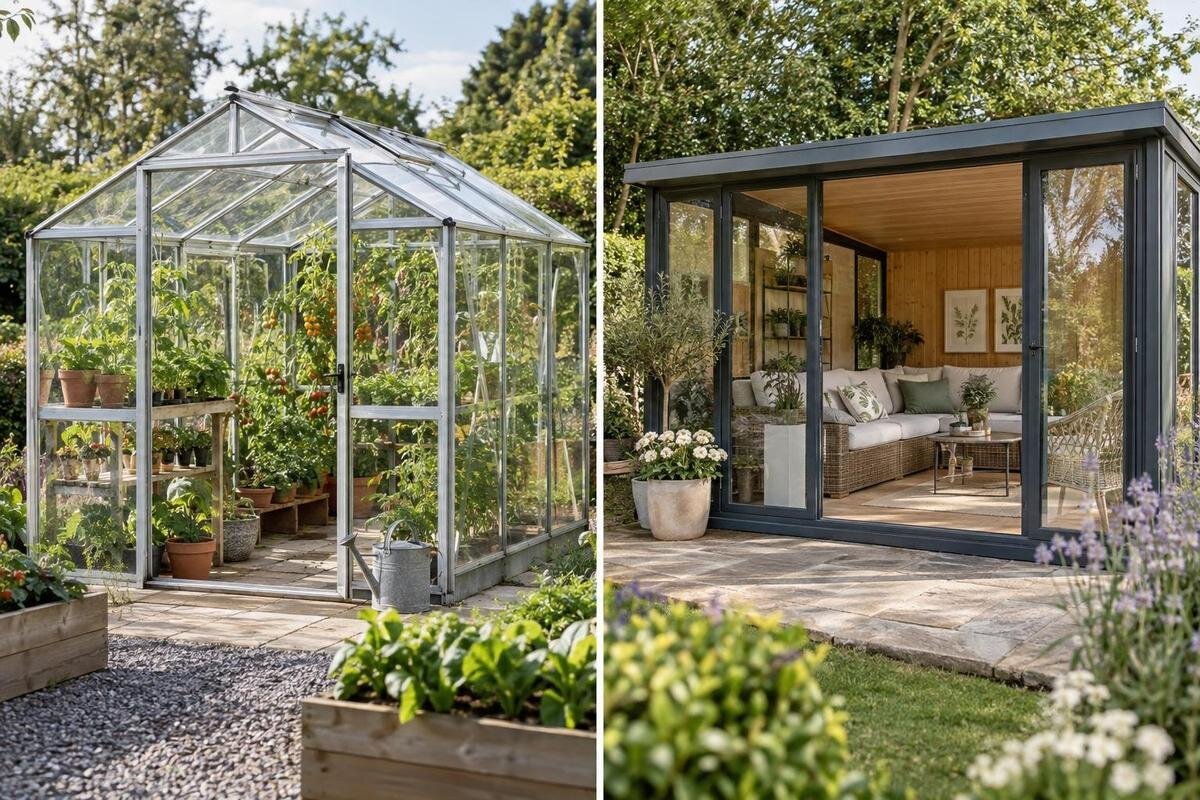
Choosing between a greenhouse and a garden room is less about which looks more inviting and more about what you need it to do. Both can hold plants, and a chair can fit in a greenhouse, but their priorities differ. A greenhouse is planned around growing conditions, while a garden room is planned around people spending time inside. Glass and a generous footprint alone do not make a greenhouse comfortable in every season. Compare your main purpose, the hours you expect to sit there and the plants you want to grow before choosing a layout.

01
A greenhouse and a garden room have different jobs
A greenhouse is defined by the job it does: it admits light and shelters plants so you can manage growing conditions more closely than in an open garden. It may suit seed raising, pot growing or protecting particular crops, but the environment still responds to sunshine, shade, ventilation and the season. A greenhouse does not automatically provide stable temperatures, and plant protection is not the same standard as indoor comfort. A garden room is planned around people spending time inside—sitting, reading, working or gathering. Its comfort depends on its construction and specified features, not simply on having glass and a door.
The difference matters even when both buildings look like glazed garden structures. In a greenhouse, an open vent may help manage heat but make a seated break feel draughty; watering and potting can bring damp soil into the space. In a room used for leisure, heat, humidity or a wet floor may make the same enclosure inconvenient. Occasional seating while tending plants is different from planning regular meals, reading or working indoors. Write down which activity must work reliably, which is an optional extra and how often you expect to use each. That ranking is more useful than relying on a product label or staged photograph.
Light affects crops and seating differently
Plants do not all need the same amount or pattern of light. List the crops, their growing stages and any shade-loving plants before deciding how much sunny space you need. Then look at shadows from fences, trees and the house at different times, not only at midday on one visit. A sunny patch can move through the day and change with the season, so the same glazed area may provide different conditions in another position. Too much direct sun can also contribute to heat stress. Check the chosen design’s specifications for its glazing and any compatible shading options rather than assuming that the brightest position is best for every crop. The Aluminium Greenhouses listing covers 3.77 m² to 28.08 m²; that area range is a footprint reference, not a guide to how much sun a particular site receives.
For seating, daylight may be welcome, but glare on a screen, a lack of shade or a view into a neighbouring space may matter more than maximum brightness. Sit at the proposed position at the hours you expect to use it and consider the light, view and privacy. When comparing layouts in the Aluminium Greenhouses range, avoid placing shelves, tall plants or a table where they block light needed by crops. If both uses matter, a brighter growing zone and a more sheltered sitting zone may help, but only if the site and structure allow it. A floor plan cannot show changing sunlight by itself, so use observations alongside the drawing.
02
Ventilation for plants and people
Air movement has related but different jobs in a growing space and a sitting space. For plants, ventilation helps manage heat and moisture associated with sun, watering and plant growth; the opening arrangement needs to suit the crops, the structure and the way you will operate it. Check the exact model drawings and specifications for the position and type of openings, and ask how they are intended to be used. A product name or area range does not tell you how much air can move. Consider whether plants or staging could obstruct an opening once the greenhouse is in use. A workable growing layout preserves access to ventilation controls instead of treating them as an afterthought.
For people, ventilation is about fresh air as well as avoiding an uncomfortable build-up of warmth. An open door or vent can also admit outdoor air, noise and draughts. If a chair will sit near an opening, consider whether you can use it without interrupting plant care or blocking the route through the structure. The Spacious Greenhouse is listed from 47 to 70 m². When comparing its configurations, mark the openings alongside beds, benches, doors and seating on the drawing. Check that ventilation controls remain accessible with someone seated and with plants at their mature size.
Greenhouse heat is not the same as room comfort
Sunlight entering an enclosed greenhouse can raise the indoor temperature quickly, especially when the air is still and the sun is strong. Opening available vents may help release heat, but ventilation is not the same as insulation or temperature control through every season. A greenhouse intended for plants can experience considerable changes between sunny and cool periods; whether that suits a crop depends on the crop and how you manage it. For seating, ask whether you would use the space only during mild, short visits or expect it to feel comfortable for longer stays in hot, cool or changeable conditions. Do not infer the answer from a bright room photograph.
A garden room intended for regular or extended sitting needs a different specification. Ask about the actual glazing, insulation, draught control, shading and ventilation, and whether the stated comfort expectation applies to the season and use you have in mind. Heating or cooling may be part of a design, but a greenhouse should not be treated as ready for household heating or cooling just because it has walls and a roof; check system compatibility with an appropriately qualified professional. The Bloomcabin Prestige Greenhouse listing gives an area range of 3.77 m² to 28.08 m². For seating, assess the selected configuration against your seasonal comfort requirements, not just the space available.

03
Moisture, potting work and furniture
Growing brings moisture and debris into a building. Watering cans can spill, potting mix can drop, tools may be wet and pots can drain after watering. Those are ordinary parts of horticulture, but they affect what a floor, table or chair needs to tolerate and how often you will want to clean. A space used for propagation and potting needs a practical work surface, reachable supplies and room to move a container without brushing past a seat. Check the chosen floor and any planned fixtures against the way you garden. Do not assume a greenhouse includes a particular floor, bench or drainage arrangement unless its specification confirms it.
People often furnish a garden room with items they want to keep dry and ready to use, such as cushions, books, a laptop or food. Living plants still need watering and may add humidity around the seat, so consider where those items will go during plant care. If the space is shared, define a potting area and a sitting area, and choose furniture suited to the conditions you expect. The Lean-to Greenhouse listing gives an area range of 3.69 m² to 14.34 m². On the selected configuration’s drawing, place tools and wet containers away from cushions and personal belongings, with a clear route between the entrance and the work surface.
Plan the paths, beds and seating
Draw the working plan before choosing furniture. Mark the entrance and its opening space, beds or pots, shelving, any potting surface and the route you need to reach and tend plants. Add chairs and a table at their actual dimensions, then allow for pulling a chair out, standing up and walking past it. A plan that fits furniture when everything is pushed against a wall may fail when someone is sitting down or carrying a tray. Keep the route to the entrance and the plants that need frequent care clear. If you use a mobility aid or expect guests with different access needs, measure the route and turning space for those users instead of relying on a generic sketch.
A stated floor area can help narrow down options, but the frame, door position, internal fittings and shape of the selected model affect where people and plants can go. Compare the exact model drawing with your measurements, and check whether included accessories change the plan. Limited Edition Aluminium Greenhouses with Storage are listed from 5.52 m² to 28.08 m². Use the chosen drawing to locate the storage area and establish the space remaining for movement, planting and seating. Make sure stored tools can be reached without moving furniture or obstructing the entrance.
04
Set the growing area before adding a seat
Work out the minimum growing footprint from a realistic crop plan rather than from the space left after adding furniture. Count the pots, trays, grow bags or beds you expect to use at the same time, allow for mature plant spread, and leave access for watering, pruning and harvesting. A greenhouse mainly for a few pots and a place to sit has a different brief from one for raising seedlings or keeping a larger collection. Write down what must fit during the busiest part of the growing season, not just what is there on measuring day. This gives you a usable target to compare with model drawings and helps prevent an attractive seat from displacing the plants the structure was bought to grow.
Size the sitting area around the habits you expect: one person or several, a chair alone or a table as well, brief breaks or longer stays. Include space to enter, move around and put things down, rather than counting chair footprints only. Limited Edition Aluminium Greenhouses are listed from 3.77 m² to 28.08 m². Compare the specific size you are considering with the growing area needed at your busiest time of year. If the two uses compete for space, decide which furniture or planting can be reduced before choosing the structure. A scaled sketch with containers and furniture is more informative than a general description such as “spacious”.
When a greenhouse seat is enough
An occasional seat can make a greenhouse more pleasant to visit without turning it into a garden room. A small stool or movable chair can provide a place to pause during gardening, provided it does not block access, shade crops unintentionally or sit where watering and potting regularly happen. Decide how often the seat will be used and in what conditions. If it is mainly for a break between gardening tasks, temporary or easily moved furniture may suit the changing layout better than reserving a permanent lounge area. Test the arrangement with the equipment you actually use, and take the seat out of the plan if it compromises access to plants or ventilation.
If you want to read, dine, work or host visitors there routinely, treat that as a primary function rather than an add-on. Look for specifications that address the comfort, weather protection and ventilation you require, and arrange growing elsewhere or in a separate zone if heat, humidity or potting work would undermine the room. The T-Model Orangery Greenhouse listing gives an area range of 16.52 m² to 30 m², but a model name that includes “orangery” does not itself confirm insulation or comfort for regular occupancy. Check the selected model’s verified features and seek advice from the supplier or a qualified designer about requirements not covered in the documentation. A greenhouse with a seat and a garden room are different buying briefs.

05
Check the site and access before choosing
Check the location against both uses. For growing, note the movement of shade, the ease of bringing in water and supplies, and whether the position is practical to visit and maintain. For sitting, consider the route from the house, views, privacy, noise and whether the spot works at the times you will use it. A location that suits plants may not be the quiet or sheltered place you want for a longer stay, while a secluded corner may receive less light. Observe the proposed area at different times and consider how the pattern changes through the year. If the site is exposed to wind, ask a qualified professional about site-specific structural requirements.
Before ordering, compare the selected model’s footprint and height, door and opening positions, foundation requirements and any needed services with the site and access route. Confirm the supplier’s requirements for the chosen configuration and consult an appropriate professional about site preparation, foundations or electrical and water services; do not adapt a design or install services on assumptions. The Pyramid Greenhouse listing gives an area range of 5.53 m² to 18.9 m². Use the exact plan for your chosen size to check its position on the site and the approach to the entrance. Check any applicable local requirements with the relevant council or a qualified adviser.
The final comparison: crop plan and seating plan
Make a comparison with two columns: plants and people. Under plants, list the crops, growing period, light needs, ventilation access, potting work and usable area. Under people, record seating frequency, number of users, furniture dimensions, desired privacy and the season and duration of visits. Mark which items are essential rather than nice to have. This turns a broad idea for a multi-purpose building into requirements you can check on a drawing or in a specification. If growing is the priority, choose around the crop plan and see whether an occasional seat fits. If everyday comfort is the priority, define the room requirements and then check whether its conditions suit the plants you want.
Compare actual model drawings on a like-for-like basis: measurements, proposed floor use, openings, glazing and any features relevant to the conditions you expect. Ask for missing details instead of filling gaps with assumptions about a photograph, product name or total area. The right choice meets the primary requirement without quietly undermining the other: enough reachable growing space in a greenhouse, or a verified comfort specification for regular seating. If both needs remain equal and the design cannot meet them together, separate spaces may be clearer. One can be arranged for growing and another for sitting, rather than expecting an enclosure intended for horticulture to function as a comfortable living room.
Frequently asked questions
Can I put a chair in a greenhouse?
Yes, if the layout leaves a clear route to the entrance, plants and ventilation controls. It is most straightforward as occasional seating. A chair that fits physically may still be uncomfortable for a long stay because of heat, damp work areas or changing temperatures.
Is a greenhouse suitable as a garden room?
Not by default. Greenhouses are planned primarily for growing, light and ventilation; that does not confirm insulation, draught control or comfort through the seasons. Check the written specification for your intended use. A product name or a glass exterior is not enough.
Will plants grow in a garden room?
They can, provided their light, airflow, moisture and temperature needs are met. Those needs vary by plant, and a room designed for sitting may not suit production growing. Plan plant positions and any shading around the actual glazing and conditions.
Does a larger greenhouse provide enough space for plants and seating?
More floor area can make it easier to plan separate zones, but the stated area alone does not show how much space remains after doors, beds, benches and furniture. Draw the exact configuration and keep access to crops clear. Extra space does not guarantee room-like comfort.
What should I compare before buying?
Compare your crop plan, usable layout, exact area, light, ventilation openings and the seasonal comfort you expect. Confirm the selected model’s requirements for the site and any services with the supplier or an appropriate professional. Use a drawing, furniture measurements and a crop list.
Choose a greenhouse when growing is the priority, with seating as an occasional extra that leaves crop care and ventilation access unobstructed. Choose a garden room when regular sitting matters most, with specifications that match the comfort you expect. If both uses are equally important, compare separate spaces or a design that deliberately accommodates both. The deciding question is whether the space works for your plants and the time you want to spend there—not simply whether a chair fits in a product image.
