
Planning a Restaurant Kitchen Garden with a Greenhouse
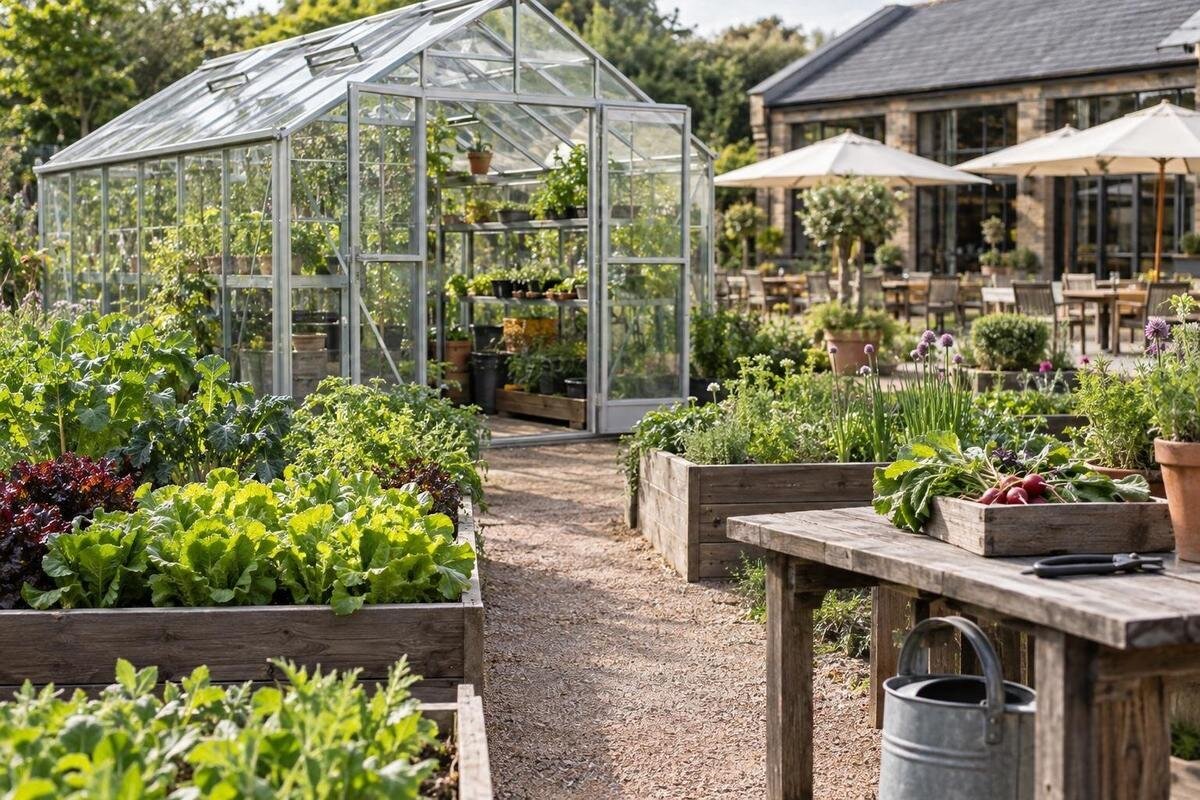
Restaurant kitchen garden planning
A restaurant kitchen garden is only as useful as the ingredients it supplies and the routine that keeps it productive. The planning challenge is to grow what chefs will actually use, in batches the team can harvest and handle during service, without creating work no one owns. Start with menu demand, then test seasonal timing, floor space, staff hours and the route into the kitchen. Treat an orangery used for guest dining as a separate design brief: a greenhouse can grow food without being suitable for public dining.

Plan crops around the menu
Start with the dishes the kitchen expects to serve, not an aspirational list of plants. Ask the head chef which ingredients are purchased regularly, which appear across several dishes, and which would genuinely change a dish if grown on site. Separate everyday requirements from seasonal specials and occasional garnishes. A crop that looks appealing in a plan but is rarely ordered can take attention away from ingredients the kitchen needs more often. Include the person responsible for purchasing as well as the chef, so the growing plan reflects how food is prepared and how supplies are ordered.
Put quantities beside the ingredients that make the shortlist. Use recent purchasing records, recipes or prep estimates to work out what the kitchen could use over a typical service week, and note where demand rises or falls with the menu. If the records are incomplete, make the first crop cycle a measured trial rather than guessing at a harvest volume. Check how much of each ingredient is usable after preparation, whether several dishes draw on the same crop, and whether the kitchen can accept a variable supply. This gives the garden a clear brief and helps prevent a glut of produce that staff have no planned use for.
Choose crops the kitchen uses regularly
Prioritise crops the kitchen can use in more than one way and order often enough to justify the growing and picking work. Herbs, leafy greens and fruiting crops such as tomatoes or cucumbers may be candidates, but their suitability depends on the local growing conditions and the chef's actual requirements. Consider how often each crop needs attention, how long it occupies growing space, and whether the kitchen needs a steady supply or a short seasonal run. A long list of one-off ingredients may sound varied but can make sowing, harvesting and menu coordination harder than a smaller range with clear uses.
Give each candidate a simple crop profile: intended dishes and preparation format, expected quantity, useful harvest window, approximate time in the greenhouse, and the staff tasks it involves. Record whether the kitchen needs repeated small pickings or a larger amount at once. Check local growing guidance for timing and varieties rather than relying on a generic calendar. Mark which crops need protected space and which might be grown outdoors if conditions allow; this helps reserve the greenhouse for the crops that most benefit from its space. Keep new or uncertain ingredients as trials until the chef confirms their use and the team knows the work involved.
Assess the site and the route to the kitchen
Walk the proposed site at different times of day and, if possible, through more than one season. Note shade from trees or buildings, exposure to wind, water availability, drainage and the distance to the kitchen. Check whether staff can reach the greenhouse during busy service periods without crossing awkward routes for deliveries, waste or guests. A sunny-looking corner at one time of year may be shaded at another, so record what is actually observed rather than relying on a single visit. Local horticultural advice can help interpret the site for the crops under consideration.
Map practical needs as well as growing conditions: the path for carrying harvest containers, access to water, places for tools and potting materials, and where waste or plant debris will go. Ask the local council or a qualified designer what approvals and access considerations apply to the proposed location and intended use. If a wall-based arrangement is being considered, the Lean-to Greenhouse listing gives an area range of 3.69–14.34 m². Use that as a catalogue comparison only; check the actual footprint, placement and working clearances against the site plan.
Allow for working space, not just plants
The greenhouse floor area is not the same as productive growing area. Draw the crop beds or container zones, then leave room for paths, seedling trays, harvesting and the tasks staff will carry out inside. Include space to turn with a bucket or tray and to reach plants without stepping across growing areas. If potting or short-term staging will happen there, show where it fits rather than assuming it can be added later. A scaled sketch makes it easier to test whether the planned crop mix and routine can coexist before a structure is selected.
Estimate space from the crops that will be growing at the same time, not just the number of varieties on the menu. Include overlapping batches, seasonal changes and any work area that cannot be used for crops. For a scale reference, the Spacious Greenhouse listing gives 47 to 70 m². Compare that range with the drawn layout, separating productive beds from paths and work areas, and check it against the site constraints and operating brief. A larger footprint needs a clear purpose: identify which crops or tasks would occupy the additional space and whether the team has time to manage them.

Keep production and guest dining separate
A working greenhouse has practical growing tasks: sowing, potting, watering, moving trays, storing tools and clearing plant material. Guest dining brings different needs, such as seating, guest circulation, service access, cleaning and a comfortable environment. Combining the two can put customers in the way of routine work or reduce the area available for crops. Decide early whether the greenhouse is for production, dining or both, and show each use on the plan. Do not count space intended for tables as crop area when estimating how much produce the garden can supply.
An orangery name or a stated floor area does not confirm that a room is appropriate for restaurant dining. The T-Model Orangery Greenhouse listing gives an area range of 16.52–30 m², but those details alone do not establish its suitability for guests, food service or a particular site. If dining is part of the project, have relevant design and operations professionals check the intended use, guest access, layout, ventilation, cleaning and food-handling arrangements. Confirm applicable requirements with the appropriate local advisers rather than assuming that a structure designed for growing is automatically ready for hospitality.
Plan succession sowing for the kitchen calendar
A succession plan spreads sowing and planting across time so that crops are not all ready at once when the kitchen needs a steadier supply. Work backwards from expected menu use and local growing guidance, allowing for the time a crop occupies its space and the tasks involved between sowing and picking. Staggering batches can help manage supply, but the useful timing depends on the crop and local conditions. Do not set a rigid schedule before checking that the kitchen can use each expected harvest and staff can complete the associated jobs.
Keep a calendar that shows planned and actual sowing dates, expected harvest windows, how long each batch occupies its growing space, and the person responsible for it. Note gaps, failed crops and menu changes, then agree which ingredients will be bought in or substituted if a harvest is late. When comparing options such as the Pyramid Greenhouse, listed at 5.53–18.9 m², use the calendar alongside the scaled drawing. Check where new batches will go while earlier crops are still growing, and allow for paths, seedling trays and harvest staging. The listed area alone cannot tell you how many batches the layout will accommodate.
Make growing tasks part of the staff roster
List the work the chosen crops require and assign a named person to oversee the plan. Depending on the crop and season, tasks may include checking plants, watering, sowing, transplanting, tying or pruning where relevant, and monitoring for pests or problems. Set a routine that suits the actual crop programme rather than relying on whoever happens to be free. Keep task notes where the next person can find them, particularly when watering, picking or a sowing date affects later work. A clear handover reduces missed jobs and makes it easier to spot when the plan is asking too much of the team.
Allow for service peaks, staff leave and changes in who is on shift. Show the time required for greenhouse work on the roster and arrange cover for the person who coordinates it; do not leave essential tasks to staff working in their own time or assume someone will take them on. Store tools and growing materials where staff can find them without blocking the harvest route. The Limited Edition Aluminium Greenhouses with Storage listing gives an area range of 5.52–28.08 m². Check the storage configuration, capacity and what is included against the items you intend to keep there, rather than relying on the model name.
Coordinate harvesting with kitchen preparation
Agree how the kitchen will request and receive produce. A harvest note can identify the crop, quantity, how it should be prepared, intended dishes and when it needs to reach the kitchen. The chef or prep lead should confirm the amount the service can use, while the person picking records what was actually harvested. This comparison helps prevent unnecessary picking and shows where a planned crop does not match kitchen demand. Build the routine around real service timings; a harvest that arrives after preparation has begun may not help the kitchen, even if the crop is ready.
Plan where harvested crops will be sorted, washed, packed or transferred, and keep that route separate from potting materials and growing waste. Decide which tasks belong in the kitchen or another suitable area; do not assume that a greenhouse is an approved food-preparation space. Set handling procedures with the person responsible for food safety and follow relevant professional guidance. When assessing a model from the Aluminium Greenhouses range, listed at 3.77–28.08 m², mark the harvest staging area on the layout alongside the crops and paths. Check that staff can move produce through it without trying to fit the handover around planted areas later.

Measure what the garden actually supplies
Keep a straightforward record of what was sown or planted, when it was ready, how much was harvested, and how much the kitchen used. Note crop losses, rejected produce, bought-in replacements and the staff time involved. Use consistent units so that records can be compared from one batch to the next. A brief note after harvest or service is more useful than an elaborate system no one maintains. These records make it possible to see whether a crop is meeting a genuine kitchen need, taking more time than expected or producing amounts that are difficult to use.
Review the figures with the chef and the person managing the garden at regular points in the growing cycle. Compare actual use with the original menu brief and purchasing records, then adjust the crop list, batch timing or area allocation. Avoid expanding a crop programme because of one unusually successful harvest; look for a pattern across comparable cycles and consider whether menu demand will continue. If considering the Limited Edition Aluminium Greenhouses range, listed at 3.77–28.08 m², use those records to identify the space the operation needs. The catalogue area is a comparison point; your harvest, labour and layout records provide the basis for planning production.
Check the greenhouse specification against the project
Once the operating brief and site plan are clear, compare product details against them. Request current, dimensioned plans and confirm the footprint, door placement, ventilation arrangements, glazing, base or foundation details, and any water or electrical requirements relevant to the proposed use. Check maintenance guidance and what work is expected from the owner or installer. Product photographs and model names are not substitutes for a specification. If the project involves site works or fixed services, have a suitably qualified professional assess them; do not infer structural suitability from a product area alone.
The Prestige Greenhouse with Metal Foundation listing gives an area range of 3.77–28.08 m² and names a metal foundation. Confirm the exact configuration with the supplier, then have an appropriate professional check it against your ground conditions, design and intended operation. The foundation named in the listing does not by itself establish suitability for the site. Include staff access and day-to-day tasks in the project review, along with customer access if guests will use the space. Compare the confirmed product specification with the operating plan so that the choice reflects how the greenhouse will actually be used, rather than its name alone.
Frequently asked questions
Which ingredients should a restaurant grow in its greenhouse?
Use purchasing records and the menu to identify ingredients the kitchen uses regularly, especially those that feature in several dishes. Check that their growing season, space requirements and picking routine suit the site and staff time. Treat occasional garnishes or new crops as trials until the kitchen confirms it can use them consistently.
How do we estimate the greenhouse size?
Map crop beds or containers alongside paths, seedling space, harvest staging and any storage or potting area. Then check that staff can move through the layout with the tools and containers they use. A listed floor-area range is a comparison point, not a measure of productive growing space.
Can a greenhouse supply the whole menu throughout the year?
Do not assume it can. Availability depends on the crop plan, local growing conditions, staff capacity and the menu's changing demand. Use a local growing calendar, plan for gaps and agree which ingredients can be bought in or substituted when a crop is not ready.
Is an orangery automatically suitable for restaurant dining?
No. A product name or floor-area figure does not establish that a room is suitable for guests or food service. Treat dining as a separate design brief and have relevant professionals check the proposed use, access, layout and operating requirements for the particular site.
How can we keep crop succession manageable?
Plan sowing and planting batches around the kitchen's expected use, then record actual harvest dates and quantities. Give a named staff member responsibility for the schedule and arrange cover. Review the plan against staff time and service demand before adding more crops or batches.
A restaurant greenhouse works best when the menu shortlist, local growing calendar, staff roster and harvest handover have been considered together. That gives the structure a clear job and helps the team judge its size against actual crops and working space, rather than an optimistic estimate of output. Keep the first crop plan measurable, then use harvest, purchasing and labour records to decide what to change. If guests are to dine among the plants, assess that use separately from the growing operation.
