
Can an Existing Shed Slab Suit a Greenhouse?
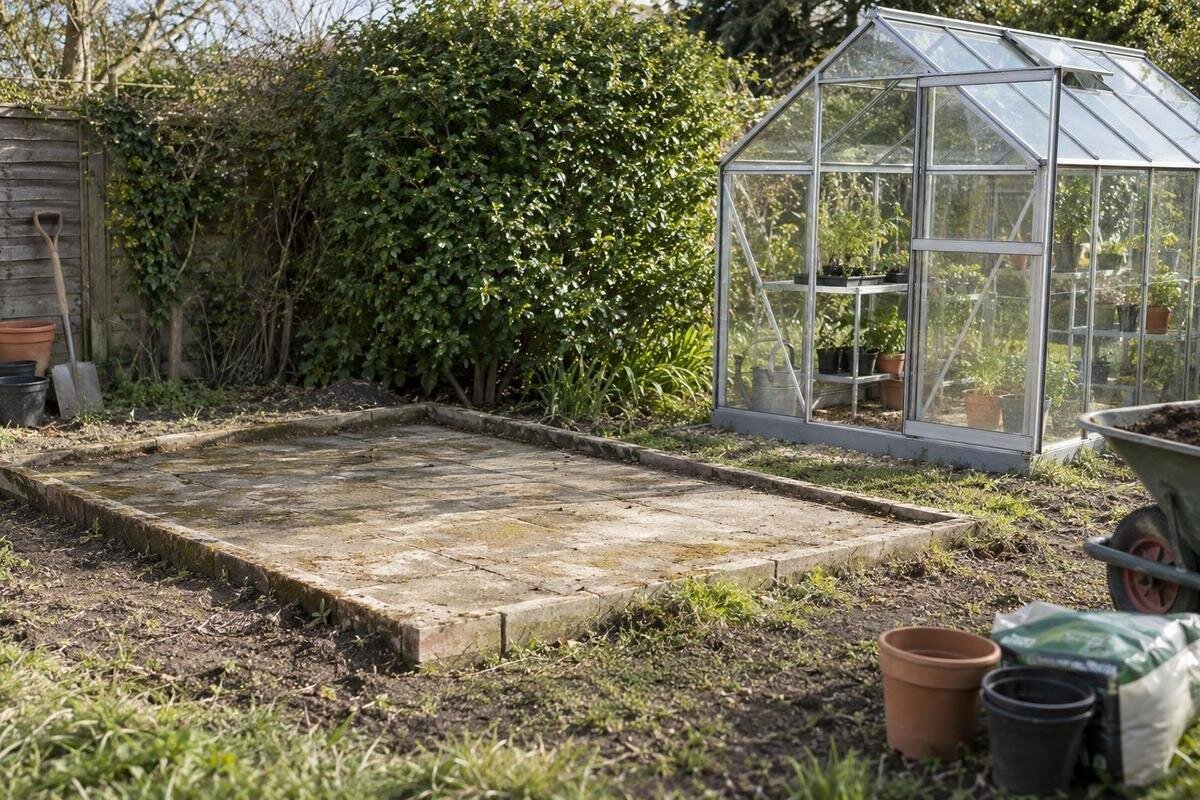
Greenhouse groundwork
An old shed slab can look like a ready-made greenhouse base, but its age and original use do not establish that it is suitable. A greenhouse needs support and fixings in model-specific places, while existing concrete may be out of square, cracked, sloped or poorly drained. Compare the site with the drawing for the exact greenhouse and have uncertain ground conditions reviewed before committing. The aim is to decide whether the slab can be retained as it is, needs professional repair or alteration, or should not be reused.

Get the foundation drawing for the exact greenhouse
Ask the supplier for the current foundation or base drawing for the exact greenhouse model and size you plan to buy. It should show the relevant plan dimensions and identify the line or points that need support, along with the specified fixing positions and surface requirements. Request the installation instructions too if those details appear on a separate sheet. A marketing photograph, roof outline or advertised floor area cannot answer these questions: the footprint at ground level and anchoring arrangement are what matter. If the foundation, base rail and assembled frame are shown separately, ask which detail defines the slab interface and whether any tolerance is specified.
Keep the model name, selected size and drawing revision together; a drawing for a different configuration can lead to a false comparison. If you are considering the Oasis Pyramid Greenhouse, for example, ask which base drawing applies to the exact version rather than borrowing a sketch from another greenhouse. Mark the required outline on a plan of the slab, including corners, steps and cut-outs. If the supplier cannot identify the correct support and fixing detail, pause before ordering. Similar-looking frames are not proof that their ground-level requirements match.
Measure the slab itself
Measure the concrete, not the shed’s old outside dimensions or the line where its walls used to sit. Clear loose debris, then take the slab’s length and width at more than one point and record each reading against a side on a simple sketch. Note whether an edge is hidden by soil, paving, a fence or a garden bed; do not assume the concrete continues beneath it. Include projections, chamfered corners, recesses, steps and any section removed for a pipe or post. If the slab narrows or its edges are irregular, record that rather than relying on the widest measurements.
Compare the measurements with the drawing’s ground-level outline and support line, not just the greenhouse’s nominal area. For a range such as the Limited Edition Aluminium Greenhouses with Storage, confirm the dimensions for the chosen configuration instead of borrowing a general outline. A slab with a similar area may still be the wrong shape. Check whether the required support and fixing positions fall on the concrete as shown. A larger slab does not resolve a mismatch if the greenhouse would sit partly over a broken or unsupported edge; ask the supplier to clarify any unclear dimension.
Check whether the slab is square
Check squareness as well as length and width. Measure between opposite corners in both directions and compare those diagonal readings alongside the side measurements. A noticeable difference is a warning that the outline may not match a rectangular greenhouse base. This is a screening check, not a full assessment, especially if the slab has rounded corners or an irregular shape. Record where each measurement starts and ends so you can compare it with the drawing. A tape or chalk line marking the proposed outline can make a mismatch easier to see than looking at the slab from one position.
A slab can have the expected maximum width and length yet still be skewed, leaving one corner close to the edge while the opposite side has spare concrete. That may affect where a base component or fixing point lands. Do not twist the frame to follow an irregular slab or assume gaps can be corrected during assembly; follow the model’s stated tolerances and ask for advice if measurements differ from the plan. The Aluminium Classic Greenhouse also needs to be checked against its precise base drawing, rather than judged from an overall product image.
Check level and flatness across the footprint
Level and flatness are related, but they are not the same check. Use a spirit level on a straightedge in several directions to look for slope and local high or low spots. Check the planned support lines as well as the middle of the footprint, including the doorway area. Record where any abrupt changes occur instead of describing the slab only as mostly level. A broad surface can look even from a distance while having a dip under one section of the frame, and a gradual fall may be hard to notice by eye.
Use only the tolerance or levelling requirements provided for the exact greenhouse; there is no universal allowance that applies to every model. The right correction, if one is needed, depends on the design and the slab. Do not assume that grinding a high spot, packing a low point or pouring levelling compound is acceptable: these changes can affect support, doorway height or water movement. If the instructions do not explain the permitted variation, share your measurements and photos with the supplier or installer before altering the concrete.

Inspect cracks and damaged concrete
Inspect the accessible surface and edges for cracks, flaking, spalling, crumbling corners, uneven lips, loose patches and rust staining or exposed metal if present. Look closely around old bolt holes, repaired areas and places where water has pooled. Mark cracks on a sketch, note whether they reach an edge or cross the planned support line, and photograph each one with a wider view showing its position. A close-up without context can be difficult to assess. Keep the original condition visible in your records rather than covering a mark before it has been reviewed.
Appearance alone cannot tell you whether a crack is stable or relevant to the new support and fixings. A visual check also cannot establish the slab’s depth, what lies beneath it or whether it has moved; having held a shed does not prove that its construction suits a greenhouse. Note any visible change, movement between sides, fresh crumbling or water entry, then have concerns assessed by a qualified groundwork professional. Do not hide a crack under the new base or drill through it before review. If you are considering the Prestige Greenhouse with Metal Foundation, mark its proposed support and fixing positions alongside the cracks on your slab sketch so the reviewer can assess their relationship.
Check drainage around the slab
Look at water behaviour on and around the slab, preferably after ordinary rain. Note puddles that remain, channels that direct water towards the planned base, wet ground along an edge, and whether soil, paving or nearby structures send runoff onto the concrete. The old shed may have sheltered part of the surface, so its former use does not show how the exposed slab drains now. Mark drains, inspection points and pipes that would sit beneath or beside the greenhouse. Consider whether the completed greenhouse will change where rain is shed or collected, and take photos when wet conditions make flow paths clearer.
Separate two questions: does the slab provide the support surface the model requires, and can water move away from the base area? Do not change a slope simply to make the surface level, or cut a channel without understanding the effect on the slab and anything buried nearby. When comparing the slab with the base information for the Spacious Greenhouse, include your drainage observations alongside the footprint measurements. This lets you consider where water collects in relation to the proposed base. Ask a qualified groundwork professional to review persistent pooling or uncertain drainage before planning alterations.
Confirm the anchor positions
Mark each required fixing position from the greenhouse drawing on your slab sketch, then compare it with the actual concrete, joints, damaged areas and slab edges. The fact that a drill can reach a spot does not confirm that it is suitable. Existing shed bolts may be in different positions, and old holes or patched areas may conflict with the new layout. If pipes or other services may be within the slab, check available records and seek appropriate professional advice before any drilling. Do not make test holes to find out whether the concrete is suitable.
Ask for the anchoring arrangement for the exact greenhouse and size, and ask the installer how they will check the proposed fixing locations. Do not assume the shed’s old fixings can be reused or that adding extra ones resolves a mismatch. For a Lean-to Greenhouse, compare the required fixing points on its relevant plan with those marked on your slab sketch, rather than extrapolating from another greenhouse. If the instructions refer to a particular base component or support detail, confirm how it relates to the existing slab before purchasing.
Map joints, cut-outs and edges
Map interruptions in the concrete as carefully as its outer boundary. Record saw cuts, construction joints, old anchor holes, patch repairs, channels, drain covers and cut-outs. A joint that crosses the planned support or fixing line may matter even when the surfaces on either side look even; the drawing and a site assessment need to establish whether the layout can accommodate it. Note any material laid over the original pour, since a thin surface finish is not the same as the slab beneath. Do not count paving or a loose edging strip as part of the structural footprint without confirmation.
Pay particular attention to exposed, broken or crumbling edges, unsupported corners and sections concealed by a garden border. Mark where the greenhouse base would sit in relation to each edge and joint; do not set out anchors by eye or assume an edge can be drilled safely. If the slab has been cut or extended, show which sections are original and where they meet. When checking the Limited Edition Aluminium Greenhouses, include these marked edges and joints on the sketch used to compare the selected configuration’s support and fixing positions. This keeps the proposed layout and the condition of the concrete in the same record.

Separate product advice from a site review
Bring the evidence together before asking for an opinion: the exact model and size, its foundation drawing, a measured slab sketch, wide and close site photos, notes on water behaviour and visible defects, and any records of the shed or concrete work. A qualified groundwork professional can review the slab and site conditions that are not visible at the surface. If its depth, support below or history of movement is unknown, explain that plainly. If the available information is not enough to reach a view, ask what inspection is needed rather than treating uncertainty as a pass.
Use a manufacturer or installation enquiry for greenhouse-specific questions: which drawing applies, what support and fixings are required, and what tolerances the installer must follow. Use a qualified site reviewer for questions about the slab’s condition and the ground below it. These are connected but different tasks; product information cannot inspect buried concrete. Share the same model, size and site details with both parties, and keep their advice with the drawing. That gives the installer a clear record of what has been confirmed and what, if anything, still needs attention.
When to keep, repair or replace the slab
Reusing the slab is a reasonable option only when its measured outline matches the drawing, the support surface is in acceptable condition, water has a workable route and the specified anchors can be installed at confirmed positions. There should be no unresolved issue with cracks, edges, joints, level differences or hidden conditions that could change those requirements. A good result in one area does not compensate for a mismatch in another: correct dimensions, for example, do not establish that the fixing locations are suitable. Separate confirmed facts from open questions before making the decision.
If the slab needs work, compare the disruption of an assessed repair or alteration with changing the greenhouse location or preparing a different base. Reusing concrete is not automatically the simpler option if it needs cutting, levelling or drainage changes, or if an uncertain fit could delay assembly. A different size or model may or may not fit, so compare its own drawing rather than choosing by nominal area. If considering the T-Model Orangery Greenhouse, request its exact support and fixing information too. The outcome should be clear: keep the slab, arrange professionally guided work, or choose another base.
Frequently asked questions
Can I use the old shed’s measurements?
Use them only as background information. Measure the concrete itself, then compare it with the foundation drawing for the greenhouse model and size you are considering. The shed’s walls may not have followed the slab edges, and its base arrangement may not match the new frame.
Does a crack mean the slab cannot be reused?
Not necessarily. A crack’s appearance alone cannot show whether it is stable or relevant to the new support and fixings. Record its position and any visible movement or damage, then ask a qualified groundwork professional to assess concerns before installation.
Is a slightly sloping slab acceptable?
That depends on the requirements for the exact greenhouse. Check the installation information for its permitted level variation; there is no universal tolerance to apply to every model. If the instructions are unclear, ask the supplier or installer before trying to level or alter the slab.
Can the greenhouse use the shed’s old anchor holes?
Do not assume so. The old holes may not line up with the required fixing positions, and their condition may be uncertain. Compare them with the model’s anchoring detail and get the installer’s or manufacturer’s advice before deciding whether they can be used.
Who should assess the slab?
Ask the greenhouse supplier or manufacturer for the model-specific base and fixing information. A qualified groundwork professional can review the slab and site conditions. These are different checks: product details do not, by themselves, establish the condition of concrete already in the ground.
An old shed slab is worth considering only after the model-specific outline, support points, concrete condition, water behaviour and anchoring details have been compared. The drawing shows what the chosen greenhouse requires; measurements, photos and a qualified site review show whether this slab can provide it. Where a check fails or remains uncertain, consider assessed repair, another location or a different base before assembly. It is a site-by-site decision, not one made from the concrete’s age, apparent size or the fact that a shed stood there previously.
