
Greenhouse on a Roof Terrace: Assessing the Site
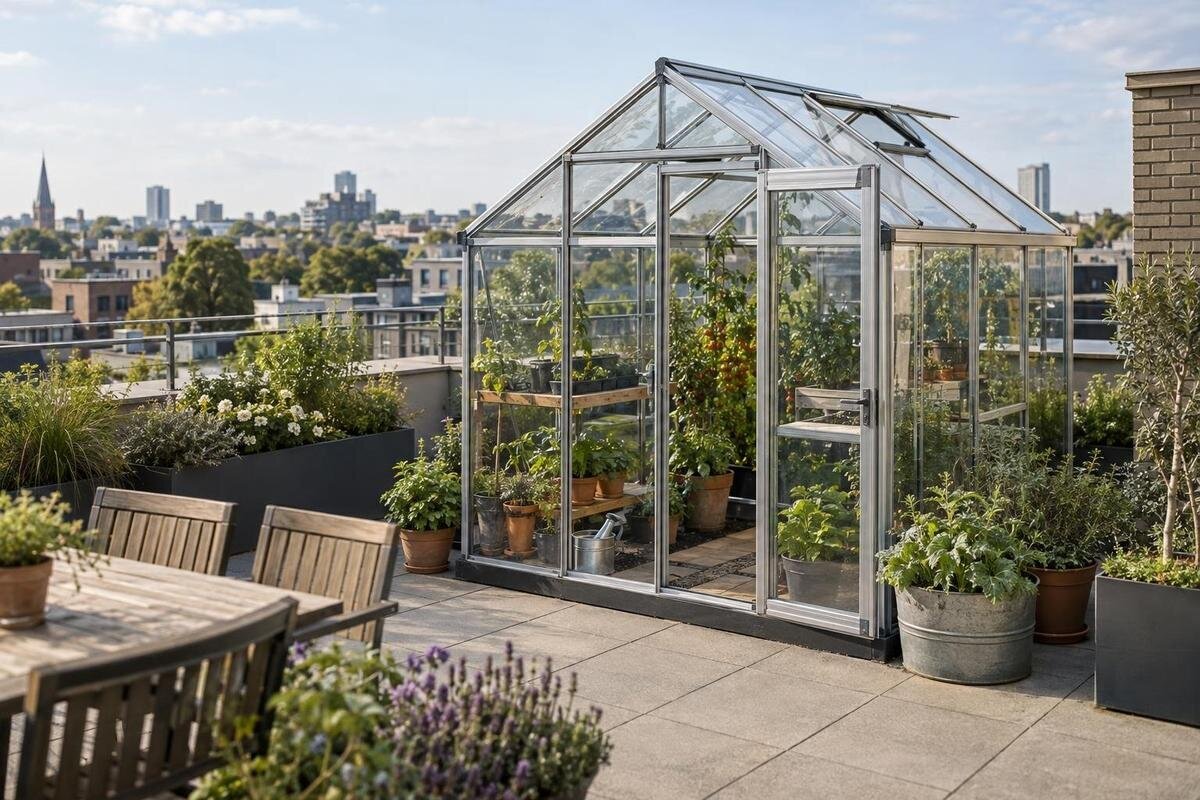
Greenhouse planning
A roof terrace can look like a ready-made growing space, but a greenhouse adds loads, creates an enclosure exposed to wind and changes access for roof maintenance. The decision depends on the structure, waterproofing and access—not simply whether the greenhouse fits.

What makes a roof terrace different?
A terrace can look like an empty, level platform, yet the visible surface may sit above a waterproofing system and a structure with a separate design purpose. The load paths, roof covering and drainage are not apparent from a photograph. The roof may also be shared, managed or needed for services and inspection, so its apparent floor area is not necessarily usable greenhouse space. A greenhouse changes how the area is used: it adds an enclosure, a fixing or restraint system, routine occupants and equipment, and maintenance tasks at roof level. Conditions can differ from a sheltered garden because surrounding facades and roof edges affect exposure. Treat structure, wind, waterproofing and access as linked questions, not details to resolve after choosing a model.
Separate the site question from the product question. First mark any restricted, shared or service areas and identify who can approve a proposal; then establish what professional assessments are needed. A listing such as the Aluminium Greenhouses range can identify a model to investigate, but it does not demonstrate approval for a roof or compatibility with a particular terrace. Do not assume a freestanding greenhouse is automatically less demanding than a lean-to, or that a small footprint removes the need for review. The same model can raise different issues depending on its height, base, exact position and fixing method. If drawings or ownership details are missing, gather them before comparing layouts or arranging a purchase.
Structural loads on the roof
Structural advice needs to address the complete proposed use, not just the empty greenhouse frame. Give the engineer the exact model and configuration, glazing and base details, proposed position and any planned anchors. List what will go inside: people, benches, pots, growing medium, tools, stored supplies, irrigation equipment or water containers. Include existing terrace items—such as planters, tanks, paving and service equipment—instead of treating the greenhouse in isolation. The engineer will determine which permanent, temporary and environmental loads matter for the building and trace them through the roof structure to its supports. An assembly period may involve materials stored in one place, which can differ from normal use; mention it rather than relying on a general assumption.
Loads carried through support feet, rails or a perimeter base may affect the roof differently from the same weight spread across an area, so a simple total-weight comparison is not enough. Do not improvise a board or mat to spread load; the proposed bearing arrangement and any protective layer must be assessed for both the structure and roof covering. Ask for conclusions based on the actual roof drawings and site condition, and confirm whether existing equipment or other planned uses affect the outcome. When enquiring about the Bloomcabin Prestige Greenhouse, request base and bearing details for the configuration you are considering so the engineer can assess how it would transfer loads to the roof. If structural records are incomplete, an engineer can advise what further investigation is needed; do not fill gaps with estimates from another terrace.
Evaluate wind exposure and anchoring
Wind conditions at roof level cannot be judged reliably from a sheltered garden or a single visit. A building can channel or disturb airflow, and exposure can vary near edges, corners, parapets and neighbouring facades. A parapet may alter the flow without eliminating it; nearby buildings or roof structures can also change conditions. Record the proposed position, the height of surrounding walls, nearby openings and the terrace orientation, then share that information with a structural engineer. The assessment needs the actual greenhouse geometry, glazing, location and restraint system, not a general description of the site as sheltered. There is no universal parapet height or setback that proves a roof terrace is safe for a greenhouse.
Ask the supplier for written technical information that matches the exact model and configuration, including its wind-design basis and intended installation and anchoring details. Have a qualified professional consider that information against the actual building and exposure. For a model such as the Oasis Pyramid Greenhouse, identify the proposed configuration and roof position in your enquiry so the response addresses the proposal being assessed. Also plan how doors and vents will be managed in changing conditions, and how the greenhouse can be inspected without improvised access. If relevant information is unavailable or the anchoring method cannot be agreed, record wind resistance as unresolved. Adding weights without design review may increase roof loading without proving the enclosure is adequately restrained.
Protect the waterproofing and drainage
Waterproofing and drainage need their own review because the roof covering may be concealed beneath decking or paving. Find out what roof system is present, where outlets and overflows sit, how water is routed, and whether there are records of repairs or leaks. Mark inspection covers, upstands and service routes on the plan. A greenhouse could block access to a drain or affect how water reaches it; feet, rails and maintenance work can also affect the surface. Ask a roofing or waterproofing specialist to identify the permitted contact, protection and clearances for this particular roof. Do not assume paving protects the membrane from every load or movement, or that a visible dry surface proves the roof assembly is in good condition.
Any connection through the roof or into a wall can affect waterproofing, so drilling, screwing or sealing around an attachment must not be improvised. The structural and roofing professionals should agree the detail, who will install it and how the finished work will be checked. A base without penetrations still needs a wind-restraint solution, an acceptable load path and materials compatible with the roof system. If considering a lean-to greenhouse, include the proposed wall junction in this review rather than treating the wall as an available fixing surface. Ask how drains will remain serviceable and whether proposed work affects an existing warranty or maintenance plan. Avoid choosing generic pads, sealants or ballast before these questions are resolved.

Measure the footprint and working space
Make a scaled site plan using measured dimensions, not a rough sketch based on a product photo. Show terrace boundaries, parapets, access doors, stairs or lift exits, rooflights, drains, overflow routes, service equipment, inspection points and items already in place. Draw the greenhouse’s external footprint and base for the exact configuration, then add doors and vents, including the space they occupy when open. Mark the route a person needs for watering, tending plants and cleaning, along with the access roof staff need for inspection and repairs. There is no single clearance that applies to every roof; the building’s details and maintenance requirements determine which areas must stay open. Label dimensions that still need to be measured.
Check the plan from above and in elevation. Height and proximity to walls, parapets, neighbouring windows or rooftop equipment can affect wind review, shadows, privacy and access; a side view makes those relationships easier to discuss. Do not choose a position simply because the footprint fits between two boundaries. When comparing the T-Model Orangery Greenhouse, request a dimensioned outline for the chosen configuration and show how it relates to existing obstacles on the terrace. Prepare more than one layout where possible, and mark which features are fixed, movable or off-limits. Separate measured facts from assumptions so the engineer, roof specialist and supplier can comment on the same plan and request corrections efficiently.
Record sunlight and seasonal shadows
A roof may receive plenty of sun, but the surrounding building can cast long or seasonal shadows. Record the terrace at different times and in more than one season where practical. A scaled seasonal shadow diagram, marked with the proposed greenhouse outline, is more useful than a single sunny-day photo. Include parapets, lift overruns, neighbouring buildings, aerials, service equipment and any structures that could affect light. Dated photographs from the proposed position, looking in each direction, help show what is nearby. Do not assume a roof is sunny simply because it is above nearby trees; the height and shape of surrounding buildings can make the light pattern quite different from the garden below.
Mark north and the observed shadow direction on the plan, and compare possible locations without allowing better light to override structural, wind or drainage constraints. Consider the intended growing use too: access to water, routine visits and the ability to ventilate in warm conditions matter alongside sunlight. For a model such as the Limited Edition Aluminium Greenhouse, request the external shape and height of the configuration under consideration, then add them to the shadow drawing. This gives the supplier and project professionals a shared picture of the proposed position and its surroundings. Keep observation dates with the images so it is clear when each light pattern was recorded.
Check delivery and installation access
Check the route before selecting a greenhouse. Measure from the unloading point to the terrace, including entrance doors, corridors, stairs, lift doorways and cabin, turns, thresholds and possible staging areas. Ask the supplier for the packaged dimensions and weights of every part, not just the assembled greenhouse’s footprint, and check with building management what the lift and shared areas can accept. Components may not pass through a route that looks generous on a plan. If delivery depends on hoisting or other specialist lifting, have a competent provider and the building manager confirm the method and permissions; do not treat a crane as an informal workaround. Confirm where delivery vehicles can stop and how long components can be held there.
Plan where packaging and components can be held without blocking an exit, corridor, roof access or service area, and establish who will coordinate delivery and installation. Ask installers how the work will protect the membrane, keep drainage clear and manage loose materials in an exposed location; their plan should match the agreed roof and wind details. For a greenhouse with built-in storage, confirm how the supplied components are packaged and handled before judging whether the route is workable. Agree any temporary set-down locations before committing to a model or delivery date. Include the route back out for packaging and surplus materials, rather than planning only for arrival.
Leave room for daily use and roof maintenance
A workable terrace needs space for more than the greenhouse itself. Map the route you will use to open it, tend plants and bring in supplies, while preserving access to roof drains, membrane inspection points and building services. Note which tasks require reaching the greenhouse exterior, such as cleaning panels or checking the frame, and whether the layout leaves a practical way to do them. Confirm maintenance access with whoever looks after the roof; do not guess at a standard strip around the structure. If a greenhouse would make an outlet, inspection point or service area difficult to reach, revise the layout or reconsider the location. Keep normal roof access and any designated building routes clear.
Think through regular upkeep as well as installation: washing, checking seals, opening and closing vents, removing plant debris and carrying watering equipment all require space and a predictable route. Watering or connecting services can create leak or trip risks, so agree any hose or utility routing with the property manager and qualified trades where relevant. Do not plan to lean over a parapet or climb on greenhouse parts to reach something; if routine work depends on that, the arrangement is not practical. If considering the Spacious Greenhouse range, mark the intended cleaning and inspection routes alongside the selected footprint. This helps reveal any task that would obstruct roof maintenance or depend on access outside the usable terrace area.

Confirm permission as well as technical suitability
Permission is separate from technical feasibility. If the terrace belongs to a rented home, an apartment building or a shared property, check who can approve changes and whether the roof is private, common or managed space. Review the lease or building rules, maintenance responsibilities, roof plans, records of alterations and any membrane paperwork. Ask the owner, body corporate or property manager what written permission and professional documents they require. These arrangements vary between buildings; do not assume that being able to use a terrace also means you can install a fixed structure. Deliveries, installers, temporary storage or changes to shared services may need separate coordination, so raise them early.
Bring the relevant people into the discussion: a structural engineer for the supporting structure and loads, a roofing or waterproofing specialist for the membrane and drainage, the greenhouse supplier for exact product information, and the property decision-maker for permissions and access. Each answers a different question. Supplier confirmation is not a structural sign-off, and an owner’s permission does not establish technical suitability. Ask who will review the finished work and retain the design, maintenance and warranty records. Where applicable, confirm local approval requirements with the relevant authority or a qualified professional rather than relying on a blanket rule from another building or location.
When to pause the proposal
Before purchase, assemble one evidence pack: a measured plan and site photographs; available roof drawings and repair records; the engineer’s assessment of loads and wind; agreed anchoring and waterproofing details; exact model information; delivery and maintenance access checks; and written permission. Ask the supplier for documents that match the exact model and configuration, including assembled and packaged dimensions and weights, base details, fixing information and wind data. If a document is missing, mark that point as unresolved instead of filling it with an assumption. A change to the model, base or proposed position after review may affect the assessment, so send revisions to the relevant professional before ordering or installation.
The proposal needs permission to proceed, evidence that the roof can support the complete installation and use, an agreed wind and anchoring solution, a roof-compatible waterproofing and drainage plan, and practical delivery and maintenance access. Proceed only when these assessments cover the same model and location. If building records are unavailable, roof condition is uncertain, or the greenhouse cannot be secured without an unresolved membrane or access conflict, pause. A roof terrace is not the place to test a standard garden structure by trial and error. Choose another growing location unless qualified review resolves the specific issue.
Frequently asked questions
Can I use an ordinary garden greenhouse on a roof terrace?
Not by default. A standard garden model is not evidence of roof suitability. Ask the supplier for information on the exact model, base, wind design and fixing arrangement, then have the proposed system and terrace reviewed by the relevant professionals. If the intended use is not documented, treat it as unverified.
Who should assess a rooftop greenhouse proposal?
A structural engineer should assess the building structure and proposed loads; a roofing or waterproofing specialist should review the roof covering, drainage and any penetrations. The greenhouse supplier provides product information, while the owner or property manager deals with building records, permissions and access. Each has a different role, and one person’s approval does not answer every question.
Will a parapet protect a greenhouse from wind?
You cannot assume so. A parapet can change airflow but does not provide a universal wind shield. Exposure depends on the building, nearby structures, greenhouse geometry and exact position. Have the proposed location and anchoring assessed rather than judging wind resistance by how sheltered the terrace looks.
Is a non-penetrating base or added ballast automatically safer?
No. A non-penetrating base still needs adequate wind restraint, acceptable loading and contact materials suited to the roof system. Ballast adds weight but does not, by itself, prove the greenhouse is secure. Have both the structure and waterproofing reviewed before choosing a fixing method.
What should I check about delivery access?
Get packaged dimensions and weights for the exact configuration, then compare them with the measured route through doors, corridors, stairs, lift and turns. Confirm lift limits and staging arrangements with building management. Agree how delivery and installation will work without blocking access or roof services.
A roof terrace becomes a credible greenhouse site only when structure, wind restraint, waterproofing, permissions and access work together for the same model and location. If any of those checks remains unresolved, leave the roof unaltered rather than relying on a standard garden greenhouse to prove itself there.
