
Greenhouse Heater Sizing: How Much Heating Power Is Needed?
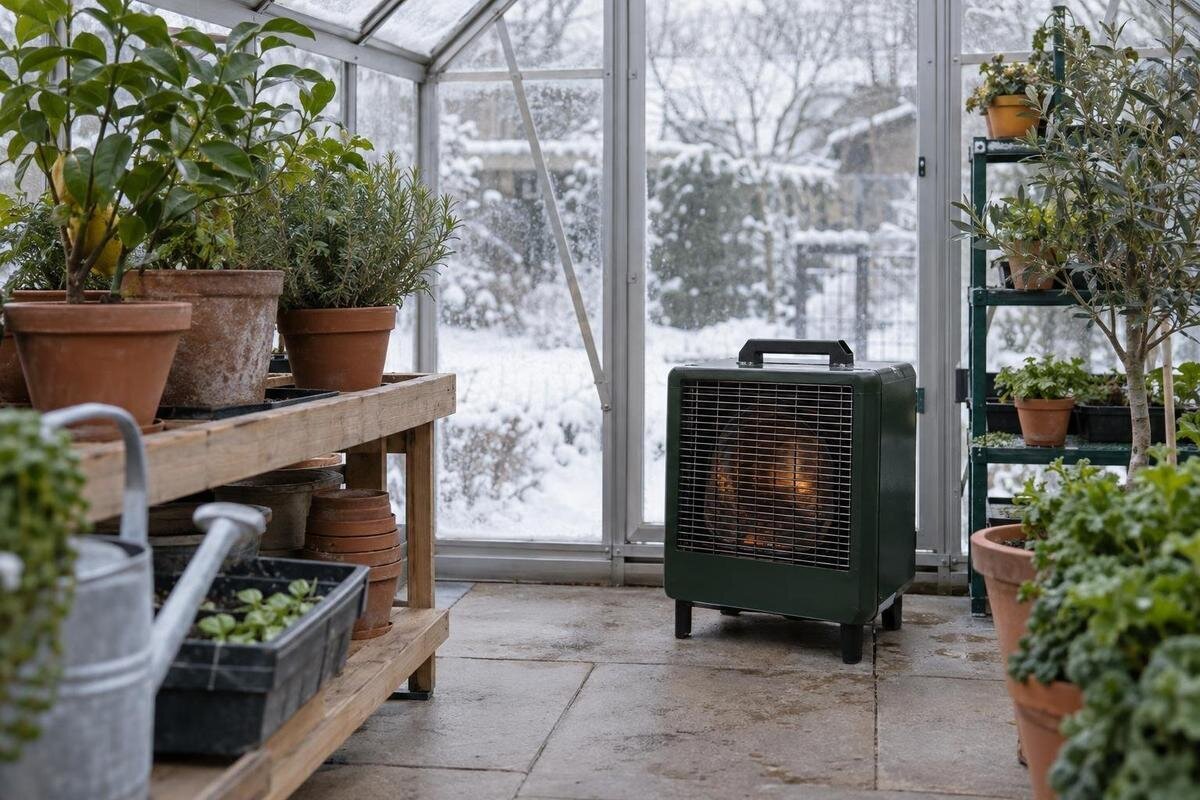
Greenhouse heating guide
Greenhouse heater sizing is a cold-night heat-loss question, not a matter of choosing a fixed number of watts for each square metre. Required capacity depends on the temperature you want to hold, the outdoor design condition for your site, the enclosure’s exposed surfaces and thermal performance, and the air that enters through ventilation or gaps. Floor area is useful for identifying a greenhouse size, but it does not reveal heat loss by itself. This guide explains the information behind a transparent estimate, how to compare it with a heater’s documented output, and why capacity and running cost are separate decisions. Without site and product data, a precise kilowatt recommendation would be guesswork.

Why floor area alone is not enough
Floor area is a convenient first measurement, but it does not describe how much heat leaves a greenhouse. Two structures with similar footprints may have different roof shapes, wall heights, glazing areas, doors, exposed side walls and air leakage. Those details change the exposed surface area and the pathways through which heat escapes. Heat demand also changes with the difference between the indoor target and the outdoor condition used for sizing. A watts-per-square-metre rule ignores some or all of these variables. Use one only as a rough screening figure if its assumptions are clear; it is not a heater specification or a guarantee that plants will remain at a particular temperature. Figures derived for different shapes or construction should not be treated as interchangeable.
Record the exact model and size before looking for capacity. The Spacious Greenhouse size options are listed from 47 to 70 m², so the selected configuration matters when requesting its drawings and thermal information. That floor-area range does not state exposed surface area, insulation value or heater requirement. Keep measurements tied to one version rather than combining a footprint from one configuration with glazing data from another. Measure the full enclosure, including roof and sides, before comparing it with a heater estimate. A larger footprint does not justify scaling output in direct proportion unless the method has been checked for the same structure and operating conditions. For repeatable comparisons, keep the assumptions constant.
Choose an indoor target and a cold-night condition
Set the indoor target before comparing heaters. Write down the lowest air temperature you need to maintain, how long it must be held, and whether it applies throughout the greenhouse or only to a smaller growing area. A frost-protection goal and an active-growing goal are different targets; reliable guidance for the plants should set the target, not a generic greenhouse recommendation. Clarify whether you need that temperature continuously overnight or only at selected times, because the estimate must match the periods of concern. If only a bench or propagation area needs warmth, mark its boundaries and whether it is separated from the rest of the greenhouse. If the target changes by time of day, include that schedule rather than relying on one figure.
Pair that target with an outdoor design condition appropriate to the site. Use reliable local climate information or ask a qualified heating professional to state the cold-night condition and why it was chosen; an average winter temperature or a single forecast is not a dependable substitute. Wind exposure, shelter, elevation and nearby buildings can affect conditions, so a regional label alone does not describe every site. Record the source and keep it consistent when comparing options. The Prestige Greenhouse size options are listed from 3.77 to 28.08 m²; selecting a footprint still leaves the target and outdoor condition to define. State both temperatures in the estimate. If either changes, revisit the heater comparison rather than carrying it over unchanged.
Measure the heated greenhouse envelope
Work out which air volume is intended to be heated, then list the surfaces separating it from colder outdoor or unheated space. Use the exact model drawing to label each roof plane, wall, door and panel; measure lengths and heights rather than relying on floor area. Mark a shared wall separately and note whether the space on the other side is heated, unheated or open to the outdoors. Include partitions that define the heated zone, and avoid counting one boundary twice. A simple plan and elevation with measurements make it easier for a supplier to verify which surfaces have entered the estimate.
The Classic Aluminium Greenhouses size range lists footprints from 3.77 to 28.08 m². That figure helps identify a size, but it is not the total area of the roof and walls through which heat may escape. For the chosen version, request the manufacturer’s drawing and distinguish its floor plan from the exposed enclosure. This matters where wall height, roof pitch or the relationship with an adjoining building changes the amount of external surface. Include doors and other openings in the inventory rather than assuming their contribution is negligible. Confirm whether the calculation covers the ground-facing boundary or uses a stated assumption for it.
Use verified construction and glazing data
Heat-loss estimates need more than a material name. Ask for documented thermal performance for the glazing and opaque components, commonly reported as a U-value or thermal transmittance, and confirm which layers and construction that value describes. A panel value may not represent the complete assembled greenhouse: frames, joins, doors and the base can perform differently from the main glazing. Ask whether the data apply to an individual component or the full assembly, and whether any optional insulation or glazing configuration is included in the exact model you are considering. Check that a quoted value describes that specific configuration, not just a product family. Do not infer insulation from a photograph, colour or frame material. If values are unavailable, record the gap as an assumption and ask how the estimator has treated it.
For a lean-to, identify what sits behind the shared side and whether that space is heated. The Lean-to Greenhouse size range is listed from 3.69 to 14.34 m², but its footprint does not show how much enclosure is exposed outdoors or how the adjoining wall performs. Use the exact construction drawing to define that boundary; do not assume a shared wall gives useful insulation just because it adjoins a building. If thermal data are not published, ask for an estimate that makes the wall assumption explicit rather than assigning it a guessed value. That makes comparisons between a freestanding design and a lean-to more meaningful.

Include ventilation and air leakage
Include air exchange in the estimate. Vents and doors may be opened for normal greenhouse use, while gaps and poor closures can let air move even when openings are shut. Both planned ventilation and unwanted leakage affect the heat that has to be replaced. Ask the estimator to state the ventilation or infiltration assumption and whether it represents closed, partly open or actively ventilated conditions. Do not base heater selection on sealing every opening: ventilation may be needed for the greenhouse’s intended use, and estimates should reflect the way you will actually operate it. Describe night-time ventilation separately from daytime use. If the heater is meant to hold a target while ventilation continues, say so explicitly.
Opening frequency matters as well as the drawn size of an opening: repeated door use on a cold evening differs from a closed greenhouse. The Limited Edition Aluminium Greenhouse sizes are listed from 3.77 to 28.08 m²; for any selected version, pair its documented opening and ventilation details with your actual routine. A catalogue area range does not indicate air exchange. If you expect to vent while heating, tell the person preparing the estimate and ask how that condition affects the calculated demand. If wind-driven leakage is relevant at your site, ask what conditions the estimate assumes.
Build a transparent heat-loss estimate
A useful estimate is assembled from stated inputs rather than a single area multiplier. First, the person preparing it records the indoor target and outdoor design condition. They then use the measured exposed areas and documented thermal performance of each component to estimate heat escaping through the enclosure, and include heat needed to replace air lost through the agreed ventilation and leakage assumptions. The resulting total is a heat-loss rate for those stated conditions. This is the sizing figure to compare with heater output; it is not a prediction of energy use over a week or winter. Ask the provider to identify the calculation method, units and whether the values describe components or a whole assembly.
Ask for a worksheet or written summary naming every input: greenhouse version, heated boundary, glazing and frame values, air-exchange assumption, target temperature, outdoor condition and any extra allowance. The T-Model Orangery Greenhouse options cover listed floor areas from 16.52 to 30 m²; the selected option helps you request the relevant drawing, but it cannot supply missing thermal assumptions by itself. If a figure is unavailable, the estimate should show the assumption and how sensitive the result is to it. A precise-looking total is not reliable merely because it is expressed in watts. Keep units consistent across documents and ask what any added contingency is intended to cover.
Compare the heat load with useful heater output
Once you have the estimated heat-loss rate, compare it with the heater’s documented useful heat output under the relevant operating conditions. Do not assume every number on a label means the same thing: electrical or fuel input, rated heat output and controllable output describe different aspects of equipment. Ask the manufacturer for the heat delivered, its operating conditions and the lowest output the unit can sustain if it modulates. The selected system needs to cover the calculated demand for the design condition; any extra capacity or safety margin should be explained against the assumptions, not added as an unexplained multiplier. If a specification is unclear, ask the supplier to confirm which figure is output rather than input.
A product’s floor area is not a heater recommendation: the Pyramid Greenhouse size options are listed from 5.53 to 18.9 m², but no heater capacity follows from that range alone. If considering one unit or several, ask how the arrangement is expected to distribute heat through the whole zone and what output remains available at the cold-night design condition. A display or thermostat beside the heater cannot establish the temperature around plants farther away. Do not assume an oversized unit is automatically better; confirm its control range and intended application with the supplier. For an electric unit, have a qualified electrician confirm the supply can support the proposed equipment. Follow the manufacturer’s instructions for its intended environment and installation.
Check heat distribution and controls
Capacity is only one part of maintaining a useful temperature throughout the greenhouse. Warm air may not reach every corner evenly, and a sensor placed close to the heater, a door, direct sun or a cold panel may not represent conditions around plants. Ask where the control sensor should sit, what area it is intended to regulate, and whether the proposed design includes air movement or separate zones. Follow the equipment maker’s instructions rather than relocating or modifying controls by guesswork. After installation, use an independent minimum/maximum thermometer in a representative growing area; compare readings at more than one point if uneven conditions are a concern. If the controller reads warmer than the growing area, review sensor position and distribution before assuming that more capacity is the answer.
If a design includes storage, clarify whether that space shares the heated air or is separated from the growing area. The Limited Edition greenhouse with storage sizes are listed from 5.52 to 28.08 m²; the product name alone does not define the heated boundary. Check the chosen drawing and ask whether the storage volume is included in the heat-loss estimate. A compartment outside the intended heated zone should not automatically be treated as though it needs the same target, while an open shared volume cannot be ignored simply because it is labelled storage. Make the boundary explicit before comparing heater outputs.

Keep heater capacity separate from running cost
Heating capacity describes the rate at which a heater can deliver heat; it does not say how much electricity or fuel it will use over time. A kilowatt is a unit of power, while energy use accumulates as the equipment runs; an electricity bill then depends on the tariff and any applicable charges. Actual runtime is shaped by the weather, the target, enclosure losses, controls, ventilation and how often the space is opened. A thermostat may switch a unit on and off, so multiplying its maximum rating by every hour of the night is not automatically a realistic cost estimate. The label alone does not tell you what proportion of that time the heater will run.
Keep the two calculations separate. First establish the capacity needed to meet the chosen cold-night target. Then make a running-cost estimate using the heater’s documented energy input, the current local tariff and a realistic or measured duty cycle. Without those inputs, neither a wattage label nor greenhouse floor area can give a dependable bill. A heater that cannot cover the design heat loss may fall short of the target; choosing a larger output does not mean it will use that output continuously. Metered consumption after installation can improve the cost forecast, but it does not replace the original heat-load calculation. If the tariff changes, the cost estimate changes; the capacity requirement for the same conditions does not.
Treat the result as an estimate, not a guarantee
A simplified greenhouse heat-loss estimate is only as good as its inputs. Published thermal values may not cover installed joints or imperfect closures; leakage varies with wind and use; and the selected outdoor design condition may not represent an unusually severe night. A model that treats all surfaces or ventilation as uniform can hide local weak points. Ask what the estimate includes, what it leaves out and which assumptions matter most. Do not read its output as a guaranteed indoor temperature: heater performance, sensor position, installation, power availability and operating practice also affect the result. Revisit the estimate if you change the glazing, target or ventilation routine.
Use the estimate as a documented starting point, then check performance in the actual greenhouse. After installation, monitor temperatures at locations relevant to your plants and record cold-night minima alongside the conditions and control settings. If readings differ from the intended target, ask the equipment supplier or qualified installer to review the calculated load, sensor position, ventilation assumptions and heater operation. Do not compensate by changing wiring or altering equipment outside the maker’s instructions. An estimate that states its limits is more useful than an exact-looking wattage with no evidence behind it.
Frequently asked questions
Can I size a greenhouse heater by square metres alone?
No. The floor area is one measurement, but demand also depends on the exposed roof and walls, glazing, the indoor-to-outdoor temperature difference and air exchange. A watts-per-square-metre figure is useful only if its assumptions suit your greenhouse. Get a heat-loss estimate before choosing capacity.
Which outdoor temperature should I use?
Use a defensible cold-night design condition for your site, stated alongside your indoor target. Reliable local climate information or a qualified heating professional can help establish it. An average winter temperature or a forecast for one night does not show the condition the heater is expected to cover.
What if I cannot find U-values for my greenhouse?
Do not guess them or use appearance as a substitute. Ask the greenhouse supplier for thermal data for the exact glazing and model, or ask a heating professional to prepare an estimate with its assumptions clearly stated. Without suitable inputs, a precise wattage result is not defensible.
Does a higher-kilowatt heater always cost more to run?
Not by itself. Capacity describes potential heat delivery; running cost depends on energy use over time, how often the heater runs, its energy input and your tariff. A higher capacity rating does not tell you how much energy the heater will use in a particular hour, and a lower rating does not guarantee a lower bill if the heater runs for longer.
Can one heater keep every part of a greenhouse at the target temperature?
That depends on the enclosure, heat distribution, heater position and control-sensor location. Ask how the system is intended to serve the whole heated zone, then monitor temperatures at representative growing points. A capacity figure alone cannot show whether conditions will be even throughout the greenhouse.
To decide how much heating power is needed, define the target and local cold-night condition, measure the heated envelope, establish the thermal performance and air-exchange assumptions, and compare the resulting heat-loss rate with the heater’s documented useful output. That gives a capacity choice for stated conditions, not a guaranteed temperature. Keep running cost separate: it depends on energy use over time and the applicable tariff. When key site or product data are missing, seek them or have the estimate prepared by a qualified professional rather than turning floor area into a precise kilowatt answer.
