
Putting a Greenhouse on Timber or Composite Decking
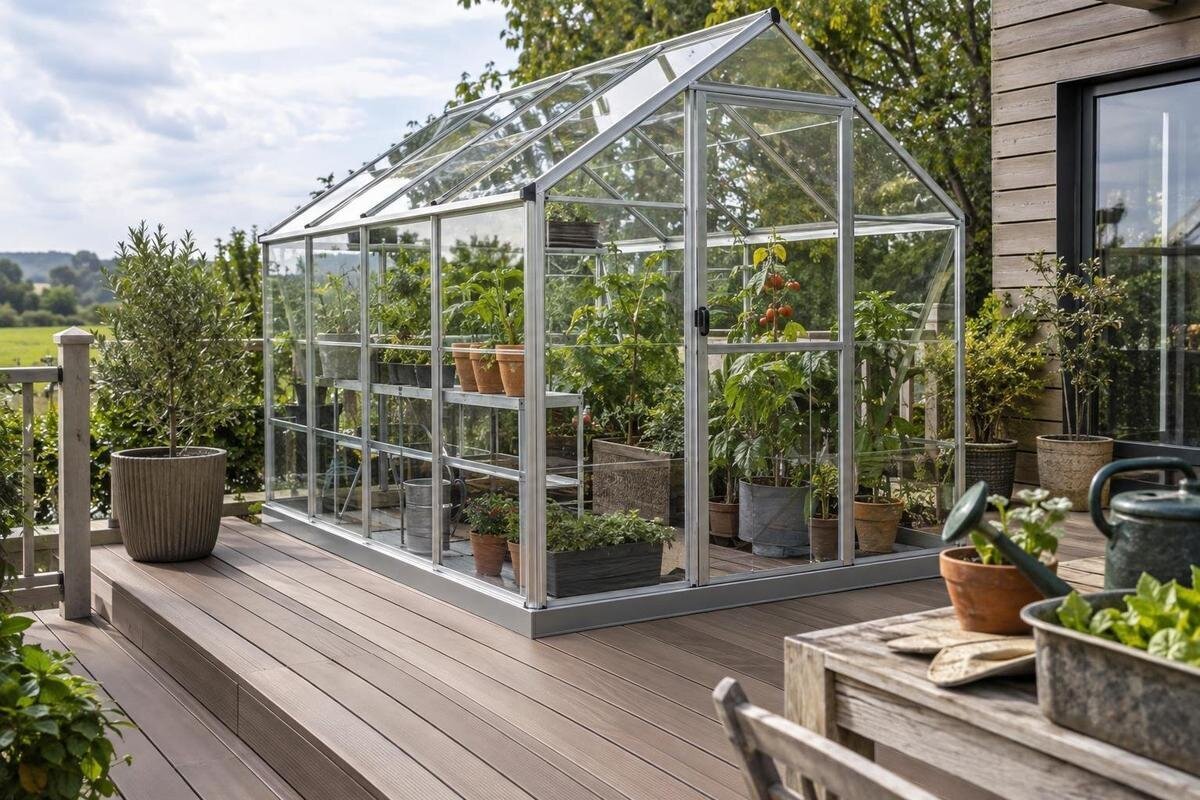
Greenhouse groundwork
Timber or composite decking is not automatically a foundation for a greenhouse. The visible boards are only the surface; the supporting structure includes joists, bearers, posts or piles, connections and support from the ground. A greenhouse adds permanent weight and creates forces in wind, while stored items, pots, water and people using it can add further loads. The decision depends on the whole deck structure and the precise greenhouse base and fixing arrangement. This guide separates those questions and explains what a qualified structural professional needs to confirm.

Deck boards are only the surface
A deck is more than the boards you can see. Those boards transfer loads to framing below; joists, bearers, posts or piles, connections and the ground complete the load path. A surface that feels firm may conceal altered supports, weakened connections or a framing layout that does not suit the proposed greenhouse. Timber and composite boards each tell you about the finish, not the capacity of the whole deck. The useful first question is not simply what the boards are made from, but how this particular deck is supported and connected.
Identify the exact greenhouse model and size as well. Floor area helps compare options, but it is not a base drawing or a structural rating. The Aluminium Greenhouses range lists models from 3.77 m² to 28.08 m², so specify which size you are considering when requesting information. Ask for the manufacturer’s drawing showing the selected base outline and relevant support and fixing details. Mark the proposed position on a deck plan so the reviewer can compare those points with the framing beneath. Keep the greenhouse outline distinct from the space you want around it for access and maintenance. This gives you two useful questions to resolve: whether the greenhouse fits the available space, and whether its base can be supported there. A product photograph or floor-area figure cannot establish structural suitability.
Trace the load path to the ground
Follow the route from the greenhouse base to the ground: through its base rails or feet, the deck boards, joists, bearers, posts or piles, and any building-side connection. Each part matters. Strong-looking bearers do not resolve a concern if joists, connections, posts or other supports are unsuitable, damaged or poorly joined. A deck attached to a house may be supported differently from a freestanding deck, but its appearance does not show how the connection performs. A reviewer needs to understand how the frame is supported, not just inspect the walking surface.
The greenhouse will not necessarily apply its weight in the same way as someone standing in the middle of the deck. Its base may transfer loads along particular lines or at specific points; the model drawing helps identify where. If you are comparing options in the T-Model Orangery Greenhouse listing, which gives a range of 16.52 m² to 30 m², match the drawing to the selected size and ask for an assessment of its support pattern. Show how you intend to orient the greenhouse on the deck, rather than supplying only its dimensions. That lets the reviewer relate the base layout to the joist direction and support positions. If you are considering more than one position, identify each clearly so a conclusion about one location is not mistaken for confirmation of another.
Check the decking material and its condition
Timber boards may show wear such as splits, soft or decayed areas, raised edges and loose fasteners. These are reasons for closer inspection, but boards that look sound do not prove that concealed framing is in good condition. Composite boards have their own manufacturer requirements for support and fastening, and may make the framing harder to see. Any proposed detail that passes through or alters the boards needs to take the board maker’s guidance into account. Neither surface material gives a general capacity for the assembled deck.
Keep the boards and the supporting structure as separate items in the review. Share the board type and original installation details if you have them, then have the proposed connection between the greenhouse base and deck assessed against the actual construction. If you are considering Limited Edition Aluminium Greenhouses, include the exact model and chosen size when requesting technical information. Record any areas where boards have been replaced or where the surface changes, so these can be considered rather than assumed to match the rest of the deck. Ask how the proposed installation would affect access to boards that may need maintenance later. This is particularly useful where the greenhouse base would cover existing fasteners or joints. Do not assume that a board, clip or surface fastener alone is an adequate anchor, even if it appears secure.
Inspect the joists, bearers and supports
A qualified reviewer can check the framing layout and condition, including joist direction and spacing, bearer locations, support positions, connections to posts or piles, and any section projecting beyond its supports. These details affect how forces travel and need to be assessed together; this is not a matter of applying a generic capacity figure. A deck may also have repairs or later additions that differ from its original design. Record what you know about its construction and alterations, and make the underside accessible if an inspection is needed.
Plans, repair records and clear photos underneath can help identify the deck, but do not replace an assessment if its construction or condition is uncertain. Include the building-side connection if the deck is attached to the house, along with any visible movement or deterioration. The Bloomcabin Prestige Greenhouse with Metal Foundation is one option to compare, but the words metal foundation do not establish how its base would transfer loads into your deck. Ask the reviewer to distinguish what can be seen from what remains concealed. For example, a photograph may show a bearer and post without showing every connection or the support below ground. Label photographs by location and keep them with the proposed layout so observations can be matched to the correct part of the deck. This makes the inspection information clearer without treating photographs as proof of capacity.

Match the greenhouse base and fixings to the deck
Whether the deck can carry the greenhouse and whether it can be fixed appropriately are related but separate questions. The greenhouse drawing should show its intended base arrangement and fixing points. The reviewer needs to establish how those connect to the deck’s structural members, rather than treating the top boards as the entire support. Do not choose screws or fixing positions by guesswork, or assume that fastening through a board automatically reaches a suitable part of the frame. The appropriate detail depends on the greenhouse, the deck and the professional assessment.
For a wall or lean-to design, clarify the intended connection to the building as well as the support below. If you are considering a model from the Lean-to Greenhouse listing, ask for documentation showing where it is meant to be supported and fixed. Its name alone does not establish what an existing house wall or deck can carry. Show the proposed position relative to the wall, deck edge and any nearby doors, rather than treating the wall connection as an isolated detail. Ask who will coordinate the greenhouse base, deck support and building connection so the installation team receives one consistent arrangement. If changes are proposed to any part, have their effect on the other connections considered too. A building connection should not be treated as an automatic substitute for support beneath the greenhouse; both belong in the same review.
Include wind exposure in the assessment
Wind creates a different demand from static weight. A greenhouse can be pushed sideways and may experience forces that try to lift it. Those forces pass through the frame, base and anchorage into the deck structure and, ultimately, its supports and the ground. The appropriate detail depends on the model and site; there is no universal fixing pattern to borrow from another greenhouse. Ask for any relevant manufacturer installation or wind information for the selected option, then have a suitably qualified professional assess it against the actual deck and site.
Describe the setting clearly: how open it is, the deck’s height, which edges are exposed, and the nearby buildings, fences or trees. These details help the reviewer consider the greenhouse in its surroundings; they are not a basis for choosing your own wind rating or fixings. Include the proposed orientation and position on the deck, and make clear whether photographs show the whole setting or only one side. Whether assessing Limited Edition Aluminium Greenhouses with Storage or another model, use the chosen size and configuration. Identify the storage section on the proposed layout and describe its intended contents, rather than leaving the reviewer to infer the arrangement from a product image. Keep the wind assessment connected to the complete load path: the question is how the relevant forces pass through the greenhouse connections and deck supports, not simply whether the greenhouse can be fastened down.
Check the footprint, level and deck movement
Compare the proposed footprint with the deck’s shape and condition before ordering. The base needs to sit where the manufacturer’s drawing intends, not partly over an edge, opening, unsupported projection or change in level. A deck may slope for water run-off, or its boards may sit unevenly or move. The greenhouse base needs to meet the level and alignment requirements in its own assembly information. Have any mismatch assessed rather than forcing the frame into shape or correcting it with improvised packing.
Look for movement underfoot, sagging, loose boards, widening gaps, soft areas and signs that supports or connectors have shifted. These are warning signs, not a way to calculate capacity: a deck can feel steady to a person and still need review for a different load or fixing. The Pyramid Greenhouse page lists sizes from 5.53 m² to 18.9 m²; the selected model’s base plan, not just its area, should be checked against joist and support locations. Record where unevenness or movement occurs in relation to the proposed footprint. A note that one corner sits over a visibly uneven area is more useful than a general description that the deck is not quite level. Ask how the required base alignment will be achieved and retained in the proposed arrangement.
Plan for water and future maintenance
Water management belongs in the assessment because watering, cleaning and roof run-off can wet the deck or discharge below it. Consider whether water can drain away without ponding around the greenhouse base, running towards a building or being trapped against timber, and whether existing deck gaps or drains will remain clear. Water routes matter for maintenance as well as the deck’s condition. Ask how the selected greenhouse is intended to shed water and what its installation information says about collection or discharge; do not assume every model includes the same drainage parts.
Allow room to maintain both the greenhouse and the deck. A tight fit against a balustrade, wall or other structure may make it difficult to inspect concealed boards or clear debris, and water escaping below can affect the area underneath. When comparing Orangerie options in the Spacious Greenhouse listing, which range from 47 m² to 70 m², use the selected model’s drawings to plan the footprint and drainage route. Consider routine jobs separately: reaching the outside of the greenhouse, clearing existing drainage gaps and inspecting the deck beneath or around the base. Mark the access you intend to retain, including any underside access needed for future checks. If a proposed layout blocks an existing maintenance route, resolve that before installation rather than assuming it will remain reachable. Have any site-specific drainage concern reviewed alongside structural suitability.

Give the reviewer information for the exact proposal
Provide the greenhouse model and selected size, the manufacturer’s base or foundation drawing, and its installation and fixing information. Include any published weight or wind information supplied for that option, plus deck plans if you have them. Add clear photos of the top and, where accessible, the underside, showing joists, bearers, supports, building connections and visible repairs. Note the deck’s age if known, previous alterations, signs of movement, intended location and planned contents such as shelving, large pots or water containers. Identify what you do not know rather than guessing.
Ask for a conclusion tied to this particular combination: can the deck and its supports carry the greenhouse and foreseeable use; can the intended base and fixing detail transfer the relevant forces; are alterations or independent supports needed; and does the proposed water route create another concern? If key parts are hidden, ask what further inspection is required. Separate confirmed details from items still to be resolved, so a conditional assessment is not mistaken for an installation-ready arrangement. Keep the selected model, size and proposed deck position together with the conclusion. If you later change one of those details, ask whether the assessment still applies. A general statement that a deck seems solid, or an assessment of a different model, does not answer the specific question. The installation team should be able to identify the agreed arrangement and any work required before the greenhouse is assembled.
Consider another support arrangement if needed
If the deck cannot be confirmed as suitable, pause rather than treating the boards as a temporary foundation. One option may be to locate the greenhouse on a ground-supported base designed for the chosen model and actual site. Another may be an independently designed support arrangement that does not rely on the existing deck. Both need the manufacturer’s base details and appropriate site review; neither has a universal dimension or layout. Moving the greenhouse to ground level can also change access, drainage and the garden layout, so include those practical effects in the decision.
Reinforcing or altering a deck may also be possible, but a qualified person needs to design the work and confirm how the revised load path reaches the ground. Adding posts, brackets or extra fasteners without that assessment can leave the central question unanswered. Before building work, check applicable local requirements with the council or a qualified professional; these depend on the work and site. The aim is not to assume every deck will fail, but to have the actual deck, greenhouse, fixings and drainage considered together before ordering or installation.
Frequently asked questions
Is composite decking automatically stronger than timber decking?
No. The surface material alone cannot show what the complete deck can support. Framing, support spacing, connections, condition and the way loads reach the ground all matter, as do the greenhouse’s base and fixings. Check any board-specific installation guidance as well, then have the proposed arrangement reviewed.
Can I fix a greenhouse straight to the deck boards?
Do not assume the boards are an adequate fixing point. The exact greenhouse drawing should show its intended base and fixing arrangement, and a qualified structural professional should assess how that detail connects to the deck frame. A screw through a board is not, by itself, proof of a suitable structural connection.
If the deck feels solid underfoot, is that enough?
No. A deck can feel firm when someone walks on it and still need assessment for a greenhouse, its particular support points and the forces created by wind. Movement, sagging or deterioration are warning signs, but their absence does not confirm capacity. The framing and supports need to be considered too.
Does a small greenhouse still need checking?
Size alone cannot establish whether a deck is suitable. The model’s base layout, fixing detail, weight and site exposure all affect the assessment. Identify the exact greenhouse and size, then have them reviewed against the actual deck rather than relying on assumptions about what a small structure will require.
What should I ask the greenhouse supplier for?
Ask for the manufacturer’s base or foundation drawing and installation information for the exact model and size. If available, request relevant weight or wind information too. A product name or area figure is not a substitute for details showing the base and intended fixing arrangement.
Timber versus composite is a surface choice, not proof that a deck can support a greenhouse. Base the decision on the deck’s full load path and condition, the exact model drawing, its fixing arrangement and the site’s wind and water conditions. If a qualified reviewer cannot confirm that combination, consider a professionally designed ground-supported or independent solution instead.
