
Do You Need Planning Permission for a Greenhouse or Pergola? UK 2026 | Bloomcabin
Source methodology: The key legal statements in this guide are linked to official government, legislation or planning-authority sources. Where rules are devolved or local, examples are presented as examples rather than as a nationwide exemption.
Start with classification, not a square-foot number
Planning and building-control questions become much easier once the finished structure is described accurately. A small freestanding greenhouse, a greenhouse fixed to a house, an open pergola and a louvered pergola with sliding glass walls may all occupy a similar footprint, yet they can fall into different legal categories. The authority normally looks at the structure that will actually be built, not the product name used in a brochure.
The safest way to research a project is to separate three questions. First, is planning permission or another land-use approval required? Second, are building regulations or technical approvals triggered? Third, are there separate restrictions from listed-building status, conservation designation, covenants, easements, flood risk or another site-specific rule? A “no” to one question is not automatically a “no” to the others.
For a Bloomcabin project, prepare the dimensions before contacting the authority: external length and width, eaves and ridge height, roof type, distance to every boundary, whether the structure touches the dwelling, and whether glazing will be added to the sides. That information usually produces a more reliable answer than asking only whether “a pergola” or “a greenhouse” needs permission.
England: greenhouses are normally treated as outbuildings
Planning Portal guidance for England expressly includes greenhouses within outbuilding rules. Subject to the full permitted-development conditions, outbuildings must not sit forward of the principal elevation; eaves are generally limited to 2.5 m; overall height is generally 4 m for a dual-pitched roof or 3 m for another roof; and any building within 2 m of a curtilage boundary is limited to 2.5 m overall. Buildings and additions must also stay within the 50% curtilage coverage rule. Listed buildings, designated land and properties where permitted-development rights have been removed need extra care.
Official sources & further checks: Planning Portal – Outbuildings (England)
Wales: similar-looking figures, but a separate Welsh regime
Welsh Government guidance also includes greenhouses within outbuilding rules. It applies its own siting and height conditions, including a 2.5 m limit for parts within 2 m of a boundary, 4 m for multi-pitched roofs, 3 m for single-pitch or other roofs and 2.5 m for flat roofs, together with eaves no higher than 2.5 m. Designated areas and listed buildings carry tighter restrictions.
Official sources & further checks: Planning Portal – Outbuildings (England)
Scotland: use the Scottish permitted-development classes
Scottish householder permitted-development rights are not simply the England rules with a different website. Scottish guidance places ancillary buildings such as greenhouses under Class 3A and generally works with its own siting, curtilage and height limits. A key practical point is that a canopy or roof attached to the dwelling can count as an enlargement, even without walls, so a lean-to pergola deserves a separate check from a freestanding garden structure.
Official sources & further checks: Planning Portal – Outbuildings / Building Regulations
Northern Ireland: verify with the council planning office
Northern Ireland has its own planning legislation and permitted-development framework. NI Direct advises householders to check whether minor works constitute permitted development and to contact the relevant council planning office where the position is uncertain. Designated areas and conditions attached to earlier permissions may limit rights.
Official sources & further checks: Planning Portal – Outbuildings / Building Regulations
Building regulations are a separate question
Planning permission and building regulations are not the same approval. In England and Wales, small detached buildings can be exempt from building regulations in defined circumstances, but floor area, sleeping use, proximity to boundaries and combustibility matter. Attached structures and more room-like glazed enclosures should not be assumed to be exempt.
Official sources & further checks: Welsh Government – Planning permission: outbuildings
Pergolas and glass walls
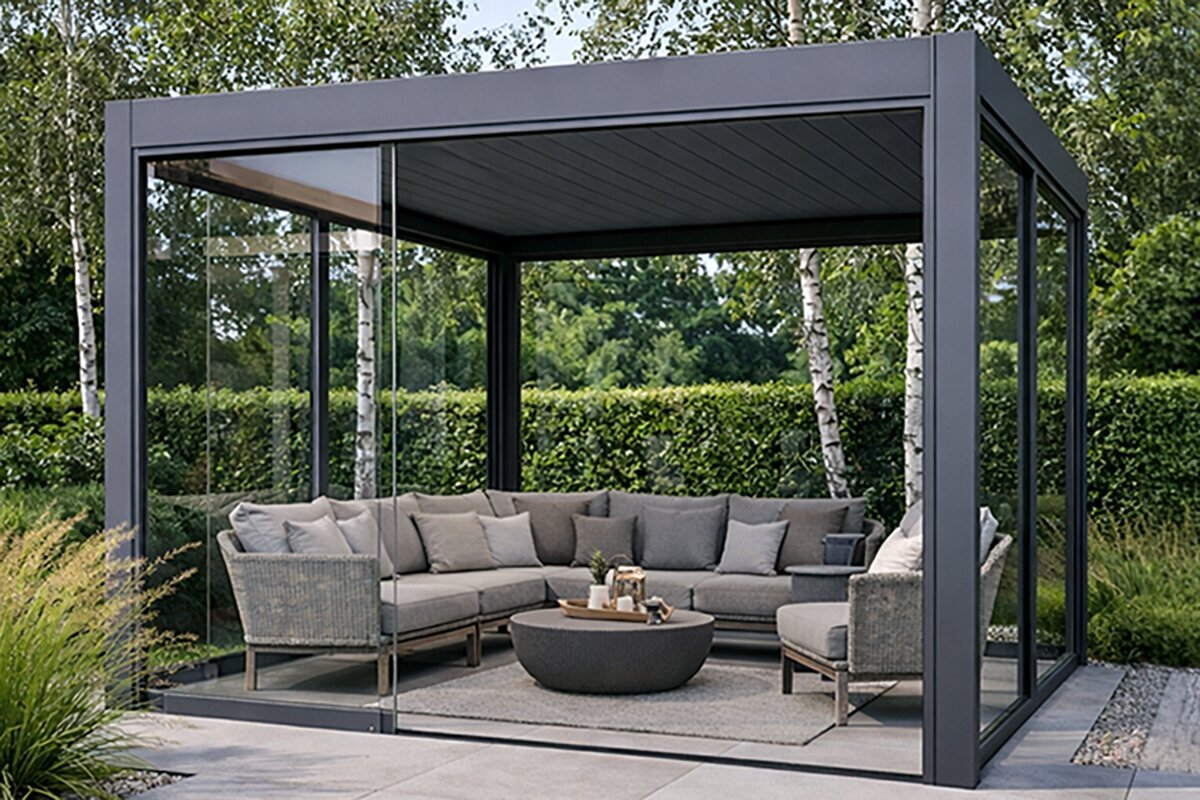
A light open pergola may be treated differently from an attached roofed structure. Once a louvered roof is capable of closing, or sliding/fixed glass walls are added, the final project should be described to the planning authority and building control/body responsible for building standards. The legal analysis should be based on the finished structure, not the word “pergola”.
Official sources & further checks: Welsh Government – Planning permission: outbuildings
Greenhouses: the details that commonly change the permission route
A modest detached greenhouse used for plants is usually the simplest case. Even then, its position within the garden matters. Front gardens, land forward of the principal elevation, boundary locations and designated land can be treated more strictly than a rear-garden position. Existing outbuildings may also count toward an overall curtilage or plot limit.
Larger greenhouses deserve a different level of checking. A substantial Classic, Prestige, Orangery or T-shaped structure has a stronger visual and spatial effect, may need a more engineered base and can resemble a garden pavilion rather than a small horticultural accessory. Size thresholds should therefore be tested against the exact national or local rule, not estimated from a marketing size.
Attached and wall-mounted greenhouses require special attention. Once a roof or frame is physically connected to the house, the project may be analysed as an extension, attached outbuilding or alteration to the dwelling rather than as a detached garden structure. Drainage, flashing, fire performance and the relationship with the existing wall can become relevant.
Use also matters. A greenhouse intended mainly for cultivation is not necessarily assessed in the same way as a glazed room fitted with permanent seating, heating, services and regular residential-style use. If an orangery will be used as a leisure room as well as for plants, describe that honestly when asking the authority for advice.
Pergolas: open frame, roofed cover and glazed room are different propositions
The word “pergola” covers a wide spectrum of structures. At one end is a light open frame that supports climbing plants and provides little meaningful weather protection. At the other is an engineered aluminium structure with a closable louvered roof, gutters, lighting and side glazing. It is risky to assume both ends of that spectrum are regulated identically.
A freestanding pergola may be considered an accessory structure, canopy or covered terrace depending on its roof and local definitions. A wall-mounted version can raise additional questions because the roof is attached to the dwelling and may be treated as an enlargement or alteration. The point of attachment should be shown clearly on drawings.
Bioclimatic pergolas deserve particular care because their roof can change state. Open louvers create a visually permeable canopy, while closed louvers form an effective roof surface. Some legal tests focus on the final physical ability to shelter the area rather than on whether the roof is mechanically adjustable.
Sliding or fixed glass walls can be the decisive feature. Adding 10 mm toughened glass to several sides may turn an open cover into a substantially enclosed space. Even if the original frame could have been installed under a lighter regime, later enclosure can create a new planning or building-control question. Check the configuration you actually intend to own.
Bloomcabin configurations that should be checked separately
The more a design moves from an open garden structure toward a roofed or enclosed room, the more important a fresh permission check becomes. These product groups illustrate the main classification changes.
01
Classic aluminum greenhouse
This model shows why footprint, height, attachment and intended use should be checked together. Use the product page for the actual dimensions and give those figures to the authority.
02
mini wall greenhouse
This model shows why footprint, height, attachment and intended use should be checked together. Use the product page for the actual dimensions and give those figures to the authority.
03
wall/lean-to greenhouse
This model shows why footprint, height, attachment and intended use should be checked together. Use the product page for the actual dimensions and give those figures to the authority.
04
Orangery greenhouse
This model shows why footprint, height, attachment and intended use should be checked together. Use the product page for the actual dimensions and give those figures to the authority.
05
T-shaped orangery
This model shows why footprint, height, attachment and intended use should be checked together. Use the product page for the actual dimensions and give those figures to the authority.
06
freestanding pergola
This model shows why footprint, height, attachment and intended use should be checked together. Use the product page for the actual dimensions and give those figures to the authority.
07
bioclimatic pergola
This model shows why footprint, height, attachment and intended use should be checked together. Use the product page for the actual dimensions and give those figures to the authority.
08
greenhouse collection
This model shows why footprint, height, attachment and intended use should be checked together. Use the product page for the actual dimensions and give those figures to the authority.
Foundations, utilities and structural design are separate compliance layers
A permit exemption for a small structure does not mean that foundation work is irrelevant. Concrete slabs, strip footings, ground screws and anchored aluminium bases affect drainage, ground disturbance and permanence differently. The authority may care about the final structure rather than the foundation alone, but the base is still part of the project description.
Electrical work, lighting, heaters, sockets, automatic controls, water supplies and drainage can trigger technical rules independently of the shell. Use appropriately qualified installers and check local requirements for electrical and plumbing work. A planning exemption should never be read as a blanket exemption for services.
Wind and snow loads are practical as well as regulatory concerns. Large areas of glass and aluminium create meaningful structural loads, and exposed coastal, highland or northern sites can be demanding. Where calculations or engineered anchoring are requested, they should relate to the actual local design conditions.
Roof water also matters. A greenhouse gutter or closed pergola roof should discharge water without causing nuisance to neighbouring land or overloading an unsuitable drainage point. On constrained urban plots, drainage can become one of the issues that makes an otherwise simple project more complicated.
Boundaries, protected property and local planning can override the simple answer
Boundary rules are among the most common reasons a project that appears small becomes more complicated. Height limits can tighten close to a neighbour, fire-separation rules may change and some exemptions disappear. Measure from the legal boundary, not from a hedge or fence whose position may not be exact.
Listed buildings, conservation areas, protected landscapes and other designated locations usually deserve a separate check. Transparent structures still affect setting and appearance. Frame colour, roof form, reflectivity of glass and visibility from public viewpoints can all matter in sensitive locations.
Local plans can control where ancillary structures are allowed, how much of the plot may be covered and what forms are acceptable. A national permitted-development rule or exemption should therefore be read together with the local planning framework for the address.
Private restrictions are separate again. Title covenants, leasehold conditions, estate-management rules, homeowners’ agreements or easements can restrict work even where the public authority does not require planning permission. Public-law approval does not cancel private rights.
How to get a useful answer from the authority before ordering
Send the full address and, where available, the plot or title reference. Mark the proposed position on a simple site plan and show distances to the dwelling, boundaries and other buildings. If access for installation is tight, note that as a practical planning issue too.
Provide the exact external footprint and heights. For a greenhouse, identify whether it is freestanding or wall-mounted. For a pergola, state whether the roof is open, fixed or closable and whether side glass is included from the start or planned later.
Explain the intended use. Say whether the greenhouse is for cultivation only or whether it will contain a substantial seating area, heating or services. For a pergola, explain whether it remains an outdoor terrace cover or is intended to become a near-enclosed garden room.
Ask the authority to confirm the planning route and, separately, whether building-control or building-standards approval is required. Where possible, keep the written response with the project records. It can be very useful if the design is later questioned or the property is sold.
Decision checklist before ordering or foundations
- Is the structure freestanding or physically attached to the dwelling?
- What are the exact external footprint, eaves height and overall height?
- How far is it from every legal boundary and other building?
- Does the pergola have an effective fixed or closable roof?
- Will fixed or sliding glass walls be fitted now or later?
- Is the property listed, designated, protected or subject to a special planning zone?
- Are electricity, heating, water, drainage or a substantial foundation planned?
- Has the competent authority confirmed the final configuration for this exact address?
Competent authority
the relevant local planning authority/council, plus building control or the relevant building-standards body where applicable
Frequently asked questions
Does a small greenhouse always avoid planning permission?
No. Small size can help, but location, height, designated land, attachment to the house and local planning rules can still matter.
Is a greenhouse treated like a shed?
Sometimes it can fall within the same outbuilding framework, but glazing, use and local definitions may produce a different result. Use the actual official category for your area.
Does a wall-mounted greenhouse need more checking?
Usually yes. Attachment to the dwelling can move the project into rules for extensions or alterations and can add technical issues at the wall connection.
Is an open pergola the same as a roofed pergola?
Not necessarily. A structure with no effective roof may be treated differently from a fixed or closable canopy.
Do sliding glass walls matter?
Yes. Enclosing several sides can materially change the classification, usable area and technical requirements.
Does a removable or movable roof automatically avoid permission?
No. Authorities can consider what the structure does when in use, not simply whether one component moves.
Can I build right on the boundary if the structure is permit-free?
Do not assume so. Boundary and fire-separation rules may apply even where a permit is not required.
Do I need permission for a concrete slab?
The slab can have its own implications, and it can also demonstrate permanence. Include it in the project description when seeking advice.
What if I add glass after installing the pergola?
Treat that as a new compliance check. The later enclosure may require approval even if the original open frame did not.
What is the safest step before buying?
Check the exact address, final dimensions and final configuration with the competent local authority before committing to foundations or installation.
Practical conclusion
Treat the permission check as part of product selection. Confirming the model, exact location and final glazing with the competent authority is usually far easier than changing a foundation, boundary position or enclosure after installation.
This guide provides general planning and building information for homeowners and is not legal or professional planning advice. Rules, interpretations and local plans change. Before ordering, constructing foundations or installing a greenhouse or pergola, confirm the current requirements for the exact address and final configuration with the competent authority.
