
Orangery Greenhouse Guide: Sizes, Design, Greenhouse vs Conservatory | Bloomcabin UK
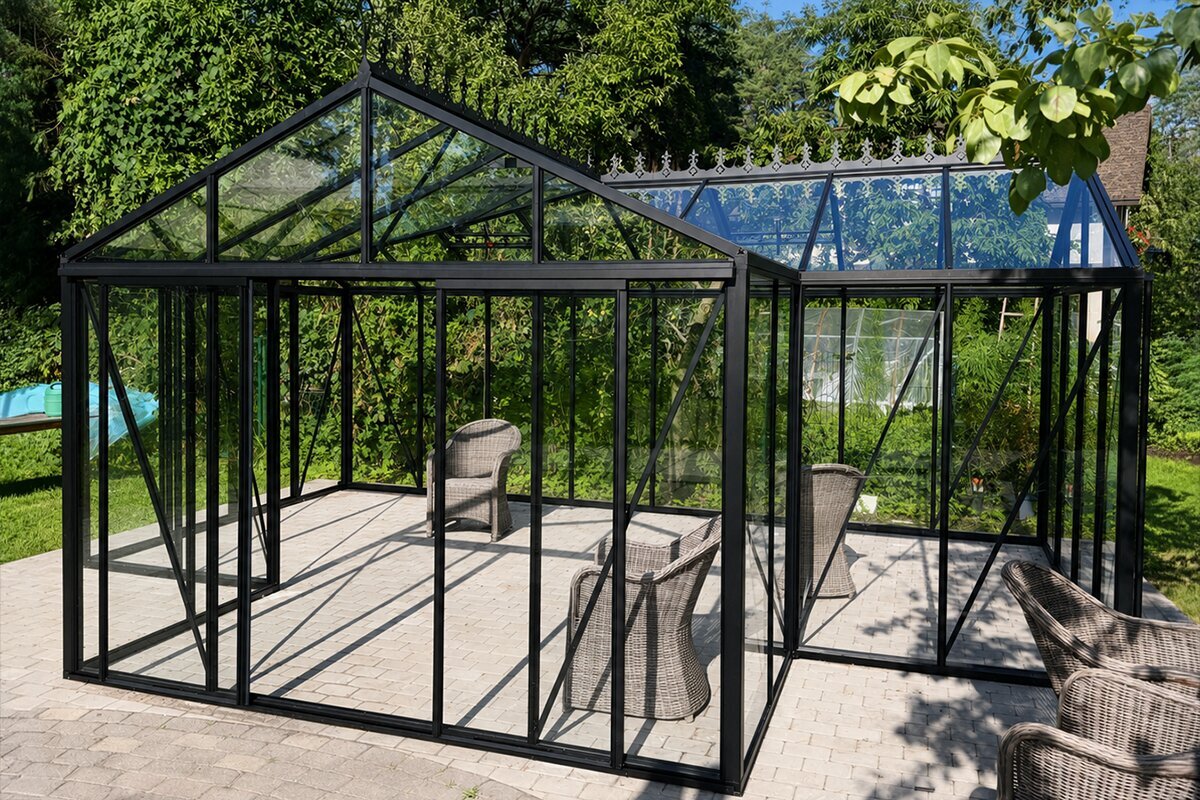
What the word really means
The appeal of an orangery begins with history, but a modern example does not need to imitate a historic building.
Traditional orangeries were created to protect valuable citrus plants and other tender specimens. They were practical, but they were also architectural statements within gardens and estates. That dual purpose still explains the modern attraction. A contemporary orangery greenhouse may use crisp aluminium and large areas of safety glass, yet it still promises something beyond simple crop protection: a room where horticulture and garden life feel deliberately brought together.
The exact boundary between greenhouse, orangery and conservatory is not fixed by one universal rule. It is more useful to think in terms of emphasis. If nearly every square metre is devoted to growing, you are planning a greenhouse. If plants remain important but generous circulation, seating and visual presence also matter, the project moves into orangery territory. If domestic comfort dominates, it becomes closer to a conservatory.
Working definition
An orangery greenhouse is a light-filled garden structure that combines greenhouse performance with the proportion, presence and versatility of an orangery.
It remains closely connected to plants and cultivation, but the room is generally more generous and more consciously designed for people than a purely utilitarian greenhouse.
Three related ideas
Greenhouse, orangery and conservatory overlap, but their priorities are different.
01 / Greenhouse
Growing comes first
Benching, crops, ventilation and efficient access shape the plan. A premium greenhouse can be beautiful, but horticulture remains the main reason for the structure.
02 / Orangery greenhouse
Growing and garden living meet
The room is still fundamentally connected to plants, yet it has enough space and architectural character to accommodate a table, seating or a more ceremonial central area.
03 / Conservatory
The room comes first
A conservatory is usually conceived more as an extension of domestic living. Plants can be important, but they do not necessarily determine the layout or day-to-day operation.
The British garden context
In the UK, an orangery greenhouse can be especially rewarding because light, shelter and season extension matter as much as raw heat.
British weather is rarely defined by one extreme. The challenge is often variability: cool mornings, rain, wind, sudden sunny periods and long shoulder seasons. A glazed garden structure makes those transitional days far more usable. Seedlings can be started earlier, tender plants can be protected for longer, and a sheltered seat can remain enjoyable when an open patio would feel damp or exposed.
Summer still requires careful ventilation. A cloudy climate does not mean a glazed room cannot overheat when the sun comes out. Roof vents, door openings and sensible plant density matter. Planning permission, permitted development rules and local constraints can also vary with size, location and property type, so owners should check the requirements that apply to their specific home, especially in conservation areas or listed-property settings.
Why the format works so well
A well-designed orangery can improve the garden even when nobody is standing inside it.
It gives the garden structure
A strong glazed building can anchor a long lawn, terminate a view from the kitchen, frame a terrace or create a sense of destination in a large garden.
It makes shoulder seasons more rewarding
Spring and autumn become easier to enjoy because the glass provides shelter and light. Plants gain protection while people have a brighter, calmer place to spend time outside the house.
It supports a richer way of gardening
Instead of treating growing and relaxation as separate activities, an orangery allows them to coexist. You can pot plants, water tomatoes, read, have coffee and enjoy the garden from the same building.
Choosing a size you will actually enjoy
The useful dimension is not the external footprint; it is the amount of uncluttered space left after plants and furniture are in place.
A row of tomatoes, a citrus tree, a potting bench and a dining table all look modest on a sketch. Put them together and the room can become crowded very quickly. Allow for mature plant size, people passing behind chairs, doors opening fully and a clear route for watering. A generous aisle is not wasted space in an orangery; it is what gives the room its composed, calm character.
The Bloomcabin Orangery is a strong starting point for buyers who want a clear rectangular interior that can be zoned logically. The T-Shaped Orangery Greenhouse creates a very different experience, with a central projection that naturally becomes an arrival point, seating area or feature zone. Compare the two as rooms, not simply as square-foot figures.
Smaller orangery
Cultivation-led
Best for buyers who want elegant growing space with only occasional seating. Keep furniture light and movable so it does not compromise access.
Mid-sized orangery
The most flexible balance
Enough room for proper growing zones and a genuine place to sit. This often suits private gardens where the building should feel special without dominating the plot.
Large orangery
Garden pavilion territory
A large footprint can support distinct zones for plants, dining and display. It also demands more careful planning of foundations, ventilation, summer heat and the surrounding landscape.
Rectangle or T-shape?
The footprint changes how the building feels from both inside and outside.
A rectangular orangery is easy to understand and easy to furnish. Benches can run along the sides, a broad central route can remain open and the exterior has a timeless symmetry. It works particularly well beside formal terraces, lawns and hedges because its geometry is quiet and legible.
A T-shaped orangery has more theatre. The projecting centre gives the façade greater depth and creates a natural focal point inside. That central space can be used for a table, a specimen plant or simply a generous area in which to pause. The extra articulation is beautiful, but it deserves room around the building so the shape can be appreciated rather than squeezed between boundaries.
Why material quality becomes more visible
An orangery is often viewed at close range from the house or patio, so frame, glass and detailing matter every day.
Aluminium suits this type of structure exceptionally well. It provides crisp lines, long-term durability and relatively low maintenance. Slender profiles allow the glass and plants to dominate visually, which helps a large building feel lighter in the landscape. Colour selection can then shift the character from classic to distinctly contemporary without changing the fundamental geometry.
Safety glass contributes clarity and a premium feel. The garden remains visible through the structure and plants become part of the architecture. Practical details are equally important: doors, roof ventilation, rainwater management and hardware need to work smoothly. The most convincing orangery is one in which those functional elements appear integrated rather than appended after the design has been decided.
Designing for plants and people
Hybrid use works best when each activity has a clear home within the room.
If growing is the priority, keep the perimeter productive and protect a comfortable central route. A small chair or bench can transform the experience without taking over. If you genuinely want to dine or entertain in the orangery, allocate a full furniture zone from the beginning. A table needs space around it and should not block access to vents, doors or important plants.
The most elegant interiors are often edited. One large citrus tree can provide more visual impact than a crowd of small pots. A few climbing crops can create height without filling the floor. Storage should be discreet so tools do not dominate the room. The aim is not to make a greenhouse look like a sitting room; it is to let a garden room remain unmistakably horticultural while becoming pleasant to inhabit.
Siting the orangery as architecture
Think about the view towards the building as carefully as the view from inside it.
From a kitchen window or terrace, a well-positioned orangery can become one of the strongest elements in the garden. It may sit at the end of a path, align with a lawn or create a destination beyond a planting border. The route to it should also be practical in wet weather, because a beautiful building that is awkward to reach will be used less often.
The base should feel intentional. Paving, gravel margins, steps and planting around the structure can visually anchor it. Drainage must be considered as part of the same project. If the site is exposed, local wind conditions deserve attention. If the plot slopes, avoid treating levelling as a minor afterthought: a precise glazed structure relies on a stable, properly prepared foundation.
Managing a glazed microclimate
An orangery rewards active climate management rather than passive hope.
On bright spring days the interior can warm rapidly, which is often beneficial for both plants and people. In summer, however, roof vents and doors become essential. Dense foliage can restrict airflow, so the planting plan matters as much as the hardware. Shading may also be useful on particularly sunny sites or for delicate plants.
Winter use should be approached realistically. An unheated glazed structure is not the same as an insulated room. If frost protection is required, the heating strategy, desired minimum temperature and running cost should be considered. Snow and wind exposure vary across the UK and should be checked against the technical information for the chosen model rather than assumed from generic marketing statements.
Who should choose an orangery?
It is the right purchase when the building itself matters almost as much as what you grow inside it.
If your priority is efficient vegetable production, a traditional Aluminum Classic Greenhouse may be the clearer choice. It provides the greenhouse experience without asking you to dedicate substantial space to circulation or lifestyle use. If the building will be seen constantly from the house and used as part of the garden experience, an orangery starts to justify its larger scale.
A Bloomcabin Prestige Greenhouse can be another useful comparison for buyers who want premium design but prefer a more conventional greenhouse form. The best decision is made by imagining a normal Tuesday rather than a special occasion. Will you water plants, sit with coffee, entertain, propagate seedlings or simply walk through? The model that supports your normal routine most naturally is usually the right one.
A practical pre-order sequence
The most successful orangery projects are planned in the same order that they will eventually be used.
Start with the activities. Write down the three things the room must do exceptionally well, then assign real space to each one. If growing is first, calculate mature plant footprints before adding furniture. If entertaining matters, draw chairs in their pulled-out position rather than pushed under a table. Only after that should you compare external sizes and decide whether a rectangular or T-shaped structure is the stronger fit.
Next, test the building on the site from several viewpoints. Stand at the kitchen window, on the patio and at the garden entrance. Imagine the structure at full height, not as a flat rectangle on a plan. Check the route for carrying compost, pots and watering equipment. A slightly smaller orangery in the right position often feels more generous than a larger structure forced into an awkward corner.
Finally, resolve foundation, drainage, access, local permissions and summer ventilation before ordering. These are not secondary details. They determine whether the finished building feels integrated and easy to live with. Good orangery design is therefore not just about the greenhouse itself; it is the coordination of architecture, garden, climate and routine into one coherent project.
A garden room that follows the seasons
An orangery greenhouse earns its place when it works beyond a few perfect summer weekends.
In the UK, the shoulder seasons are often where an orangery greenhouse feels most rewarding. A bright March afternoon can become genuinely pleasant behind glass even when the open patio still feels cold, while September and October can offer long stretches of protected garden time. That changes the design brief: the building should not be arranged only for midsummer, but for the way light, wind and temperature shift through the year.
Spring tends to favour propagation, young plants and the first longer periods of sitting among greenery. By summer, the same glazing can collect substantial heat, so roof ventilation, doors, free air paths and sensible shading become more important. Furniture and mature plants should never be allowed to block the openings that keep the internal climate manageable.
Autumn brings the structure back into its own as a sheltered place for late harvests, containers and relaxed use. Winter requires more realism. An unheated glazed building is not automatically frost-free or comparable with an insulated room. Any claim about snow, wind or other structural limits must come from the technical documentation for the exact model and the requirements of the site.
The most adaptable interiors therefore use movable pots, flexible furniture and clear circulation. A room that can change emphasis from growing to sitting and back again is more likely to remain useful throughout the year rather than becoming a single-season showpiece.
Designing the interior properly
The plan should begin with movement, not with a shopping list of furniture.
Before choosing benches, tables or shelving, draw the inside at a realistic scale. Include the door opening, the width needed to carry a large pot, the mature footprint of key plants and the actual space occupied by a chair when someone is sitting in it. Empty floor plans are deceptive; a seemingly generous orangery can become cramped surprisingly quickly once real objects are introduced.
For a mixed-use orangery, a simple zoning strategy works well. One side can carry the more intensive horticultural work — propagation, pots, tools and watering — while the opposite side stays lighter. That creates a visual calm and gives the seating area a reason to exist. Tall crops should be placed where they do not turn into walls that interrupt ventilation or views.
Storage deserves to be treated as part of the architecture. Compost, spare pots, feeds, labels and hand tools have to live somewhere. If no place is assigned, they spread across the most attractive surfaces. A discreet cabinet, low storage bench or dedicated working corner can preserve the refined character of the orangery without making gardening less practical.
Finally, leave room for growth. Citrus, vines, tomatoes and specimen plants rarely remain the size they were when first positioned. Reserve space is not wasted square footage; it is what allows the orangery to retain clear paths, balanced proportions and useful ventilation once the planting becomes established.
Utilities without visual clutter
Water, power and drainage are easiest to hide when they are planned before the base is finished.
A nearby water point can transform daily use. Dragging a hose across a patio or through the house is possible, but it quickly becomes one of those small irritations that reduces how often a space is used. Decide where watering will happen, how hoses or drip lines can be kept tidy and where surplus water should drain so that it does not collect against the greenhouse or the house.
Power may be useful for appropriate lighting, automatic ventilation or other suitable outdoor-rated equipment. Electrical work in damp or external environments should always be designed and installed by a competent person in accordance with applicable requirements. The key planning point is location: outlets and cable routes should serve the real layout, rather than being hidden behind a future planter or stretched across a walkway.
Ventilation is equally fundamental. An orangery greenhouse can warm rapidly in direct sun, even in a relatively mild UK climate. Roof vents and doors need room to operate, and the internal arrangement should allow warm air to rise and leave the building. Good ventilation improves both plant health and the comfort of anyone using the space.
Planning utilities early protects the design as well as the function. A premium glass structure loses some of its calm when temporary extension leads, loose hoses and improvised drainage dominate the floor. The best technical solutions are often the ones you barely notice once the orangery is in use.
Composing the orangery within the garden
The building should strengthen the view from the house as well as the experience of being inside it.
An orangery greenhouse is large enough to become part of the garden architecture. Walk through the rooms from which it will be seen most often and test several positions before deciding. It may work as a focal point at the end of a lawn, as a partner to a terrace, or as a transition between a more formal area near the house and looser planting beyond.
The route to the building matters. If the only access is across wet grass, the orangery can feel remote in poor weather. A clear path, a small landing outside the doors and good integration with existing paving make the building easier to use throughout the year. The arrival sequence also makes the project feel much more intentional.
Planting around the structure should frame rather than smother it. Leave enough space to clean glass, inspect the base and keep drainage clear. Large shrubs and tree branches need sensible separation so they do not rub against the glazing or fill roof channels with debris. Lower planting and structured beds often provide a more elegant transition.
Materials can quietly connect the orangery back to the house. Repeating a paving tone, brick detail, gravel type or planting palette creates continuity. That visual link is especially useful if the greenhouse is freestanding, because it helps the building feel designed as part of the property rather than delivered as an isolated object.
Buying for the next decade
The strongest choice is the one that still suits your routine after the novelty has disappeared.
It is tempting to compare orangery greenhouses mainly by headline size and price. A better comparison includes usable circulation, ventilation, door access, maintenance, foundation work and the way the interior can adapt. A model that is slightly larger but far easier to live with can represent better long-term value than one that is technically sufficient but permanently crowded.
Write down three non-negotiable uses before placing an order. If serious growing is first, protect the bench and crop space. If sitting with family is essential, give that activity a genuine zone. If visual impact is the priority, think carefully about the view from the house and the proportion of the building within the plot. Clear priorities stop one attractive product photograph from making the decision for you.
Ownership also involves routine care. Glass, aluminium profiles, moving parts, seals, vents and drainage should be checked and cleaned at sensible intervals, with extra attention after unusual weather. The exact maintenance regime should follow the information supplied for the model and the conditions at the site.
The best orangery greenhouse is therefore not necessarily the largest or most decorative. It is the one that feels effortless to use, remains visually ordered as plants mature and continues to justify its place in the garden year after year.
Where to compare
These Bloomcabin UK options represent distinct ways of combining glass, plants and garden architecture.
Bloomcabin Orangery
A spacious rectangular orangery greenhouse for clear zoning, growing and a refined garden-room atmosphere.
View productT-Shaped Orangery Greenhouse
A more expressive plan with a central focal zone and a strong pavilion-like presence.
View productAluminum Classic Greenhouse
A useful benchmark if efficient growing is more important than orangery-style circulation and social use.
View productBloomcabin Prestige Greenhouse
Premium greenhouse styling in a more conventional greenhouse format.
View productGreenhouses & Conservatories
Compare the wider UK range by footprint, form and intended use.
Explore rangeMistakes to avoid before ordering
Most problems begin with underestimating everyday movement and overestimating how many functions can share one area.
Do not draw furniture as if people never need to pull out chairs. Do not plan tomatoes at seedling size. Do not assume roof vents can work effectively if tall plants will grow directly beneath them. And do not choose the only empty corner of the garden without checking the quality of light and the route from the house.
Another common mistake is postponing the foundation and landscaping decisions. A premium orangery placed on an unresolved base can look unfinished. Treat paving, drainage, planting and access as part of the same composition. Finally, avoid trying to turn the structure into a fully conditioned room unless the specification genuinely supports that ambition. A seasonal garden room can be wonderful without pretending to be an extension.
Common questions
Orangery greenhouse FAQ for UK buyers
Is an orangery greenhouse the same as a conservatory?
No. An orangery greenhouse usually retains a stronger horticultural purpose, while a conservatory is generally more room-led and closely associated with domestic living.
Can I grow tomatoes and cucumbers in an orangery?
Yes. Plan enough height, airflow and clear access, and make sure vigorous crops do not block doors, roof vents or the seating area.
Do I need planning permission?
Requirements vary with the property, size, position and local circumstances. Check the rules that apply to your site before ordering or building the base.
Which is better: rectangular or T-shaped?
A rectangle is efficient and calm. A T-shape creates a stronger architectural centre. Neither is universally better; the garden and intended use should decide.
Can I use an orangery greenhouse in winter?
Yes as a sheltered garden structure, but an unheated greenhouse is not automatically warm or frost-free. Heating and comfort depend on specification and outdoor conditions.
What is the most important sizing rule?
Allow for mature plants and human movement, not just the footprint of objects. Empty circulation space is a functional part of an orangery.
Is aluminium suitable for a premium orangery?
Yes. Aluminium offers precise profiles, durability and relatively low maintenance, which suits a highly visible glazed building.
Where can I compare more Bloomcabin models?
The Greenhouses & Conservatories collection includes orangery, classic, wall-mounted and premium greenhouse options for direct comparison.
