
Buying an Accessible Greenhouse: Paths, Thresholds & Working Height
GREENHOUSE BUYING GUIDE
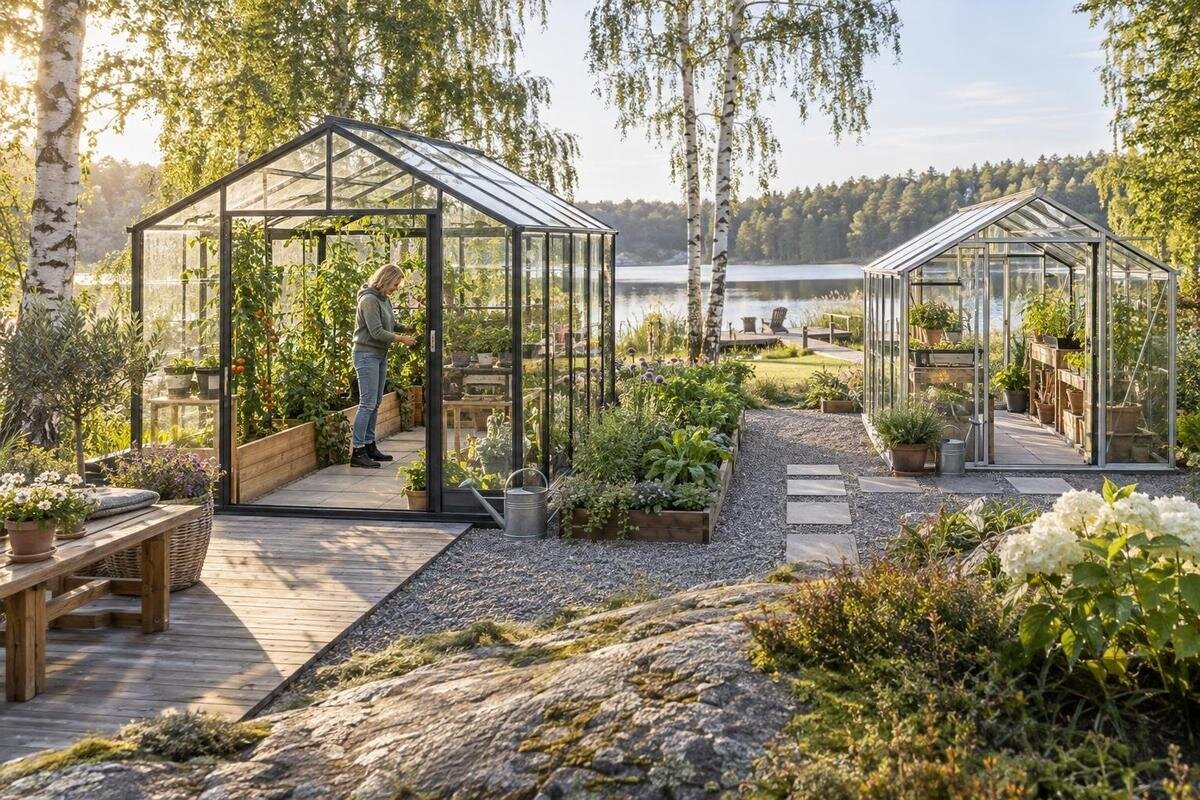
An accessible greenhouse is not defined by a product name alone. The fit depends on the route from the arrival point to the door, the clear opening and threshold, room to move inside, and the height and depth of work surfaces. Before comparing greenhouses, record the measurements that matter to the people who will use it and the tasks they plan to do. Then check the drawings and product details; a roomy-looking photo cannot show whether the entrance or growing area is reachable.

Turn access needs into purchase criteria
Turn the word accessible into a short list of non-negotiables before shopping. Identify who will enter, whether they use a cane, walker, wheelchair, or no mobility aid, and whether they will move alone or with another person. List the jobs the greenhouse needs to support, such as starting seeds, tending pots, transplanting, harvesting, or storing tools. Note whether work should be possible seated, standing, or both, and whether the user needs to reach a latch or hold a door while entering. These details shape the route, door, and work-surface requirements; a general accessibility label cannot show whether a particular layout works for a particular user.
Measure the equipment in the configuration used outdoors, including its widest points—such as hand rims, handles, or footrests—and account for how it is steered. Record more than the device’s exact width: hands need space, and a turn needs more room than a straight passage. Measure the aid at ground-level turns too, where it may need room to swing clear of a jamb. If several people will use the greenhouse, compare their requirements separately. Mark each measurement as essential or preferred so an attractive extra feature does not distract from an aisle or doorway that cannot be used. The classic aluminum greenhouse can be one listing in that worksheet; the model name does not establish its clearances.
Trace the route to the greenhouse door
Trace the route from where users arrive all the way to the greenhouse door, not just the path inside. Include gates, corners, surface changes, and the room needed to approach the entrance. Measure the narrowest point and note whether a user must reverse, pivot, or pass another person. A path that looks wide in a site photo can narrow at a post, fence, hose bib, or stored item. Check how the route works with a gate open and whether the approach is straight or angled. Record the surface conditions in which the greenhouse will be used: loose, soft, wet, or uneven ground may be harder to cross than a firm, even path.
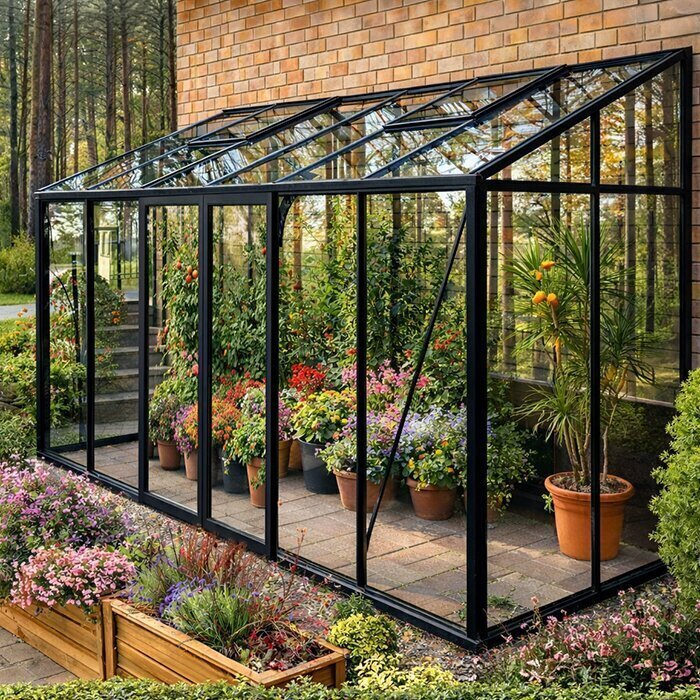
Check the door orientation against nearby walls, fences, beds, and trees, and allow the door to open without blocking the approach. If a candidate sits against a building or boundary, check how the available sides affect entry, cleaning, and moving supplies; do not assume the greenhouse can be approached from every side. When reviewing an aluminum lean-to greenhouse, locate the door on its current drawing and compare that position with the route at your site. The product type alone does not show whether the site leaves enough room to line up and enter. Include the handle-side space and the route users will take to leave, not only the approach.
Compare the clear doorway and threshold
Use the clear opening, not the outside dimensions of the door or greenhouse. For a hinged door, measure the usable gap with it open to its normal stop, allowing for the frame, handle, and any hardware that projects into the opening. For a sliding door, check how much of the frame remains obstructed when the panel is open. A nominal door size may not be the pass-through width, so look for the stated clear opening or ask the seller for it. Check whether the opening works for the person and mobility aid at the angle of approach. A measurement taken with a door only partly open or from the wrong side can overstate the space available.
Treat the threshold as part of the entrance, not a separate detail. Find its height and shape, plus the level difference between the approach surface and the finished interior floor; a small edge can stop a small wheel or catch a cane or walker tip, while a higher rise may be difficult to cross. Ask how the bottom of the door and the selected base meet, and whether the drawing shows the same base you plan to order. Measure from the surface that will actually meet the doorway, not a temporary step or unfinished base. On the limited-edition aluminum greenhouse listing, look for entrance and base measurements rather than judging the threshold from a photo. Get missing details before purchase.
Plan the interior path and turning space
After establishing the doorway, draw the route from the entrance to every place that needs regular attention. The interior clear path is the space left after framing, benches, pots, hoses, and storage are accounted for—not the greenhouse’s overall width. Measure narrow points at floor level and at hand or shoulder height where items project; include the user’s turning and passing needs. Low rails or equipment at floor level and hanging items above the path can also limit clearance. A route that fits on an empty plan can disappear when a large planter or cart moves into the aisle, so show those objects in the layout from the beginning.
Sketch each turn and approach to a bench, bed, or work table, including whether the user can reach the task without blocking the route or backing into an obstacle. If turning around is difficult, assess whether the user can enter, work, and leave without a full turn at each station. For a shared greenhouse, mark where two people must pass or work side by side. Include space to pause at the door and park a cart without closing the exit. The Garden View T greenhouse is one candidate to test against that circulation sketch; use its current plan, and do not infer usable aisle width from its name or a perspective image. Keep the drawing to scale so the effect of moving a bench is visible.
Match bench height and depth to the task
Working height is the height of the surface where the task happens, not the greenhouse’s overall height. Compare each bench or table with the person’s comfortable reach from the position they will use, seated or standing. Check the front edge, not just the middle: a deep bench can put seedlings or tools beyond comfortable reach even when its top is at a suitable height. Try the comparison with actual trays, pots, and hand tools where possible, and use the same type of container and approach planned for regular work. Separate daily tasks from occasional ones so the most-used work area gets the easiest approach.
Look at both the top and the space below it. A bench edge, shelf lip, crossbar, or cabinet may prevent knees, feet, or a mobility aid from getting close enough to work, while a low shelf can block the path. Record surface height and depth on the layout, and check whether dimensions are fixed, adjustable, included, or optional; do not infer those details from a product photo. Even a surface at a useful height can be awkward if its tools and plants sit far from the front edge. If you compare the Pyramid Greenhouse Bloomcabin Oasis listing, apply the same reach worksheet and verify whether its listing provides any work-surface details.
Keep crops, controls, and storage within reach
Make a reach map of crops and supplies, not only the benches. Write down which tasks involve low containers, middle shelves, or overhead supports, then identify the position from which each can be reached. A plant may sit within reach before it grows but become difficult to tend when foliage extends into the aisle; trays moved onto a deeper shelf can also change the effective reach. Include watering points, hose connections, ventilation controls, or other frequently used controls only where the setup has them. Think through where the user stands, turns, and places a tray during each task. The goal is to plan routine work without stretching across obstacles or stepping into the clear path.
Storage helps a layout only when there is room to approach it and retrieve what is needed. Decide what must be stored inside, what can be reached from the main path, and whether retrieving supplies would interrupt another person’s work. When considering the aluminum greenhouse with built-in storage, check the product information for the storage location and its effect on circulation; the name does not reveal either. Check doors or drawers in the open position too, if present, since they may occupy the aisle during use. Apply the same test to separate shelving and containers. Keep frequently used items in the user’s reachable zone rather than counting blocked space as usable.
Compare greenhouse floor plans and usable space
Compare each model’s plan with the space that remains usable after you place the door, work surfaces, beds, and movable containers. An exterior footprint tells you how much ground the structure occupies; it does not show the interior aisle, where a turn can happen, or how close a user can get to a bench. Check door position, corners, supports, and built-in elements shown in the plan. Also distinguish floor area under framing from a clear strip for movement. A longer layout may still put work areas far apart, while a compact plan can leave an awkward turn. Decide which arrangement lets the intended user complete the main route with fewer obstacles.
Draw a scaled layout using the exact candidate dimensions, then add clear travel paths, turning areas, and work zones before choosing accessories. Use the narrowest interior measurements, not the apparent floor area in a promotional image, and check that the route does not depend on moving an item each time. Compare floor plans the same way; for Bloomcabin Prestige Premium Greenhouse, rely on its current dimensioned drawing and product details rather than assumptions based on the model name. If dimensions are missing, ask for a plan view instead of judging proportions from photos. Confirm that the route remains open after every planned bench or storage element is placed.
Verify dimensions before placing an order
Before ordering, separate dimensions that are published from those still missing. A dimensioned plan should distinguish exterior size from interior usable space and show the door opening, threshold or base relationship, and any included work surfaces or storage. If a page gives only a product photo or broad overall measurements, ask for the missing details instead of estimating from perspective. Ask whether each measurement refers to the outside of a frame or the clear space between it. Confirm which items are included in the selected configuration and which are optional; an unlisted bench or different base can change the layout you assessed. Keep the answers with your comparison notes.
Ask specific questions: What is the clear opening with the door fully open? What is the threshold height from the finished approach surface to the interior floor? What aisle width remains once the listed components are installed? Are bench dimensions and position part of the package? For Bloomcabin Orangerie, as for any model, request the current plan and answers that apply to the configuration you intend to order; do not assume a similar-looking greenhouse has the same details. If an answer is verbal, ask the seller to identify the measurement on a drawing or order record. If key details cannot be confirmed, compare an option with enough information to judge fit.
Include the site and finished floor in the plan
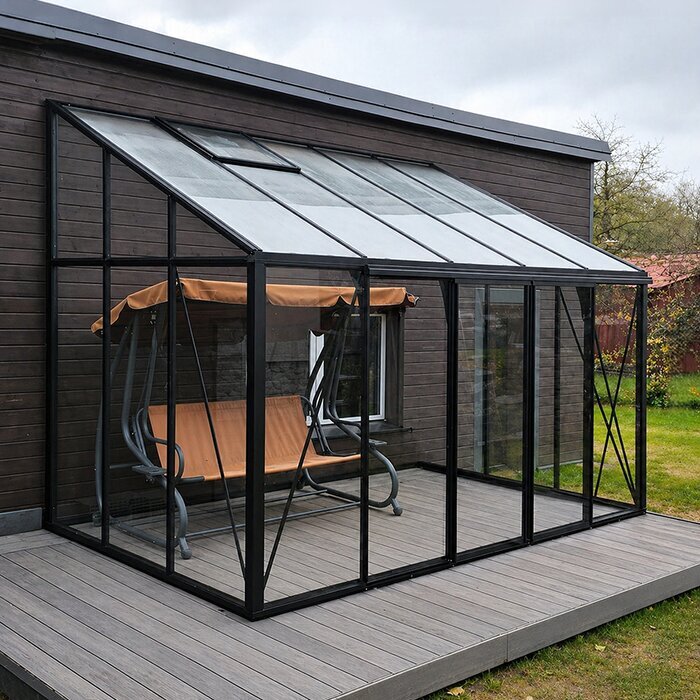
Access planning continues at the site. Confirm where the finished floor will sit relative to the outdoor path and how the intended base affects the entrance transition; listed dimensions may not include that final level difference. Consider the route from the house or garden gate, the surface after rain, and the room needed to approach and open the door. Before committing to a location or base, ask the greenhouse supplier what site information is needed and consult a qualified installer or other appropriate professional for site-specific foundation, grading, drainage, or anchoring decisions. This coordination can prevent a threshold detail being left to guesswork.
Consider the practical sequence for delivery and installation: where components can be brought in, whether the access route can stay clear during the work, and whether the entrance orientation will still work after nearby paths, fences, or planters are in place. Use the installation instructions for product-specific requirements; the access check is about avoiding a location with no workable approach. If the path or base is being built separately, coordinate the finished levels and doorway details before ordering. Include room to leave and turn away from the entrance, and have intended users test the planned route at the site when possible.
Test the daily routine and future flexibility
Evaluate the routine when the greenhouse is in use, not only when it is empty. Walk through how the user enters with tools, reaches a work area, moves a harvest container, waters, and exits; mark where hoses, trays, carts, or plant growth could narrow the path. Decide where frequently used supplies will live and whether the door can be operated from the user’s approach. If more than one person uses the space, consider whether one can pause while the other passes or works. Observe the layout with common tools and containers in place, not just on paper.
Leave some flexibility for a changed crop plan, a different container, or a future change in who uses the greenhouse. An aisle that only works if every object stays in one exact position may be difficult to maintain; a clear route should remain in the ordinary working setup. Identify which features are movable and which are fixed, then decide whether the layout still supports essential tasks. A small trial layout with movable pots or boxes can reveal a bottleneck before a permanent purchase. Accessibility is the fit between user, entrance, path, and work area—not a product label alone.
Frequently asked questions
What should I measure before I buy an accessible greenhouse?
Measure the full outdoor route, the narrowest clear doorway opening, the threshold and finished-floor transition, interior aisles and turning areas, then the height and depth of work surfaces. Include the mobility aid and objects you will actually use. Mark essential measurements and verify them against the greenhouse’s current plan.
Is there one doorway width or bench height that makes a greenhouse accessible?
No single width or height suits every user and layout. A usable doorway depends on the person, mobility aid, approach angle and how the door opens; a workable bench depends on reach, depth and space below it. Compare actual measurements with the people who will use the greenhouse.
How do I assess a greenhouse threshold if it is not shown?
Ask for the height from the finished approach surface to the interior floor, plus a drawing or description of how the door and base meet. Confirm the details for the base you intend to use. Do not estimate from a product photo or assume a separately built path will resolve the transition.
Are the greenhouse’s overall dimensions enough to judge access?
No. Overall dimensions do not show the clear doorway, interior aisle after benches and pots are added, turning room, or how close a user can get to a work surface. Add fixed and planned items to the floor plan, then check the remaining route and reach. Ask for an interior plan if only exterior measurements are available.
Can I make a greenhouse more accessible by adding a ramp or moving benches?
Moving benches or containers may free up a route if the layout allows it, but it will not solve every doorway or turning constraint. A ramp or changed base can affect door clearance, levels and drainage, so do not assume a particular design will fit. Confirm compatibility with the supplier and a qualified site professional, then reassess the whole route.
An accessible greenhouse purchase is strongest when each constraint has an actual measurement behind it: the approach, clear doorway, threshold, interior route, and working reach. Compare those points on a dimensioned plan and account for benches, beds, and storage in the layout you expect to use. If a key detail is missing, request it before selecting a model. That comparison will show which options fit the people and routines involved, rather than leaving the decision to a product name, photo, or overall footprint.
