
How to Buy a Lean-To Greenhouse for a Narrow Side Yard
GREENHOUSE BUYING GUIDE
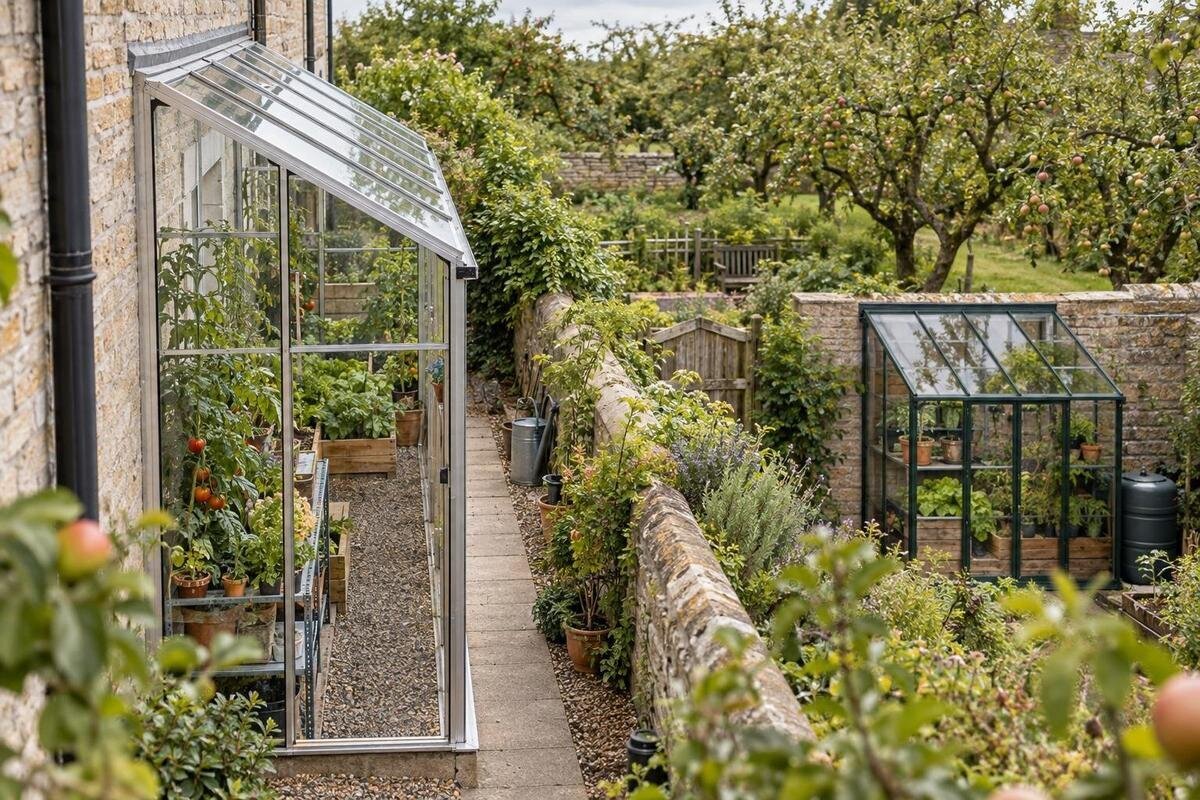
A narrow side yard can seem like an obvious place for a lean-to greenhouse, but the gap between a house and a fence is not automatically usable growing space. Doors, windows, downspouts, utility equipment, roof overhangs, and the route you need to walk can all reduce the clear area. Before you buy a lean-to greenhouse for a narrow side yard, compare the measured footprint with the model’s wall requirements, entrance, height, ventilation, and base instructions. The goal is to choose a layout that fits both the site and your growing routine, not simply a product described as compact.
When a lean-to greenhouse makes sense
A lean-to greenhouse is worth considering when you want growing space alongside a building but have little open yard. The layout typically uses a wall as one edge, yet the way a particular model meets that wall is model-specific: it may require attachment, a defined clearance, or a particular support arrangement. Treat the wall-side strip as part of the greenhouse footprint, not as space borrowed for free from the house. You still need room to enter, tend plants, and reach any exterior surface that needs attention. A long, narrow run may fit an outline but become awkward if usable depth or access disappears at one end.
Before comparing appearance, write down what you want to grow and how you will use the enclosure: starting seedlings, tending containers, or organizing trays. Estimate the number and size of pots, whether you need benches, and how much standing room you want for watering and pruning. A listing for an aluminum lean-to greenhouse is a candidate to examine for its documented layout, not proof that its measurements or wall interface match your property. Use the exact product dimensions and installation information to decide whether it belongs on your shortlist. This first screen helps prevent a compact footprint from seeming adequate when fixtures leave no room to work.
Measure the full side-yard envelope
Measure the horizontal gap from the house to the nearest fixed obstruction at several points along the proposed length, including both ends and any place the passage narrows. A fence that is not parallel to the wall, a downspout, window well, basement stair, meter, air-conditioning unit, or gate post can create a pinch point a single reading misses. Record the smallest clear width, usable length, and any changes in surface or slope. Include trim and projections that extend into the space. Write down the measurements rather than relying on a rough estimate from a photo or property plan.
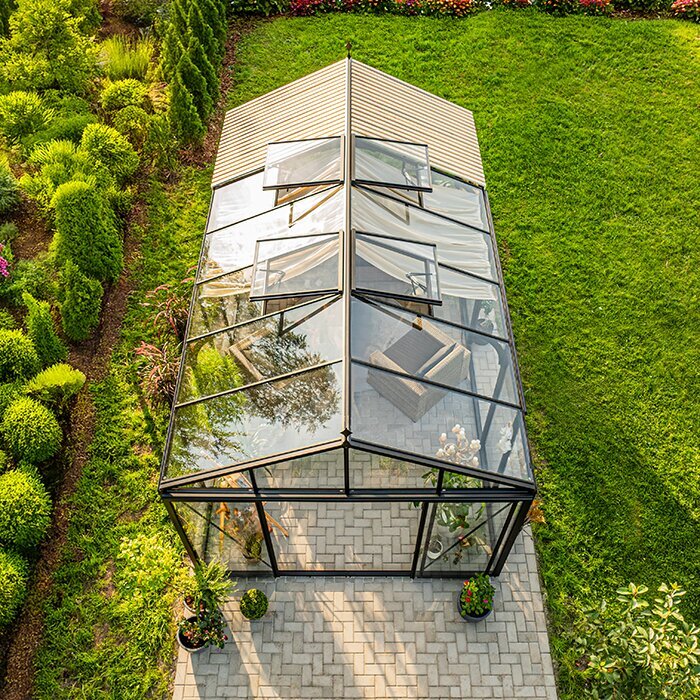
Compare those measurements with the model’s stated outside dimensions, then check whether the figures cover the frame only or include a base, roof edge, gutter, or other projection. The path beside the finished greenhouse is a separate dimension: keep room to move through and reach doors, equipment, and surfaces that may need maintenance. Mark the proposed outline on the ground with tape or chalk, then walk the remaining route carrying a watering can or tray. A page for the aluminum classic greenhouse can be a comparison only if its drawings show a relevant layout; judge fit by documented dimensions, not the model name.
Confirm the wall and roofline will work
Wall compatibility is a buying requirement, not a finishing detail. Read the exact model instructions to find out whether the greenhouse is designed to attach to the building, rest against it, or stand independently, and what wall surface or clearance is specified. Siding, masonry, exterior insulation, trim, and uneven surfaces can affect what is possible; a photograph or product title cannot answer the question. Note windows, dryer or exhaust vents, hose connections, exterior lights, service panels, and other equipment that must remain accessible. This review helps you avoid choosing a position that covers an opening or service point.
Check the building’s eaves, gutter, and roofline across the full proposed length, not just near the entrance. A window that opens, an existing vent, or a downspout may conflict with the greenhouse even if its frame clears the wall. Measure where the roofline or overhang changes, and consider whether exterior surfaces will remain accessible for upkeep. The page for the aluminum limited-edition greenhouse identifies a separate model, but its name does not establish its installation interface; read that model’s own instructions before comparing it with your site. If the wall material, attachment points, or required clearances are uncertain, ask the manufacturer or a qualified installer before ordering.
Plan the doorway and daily route
Door access can decide whether a greenhouse that fits on paper is usable every day. Find the entrance position and door type on the plan. If the door swings, mark the full swing; if it slides, check the clear opening and approach stated for the model. Leave room to stand outside with a pot or tray rather than stepping backward into a fence or stair. A gate, hose reel, garbage or recycling bins, basement steps, or neighboring door can obstruct the route without overlapping the greenhouse frame. Trace both the path from the house and the route to the yard.
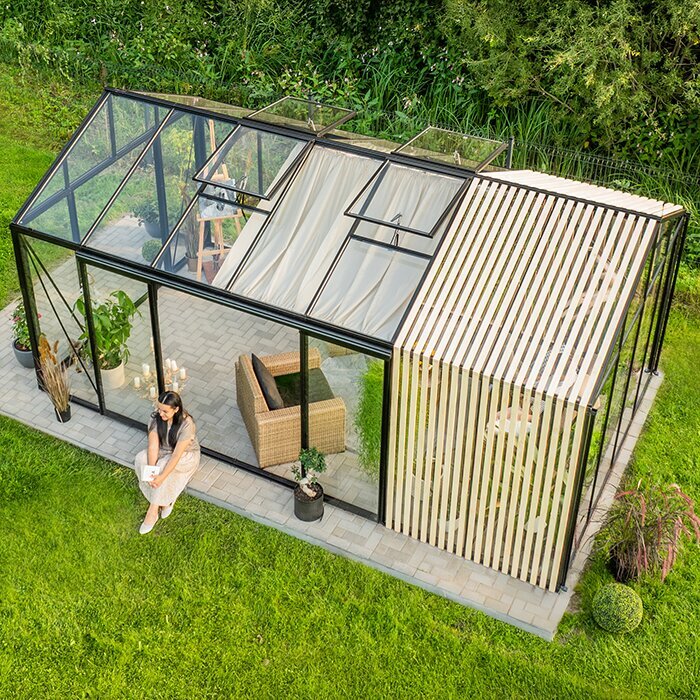
Include the doorway in a site sketch with neighboring doors, gates, and fixed equipment shown. Think about bringing in the largest containers you plan to use; an entry that admits a person may still be inconvenient for bulky pots. If you compare another outline, the Garden View T greenhouse is a separate product listing to judge by its published floor plan and entrance details, not a presumed solution for a narrow corridor. For every candidate, verify the stated opening and the space needed to use it, then test the route on the ground before choosing.
Check height beneath eaves and windows
Width is only half the fit test. Measure vertical clearance along the proposed wall, including window sills, eaves, gutters, exterior lights, and roof projections; note where each changes along the run. A lean-to roof may slope, so headroom near the wall can differ from the highest point. Compare the site with the manufacturer’s elevation drawing and look separately for wall-side height, overall height, and overhangs. A single maximum-height figure can hide a low area that matters for the doorway, a shelf, or standing room. If the drawing leaves the profile unclear, ask for the missing dimensions instead of estimating from an image.
Think about plants and tasks as well as clearance over your head. Tall containers, shelves, hanging plants, or reaching a roof vent can call for more vertical room than seedlings on a low bench. Decide whether you want to stand upright, reach across a bench, or move taller plants in and out, then compare those needs with the interior dimensions shown. Check that a nearby house window can still open and that the greenhouse does not obstruct an exterior opening you use. Distinguish usable interior height from the highest point of the roof; they answer different questions when you plan the layout.
Lay out benches, plants, and storage
With the outer envelope set, sketch the interior before choosing storage or accessories. Mark the entrance, a working aisle, and the actual depth of any bench or shelf you expect to install. Then place representative pots or trays on the plan and see what remains for growing. A total floor-area figure does not tell you whether there is a continuous path or enough room to reach plants along the wall. If you will work inside, leave space to turn and lift a tray without shifting everything else. Make the plan realistic for the entry, too, so larger containers can pass through.
Storage can clear the path outside, but it may also take up greenhouse floor area. A product page named aluminum greenhouse with built-in storage makes it especially important to verify what the storage refers to, where it sits, and whether its layout changes usable growing space. Do not infer measurements, shelf position, or included accessories from the name. Compare the documented interior with your own sketch, including watering cans, hand tools, seed trays, and a clear standing area. If the storage cannot be reached without moving plants or blocking the entry, it may not solve the problem you meant it to.
Compare ventilation and glazing together
Ventilation deserves particular attention when one side of the greenhouse is close to a building. Use the model’s drawings to locate each vent and check how it opens, how it is operated, and whether the wall, a fence, or a nearby window could obstruct it. Find out whether the product documentation describes roof openings, side vents, doors, or another arrangement; do not assume all models have the same openings. Consider whether you can reach controls from the aisle and operate the vents without blocking the doorway. The house wall is not a substitute for checking the ventilation the model actually documents.
Compare the specified glazing and ventilation as a pair, rather than selecting a panel description in isolation. Confirm the glazing material for the exact model and review any stated care, panel-retention, and replacement information. Different glazing options can involve trade-offs in clarity, insulation, weight, and impact resistance, so weigh published details against the light and maintenance you want; no one label answers every priority. The Bloomcabin Prestige greenhouse is another model listing, not evidence of what a lean-to includes. Read each candidate’s own feature list and installation information before deciding what suits the wall-side setting.
Review the base, drainage, and assembly route
Check what will support the greenhouse before paying for it. Record whether the side yard is paved, soil, or a mix; note uneven spots, edges, and places where water collects after rain. Check where roof runoff from the house and nearby gutters goes, so the location does not interfere with existing drainage. Base dimensions, surface requirements, and anchoring details depend on the exact greenhouse design, so use its instructions rather than assuming a patio or house wall is sufficient. If leveling, grading, a new base, or drainage changes may be needed, get the site assessed before you commit.
The assembly route can be just as important as the finished footprint. A narrow gate, steps, sharp turn, low branch, or utility equipment may make it difficult to move parts in, assemble the frame, or replace a panel later. Check package and delivery information if the seller provides it, and ask about access if it is a concern. Review whether the assembly instructions require working room along the side that would sit close to the house or fence. This is a fit check, not a delivery-time guarantee; it helps you compare locations while you can still change the plan.
When another greenhouse footprint is worth comparing
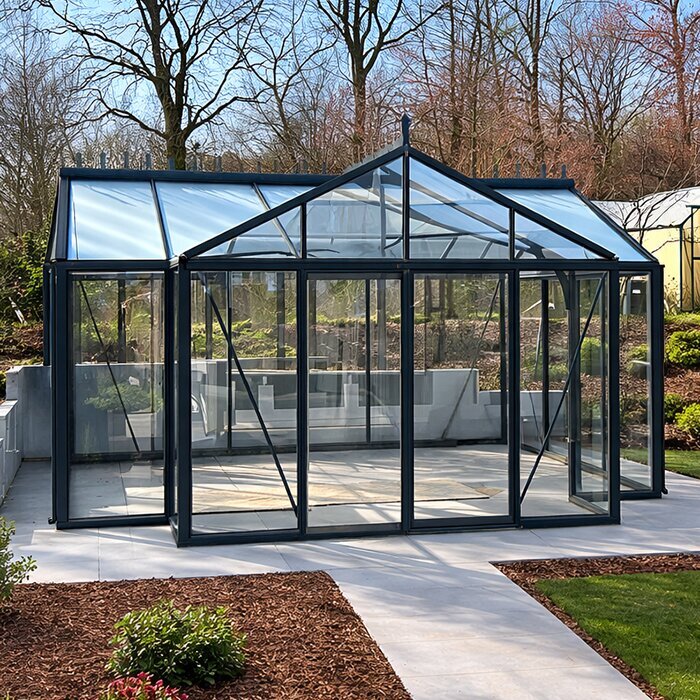
If the site cannot provide the wall clearance, compatible attachment conditions, or usable doorway required by the lean-to models you are considering, do not force the fit by reducing the remaining path to a sliver. Reconsider the location, adjust the growing plan, or compare a different greenhouse footprint that can occupy the available area. That does not mean another format will take less room: it may need its own access, base, and maintenance clearance. Judge every alternative against the same measured corridor and check whether it preserves access to house doors, windows, utilities, and the rest of the yard.
A different shape is a real alternative only if its published plan matches the site. For example, the Bloomcabin Oasis pyramid greenhouse page identifies another greenhouse model, but the name cannot establish its width, height, entrance, or placement requirements. Compare its stated outside dimensions and assembly instructions with the same sketch you made for a lean-to. If the information you need is missing, set the model aside until the seller provides it. The point is not to trade a wall-side fit problem for a new clearance problem somewhere else.
Check the exact product details before ordering
Before ordering, make a comparison row for each shortlisted model and fill in outside width, length, wall-side and overall height, entrance position, vent locations, glazing, base needs, and included parts. Use product-page specifications and manufacturer drawings rather than a photograph or short title. Mark each unstated figure as unknown and resolve anything that could change the fit; an empty box is not evidence that the measurement is unimportant. Check whether accessories are included or optional, and whether the installation guide describes a wall interface compatible with your site. This makes comparisons fair even when models present information in different formats.
If you review another greenhouse listing, such as Bloomcabin Orangerie, keep its dimensions and installation details in a separate row rather than assuming it shares a lean-to’s footprint or attachments. At checkout, recheck the selected model and options, the price and availability shown at that time, delivery arrangements and fees, return terms, and any assembly-service conditions. These details can vary, so do not assume them from a search result or another product page. Save the order confirmation and model-specific instructions. Your comparison sheet should make clear what is known, what needs confirmation, and why a candidate meets the side-yard plan.
Frequently asked questions
Does a lean-to greenhouse have to attach to my house?
That depends on the particular model. Check its installation instructions to see whether it attaches to the building, rests against it, or is supported independently, and what wall surface or clearance it requires. If you are unsure whether your wall can meet those requirements, ask the manufacturer or a qualified installer before ordering.
How much width do I need in a side yard?
There is no single width that suits every greenhouse or yard. Compare the model’s outside dimensions with the narrowest clear part of your site, then account for the remaining path, door approach, and access to nearby equipment. Measure in several places rather than relying on the widest point.
Can I place a greenhouse against any exterior wall?
Do not assume so. Wall material, openings, roof overhangs, and the model’s installation requirements all matter. Check the exact instructions and note anything the greenhouse could block, such as a window, vent, or service panel. Get qualified help if the attachment or wall compatibility is unclear.
What should I compare in the ventilation and glazing?
For each model, check the specified glazing and the number, position, and operation of its vents. Consider whether the wall or fence could obstruct an opening and whether you can reach its controls. Compare the published details with your light, airflow, and maintenance priorities rather than assuming products share the same features.
What should I verify before placing an order?
Confirm the outside dimensions, wall interface, height, door position, ventilation, glazing, base requirements, and included parts for the exact model. Also check assembly and delivery arrangements, options, current price and availability, and return terms. Resolve any missing measurement that could affect fit before checkout.
The deciding measurement is not just the greenhouse width; it is the usable route and working space left after the full structure, door, and interior layout are accounted for. When the wall, roofline, base, access, and ventilation all match the model’s documentation, you can judge the side yard by how it will work in practice—not by appearance alone.
