
How to Buy a Pyramid Greenhouse: Compare Space and Access
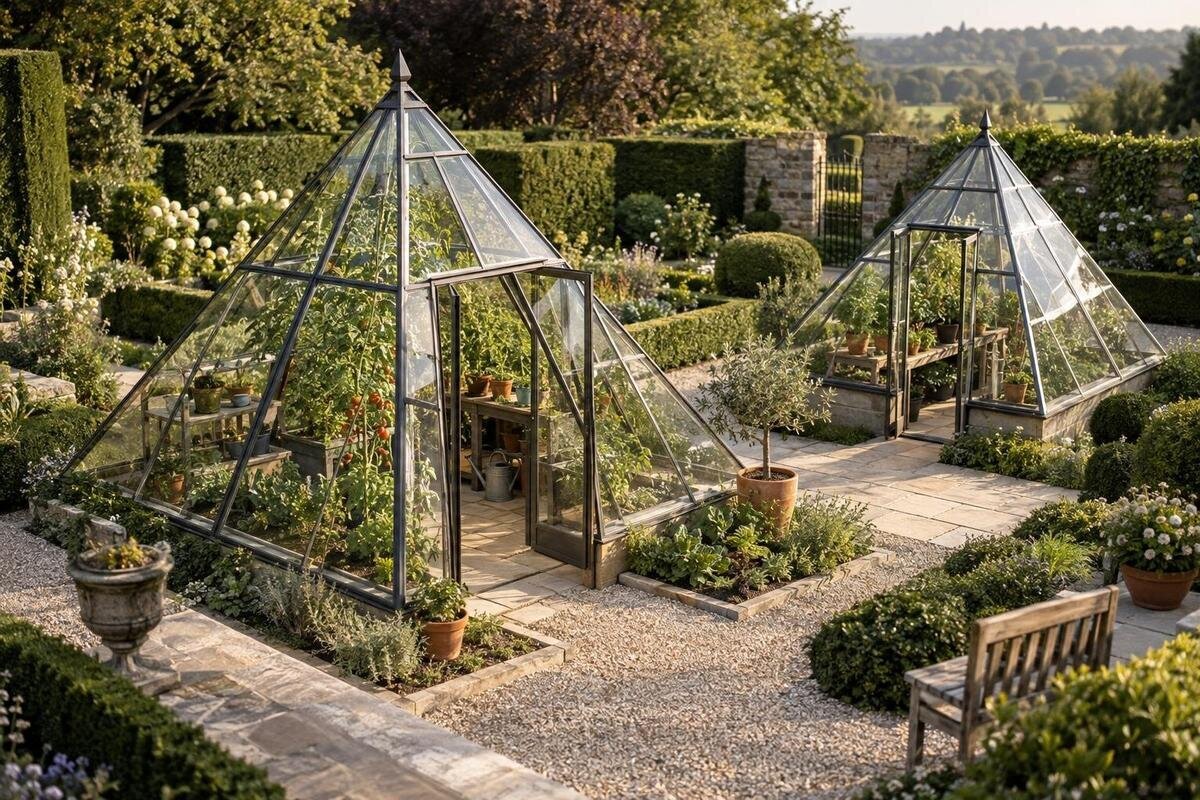
Greenhouse buying guide
Shopping for a pyramid greenhouse means checking what the outline lets you do, not only whether its footprint fits. The ground area can sound generous while the inward-sloping sides narrow the usable zone at bench height; the tallest space may be concentrated near the center, and the door's position can determine how easily you reach it. Before you buy, compare the product drawing, clear floor area, door opening, growing arrangement, and route into the structure. This guide shows how to turn those details into a realistic plan and what to clarify when a listing leaves them out.
How the pyramid profile changes usable space
The exterior footprint tells you how much ground the structure occupies; it does not show how much of the interior is practical to plant and reach. In a pyramid-style greenhouse, the sides generally angle upward toward a higher central area. That profile can put the greatest vertical clearance near the middle and reduce it toward the outer edges. A pot or narrow bench might fit on the floor near a sloping side but leave too little room above it or make tending plants awkward. The precise shape varies by model, so do not infer the usable outline from the category name or a product photo.
Record three measures separately: exterior footprint, clear interior floor area, and planting surface. The last may include bench or shelf space, while floor area must also leave room for moving around. Look for a dimensioned floor plan and a side view, then mark where the sloping sides limit clearance. The pyramid greenhouse listing gives you a specific candidate page to inspect, but its name alone does not establish the room available inside. If the page omits a profile drawing, ask for one before relying on a particular bed or bench arrangement. Label planted, working, and low-clearance zones on your own plan so the footprint cannot disguise a bottleneck.
Which dimensions to compare
Start by writing down the measurements the seller actually publishes: overall width and depth, overall height, any stated interior dimensions, and the door opening. Check whether each figure is exterior or interior and where it is measured. A peak-height figure is not the same as usable headroom over a side bed, and a footprint figure does not reveal the position of framing or the shape of the inner boundary. If the listing does not show a drawing, do not calculate interior area by guessing how much the sides slope inward. Request measurements or a plan with a clear scale.
Use the same measurement basis for every candidate. A classic greenhouse listing can sit beside a pyramid greenhouse in your comparison, but do not assume that two product pages define width, height, or included fittings in the same way. Copy values with their labels and units, convert them consistently if needed, and mark anything not supplied as unknown rather than estimating from a photograph. Exterior dimensions can help you check whether a structure fits the site; they cannot, by themselves, confirm planting area. For interior planning, look for the clear floor shape, side-height information, and door opening shown in a drawing or confirmed in writing.
Match plant height to the interior profile
Plan around the size of plants you expect to grow, not just the starter trays you bring home. Note each crop's approximate height and width at the stage you expect to keep it in the greenhouse, including any support, pot, or bench beneath it. Compare those dimensions with the clear height at the intended position. A tall central zone can be useful, but only if that is where your taller plants and working space can go. A low outer strip may suit shorter containers, depending on the actual wall profile. Put your tallest planned plants on the drawing first, then see where shorter crops can fit around them.
Think in layers: floor pots, bench surfaces, shelves, and any hanging points the design permits. Record which items are part of your proposed layout and which you would need to buy separately; a product image does not establish what is included. Leave room for plants to spread and for you to reach behind them, not just for the pot diameter on planting day. If you are weighing another form, assess the lean-to greenhouse listing using its own stated plan and dimensions. A different label does not tell you whether its interior suits your crop list; compare measured planting areas instead.
Plan the doorway and entry route
A door is part of the floor plan. Check its stated clear opening, location, and opening method, then draw the area a swinging door would need. The nominal frame or wall opening may not equal the space you can pass through, and the listing may not give both measurements. Compare the opening with the items you expect to carry inside, such as flats, pots, or a hand tool, using their widest dimension. Also check whether a bench, container, or projecting shelf would narrow the route once it is in place. If the opening method is not specified, ask rather than assume.
Trace the route from the garden path to the growing area: approach, doorway, aisle, and farthest planting position. Reserve clearance to open the door and step through without moving equipment each time. If the entrance is off-center or close to a side, follow the actual plan instead of assuming the path leads naturally to the highest part of the interior. Mark the proposed layout on the ground with tape or another temporary guide if the site allows. For an uncertain opening or threshold, request a dimensioned detail rather than deciding from a front-view image.
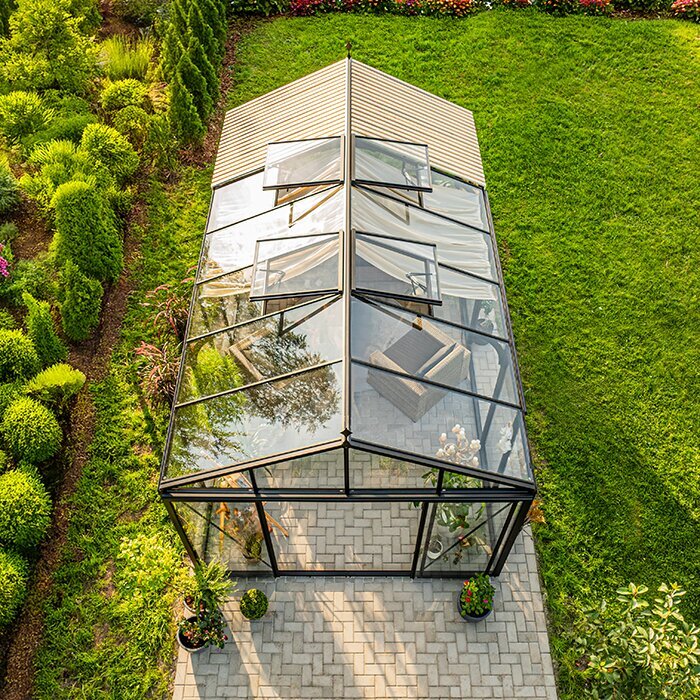
Make every bed and shelf reachable
Access inside matters as much as the surface available for planting. Draw the aisle first, then place benches or beds so you can reach the plants from it without stepping over pots or leaning across a deep bed. A narrow perimeter or a corner behind a bench may count in an overall floor figure but be difficult to tend. Consider whether you can reach both sides of a bed, or whether one side will sit against the frame. The right arrangement depends on your routine and the actual interior profile; there is no universally correct bench depth or aisle width for every gardener.
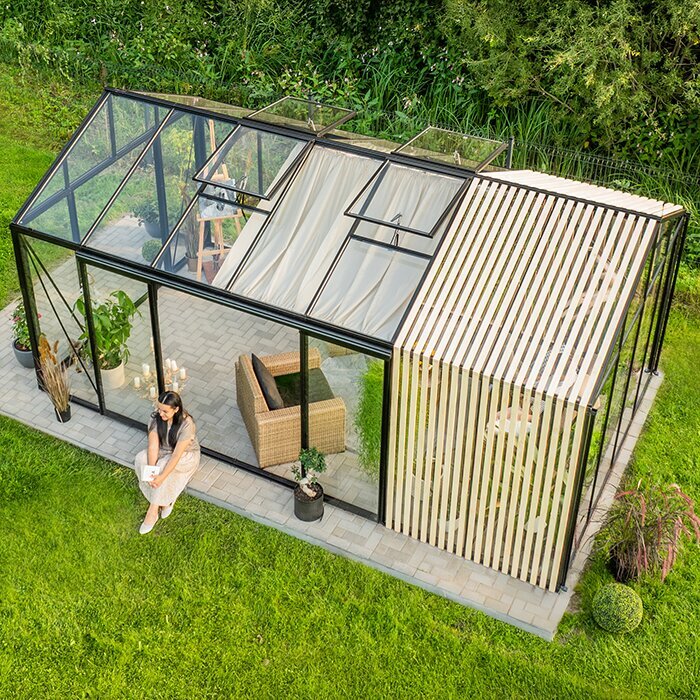
Check access at several stages: carrying a plant in, watering, pruning, harvesting, removing a tray, and cleaning the space. These tasks may need more clearance than a sketch of empty pots suggests. Draw the route to every bed and shelf, including corners, and note anything that blocks it when the door opens. The limited-edition greenhouse listing can be assessed with the same questions if it is one of several pages you are comparing; the title does not state how its interior is laid out. Keep product-specific claims separate from your plan, and rely on published dimensions or written clarification.
Test the layout to scale
A scaled sketch makes measurements easier to judge. Use the site dimensions and the greenhouse's stated exterior footprint, leaving room for the door approach and any access needed around the outside. Then draw the interior from its floor plan, including the walls, supports, entry, benches, and low-clearance edges. Graph paper works, or you can mark the outline on the ground with tape if the area is clear. Do not sketch an ideal rectangle inside a sloped structure unless the product drawing shows that it is the actual clear area. Keep the scale and units consistent so the comparison stays useful.
Try at least two arrangements: the crops you expect to grow first and a fuller layout for a busy part of the season. Add pots, flats, work space, and the aisle, then check which positions remain both plantable and reachable. Avoid packing the center only because it has the most height; you still need a route through it. If a T-shaped greenhouse listing is also in your comparison, make a separate plan for that outline instead of borrowing the pyramid's measurements or circulation assumptions. Comparing each drawing on its own terms helps show whether its shape serves your growing plan.
Separate floor area from planting surface
Be precise about what the figures describe. Square footage of a footprint, clear floor area, bench surface, and area left for plants are not interchangeable. A bench can add growing surface without changing the ground footprint, while the aisle takes floor area but makes the plants reachable. Mark each on the same sketch, and note whether the seller's plan shows shelves, built-ins, or accessories as included, optional, or simply illustrated. Do not count a pictured bench or shelf as part of the order unless the listing says it is included. This distinction also helps you compare two layouts with different arrangements.
If a page gives a broad area figure without explaining its basis, ask whether it means exterior ground dimensions, interior floor area, or usable growing surface. The greenhouse with built-in storage listing is a reminder to check how a named extra affects the drawn layout rather than assume the full footprint is planting space. The same accounting matters for a pyramid greenhouse even if storage is not part of your plan: reserve room for circulation and verify clearance along the sloping sides. If the page does not provide enough information to place these boundaries, do not use it as the basis for a precise interior plan.
Check the site around the greenhouse
Confirm that the full footprint fits the chosen garden area, not just the patch that looks open in a photo. Measure the boundaries and note fences, walls, trees, gates, steps, and the path you will use to reach the doorway. Consider whether you can get around the outside for maintenance or cleaning, following the access needs described in the product information. Also consider the light and shelter the site receives in different seasons in relation to the plants you intend to grow. A small change in placement can affect the entry route or light, so compare the site plan with the actual greenhouse drawing.
Review the seller's stated surface preparation, base, and anchoring requirements for the exact model; do not assume another greenhouse's instructions apply. If the ground is uneven, the site has drainage concerns, or you are unsure whether the specified preparation is suitable, ask the manufacturer or a qualified local professional before ordering. The Prestige Premium greenhouse listing needs the same model-specific review as any other page: a product name cannot confirm that its dimensions, required base, or placement suit your location. A styled image may not show the boundaries or access clearances you need to measure.
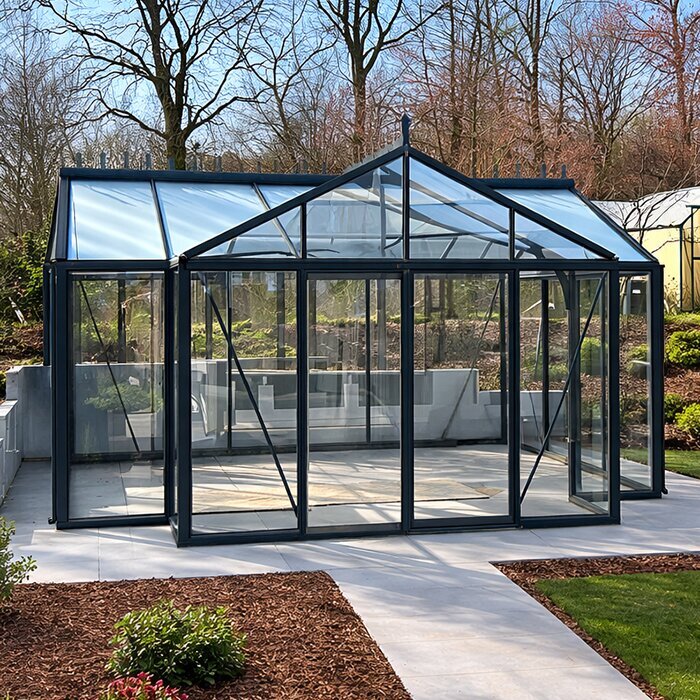
Review package details before ordering
An attractive layout can still be the wrong purchase if practical details are unclear. Before placing an order, confirm the exact model and what the listing says is included: frame, covering or glazing, doors, vents, fixings, shelves, or other accessories. This is a list of details to verify, not a claim that any particular item comes in the package. Read the assembly information if provided and note the tools or handling it specifies; do not infer these from product photographs or a model name. If you cannot find the door opening or another dimension you need, ask before buying.
Check the current order terms for delivery scope, package dimensions if available, access restrictions, taxes or fees, return conditions, and the process for reporting missing or damaged parts. These details can vary by order and destination, so use the written terms rather than assume a standard arrangement. Compare any package information the seller provides with the route from the delivery point to the installation area. The Orangerie product page is a separate listing, not a substitute for the dimensions and contents of the pyramid greenhouse you may order. Keep each candidate's name and confirmed details together so you do not mix specifications from one page with a photo from another.
Compare candidates against your growing plan
Make the final comparison with a short table, even if you have only two candidates. For each greenhouse, record exterior width and depth, maximum height, clearance at planned bed positions, clear floor outline, door opening and approach, and the source of each figure. Add your actual bench and crop arrangement, then mark any part of the plan that is hard to reach. Keep confirmed dimensions separate from estimates and unanswered questions. A candidate that fits the boundary but leaves no practical route through the growing area is not a good fit for your needs, whatever its overall footprint suggests.
Rank what matters most to you: plant capacity, easy entry with supplies, room to reach every growing position, or a layout that can change over time. Then check the full purchase scope and any costs shown for required accessories, delivery, or site preparation; do not assume they are included. If a missing measurement could change your layout, treat it as unresolved and seek clarification before paying. The right pyramid greenhouse is not necessarily the one with the largest headline footprint, but the one whose documented space and access support the way you plan to grow.
Frequently asked questions
Is the footprint the same as usable growing space?
No. The footprint describes the area the greenhouse occupies at ground level, while usable growing space depends on the clear interior, side profile, benches or beds, and room for an aisle. Check what a listed area figure represents, then compare it with a scaled plan of your plants and access route.
How much headroom should I allow?
There is no single headroom target for every crop. Check the maximum interior height and the height above each planned bed or bench, then account for a plant's expected mature size, its container, and any support you plan to use. A peak-height figure alone does not show the clearance along the sloping sides.
Which dimensions should I compare?
Compare exterior width and depth, overall height, the interior plan, clearance at planned planting positions, and the door opening. Confirm whether measurements refer to the outside or the clear interior, and check the units. If a listing does not identify a measurement, request it rather than estimating from a product image.
Where should I put benches in a pyramid greenhouse?
Plan the entry and aisle first, then place benches or beds where you can reach plants without blocking the route or stepping over other pots. The center may offer more height, but the actual profile, door position, and dimensions should guide the layout. Test the arrangement on a scaled drawing before ordering.
What if the listing has no interior plan or door dimensions?
Ask for a dimensioned floor plan, a side view or interior-height measurements, and the door's clear opening. If possible, confirm what each measurement includes and whether pictured benches or accessories come with the order. Until you have those details, record the unknowns instead of treating a product name or image as proof.
Buying a pyramid greenhouse becomes clearer when you evaluate space at plant height and working height, not just the boundary it occupies on the ground. Use a dimensioned product drawing where available to map benches, sloping edges, door movement, and a route to each growing position. Then compare only dimensions confirmed for each candidate. If the plan leaves questions that could change your layout, resolve them before ordering. The aim is a greenhouse that fits both your garden and the way you intend to use its interior.
