
Buying a Greenhouse for Tomatoes: Height and Growing Space
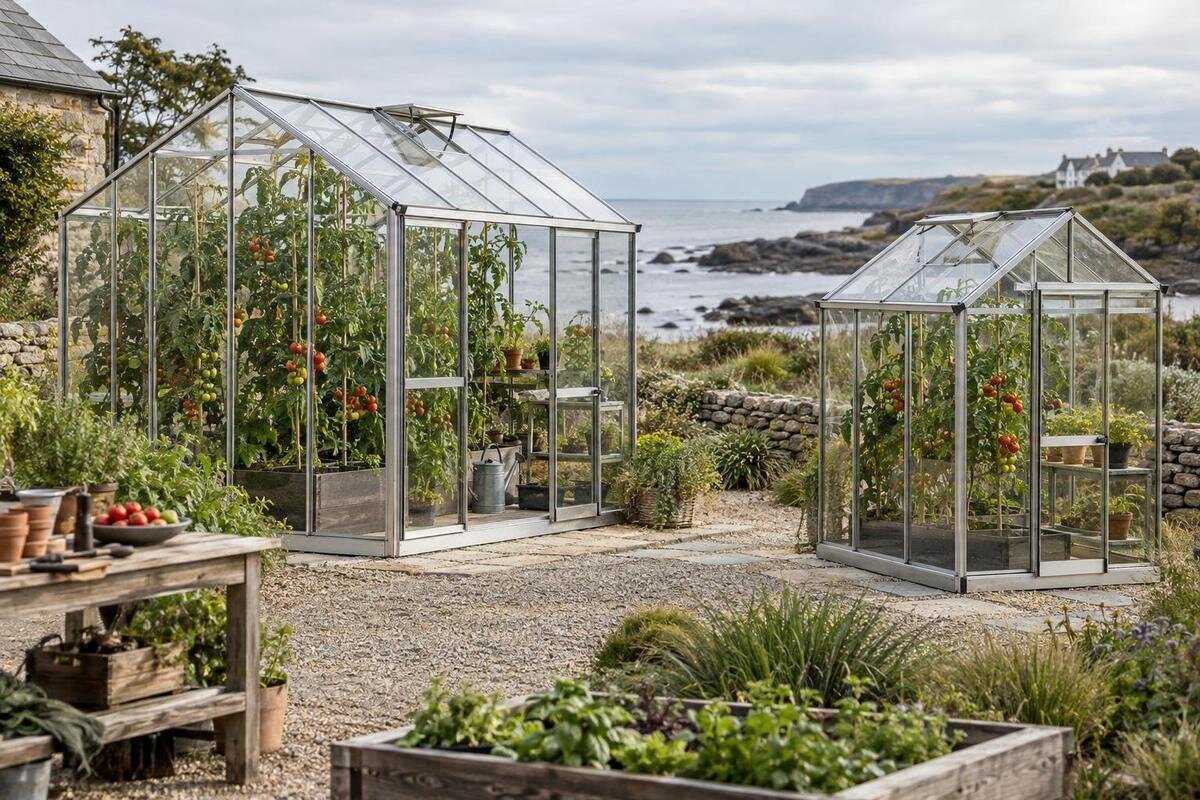
TOMATO GREENHOUSE BUYING GUIDE
Buying a greenhouse for tomatoes is less about choosing the largest footprint than matching three measurements: the space your mature plants can occupy, the clear height they need for your chosen growing method, and the room left to reach and tend them. A greenhouse that fits the garden can still feel crowded if its layout leaves no usable aisle; a tall peak can still provide little headroom near the sides. Start with your plant count, then compare dimensioned layouts with the space you actually have.

Plan for the number of mature tomato plants
Before opening product pages, decide how many tomato plants you realistically want to maintain and which growth habits you expect. A plant is not just a point on a floor plan: its bed or container, expanding foliage, support, and room to reach it all take space. Indeterminate varieties are commonly trained upward and may keep growing through the season; determinate varieties generally have a more bounded growth habit, though the cultivar and growing method still matter. Use variety-specific guidance to choose an appropriate spacing range instead of applying one number to every plant. If your varieties are undecided, leave room to adjust the count rather than filling every inch on paper.
Draw the greenhouse footprint to scale, then mark planting positions, bed or container edges, supports, and the route you will use to get to each plant. Include the area needed to stand, turn, and carry a harvest container; a narrow aisle can make an apparently generous growing area awkward to use. A candidate such as the aluminum classic greenhouse listing should be assessed against that drawing using only dimensions actually shown or stated. If the listing does not provide a measurement you need, ask for it instead of estimating from the product name or a perspective photo.
Measure the garden area and access
Measure the place where the greenhouse could stand, not just the open patch that looks large enough from indoors. Record its usable length and width, note fixed obstacles, and check how you will reach the entrance from the garden. Leave room for the access and site clearances specified by the manufacturer; the exact allowance depends on the chosen model and its instructions. Consider the path you will use to bring in pots, soil, supports, and other supplies. A footprint that fits tightly on paper may leave no practical way to get materials through the door or work around the structure.
Also consider the route to the proposed site and the space around it that you may need for setup or future care. If a fence, wall, hedge, or other fixed feature limits access, include it in your sketch rather than treating it as an afterthought. When reviewing the aluminum lean-to greenhouse listing, compare its published footprint and any stated clearance requirements with your measurements; the model name by itself does not establish its exact dimensions or access needs. Confirm unclear site requirements with the seller or manufacturer before you commit to a location.
Separate total size from usable growing dimensions
A greenhouse’s outside length and width help you judge whether it will fit the garden, but they do not necessarily equal its usable planting area. Frames, wall profiles, doors, and sloping sides can reduce the clear area available for beds and containers. Look for interior measurements as well as external ones, and note whether a stated width refers to the outside or inside of the structure. If you plan raised beds, measure from the proposed bed surface when thinking about headroom; the relevant space above a bed is less than the full height measured from the floor.
Height needs the same careful reading. Ridge height is the measurement at the roof’s highest point, while eave height describes the lower roof area near the sides. Those measurements answer different questions: the ridge can matter for a central row, while eave height may limit plants placed near a wall. For the aluminum limited edition greenhouse listing, use a dimensioned drawing or written measurements if provided, and ask how each height is defined if that is not clear. Compare the clear space at the actual planting positions, not a single headline figure.
Match greenhouse height to the tomato variety
Greenhouse height for tomatoes should be matched to the expected plant growth and the way you plan to train it. Some varieties are kept more compact; others are grown as tall vines and need vertical room for both the plant and its support. A tall peak does not guarantee enough clear height across the whole growing area, particularly if you intend to plant near the sides. Think about the full growing zone from the bed or container to the roof, including any space occupied by a trellis, strings, clips, or other planned support.
Choose the variety and training method before treating a listed height as suitable. If you have not selected varieties yet, avoid building a plan around the tallest plant you have seen or assuming every tomato grows the same way. In the Garden View T greenhouse listing, as with any candidate, look for measurements that show the height at the locations where plants would stand. If the available information gives only an overall height, ask for the eave and ridge measurements or a cross-section before deciding whether the growing area will work.
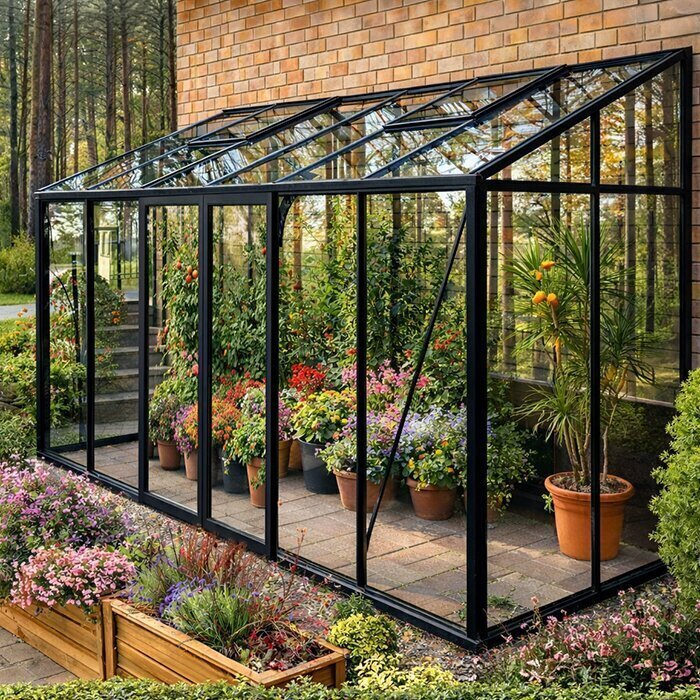
Check how tomato supports will be handled
A vertical growing plan needs more than open space above the plant. Decide whether you expect to use stakes, cages, strings, or another support, then check how much room that system needs and where it will stand. Keep the support in the layout while comparing greenhouse dimensions; adding it after choosing a model can reduce aisle width or interfere with a door. Make sure you can reach the points where plants will be tied or adjusted without leaning across another row or blocking the path you need for routine care.
Do not assume that a greenhouse frame is designed to carry a trellis or suspended supports. Look for manufacturer documentation that describes approved attachment points and any limits, and ask if the information is missing. A product image cannot establish support capacity. When considering the Pyramid Greenhouse Bloomcabin Oasis listing, use the same rule: assess documented support options rather than inferring them from the model name or appearance. If your plan depends on the structure carrying a support and the documentation is unclear, consult the manufacturer or a qualified professional before ordering.
Leave room for foliage, harvesting, and care
Tomato plants occupy more space as their foliage develops, so plan for the mature plant rather than the small start you first place in the greenhouse. The amount of room needed varies with the variety and how it is trained or pruned. Use the growing guidance for your chosen plants, then check that leaves and supports will not crowd the aisle or block access to neighboring plants. Space between planting positions is useful not only on paper: it affects whether you can reach stems, inspect growth, harvest fruit, and carry out routine care without constantly moving other plants.
Check the width of a row as well as the gap between individual planting points. A row placed close to a side wall may be difficult to tend if the clear space beside it is narrow; two rows may also leave too little room in the middle if their foliage grows outward. For the aluminum greenhouse with built-in storage listing, compare the published interior measurements and layout with your intended beds and aisle. The product title cannot show how much clear growing area is available for your plan.
Choose a bed or container layout that fits
The same floor area can work very differently depending on its layout. A bed along one side may leave a wider path, while beds on both sides of a central aisle can make the full length available for planting but narrow the route between them. A central bed can be convenient to reach from both sides, yet it may not suit the dimensions of the site or your preferred plant count. Sketch each arrangement with the bed edges, planting positions, and walking space shown; comparing only total square footage can hide a cramped aisle or a corner you cannot use.
Containers offer another way to arrange plants, but count their full footprint and include the access needed around them. They can make a layout easier to adjust, but they still take up floor area and need a stable place in the plan. Consider whether your beds or containers will sit near the greenhouse edges, where roof height may be lower, or farther in, where they may narrow the aisle. Use the drawing for the Bloomcabin Prestige Premium greenhouse listing to test your preferred arrangement if one is provided; the model name alone cannot tell you whether the beds and path will fit.
Test the layout against your growing routine
A plan is useful only if it works for the jobs you expect to do. Think through how you will reach the plants to tie or prune them, check their growth, water them, and harvest fruit. Note where you would set down a basket or a small set of tools without blocking the entrance or an aisle. If you expect to tend plants from both sides, make sure the layout allows that; if you will work from one side, check that the far side remains reachable. These small tasks often reveal why an apparently adequate footprint feels restrictive once it is planted.
Before choosing a model, mark the proposed footprint and aisle in the garden with a temporary outline, then walk the route you expect to use. This is a practical way to test whether the entrance, path, and working space suit your habits; it does not replace checking the greenhouse’s actual measurements. If the Bloomcabin Orangerie listing is on your shortlist, translate its published dimensions into your own plan and test the route around the planting area. Ask for missing interior measurements instead of assuming that a pictured layout matches the space you will have.
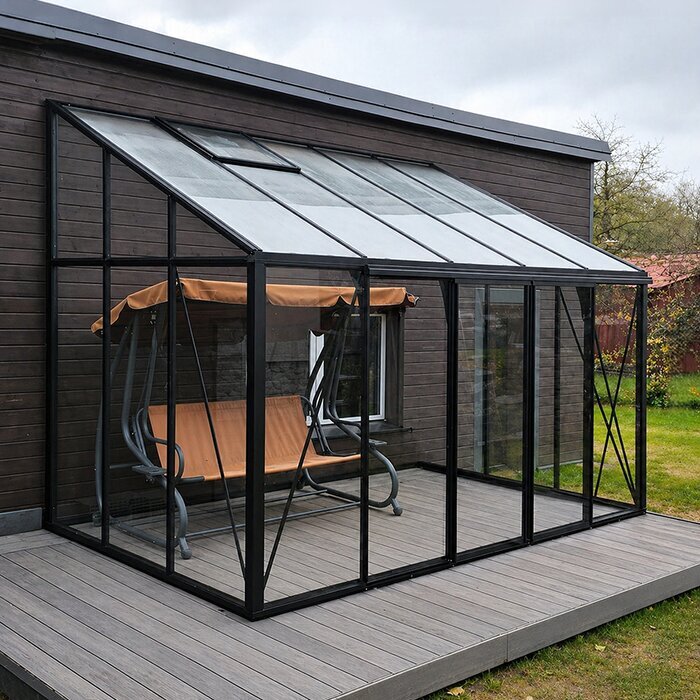
Read greenhouse listings beyond the product photo
Photos can help you understand a greenhouse’s general appearance, but perspective makes it difficult to judge scale or interior room. A person, pot, or plant in a picture is not a reliable measuring reference, and a model name does not specify its dimensions or usable height. For each candidate, find the stated outside length and width, interior dimensions where available, eave and ridge heights, and door-opening details. Check the unit used for every measurement and make sure you are comparing the same kind of dimension across listings. Keep any missing value marked as unknown rather than filling it in from an image.
Read diagrams and product details closely enough to understand what a measurement includes. A listed outside width may include the frame, while the clear width inside may be smaller; a height may refer to the peak rather than the side area where a row would stand. If those definitions are not clear, write down the exact question and ask the seller or manufacturer for a direct answer. The same applies to door clearance and any stated site preparation. Getting precise information before purchase makes it easier to compare candidates fairly and reduces the risk of planning around a dimension the listing did not actually promise.
Compare candidates before you place an order
Keep a short comparison sheet for the models you are considering. Record the outside footprint, interior growing area, eave and ridge heights, door opening, planned bed arrangement, and the support information you have found. Add the plant count and growing method each layout can accommodate according to your own plan, not an unverified claim about a greenhouse. Leave blank fields blank until you obtain an answer. This makes it easier to see whether a candidate is genuinely suitable for your space or whether a missing measurement prevents a fair comparison.
Before ordering, review the current product details for what the purchase includes and what may need to be arranged separately, such as a base, site preparation, or assembly. Check the listed delivery and return terms and whether package dimensions or access requirements are provided, especially if the route to the site is tight. Do not assume an accessory, support system, or installation service is included unless the order information says so. If the manufacturer’s site-preparation instructions raise questions about the ground or structure, ask a qualified professional rather than improvising.
Frequently asked questions
What height should a greenhouse be for tomatoes?
There is no single height that suits every tomato variety and training method. Compare the plants’ expected mature growth with the clear space from the bed or floor to the roof. Check both eave height and ridge height; the peak alone may not describe the space available where plants will grow.
How much growing space does one tomato plant need?
It depends on the variety, whether it is grown in a bed or container, and how it will be trained. Use variety-specific growing guidance to set spacing, then include room for mature foliage, a support, and access for harvesting and care. A stem-to-stem measurement alone is not a complete space plan.
Is a greenhouse with a high peak automatically tall enough?
No. The ridge is only the highest point, and roof lines usually leave less headroom nearer the sides. Check the height where you plan to place each row, as well as the clear height above the bed or container and any support system.
Can I attach tomato supports to a greenhouse frame?
Only if the manufacturer’s documentation confirms that the frame is intended to carry the support and its load. Do not infer capacity from a product photo or model name. If the support plan depends on the structure and the documentation is unclear, ask the manufacturer or a qualified professional.
Are the outside dimensions enough to choose a greenhouse size?
They help establish whether the greenhouse fits your site, but they do not tell you how much interior area is usable for beds, containers, and an aisle. Look for interior dimensions, eave and ridge heights, and door-opening details. Ask the seller to clarify any missing measurements before ordering.
A suitable tomato greenhouse is one that fits both the garden and the way you plan to grow. Base the plant count on mature spacing, judge height where the rows will stand, and include supports and working access in the drawing. Comparing those details before ordering gives you a clearer basis for choosing between greenhouse sizes—and helps you avoid paying for a footprint that does not provide the growing space you need.
