
Buying a Greenhouse With Storage: How Much Growing Space Remains?
Greenhouse buying guide
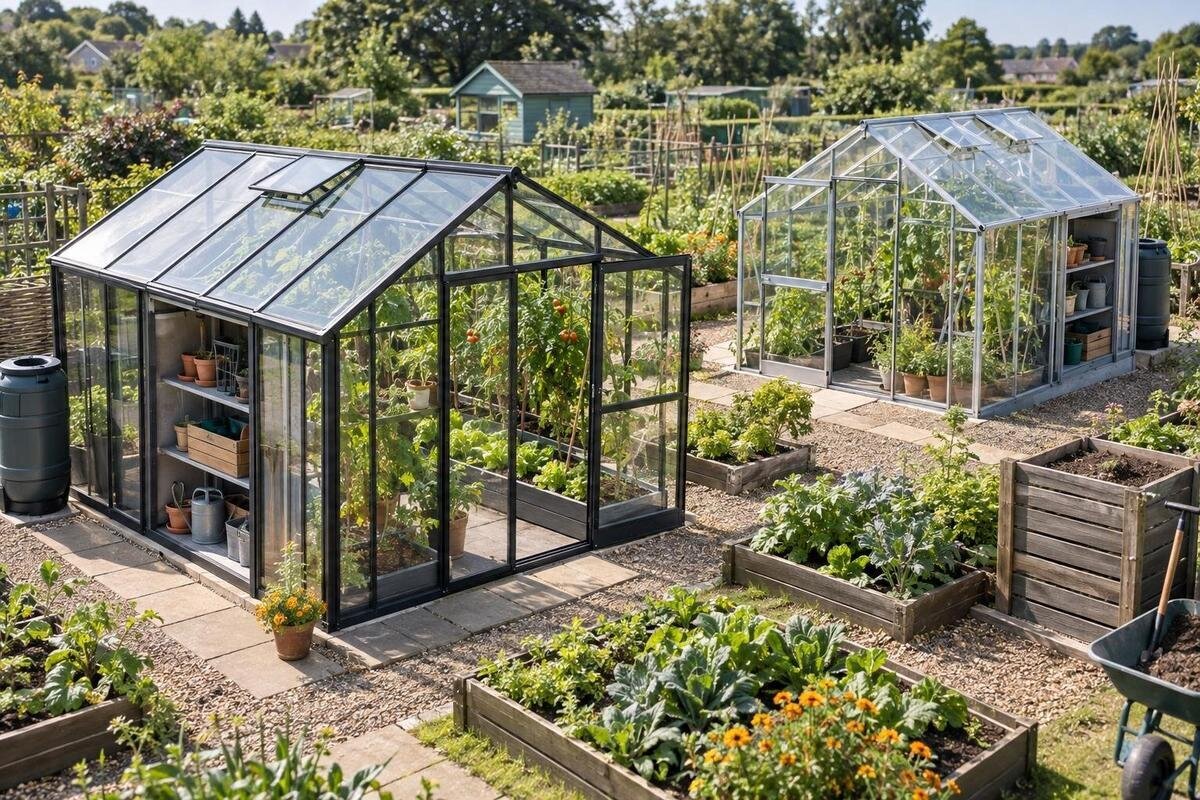
When you buy a greenhouse with storage, the listed footprint is not the same as the area available for growing. Part of the plan may be reserved for a compartment, cabinet, shelves, or the route needed to reach them, and product pages may use “storage” to describe different arrangements. Compare the layout, not just the outside measurements. Measure the clear interior, map storage and access, and then see how many beds, benches, or containers fit without blocking plant care. The checks below help you estimate usable space and identify details to confirm before ordering.

Buyer checklist 1
Usable area versus the advertised footprint
An advertised length and width usually describe the outside footprint: they show how much yard the whole structure occupies, not necessarily how much floor you can use to grow plants. A greenhouse with storage may reserve part of its interior for supplies. Even a cabinet or shelf can affect wall space, reach, and movement, although it does not take the same floor area as a separate room. Keep three figures distinct in your notes: total footprint, clear interior floor, and the floor area available for growing after storage and access are mapped. If a page quotes a floor area, check whether it means gross interior area or a dedicated grow zone. Even a correct floor figure is not a count of plants; bench depth, pot sizes, spacing, and reach determine how much of it you can use.
Use the aluminum classic greenhouse listing as one comparison point alongside storage-oriented models. Record what each product page actually provides for outside dimensions, inside dimensions, and included storage; do not compare one model’s overall footprint with another’s usable-area figure. The model name alone does not tell you whether a storage compartment is present or how large it is. If the page gives only an exterior size, mark usable growing area as unknown and ask for a plan. That is more dependable than counting every stated square foot as space for a bed, bench, or pot. If the page shows shelves, verify their dimensions and whether they are part of the order before counting them as growing surface.
Find out exactly what counts as storage
First clarify what “storage” means in the particular offer. It could describe an enclosed room, a partitioned part of the greenhouse, wall-mounted shelving, a cabinet, or an accessory sold separately; these options affect floor area in different ways. Ask whether the listed overall length and width include the storage zone and whether its own dimensions are stated. Also note which side the storage opens from: the space needed to reach it may sit outside its measured footprint. Shelves may use less floor area than a full-depth compartment, but they still claim wall space and may reduce room for plants or access. Until the layout is clear, do not assume the storage area is a set size or that pictured fittings come with the order.
The aluminum greenhouse with built-in storage is a relevant product page to inspect for that distinction, but the name alone does not specify the storage footprint, its entry, or whether it is enclosed. Look for a floor plan or written description showing where the growing area ends and storage begins. Confirm whether the arrangement shown is part of the configuration you plan to order and whether shelves, hooks, or cabinets are included or optional. If storage is selectable, ask how that choice changes the layout and listed dimensions. If no dimensioned view is available, request measurements rather than estimating from a photograph; perspective can make the zone look larger or smaller than it is.
Buyer checklist 2
Measure the interior after walls and fixed features
Measure from the inside, not by subtracting an estimated wall thickness from outside dimensions. Request the clear interior length and width at floor level, then identify any framing projections, posts, fixed partitions, or storage elements that interrupt the plan. If an inside dimension changes along a wall, use the narrowest span when checking whether a row of pots or a bench fits. Write down whether each figure is internal or external; if a listing leaves that unclear, do not reverse-engineer missing dimensions from a photo. If the design narrows above the floor, also check the width available at bench height and the clearance where plants will grow. For a stepped or irregular footprint, divide the plan into measured shapes rather than treating it as one rectangle. A labeled plan is more useful than a single overall number.
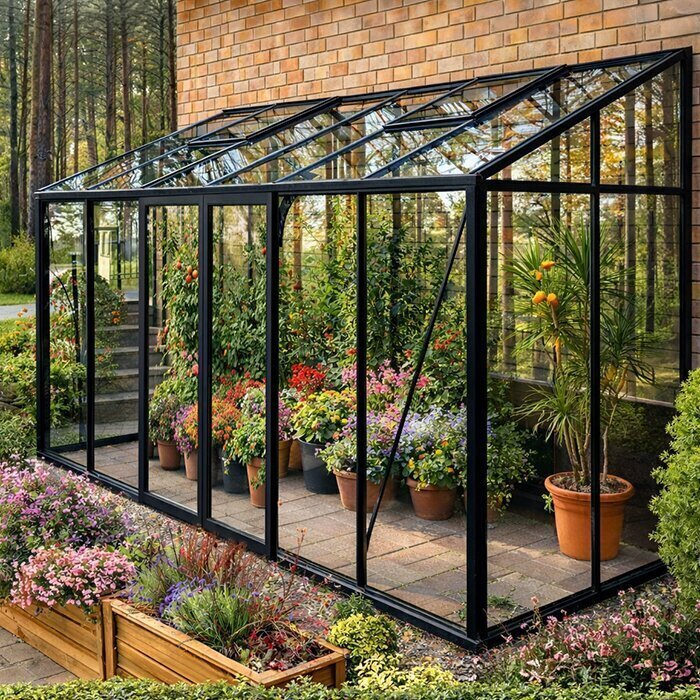
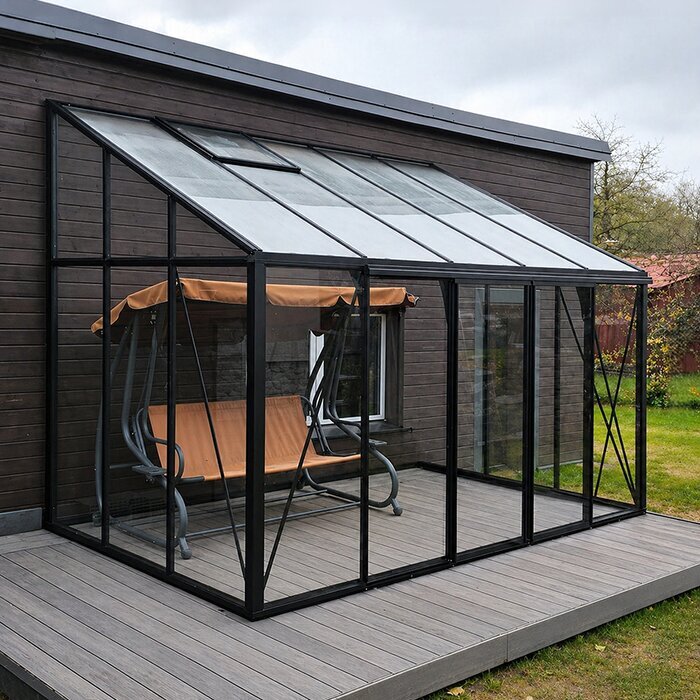
Here is a simple illustration, not a product specification: an interior rectangle 10 feet by 8 feet has 80 square feet of floor. A separate storage zone measuring 2 by 4 feet uses 8 square feet, and a distinct 2-by-8-foot aisle uses 16. If none of those areas overlap, 56 square feet remain for ground-level growing space, before accounting for any other fixed obstructions. Where storage access also uses the aisle, map the shared zone so you do not subtract it twice. Apply the same measurement questions to a lean-to greenhouse listing; its product label does not reveal the clear inside area or the dimensions at bench height.
Reserve room for aisles and door movement
Floor area on paper can still be awkward to use if the route is too narrow or broken. On your sketch, draw a continuous path from the main entrance to every planting row and storage point. Test it against the items you actually carry—a watering can, a flat of seedlings, or a hand cart—not just an empty-handed person. Aisle needs vary with the person, container, and task, so a standard number copied from a different greenhouse may not suit your setup. Make sure you can reach plants for routine work without stepping into beds or moving stored supplies every time. Include turning points and places where paths meet; a simple leftover-area total will not show a bottleneck. Even wall shelves need a use zone, because you have to stand somewhere to retrieve supplies.
Include the movement of every door. A swing door needs room to open; a sliding door needs clearance along its track, and storage drawers or bins may need space to pull out. If the storage entrance and main path meet, test whether one activity blocks the other. When reviewing the aluminum limited edition greenhouse, look for a plan showing entrances and clearances instead of inferring them from an exterior image. You can outline the proposed aisle and door sweep on the ground with tape to catch conflicts before ordering. Repeat the check with a drawer or bin open, not only with all doors and storage closed.
Buyer checklist 3
Place storage where you will use it
Place storage according to how often you will use each item. Hand tools, plant labels, ties, and small pots are easiest to retrieve near the work area; bulky trays or supplies used less often can go farther away if you can reach them without crossing planted rows. List the things you intend to keep inside, including their approximate sizes, then check whether they fit the proposed cabinet, shelf, or compartment. A label such as “storage” does not tell you whether it will hold a watering can upright or a stack of trays. Keep daily-use items separate from seasonal stock in your sketch so you can see whether the chosen spot makes routine work easier or harder.
Draw the storage in its actual position relative to beds, benches, and the entrance. A page for the Garden View T Greenhouse can be assessed with that same plan-first question: where could the supplies go, and which growing or walking area would that choice take? Do not assume the model name establishes a storage compartment or its dimensions. If storage uses a corner, note which bed or wall space you lose; if it is shelving, check its depth and height against what you own and whether it might intrude on reach or the route. Count the floor occupied by stored containers, not just the shelf frame, and check that items can be retrieved without shifting plants.
Decide whether storage should share the greenhouse environment
Think about what you plan to store as well as how much. A greenhouse is designed around growing, so its storage area should not automatically be treated as a climate-controlled closet. Heat and moisture can vary in this kind of space; check package or manufacturer instructions for seeds, fertilizers, tools, or other supplies that specify storage conditions. If an item needs a dry or temperature-stable place, a separate indoor or suitable outdoor storage location may be more appropriate. That decision can change how much built-in storage you need, and whether it is worth giving up any floor area for it.
Built-in storage keeps frequently used supplies close but occupies the greenhouse plan and, unless the product details say otherwise, shares the surrounding conditions. A separate shed may leave more of the greenhouse floor for plants, yet it takes space elsewhere in the yard and adds a trip between the two. Compare that tradeoff with your site and routine instead of assuming either choice is more efficient. Even a partition does not by itself establish separate temperature or moisture conditions. If you are considering another layout, such as the Bloomcabin Oasis pyramid greenhouse, check its listing for whether storage is included or would need to be planned separately; the model name does not answer that.
Buyer checklist 4
Plan the route from the yard to the storage area
Consider the route from the garden to the greenhouse as part of usable space. Storage by the entrance can make tools convenient, but may turn the doorway into a bottleneck; storage at the far end may keep the entrance open while requiring you to carry items past plants. Sketch the garden path, greenhouse door, storage opening, and the objects you will bring in. Measure tight gates and turns, too. Interior area is not practical if a container, cart, or item you regularly use cannot pass through the route into the greenhouse. Check the outside approach separately from the aisle inside; both determine whether storage is easy to use.
Before ordering, check the door location and clear opening, any threshold or step shown in the documentation, and whether the assembly or delivery information raises an access question for your site. The Bloomcabin Prestige Premium Greenhouse page, like any other product page, should be judged by its own plan and written details, not by the model name or a perspective image. Ask about missing measurements or configuration details; also review what the order includes and the applicable delivery, assembly, and returns information. The route between your gate and final location is a different check from the growing-space calculation, so do not assume the interior dimensions answer it.
Compare product listings on the same basis
Make an apples-to-apples comparison sheet for every greenhouse you are considering. Include the external footprint; clear interior length and width; storage type and dimensions; door positions and movement; path area; and remaining floor area for growing. Note what is included in the selected configuration and what appears as an optional accessory. Keep units consistent and label every figure as inside, outside, storage, or growing area. A blank field is a question to resolve, not a reason to guess from a catalog photo or a model name. Compare the potential placement of beds and benches separately from the square-foot total: a narrow leftover strip may be hard to use even if its area sounds adequate.
Use the Bloomcabin Orangerie product page, like any other candidate, to fill in only the details it actually states. Check whether diagrams match the configuration you would order, and whether any dimensions refer to the complete greenhouse or one part of it. If pages use different descriptions for storage, ask what the advertised space includes before comparing them. A clear written answer or dimensioned plan makes the choice more useful than an apparently larger footprint that may leave less room for growing. Keep a copy of the configuration and figures you relied on with your order notes so a later change in options is easy to spot.
Buyer checklist 5
Mock up the layout before you order
Before you buy, draw the proposed arrangement to scale on graph paper or outline it on a flat surface with painter’s tape. Mark the inside walls, storage boundaries, beds or benches, aisle, main entrance, and any separate storage door. Use only confirmed interior dimensions; if a number is provisional, label it clearly. A scaled drawing exposes pinch points and shows whether storage removes the width you planned to use for a row, or whether a bench blocks access to supplies. It also turns a vague “will it fit?” into a specific plan. Try more than one storage position if the model allows a choice, rather than treating the first sketch as final.
Test the sketch with actual objects where practical: place a pot or tray at the planned edge, walk the route while carrying the usual watering can, and try reaching the back of each bed. Think about whether supplies will be retrieved during watering or potting, not merely whether a person can stand in the aisle. Leave room for opening doors and removing stored items, and repeat the test for the busiest part of the growing season if you expect more plants then. A mockup checks the arrangement; it cannot replace measurements or confirm product features the seller has not stated.
Choose a layout that fits your growing plan
Set the growing plan before deciding how much storage to buy. List the crops or plant groups you expect to raise, the number and footprint of beds, pots, or benches, and the access needed to water, prune, and harvest. Then identify the minimum supplies you want stored inside and work out the space they actually require. This order prevents the storage compartment from becoming the default use for floor space you had assumed would remain available for plants. It also helps distinguish a real storage need from a wish for a tidier layout. If you expect your growing routine to change, allow for a specific likely addition rather than an undefined reserve.
Decide what compromise you can accept: less floor area for growing in exchange for nearby supplies, storage elsewhere in the yard, or a simpler internal layout. If the measured plan leaves only narrow strips that cannot fit the beds or containers you use, do not let a large total footprint persuade you otherwise. Before placing the order, confirm the final configuration, dimensions, included storage fittings, and the policies and assembly information that matter to your purchase. Your choice is sound when the stated storage and remaining grow area match the way you actually plan to work; if neither option fits, revisit the layout rather than making plants and supplies compete for the same path.
Frequently asked questions
How do I calculate growing space in a greenhouse with storage?
For a rectangular plan, multiply the clear interior length by the width, then mark storage, fixed obstructions, and paths. Subtract non-overlapping areas once, and account for door movement and access. The remainder is floor available for pots or beds, not a guaranteed plant count or total bench surface.
Does the advertised greenhouse size include storage?
Not necessarily. Ask whether the listed dimensions are exterior or interior, and whether they cover the storage area. Request a plan with the storage dimensions. A product title or photograph is not enough to establish how much growing space remains.
How wide should the greenhouse aisle be?
There is no single width that suits every person, container, and task. Outline your route at full scale and test it while carrying the items you use. Include door swings, intersections, and room to retrieve stored supplies; if you use a cart, check its clearance too.
Can I keep seeds and supplies in greenhouse storage?
It depends on the storage instructions for each item and the conditions in the greenhouse. Do not assume an enclosed area is temperature- or moisture-controlled. Check product labels and choose another suitable location for anything that needs conditions the greenhouse cannot confirm.
Is built-in storage better than a separate shed?
Neither is always better. Built-in storage keeps supplies close but uses part of the greenhouse plan. A separate shed may preserve growing floor area, while taking space elsewhere in the yard and adding a trip. Compare your site, routine, and actual inventory.
Storage is only a space-saving feature if the layout leaves room for the growing work you want to do. Treat it as an allocation within the plan, verify the interior and compartment measurements, and test the route to both plants and supplies. The useful comparison is not which greenhouse has the largest stated footprint, but which confirmed layout gives your plants and everyday items their own workable places.
