
Buying a Large Greenhouse: How Much Growing Space Do You Need?
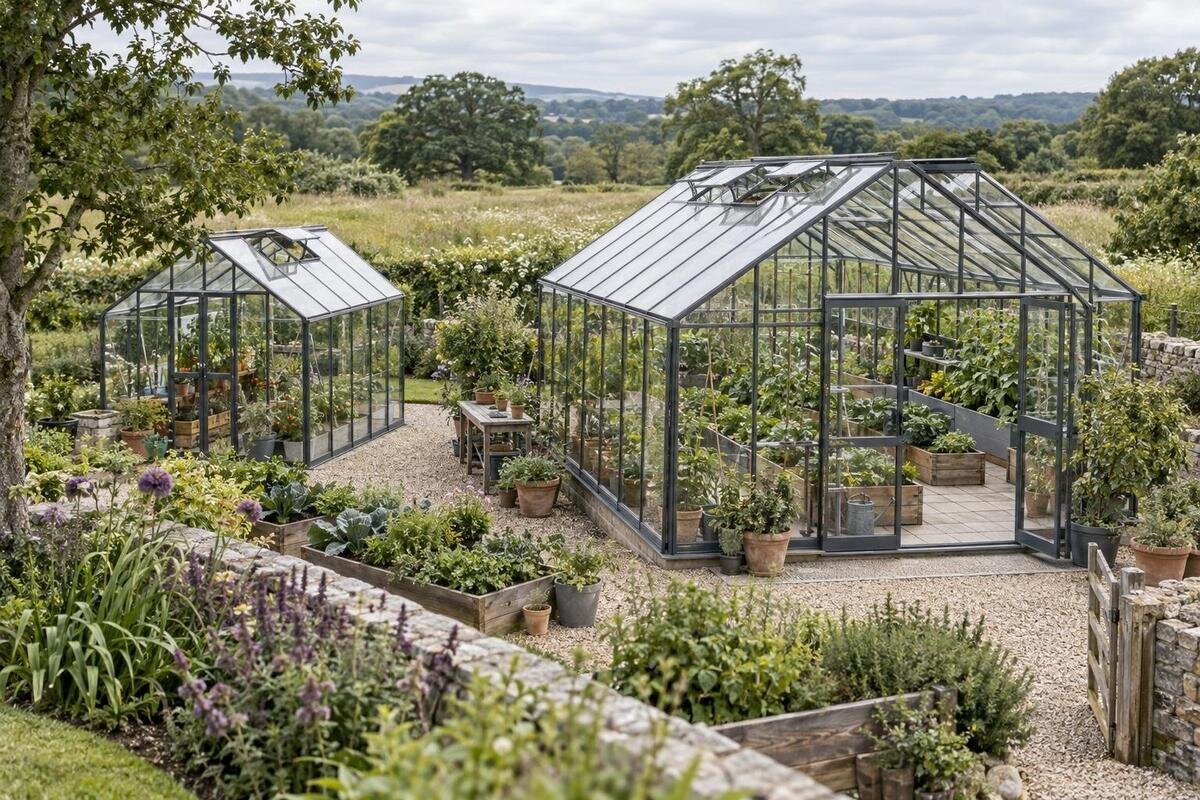
Greenhouse buying guide
A large greenhouse is useful only when its floor plan works for both plants and the person tending them. Before choosing a size, list the crops and containers you expect to grow, estimate their mature footprints, and add paths, access, and any work or storage area. The result is a target for usable interior space—not the greenhouse’s advertised outside footprint. Compare that target with the space available in your garden, then check the exact dimensions and plan view of each candidate before ordering. A simple scaled sketch can reveal whether a model that looks spacious on paper leaves a cramped or awkward growing layout.
Define what “large” means for your growing plan
“Large” has no useful meaning apart from your growing plan. A greenhouse that feels generous for starting seeds may be crowded once mature plants, wide containers, or a potting bench are inside. Write down what you expect the space to do over a typical growing year: raise starts, carry crops to maturity, shelter potted plants for a season, or support several of those tasks. Mark which jobs happen at the same time. If trays occupy a bench while full-size plants fill the floor, the same interior has to serve both. Planning for simultaneous use prevents you from counting one patch of floor twice.
Separate essentials from possible additions. List plant groups, expected counts, container types, and the months or phases when each will occupy the greenhouse. Use a mature footprint for crops that remain in place rather than the small space a transplant takes today. For plans that are still flexible, reserve a clearly labeled area instead of treating it as free. Your first inventory does not have to be exact to the inch; it should reveal the scale of the plan and give you a consistent basis for comparing layouts. Once you have the list, you can see whether the size you call large is justified by the work you want the greenhouse to do.
Calculate the area occupied by plants and containers
Count the space occupied by the plant and the container or bed that holds it. For a row, record the planned length and width; for pots, count the positions and allow for each pot’s full outside diameter, not just the stems. Group similar plants and multiply the footprint of one by the number you expect to grow. If trays or starts will use benches, include the surface they occupy and note whether those benches will be in use while floor crops are growing. This keeps you from treating a bench as free growing room simply because it sits above the floor.
Use mature-layout assumptions and distinguish temporary occupants from plants that stay in place. A tray may leave after transplanting, while a container that remains all season needs ongoing access for watering and harvesting. Put the groups on a sketch rather than relying on vague estimates such as “a few plants,” and count only those that will be there at the same time. A simple table can track each item, its count, footprint, and season of use. If the aluminum classic greenhouse listing is a candidate, record its stated interior dimensions if available; the model name alone does not show how much growing area it provides.
Include paths and room to work
Plant footprints are only part of usable floor area. You need a route to the plants and enough room to tend them without stepping on a bed or shifting every container. Draw paths as actual shapes on the plan, not as leftover strips after the plants have been placed. Include access to both ends of a row where you expect to work from both sides, and make sure the route reaches the plants you intend to water, prune, or harvest.
Think about the width you need for ordinary tasks and anything you plan to carry. Before choosing a size, mark the proposed aisle on a floor, patio, or other clear surface and walk along it with a tray or tote. If you expect to move a cart, test that space as well. Account for the door’s opening and the area where you will stand while entering or bringing items through. A layout with a generous plant total can still feel tight when the route bends, narrows, or ends at a bench. Build access into the plan before comparing greenhouse dimensions.
Sketch the interior before comparing dimensions
A quick scaled drawing makes a square-foot estimate more useful. Draw the greenhouse outline, then add beds, containers, benches, work areas, and paths as separate shapes. Even graph paper can show whether your intended rows fit and whether the route stays open. Mark door locations and note the dimensions used for each object; otherwise, it is easy to sketch an appealing arrangement that is too large for the actual space. Keep the drawing simple, but make the measurements consistent so you can reuse it when comparing candidate listings.
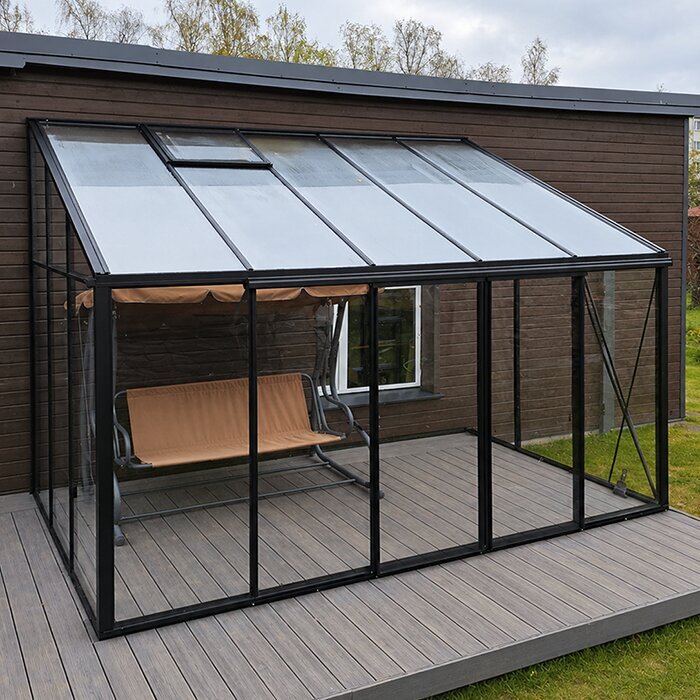
Look beyond total area to the usable rectangles and corners in a floor plan. A long, narrow interior and a more square one can have similar square footage but suit different planting arrangements. Check whether a bed can run the length you need, whether you can reach the plants beside it, and whether a work surface interrupts the route. The aluminum lean-to greenhouse listing can be assessed with the same plan: use its stated drawing and dimensions if provided, rather than assuming the product name tells you how much interior room remains for growing.
Compare floor-plan shape as well as square footage
Two greenhouses with similar floor areas may not give you the same practical growing space. The proportions of the floor affect how beds, rows, benches, and aisles fit together. A narrow plan may make a single long row convenient but leave little room for a second planting area; a wider layout may make access easier but require a different path through the space. These are layout questions, not a ranking of shapes. Use the plan that matches the way you intend to arrange and reach your plants.
Compare each candidate using the same drawing method: note its overall dimensions, place your planned growing areas, and trace the route you would use. Include awkward corners and space near entrances rather than counting every square foot as equally useful. A page such as the aluminum limited-edition greenhouse listing belongs in the same comparison; use its current product details and any available plan view to judge the layout, rather than drawing conclusions from the name. If a candidate’s dimensions are not clear, ask for clarification before treating it as a fit.
Plan for peak use across the growing year
A greenhouse can serve different purposes at different times, so planning for the busiest period is often more useful than adding up every crop you might grow during the year. Note when trays, mature plants, and stored containers overlap. If one use ends before another begins, the same area may work for both; if they overlap for even part of a season, the layout needs to accommodate both at once. A calendar beside your sketch can reveal these pinch points before you choose a size.
Allow for changes you genuinely expect, such as adding another group of containers or keeping more starts than you do now. Avoid choosing a size based only on an ideal future plan that has no clear use, but do not assume every unassigned corner will stay empty either. Reserve a specific area for likely changes and decide whether it needs direct access or a place on a bench. If you review the Garden View T greenhouse listing, judge its shown layout by the same peak-use plan; its name alone does not establish how much floor area will remain available.
Measure usable height separately from floor area
Floor area does not describe the full growing volume. Plants, shelves, or trellised crops may need vertical clearance, and the usable height can differ across a greenhouse rather than staying the same from side to side. Write down the height your tallest planned plants need, including the space required above them for access. If you plan to use shelves, mark their positions and check how much height remains above and below each one. This prevents a floor plan that fits on paper from overlooking a vertical limitation.
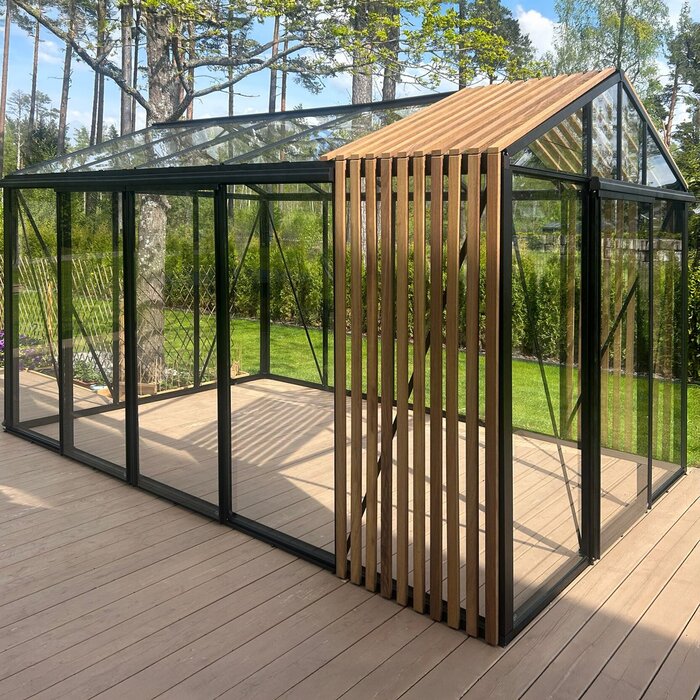
Treat overhead space as a separate resource, not a substitute for an aisle or floor area. Hanging planters or tools may occupy headroom and can affect movement even when they do not cover the floor. Do not assume a greenhouse frame is designed to support added hanging loads; check the manufacturer’s guidance or ask a qualified professional before adding them. For the Pyramid Greenhouse Bloomcabin Oasis listing, use published interior heights and drawings if provided instead of estimating clearance from the product name or the outside profile.
Count storage and potting space as part of the plan
If you expect to keep tools, pots, soil, or other supplies inside the greenhouse, give them a defined place on the sketch. Storage may occupy floor area, use a shelf, or share a work surface, but it should not be counted as growing room at the same time. A potting area also needs space for the person working there and for items being handled. Without a planned location, supplies can end up on the aisle or in the only spot where another container would fit.
Separate storage that must stay close at hand from items that can be kept elsewhere. Then compare the remaining plant area with your original crop plan. Even when a page is titled aluminum greenhouse with built-in storage, check the current configuration and the storage footprint before counting on it. A product name does not tell you how much room a storage feature occupies or whether it suits the supplies you intend to keep. Include the storage and work zones in the total layout before deciding that the greenhouse has enough growing space.
Compare the exterior footprint with your garden
Your plant plan uses interior space, but the greenhouse has to fit within the garden area available. Measure the proposed location and compare it with the candidate’s exterior length and width, not just its advertised floor area. Mark fixed obstacles and note where the entrance will face. Also allow for any access or clearance the product instructions require, and check whether a door can open without hitting a fence, wall, or other obstruction. The usable garden footprint is more than the patch where plants will grow.
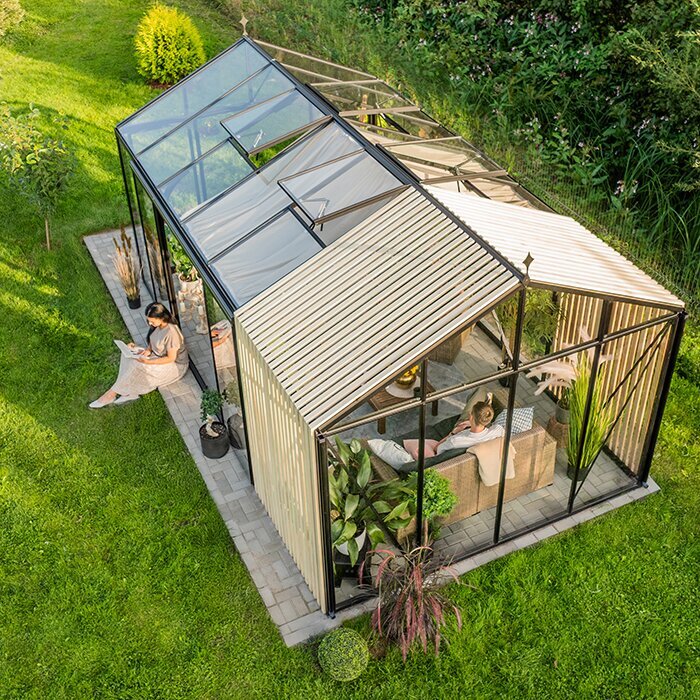
Mark the outline on the ground with string, chalk, or another temporary marker. Walk around the proposed perimeter and approach the entrance as you would when carrying supplies. This helps reveal tight corners or routes that a drawing can hide. Keep the site measurement separate from the growing-area calculation so the two do not get confused: outside dimensions answer whether the greenhouse fits, while interior dimensions answer how you can use it. Apply this check to the Bloomcabin Prestige Premium Greenhouse listing by comparing its stated exterior measurements with the actual space you have.
Verify dimensions and the selected configuration before ordering
Before buying, confirm that you are comparing the exact model and configuration you intend to order. Look for a dimension drawing or product details that distinguish exterior measurements from usable interior measurements. Check the overall length, width, height, door position, and any included shelves or storage features that affect the layout. If a measurement or included item is unclear, ask the seller to clarify it rather than filling in the gap from a photograph or a model name.
Revisit your scaled plan with the confirmed dimensions and make sure every intended use still fits: plants at maturity, paths, access, and work zones. Also consider whether the route into the garden and the space available for assembly are practical for the selected size; these are different questions from whether the greenhouse will fit once built. Evaluate the Bloomcabin Orangerie listing by its current product details and available drawings, not assumptions based on its name. A final check against your own plan can prevent a costly mismatch between the space you need and the dimensions you order.
Frequently asked questions
How do I estimate the growing space I need?
List the crops and containers that will be in the greenhouse at the same time. Add their actual footprints, then account for paths, door access, and work or storage areas. Compare the resulting plan with usable interior dimensions, not just the greenhouse’s outside area.
Should I use interior or exterior dimensions when choosing a greenhouse?
Use both for different purposes. Interior dimensions help you plan plants, aisles, and work zones. Exterior dimensions tell you whether the structure fits the garden footprint you have available. Check which measurements a product page or drawing provides before comparing models.
How much room should I allow for an aisle?
There is no single aisle width that suits every layout. Allow enough room for the tasks you plan to do and any tray, tote, or cart you expect to carry. Mark the proposed path on the floor and try walking it before settling on a layout.
Do benches increase a greenhouse’s growing area?
They can provide additional surface for trays or smaller containers, but they do not add floor area. Include the bench footprint in your plan, check whether it blocks access to plants below, and confirm that the available height suits what you intend to grow on it.
Should I buy the largest greenhouse that fits my yard?
Not automatically. A larger footprint is useful only if it supports your growing plan and still leaves the routes and working areas you need. Compare the layout you can use with the garden space available; an oversized or awkward floor plan may not serve your plants better.
Use your busiest realistic growing plan as the measure of size. The right large greenhouse is one whose interior lets the plants, routes, and work zones you need coexist, while its exterior footprint fits the garden space you can actually give it. If a candidate seems spacious only as a square-foot total, redraw the layout using its stated dimensions. When the plan still leaves room to tend every crop, you can compare sizes with confidence. The growing plan—not the word “large”—should settle the decision.
