
Buying an Orangery Greenhouse for Plants and Seating
Greenhouse buying guide
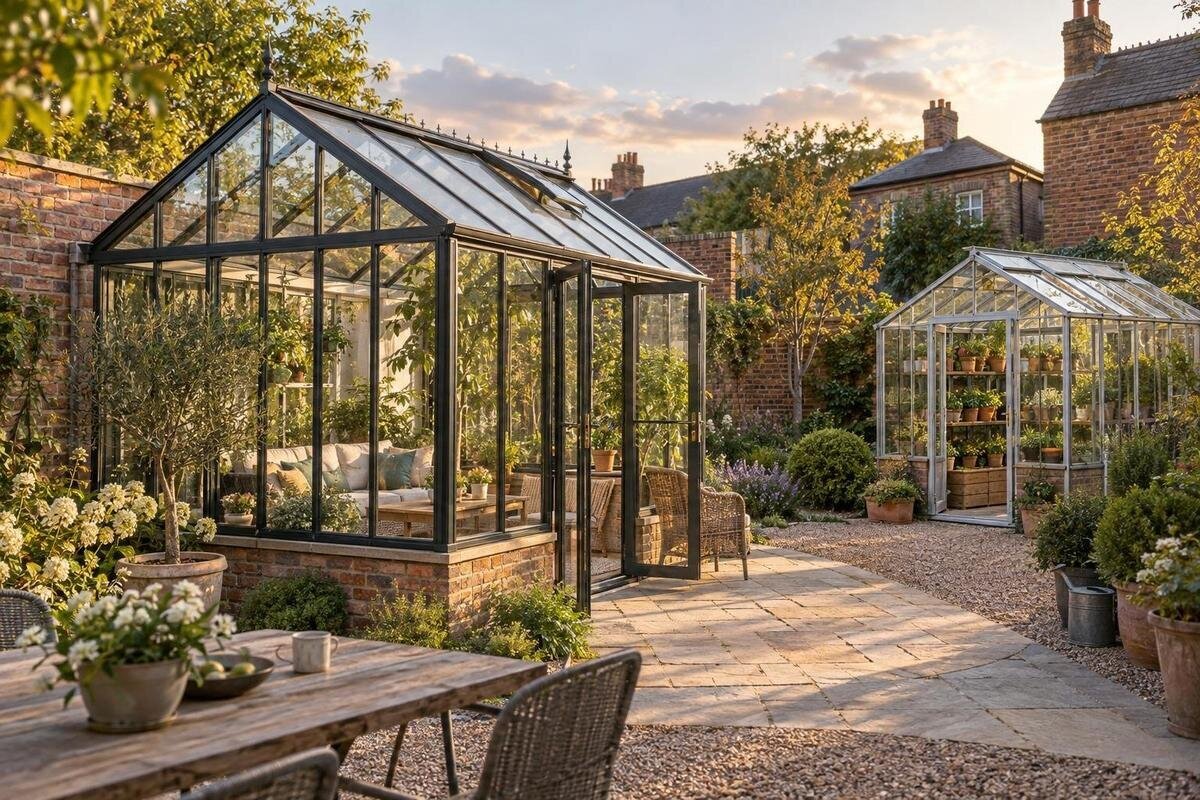
Buying an orangery greenhouse for plants and seating means planning for two different uses in one space. Plants need room to grow and to be tended; seats need enough clearance for people to enter, sit, and move around. Floor area alone will not tell you whether both will work. Before you compare models, list the plants you expect to keep inside, the furniture and number of people you have in mind, and the seasons in which you will use the room. Then test those needs against a measured plan and the specifications published for the exact greenhouse.
Decide how the space will be used
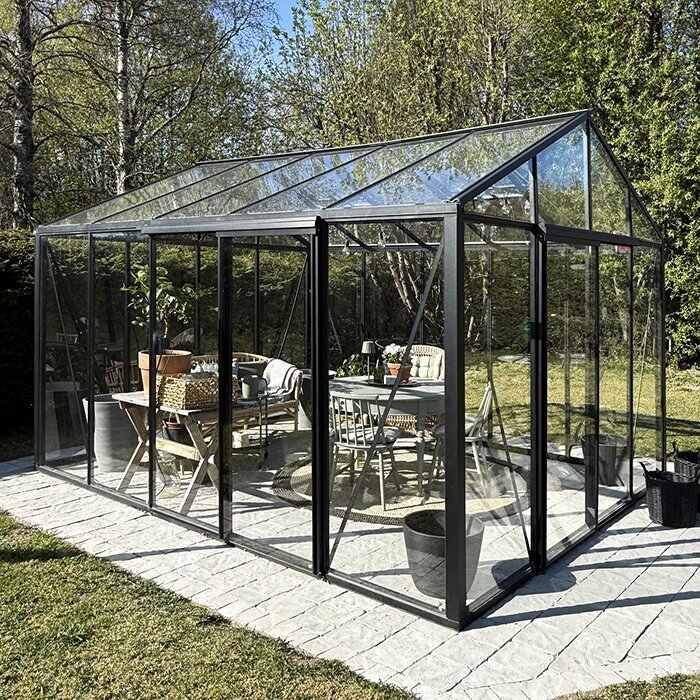
An orangery greenhouse has to make room for two activities that use floor area differently. Plants need space for containers or beds, mature growth, and the work of watering, pruning, and replacing them. Seating needs a clear footprint for chairs and, if wanted, a table; people also need room to enter, sit down, and move past one another. Start by listing the plants you intend to keep there rather than estimating from the number of pots you own now. Note whether new plants, seedlings, or seasonal displays will be added. For seating, write down the usual number of users and the furniture you actually expect to use.
Then decide which use has priority when the plan gets tight. A space for overwintering a collection may need more uninterrupted plant area than a small reading corner, while occasional entertaining could require a larger clear zone. There is no universal ratio of growing area to seating area: the answer depends on plant size and care routines, furniture, and how often both are used at once. Separate non-negotiables from preferences. For example, keep a route to every plant you need to tend, and treat an extra side table or additional pots as negotiable. This brief becomes a consistent test for every product drawing, instead of relying on a general promise of a greenhouse with seating.
Measure the site and greenhouse interior
Begin with the proposed site, not a product photograph. Measure the area available for the structure and note nearby fences, walls, trees, paths, doors, and other obstacles. Then compare those measurements with the manufacturer's stated outside dimensions, including any space needed for access or installation. The external footprint is not the same as the usable interior: framing, door openings, shelves, beds, or other fixed features may affect where people and pots can go. Check published drawings for interior measurements and the position of entrances before judging whether a layout will hold both uses. An aluminum classic greenhouse listing can be one comparison point, but rely only on the dimensions and drawings actually published for that model, not on its image.
Mark the actual interior on graph paper at a scale you can work with, then draw the door and any fixed supports shown in the plan. Plot a continuous route from the entrance to the seating and plant-care areas, and check that opening the door does not make a chair or bench inaccessible. Do not estimate usable width from a styled photograph; perspective and furnishings can make a space look more generous than its dimensions. If a product page provides only an overall footprint, ask whether an interior plan or more detailed dimension drawing is available. Matching the drawing to the site can rule out a costly mismatch before you order.
Plan the relationship between plants and seats
Treat the floor plan as two zones connected by a usable path. One common sketch places most planting along an outer edge and keeps a seating area at the far end; another gives one side to plants and the other to furniture. Neither arrangement is automatically better: door placement, the shape of the structure, container depth, and the furniture decide what works. Keep plants that need frequent attention easy to reach, and avoid making the only path run through the space needed to pull out chairs. Compare the Garden View T greenhouse listing with a measured sketch, using only the layout and dimensions actually provided for the model.
Test two or three alternatives before choosing a layout. On the plan, draw plant containers at their expected mature size, mark the table and every chair, then add the room each item needs to be accessed. You can also tape the proposed zones on a patio or floor and place the actual furniture in position; this makes awkward turns and blocked routes easier to spot than a small drawing does. Include the motions involved in real care: carrying a watering can, rotating or replacing a pot, and removing plant debris. A layout succeeds only if you can perform those tasks without repeatedly shifting the seating, or if you are comfortable with that planned trade-off.
Match the plant list to greenhouse conditions
Make a plant list before deciding what kind of growing environment to buy. Different plants may call for different amounts of light, airflow, shade, or seasonal protection, and their mature size can be quite different from the pot they arrive in. Note which plants will be inside year-round, which may move in and out, and which need a particular position. Then identify which features would support that plan, such as openings for ventilation or the ability to add shading, and check whether those features are included or optional. When considering a limited-edition aluminum greenhouse listing, compare the published ventilation, glazing, and accessory details with the conditions your plant list requires.
Comfort for sitting can conflict with intensive growing. Watering and potting bring damp soil and wet surfaces; dense foliage can narrow paths, and the conditions one group of plants needs may not suit people using the space at the same time. Think through the hottest, coldest, and brightest periods in which you realistically expect to sit there, without assuming that glazing alone will provide a comfortable room. Look for manufacturer information on ventilation, glazing, and available accessories, and decide whether extra controls or seasonal changes would be required. If you plan to add powered heating, lighting, or other utilities, have a qualified professional assess what is appropriate for the specific structure and site.
Plan growing equipment and storage
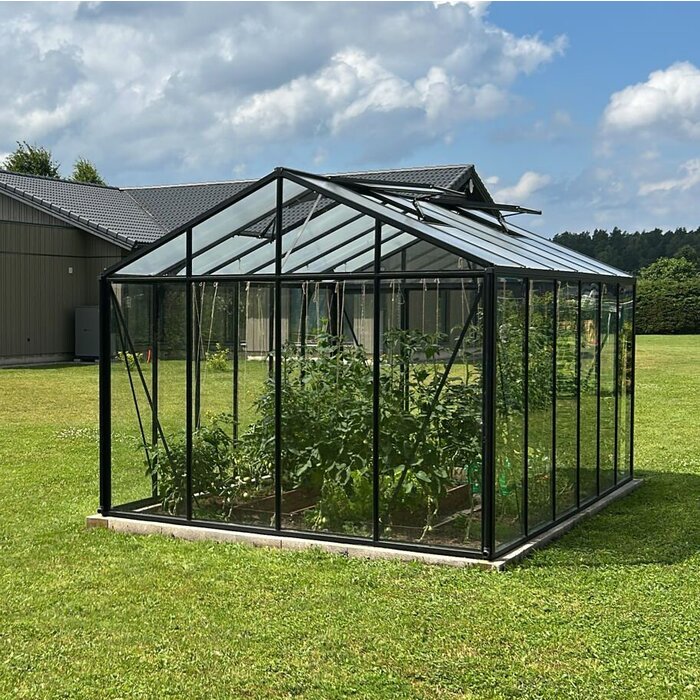
Choose a growing system that suits both the plants and the route through the room. Pots are flexible, while beds and fixed benches commit floor area; either option affects how much room remains for people. Measure the bench, bed, or container footprint and account for foliage that extends beyond it. Leave room to reach the back of a bench or tend a plant from the side you will actually use. If you want a potting surface, seed trays, tool storage, or a place for supplies, assign each one a location on the plan instead of assuming it can sit wherever space remains. Even when considering an aluminum greenhouse with built-in storage listing, check the documentation for the exact configuration and usable storage dimensions.
Consider how water and soil move through the space during ordinary work. Keep the watering route clear, and avoid placing seats where a regular task will splash or scatter potting mix. If you expect to bring in a hose, carry watering cans, or handle large containers, account for the route and turning space rather than just the destination. Check what the product documents say about drainage, floor or base requirements, and fitted accessories; do not assume these are supplied with the structure. An inventory of tools and materials can prevent storage from taking over the seating area later. Reserve space for what you will use, not every possible extra.
Measure the seating area in use
Size the seating zone using the furniture you plan to bring in. Measure each chair, bench, and table, and include the footprint of a chair when someone pulls it out or stands up. If more than one person will use the space, show how they can pass one another without stepping into plant beds or squeezing between delicate foliage and furniture. Mark the door route and the space needed to carry in a tray or pot. A narrow gap that looks adequate on paper may feel awkward once chairs are occupied, so test the arrangement with actual items or full-size outlines before making a purchase decision.
Decide what sitting means in your routine: a single quiet seat, a place for a meal, or a small area used by several people changes the furniture and clear space required. Include objects that will stay there, such as a side table, and decide whether they must remain in place when you are tending plants. Think about the furniture's care instructions under the conditions inside the greenhouse rather than assuming indoor or patio furniture will behave the same way. Add your dimensions to a shortlist, then compare them with each candidate's published interior plan. Check the Bloomcabin Prestige Premium greenhouse listing for dimensions, openings, and layout information before deciding whether it fits your drawing.
Assess the site and nearby structures
Assess the site for the uses, not just whether the structure can be placed there. Watch how sunlight and shade change during the day, and consider nearby buildings, trees, fences, and tall plants. The pattern can change by season, so note when you expect to grow plants and when you expect to sit. A wall-adjacent layout may affect openings, circulation, and the approach to the greenhouse; do not assume that a nearby wall provides a particular growing or comfort benefit. If considering a lean-to format, the lean-to greenhouse listing is a product page to compare with your site sketch. Check the manufacturer's installation requirements and how the actual wall and approach affect light and access.
Also check the route into the site, the ground conditions, and any practical services you intend to use. Read the model's stated ground-preparation and anchoring requirements, and ask a qualified installer or other relevant professional about conditions that need site-specific judgment. If you plan for water, electricity, or permanent heating, establish whether those additions are feasible for the chosen location with qualified help before ordering. Check that there is room to carry parts to the site and assemble the structure as directed. These checks are separate from plant layout, but they can determine whether a promising plan is workable at all.
Compare specifications and included features
Compare product pages using the same list of facts. Confirm the exact outside and interior dimensions, frame and glazing descriptions, door location, ventilation openings, what comes in the package, and which accessories are optional. If local wind or snow conditions matter, look for a stated rating that applies to the model and installation, and consult a qualified professional where the site calls for it; never infer a load rating from appearance or a name. A Bloomcabin Oasis pyramid greenhouse listing is one item to assess using whatever specifications are published, just as you would any candidate. A title or photo cannot confirm capacity, performance, or suitability.
Make a like-for-like comparison before focusing on price. A quoted amount may not include every component, base, accessory, or installation service you need, so list the documented inclusions and exclusions and price any necessary additions using current information. Check whether dimensions refer to the frame, total footprint, or available growing area, and note whether an accessory is standard or optional. Read the current order terms for assembly, care, returns, and warranty coverage rather than relying on general assumptions. If information is missing, ask the seller to clarify it before you commit. This makes the comparison about a specific configuration, not an attractive image.
Confirm delivery and assembly details
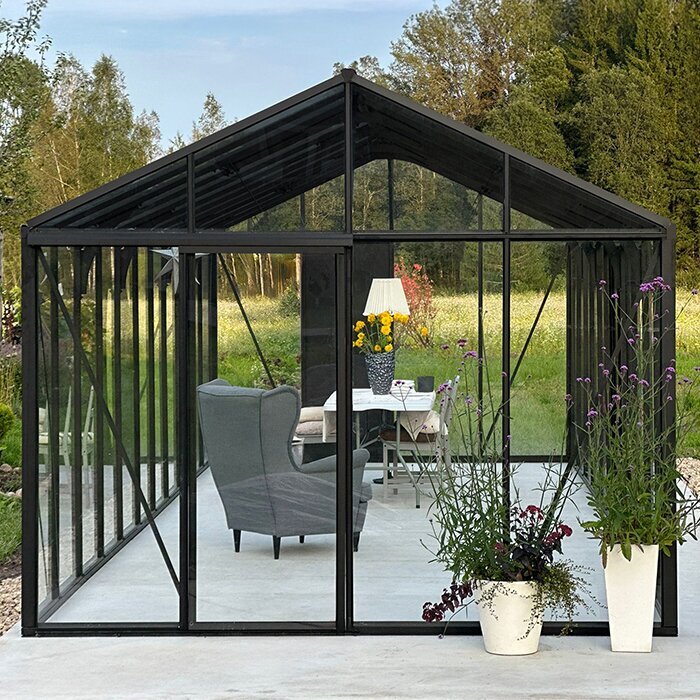
An orangery greenhouse may require planning beyond choosing its location. Before ordering, confirm the selected model, size, glazing, options, quantity, and any parts or services shown in the order summary. Check delivery and unloading arrangements, the route from the drop-off point to the site, and where components can be kept until assembly. Ask about shipment and assembly arrangements at the time of purchase; do not infer timing or what is included from another product page. On a page such as the Bloomcabin Orangerie listing, confirm the exact configuration and order details shown for that item. If ordering on behalf of a household or installer, share the final plan so everyone is working from the same selection.
Decide in advance who will assemble the greenhouse and what preparation that work requires. Follow the model-specific instructions and arrange qualified help for any task outside your skills, especially where the site, structure, or planned utilities need professional judgment. Keep the manufacturer's documentation and order confirmation for the exact model and options, and check that the delivered components match them. If you are unsure whether the structure is intended for the way you plan to use it as a seating space, ask the manufacturer directly rather than treating the word orangery as a promise of residential-room performance. This is a practical suitability question to settle before installation.
Check the complete layout before choosing
Before making the final choice, test the drawing against a normal day. Imagine entering with a tray, tending each plant, opening the door, moving a chair, and sitting down without blocking the route. Repeat the test with the plants at their expected mature size and the furniture arranged for the number of people you named at the start. Mark any task that requires moving something, and decide whether that inconvenience is acceptable or likely to become frustrating. This walk-through catches conflicts that a bare floor-area number misses, especially when seating and plant care are planned for the same time.
Eliminate a candidate if it only works by omitting clearances, storage, or features your plan depends on, or if essential details remain unknown. If the space feels crowded, revise the plant list, seating capacity, furniture, or layout and check again; a different balance can be more useful than squeezing in every wish. Compare the remaining options against your must-have list, documented dimensions, site requirements, and full order configuration. The right orangery greenhouse for plants and seating is the one whose documented layout supports the routines you intend to keep, with compromises you have knowingly accepted.
Frequently asked questions
How much space should I leave for seating in an orangery greenhouse?
There is no standard percentage that suits every layout. Measure the furniture you plan to use, including space to pull out chairs and move past them, then compare it with the plant footprints, access route, and fixed features shown on the interior plan.
Can I use a greenhouse for plants and as a sitting room?
It depends on the structure and how you plan to use it. Check the manufacturer's information about glazing, ventilation, openings, and intended use against your plants and seasonal expectations. Ask the manufacturer or a qualified professional about features or utilities that are not documented.
Should plants go around the seating area or in a separate zone?
Either arrangement can work if plant care and access remain clear. Draw the entrance, mature plant footprints, benches or pots, and actual furniture. Try a side-by-side layout and a distinct seating area, then keep the one that leaves a practical route for tending plants and moving around.
What should I check on an orangery greenhouse product page?
Compare the outside and interior dimensions, door location, frame and glazing descriptions, ventilation, included components, and optional accessories. Also check site-preparation requirements, delivery and assembly details, and the current order terms for the exact model and configuration.
Does a greenhouse with built-in storage automatically fit a seating layout?
No. Check the storage's exact location, dimensions, and included configuration, then draw it into the same plan as the plants, seats, and access route. The title alone cannot tell you whether it will hold the items you need or leave enough room for seating.
Buying an orangery greenhouse for plants and seating is a space-planning decision before it is a style decision. Measure the site and furniture, draw plants at mature size, and check the published specifications and order details for the exact model. Pay particular attention to clear routes and to the different conditions plants and people may need. If the plan only works on an unmeasured product photo, revise the balance until both plant care and sitting have a clear place.
