
Do You Need a Permit for a Greenhouse or Pergola? USA Guide 2026 | Bloomcabin
Source methodology: Legal examples in this guide are linked to official government, municipal or adopted-code sources. Because U.S. rules are local, these references are examples of how different jurisdictions regulate the same type of project — not nationwide exemptions.
The most important point
In the United States, “permit required” is a local question before it is a product question.
American building regulation is highly decentralized. There is no federal household greenhouse permit threshold and no single national pergola exemption that applies to every homeowner. States adopt building codes, cities and counties administer permits and zoning, and local governments can amend model-code provisions. A homeowner may also face historic-district rules, floodplain controls, wildfire requirements, easements and private HOA restrictions.
This explains why you may see several different figures online. The 2024 International Residential Code — a model code used as the basis for residential rules in many jurisdictions — lists one-story detached accessory structures up to 200 sq ft among work that can be exempt from a building permit. But the model code only becomes law when a jurisdiction adopts it, and jurisdictions are free to amend it. California is a perfect illustration: its 2025 Residential Code, effective in 2026, uses a 120 sq ft exemption for qualifying one-story detached accessory structures. Local zoning can still apply even when the building permit itself is not required.
Official source: 2024 IRC § R105.2 · 2025 California Residential Code § R105.2
So the useful question is not simply “Is my Bloomcabin greenhouse under 120 or 200 sq ft?” The useful question is: What does my city or county classify this specific structure as, at this specific address?
Never rely on one number
120 sq ft ≠ USA rule
California commonly uses 120 sq ft for qualifying detached accessory structures. Austin, Texas, currently uses 200 sq ft for a qualifying one-story detached residential accessory structure.
Official source: California Residential Code · Austin Development Services
Both examples are real. Neither is a nationwide greenhouse law.
Permit layers
A greenhouse can be exempt from one approval and still need another.
Layer 01
Building permit
Does the structural shell require plan review, inspection or a building permit?
Layer 02
Zoning clearance
Is the structure allowed in that location, yard, setback and zoning district?
Layer 03
Trade permits
Electrical, plumbing, gas, irrigation, heating or mechanical work may require separate approval.
Layer 04
Private restrictions
An HOA, deed restriction or architectural committee may have rules that are separate from government permits.
Greenhouses
Do you need a building permit for a greenhouse?
A small, detached, one-story greenhouse used only as an accessory to a home may fall within a local permit exemption. But that sentence contains several important qualifiers. “Detached” matters because a Lean-To Greenhouse connected to a house or wall can be treated differently from a freestanding greenhouse. “Accessory” matters because a private hobby greenhouse is not necessarily regulated like a retail nursery or commercial growing operation. “Small” matters because local permit exemptions often depend on floor area, height and other dimensional limits.
For example, the City of Dublin, California, currently states that a one-story detached accessory building with no electrical or plumbing can avoid a building permit if it does not exceed 120 sq ft, stays below eight feet in total height and meets additional conditions. Dublin still requires zoning clearance. Nearby Piedmont also uses a 120 sq ft threshold for certain detached one-story accessory structures, with its own height and design-review rules.
Official source: City of Dublin — Building Permits · City of Piedmont — Accessory Structures
Austin, Texas, provides a different example. Austin's current residential permit-exemption guidance allows a qualifying one-story detached accessory structure up to 200 sq ft and up to 15 feet high, provided it does not create a dwelling, contains no plumbing and is not in a flood hazard area. The contrast between Austin and California is exactly why Bloomcabin does not recommend assuming one national threshold.
Official source: City of Austin — Work Exempt from Building Permits
The safest approach is to take the exact dimensions of the model you are considering — whether a compact Mini Wall Greenhouse, an Aluminum Classic Greenhouse or a much larger Bloomcabin Orangerie — and verify them against the requirements for your parcel.
Three examples — three different answers
Why your ZIP code matters more than an internet rule of thumb
California example
120 sq ft can matter
California's 2025 Residential Code exempts qualifying one-story detached accessory structures up to 120 sq ft from the building permit requirement, but local zoning and local amendments still matter.
Austin example
200 sq ft can matter
Austin currently exempts a qualifying one-story detached residential accessory structure up to 200 sq ft, with a 15-foot height limit and additional conditions including no plumbing and no flood-hazard location.
New York City example
Zoning can be the key
NYC zoning expressly allows certain non-commercial accessory greenhouses as rear-yard obstructions, limited to one story or 15 feet high, whichever is less, and no more than 25% of the required rear yard. That zoning allowance is not the same as a blanket statement that no building permit is required.
Official source: NYC Zoning Resolution § 23-341Pergolas
Do you need a permit for a pergola?
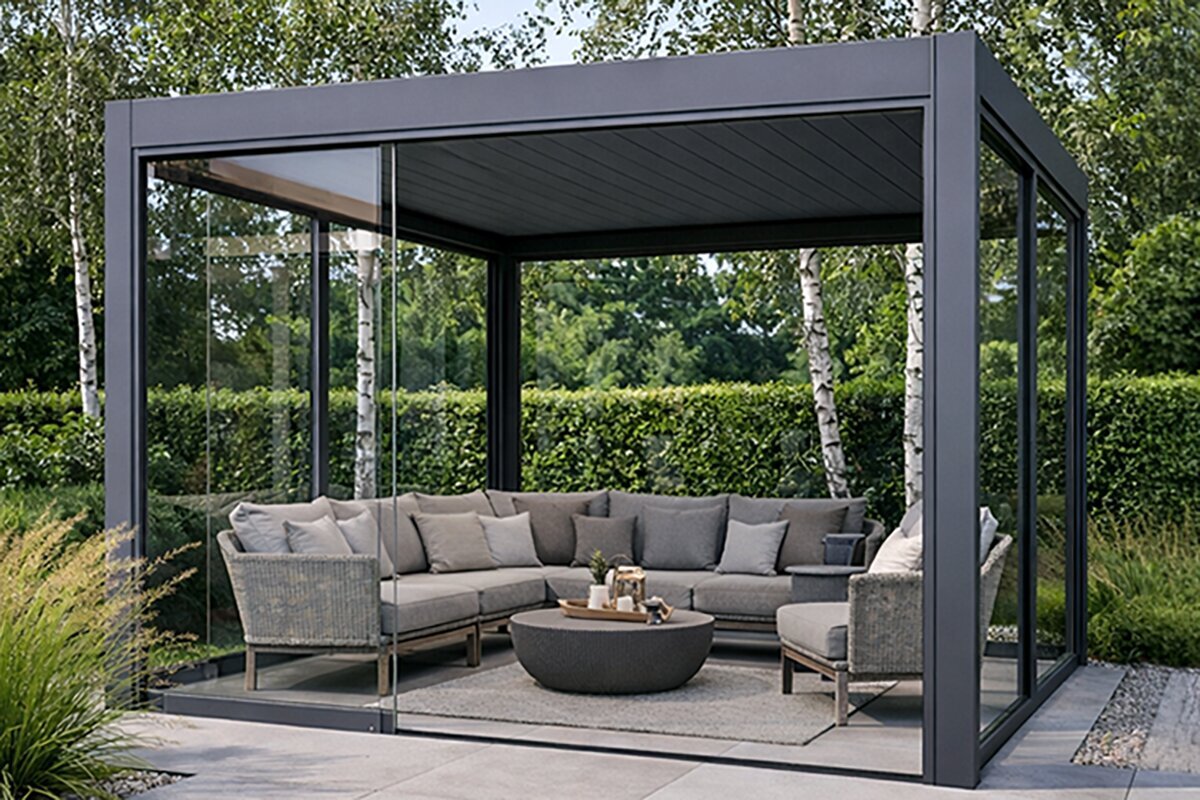
Pergolas can be more difficult to classify than greenhouses because “pergola” describes a wide range of structures. A simple open trellis, a freestanding aluminum frame, an attached patio cover, a louvered-roof bioclimatic pergola and a pergola enclosed with sliding glass do not necessarily occupy the same category in a local code.
Some jurisdictions explicitly regulate arbors and patio covers. Dublin, California, for example, states that planning approval and a permit are required to install or build an arbor or patio cover. That is particularly important when comparing an open decorative structure with a roofed product such as a Bloomcabin Bioclimatic Aluminum Pergola.
Official source: City of Dublin — Arbor / Patio Cover FAQ
The 2024 International Residential Code also contains an optional appendix for patio covers. It defines a patio cover as a structure with open or glazed walls used for recreational outdoor living associated with a dwelling and sets technical conditions for jurisdictions that adopt that appendix. This shows why adding glazing does not automatically make something “just a pergola” everywhere: the amount of enclosure, attachment to the house and intended use can affect classification.
Official source: 2024 IRC Appendix BF — Patio Covers
Before ordering a freestanding Bloomcabin Aluminum Pergola or an attached Lean-To Pergola, ask the local authority which category applies to the exact roof, wall and attachment configuration you intend to build.
Pergola classification ladder
Open freestanding pergolaMay be treated as an arbor, trellis or accessory structure.
Fixed or louvered roofMore likely to be treated as a patio cover or roofed structure.
Attached to the houseCan trigger structural, attachment and zoning review that does not apply to a detached structure.
Sliding or fixed glass wallsCan change how the local authority views enclosure, occupancy and patio-cover classification.
The seven permit triggers
What most often changes the answer?
1. Footprint
Accessory-structure exemptions often use a floor-area threshold such as 120 or 200 sq ft, but the number varies by jurisdiction.
2. Height
A structure can be small in area and still lose an exemption because it is too tall for the local rule.
3. Setback
Distance to rear, side and street-facing property lines is often controlled by zoning even when a building permit is not required.
4. Attachment
A freestanding greenhouse and a wall-mounted greenhouse may be regulated differently because an attached structure can be treated as part of the main building.
5. Enclosure
Adding glass walls to a pergola can affect classification, particularly if the resulting space begins to function more like an enclosed room.
6. Utilities
Electrical, plumbing, gas or mechanical systems may require separate permits even if the shell is permit-exempt.
7. Site overlays
Floodplains, historic districts, wildfire zones, coastal areas and easements can add requirements that do not apply to an ordinary suburban lot.
Property lines and setbacks
“No building permit” does not mean “build anywhere on the lot.”
Setback rules are one of the most common sources of confusion. Building codes and zoning codes answer different questions. A local building code may say a small accessory structure is exempt from a permit, while the zoning ordinance still restricts the structure to a rear yard, requires a minimum distance from the property line, limits its height or prohibits it from a front-yard location.
Dublin's guidance makes this distinction clear: its small detached accessory-structure building-permit exemption still requires zoning clearance, and its planning department separately regulates accessory-structure setbacks. In New York City, the zoning code contains its own specific rear-yard rules for non-commercial accessory greenhouses.
Before you select the final position of a T-shaped Orangery Greenhouse, a Classic greenhouse or a pergola, locate the actual surveyed property boundaries rather than estimating them from a fence. Fences are not always exactly on the legal lot line.
Ask your zoning office
- Is this a permitted accessory use in my zoning district?
- Which yard can it occupy?
- What are the rear and side setbacks?
- Is there a separate height limit?
- Does lot coverage apply?
- Does an attached structure use different setbacks?
- Are easements or utility corridors shown on the parcel?
- Is the property in a historic or special overlay district?
Foundations
Does a concrete slab automatically mean you need a permit?
Not necessarily. In most U.S. jurisdictions, the foundation material is only one part of the classification. A concrete slab does not automatically create a national permit requirement, just as ground screws do not automatically create a national exemption. What matters is the local code, the size and type of structure, site work, drainage, frost requirements, structural anchorage and whether the slab itself is regulated.
A permanent foundation can still make the project more significant from the authority's perspective. Large slabs may alter drainage; excavation can interfere with utilities or easements; footings may need frost-depth compliance; and wind or snow loads may require engineered anchorage. In wildfire, coastal, flood or high-wind areas, structural requirements can become more demanding even when the structure is relatively small.
For practical foundation planning, see our Greenhouse Foundation Guide for the USA. The important permit sequence is simple: confirm placement and approval requirements before pouring concrete or constructing a masonry base.
Lean-to and wall-mounted structures
Attached structures deserve a separate permit check.
A Lean-To Greenhouse, wall greenhouse or attached pergola is not always treated like a detached accessory building. The attachment may affect structural loads on the existing house, flashing and weather protection, setbacks, fire separation and whether the work is considered an addition rather than a freestanding garden structure.
That difference is especially important when the structure is enclosed. A glazed extension that functions as conditioned living space can trigger substantially different rules from a plant-growing greenhouse. Heating alone does not automatically turn a greenhouse into living space, but intended occupancy, insulation, utilities and connection to the home all matter.
If your site calls for an architectural wall-mounted statement, compare the Wall Mounted T Model Orangery and other wall greenhouse options only after asking your local building department whether the design is considered an attached accessory structure, addition or another local category.
Glass walls on pergolas
Can adding sliding glass walls change the permit requirement?
Yes, potentially. A pergola that begins as an open outdoor structure can become legally more significant when fixed or sliding glazing encloses the perimeter. The exact result depends on the jurisdiction, but the local authority may begin to evaluate the project as an enclosed patio, patio cover, sunroom or building-like accessory structure rather than a simple open pergola.
This does not mean that every installation of 10 mm toughened (tempered) safety glass automatically requires a new permit. It means the final configuration matters. Number of enclosed sides, percentage of open area, roof type, attachment to the dwelling and use of the space can all affect classification. The optional patio-cover appendix in the 2024 IRC is one example of a code framework that distinguishes open and glazed patio-cover walls according to specific technical criteria.
If you plan to order a pergola first and add glazing later, tell the authority the final intended configuration from the beginning. That is safer than receiving approval for an open structure and then assuming that enclosing it does not change the original approval basis.
Utilities checklist
The shell can be exempt while the services are not.
This distinction is explicit in many local permit systems. Dublin, California, for example, lists electrical and plumbing installations among work that normally requires permits and limits its small accessory-building exemption to structures without electrical or plumbing.
Official source: City of Dublin Building PermitsIf you want lighting, receptacles, heaters, automatic irrigation, sinks, water lines, fans or other equipment in the greenhouse, ask the authority whether a separate electrical, plumbing or mechanical permit is required. Use licensed professionals where state or local law requires them.
The same applies to pergolas. Outdoor lighting, motorized louvers, heaters and integrated electrical accessories can be subject to electrical and product-installation rules even when the frame itself is straightforward from a zoning perspective.
A good permit question therefore has two parts: “Do I need approval for the structure?” and “Do I need separate approval for the utilities or equipment I plan to install?”
Special property conditions
Five situations where the ordinary backyard rule may not be enough
Historic property or districtA local preservation commission may require design review or a certificate of appropriateness even for work that would otherwise be modest. Dallas, for example, requires a Certificate of Appropriateness for work on structures and sites in Landmark districts.
Flood hazard areaLocal permit exemptions can exclude flood-hazard locations. Austin's 200 sq ft residential accessory-structure exemption expressly does.
Wildland-urban interfaceWildfire codes can impose material, clearance and ignition-resistance rules even where the ordinary building permit is exempt.
HOA-controlled communityHOA approval and government permission are separate. You may need both, and one does not replace the other.
Commercial useA nursery, retail greenhouse, restaurant pergola or public/customer-accessible structure can trigger occupancy, accessibility, fire and commercial zoning requirements beyond domestic accessory-use rules.
USA decision tree
What to check before you order or install
1
Identify the authority.Find the city or county building department and the planning/zoning department responsible for the installation address.
2
Check the zoning district and overlays.Look for historic, floodplain, wildfire, coastal, environmental or neighborhood-specific overlays.
3
Write down exact dimensions.Footprint, ridge height, eave height, distance to boundaries, distance to the house and foundation height all matter.
4
Describe the final structure accurately.Detached or attached? Open pergola or roofed patio cover? Sliding glass walls? Plant greenhouse or occupied room?
5
Ask about building-permit exemption and zoning separately.Do not stop after hearing “no building permit.” Confirm whether zoning clearance, setbacks or site-plan approval still apply.
6
Check utilities and HOA requirements.Electrical, plumbing and mechanical permits can be separate. If your neighborhood has an HOA, obtain its architectural approval too.
7
Keep written confirmation.Save permit determinations, zoning clearance, approved drawings and HOA correspondence with the property records.
Bloomcabin planning matrix
Which Bloomcabin structures deserve extra permit attention?
Compact detached greenhouse
Most likely to fit a local small-accessory-structure exemption, subject to local footprint, height, setback and use rules.
Large Classic / Prestige greenhouse
More likely to exceed a local permit-exemption threshold and require plan review or zoning analysis.
Orangerie / T-shaped greenhouse
Large footprint and room-like use make an early permit conversation especially sensible.
Lean-To greenhouse
Attachment to the house or wall can change classification compared with a detached accessory building.
Open freestanding pergola
Can be treated as an arbor, trellis or accessory structure depending on local definitions.
Louvered / roofed pergola
More likely to be treated as a patio cover or roofed structure and therefore to require a dedicated permit check.
Pergola with glass walls
Enclosure can materially change classification. Show the authority the final wall configuration, not just the open frame.
High tunnel greenhouse
Agricultural and residential rules can differ. Do not assume a high tunnel follows the same permit route as a glass hobby greenhouse.
Frequently asked questions
USA greenhouse and pergola permit FAQ
Is a greenhouse under 120 sq ft permit-free everywhere in the USA?
No. California commonly uses a 120 sq ft building-permit exemption for qualifying detached accessory structures, but other jurisdictions use different thresholds. Austin currently uses 200 sq ft for a qualifying residential accessory structure. Local zoning still applies.
Why do some websites say 200 sq ft?
The 2024 International Residential Code model provision exempts qualifying one-story detached accessory structures up to 200 sq ft. But a model code is not automatically the law in every city or state. Jurisdictions adopt and amend codes individually.
Do I still need zoning approval if I do not need a building permit?
Very possibly. Zoning controls location, setbacks, lot coverage, height and use. A building-permit exemption does not automatically exempt the project from zoning.
Does a greenhouse with electricity need a permit?
Even if the greenhouse shell is permit-exempt, electrical work may require a separate permit. Some local accessory-structure exemptions expressly apply only when no electrical or plumbing is installed.
Does a concrete greenhouse foundation require a building permit?
There is no national rule that says a concrete slab automatically requires a greenhouse permit. Local rules, excavation, drainage, frost depth, structural anchorage and the size of the project determine the answer.
Can I place a greenhouse directly next to my property line?
Only if local zoning and building rules allow it. Setbacks vary by jurisdiction and zoning district. Confirm the legal property line rather than relying only on a fence location.
Does a pergola need a permit?
It depends on local definitions, size, attachment, roof type and enclosure. An open freestanding pergola may be treated differently from an attached roofed patio cover or a louvered pergola with glass walls.
Does adding sliding glass walls to a pergola change the rules?
It can. Enclosing an open structure can affect how the project is classified. Ask the local authority to review the final intended roof and wall configuration.
Does HOA approval mean I do not need a city permit?
No. HOA approval is private. Building and zoning approvals are governmental. Depending on the property, you may need both.
What about commercial greenhouses or pergolas?
Do not rely on residential accessory-structure exemptions. Commercial horticulture, retail, restaurants, hotels and public/customer-accessible structures can involve zoning, accessibility, fire, occupancy and engineering requirements.
Official-source examples used in this guide
Where should homeowners verify the rules?
Start with the building and planning/zoning departments for the installation address. State building-code pages and adopted code publications can help, but the local authority remains essential because local amendments and zoning determine the actual parcel rules.
Examples reviewed for this guide include the 2024 International Residential Code, 2025 California Residential Code, City of Dublin, City of Piedmont, City of Austin and New York City Zoning Resolution. These examples demonstrate the range of U.S. approaches; they do not replace the rules of your own jurisdiction.
Official links
2024 International Residential Code — R105.2 permit exemptions 2024 IRC Appendix BF — Patio Covers 2025 California Residential Code — R105.2 City of Dublin, California — Building Permits City of Dublin — Arbors, Patio Covers & Setbacks FAQ City of Piedmont, California — Accessory Structures City of Austin, Texas — Work Exempt from Building Permits New York City Zoning Resolution — § 23-341