
Planning a Greenhouse for a New Construction Landscape
GREENHOUSE PROJECT PLANNING
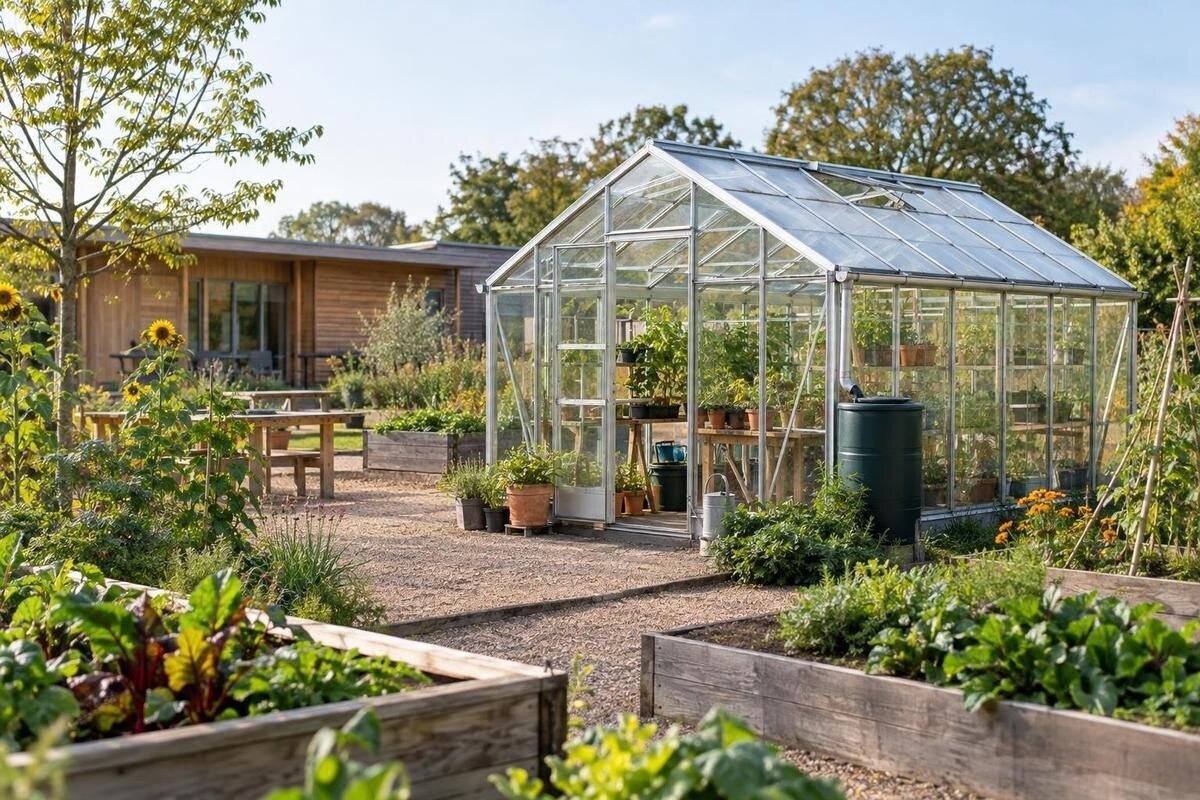
On a new property, the most consequential greenhouse decisions are made while the site plan is still flexible—not after topsoil, paving, and planting are in place. Treat the structure as one part of a coordinated landscape project: reserve its footprint, agree on finished grades and drainage, identify service routes, and assign each contractor’s work. Early coordination cannot prevent every change, but it makes trade-offs visible before they affect finished work. This guide focuses on the handoffs among the owner, design team, builder, landscape contractor, utility trades, and greenhouse supplier. The selected model matters because it fixes a real footprint; its catalog listing alone cannot answer site, foundation, or utility questions.
Define the greenhouse’s purpose and space needs
Decide what the greenhouse is expected to support before choosing a corner of the yard. A space used mainly for seasonal growing has different day-to-day needs from one that also stores tools, accommodates a potting bench, or provides a place to sit. Write down who will use it, how often, what must fit inside, and whether access is needed from the house or only from the garden. Include routine tasks such as carrying soil, filling containers, moving plants, cleaning, and bringing in supplies. Note whether supplies will come from a garage or another part of the property. The location should work for those activities, not just look balanced on a plan.
Turn that brief into a footprint and operating checklist before anyone designs a foundation. Note the usable interior, fixed equipment, room to move around benches, door operation, and any exterior area needed for unloading or maintenance. Ask the supplier for a dimensioned plan of the chosen configuration; catalog floor area does not establish exact outside measurements or clearances. As an early comparison, the Classic aluminum greenhouse is listed in options from 40.6 to 302.3 sq ft. That range can frame a size discussion, but cannot show whether a particular option fits the parcel or use. If you expect to change benches or equipment, distinguish fixed footprint from movable interior layout.
Choose a location on the full landscape plan
Mark the proposed greenhouse on a scaled plan that also shows the house, driveway, existing trees, proposed planting, patio, fences, and nearby buildings. Review how shade and views may change as trees and landscape elements mature; a site visit on one day is not the whole picture. Consider the relationship to frequently used doors and windows, not just the most attractive view from inside the house. If sunlight or privacy matters for the intended use, have the designer assess the specific site rather than relying on a universal orientation rule. A placement that looks clear on a rough sketch may compete with circulation or future planting.
Compare a freestanding location with any lean-to concept while the house and landscape plans can still accommodate adjustments. The catalog lists the Lean-To Greenhouse in options from 40 to 154 sq ft. For a location beside the house, ask the supplier and design team to review the proposed wall, connection details, roof edge, and nearby openings. Include access to exterior fixtures and areas that may need future building maintenance. A convenient position near a back door can still conflict with a window, downspout, or service route. Put the selected footprint on the same drawing as proposed trees and outdoor living areas so these relationships are visible before either plan is finalized.
Coordinate grading and drainage before setting elevations
Have the landscape or civil/site professional record existing and proposed elevations, surface-water paths, and the planned greenhouse footprint before grading begins. Consider the finished base, nearby paths, and adjacent planting together; otherwise, a later change to one level may create a step at the entrance or an awkward route for runoff. Discuss where water currently travels and where the completed design is intended to send it. Do not ask a greenhouse installer to settle site drainage from a product image or general conversation. The person responsible for grading needs the current survey and a coordinated drawing. When several trades use separate plans, confirm that they share the same survey reference and approved elevations.
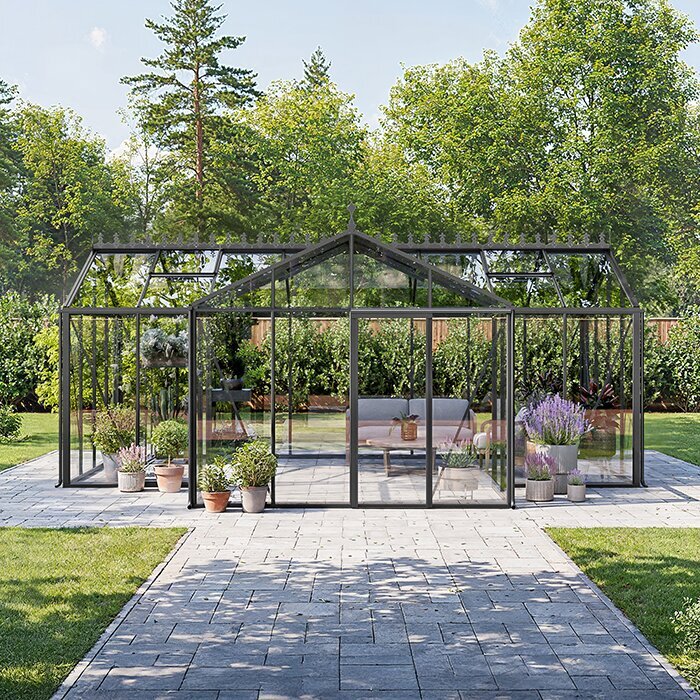
Confirm how the proposed greenhouse floor or base meets the surrounding grade and path, and who will resolve that interface if landscape levels change. Review its relationship with the house, retaining features, paved areas, and planned drainage elements with the relevant professionals. For scale context, the Prestige greenhouse is listed in options from 40.6 to 302 sq ft. Once a configuration is selected, ask the site team to mark its position and proposed entry location for a joint walkthrough. Look at the approach from both the house and garden, and note where adjacent work is still provisional. Record the agreed entry elevation and path connection before separate crews begin their work.
Design the foundation around the selected configuration
Treat the base or foundation as a site-specific design item, not as a rectangle to size from an online floor-area figure. The greenhouse supplier can provide installation information for the selected model; the foundation professional needs to review it alongside the actual site conditions and intended configuration. Soil, slope, drainage, adjacent construction, and the foundation approach all belong in that review. Have the responsible qualified professional determine what is required and identify any additional site information needed before design can proceed. If the greenhouse area has been used for construction staging or contains placed fill, tell the professional reviewing the site rather than assuming the finished surface tells the whole story.
Before work is priced, clarify who provides the base, who checks its dimensions and elevation, how the greenhouse connects to it, and who resolves discrepancies before installation. For example, the Limited Edition aluminum greenhouse listing gives options from 40.6 to 302 sq ft. Select the configuration before asking the foundation contractor to commit to a design or price. Establish a checkpoint when the prepared base can be compared with the supplier’s requirements, before surrounding paving makes corrections more disruptive. Record who performs that check and what information they need. Agree in advance who can approve a correction and how it affects the installation schedule, rather than leaving the crew to resolve a mismatch on arrival.
Plan utilities before excavation
Choose services by the way the greenhouse will actually be used, rather than adding connections by habit. Possible needs might include a convenient water source, power for planned equipment, or a drainage arrangement, but not every project needs every service. Write down what is essential on opening day, what might be added later, and where access for shutoffs or maintenance would be practical. Give that list to the landscape designer, builder, and relevant trades before trenching or paving is scheduled. A future connection is not automatically simple if its route conflicts with a foundation, tree location, or finished surface. If future provision is being considered, ask the trades to assess it while plans are open.
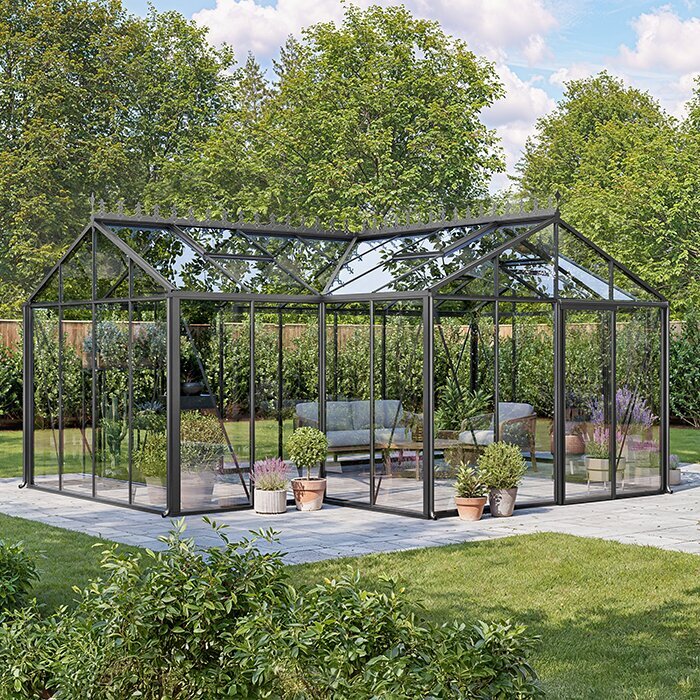
Have licensed or otherwise qualified trades review capacities, routes, existing services, and any local requirements for the specific installation; do not route underground services from an informal sketch. Arrange for buried lines to be identified through the appropriate local process before excavation, and note which locations are verified versus still assumed. Storage also affects where supplies and equipment belong: the Limited Edition greenhouse with built-in storage is listed in options from 59.4 to 302 sq ft. Ask for the chosen configuration’s layout to understand how storage and growing areas are arranged. Then discuss convenient service access without assuming the storage area includes utility connections. Show confirmed service routes on the contractor’s working drawing.
Include construction and everyday access
Plan two kinds of access: the route used to build the greenhouse and the route used after the landscape is complete. During construction, the crew may need room to unload, assemble, and move materials; ask the supplier or installer for access and handling information for the chosen configuration. Map gates, turns, temporary staging, and any finished surfaces that need protection. Coordinate the route with the general contractor so it does not run through newly installed planting or block other work. A footprint on a plan says little about construction space. Name who can approve a temporary route change and address any damage to completed work.
After installation, think about the everyday walk between the greenhouse, house, water source, and storage or work areas. Check how that route meets steps, gates, and other paths, and whether it remains usable while carrying trays or tools. The catalog lists the T-Model Greenhouse Orangery in options from 178 to 323 sq ft. Request door locations and opening dimensions for the selected configuration, then compare them with the approach path. Consider where you would set down a tray while opening the door and whether that spot would obstruct another route. Use measured clear widths and turning points to assess circulation. Show installation access and long-term circulation separately in the landscape documents.
Assign contractor scopes and handoffs
Do not assume that the general contractor, landscape crew, greenhouse supplier, and utility trades have the same understanding of what is included. Put scope boundaries in writing: who supplies current drawings; who prepares the base; who checks elevations; who arranges utility work or local review; who installs the structure; and who repairs paving or planting disturbed by the work. Name a person responsible for resolving clashes between drawings, such as a service route crossing the foundation area. A simple responsibility table can distinguish who performs a task, who approves it, and who must be consulted before a change. Clarify how changes are recorded so affected trades receive the update.
Make the table part of the project documents rather than leaving it in meeting notes. Record open questions, decisions, and the person who will respond if site conditions differ from the plan. This matters when comparing larger options such as the Large backyard greenhouse, whose listing spans 506 to 753 sq ft. Identify the proposed configuration and intended use in each bid request; its listed area does not establish suitability for the property. Ask bidders to state exclusions as well as included work, especially unloading, temporary protection, waste removal, and landscape restoration. Assign work left between contracts to a named party. Otherwise, apparently comparable bids may leave very different responsibilities with the owner.
Connect the greenhouse to paths and planting
Treat paths, planting, and outdoor rooms as part of the greenhouse plan, not finishes to place wherever space remains. Show the approach from the main garden route, any turn or threshold, and the space needed to move materials in and out. If the area must serve visitors or people with particular access needs, describe that use early and ask the design professional to assess the route against applicable project requirements. If there are several possible routes, mark the primary one and the access that must remain available for maintenance. The aim is to show how the greenhouse relates to the rest of the yard, not to add features without a purpose.
Mark mature planting locations and maintenance access that must remain open, and consider whether future trees, hedges, or screens will change light, views, or movement around the structure. Check planting beds and irrigation routes against the foundation and planned services with the design team. If you are comparing the Pyramid-type greenhouse, listed in options from 60 to 203 sq ft, use the selected configuration’s plan to position adjoining beds and paths. Identify places where pruning, watering, or replacing plants would require access beside the structure. Keep those working areas distinguishable from decorative planting on the drawing. This helps the planting contractor avoid filling useful access space with plants chosen only for their size at installation.
Sequence reviews and site work
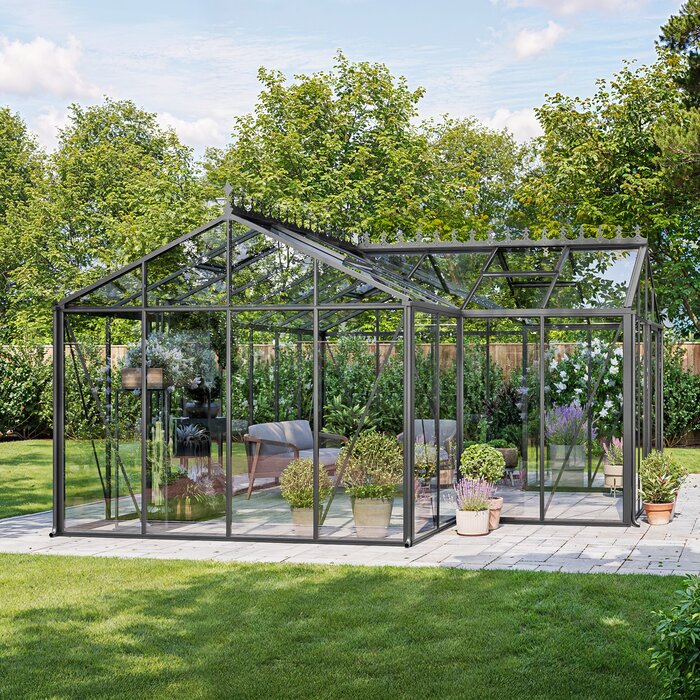
Use a sequence with decision points rather than asking trades to work from preliminary sketches. First confirm the survey and intended location; then compare configurations and obtain the selected model’s drawings. Have the design team coordinate footprint, elevations, drainage, access, and services, and identify any local review needed before a contractor commits to irreversible site work. Price the foundation, utility work, installation, and landscape restoration against the same current plan. The order can vary by project, but drawings and responsibility for each handoff should be settled before grading, trenching, or paving closes off options. Set a written approval point before major work begins, and withdraw superseded plans from use.
Ask the local authority and relevant qualified professionals which approvals or technical reviews apply to this parcel and intended use. Requirements can depend on local rules and site specifics; do not assume that a greenhouse is exempt simply because it sits in a garden or is part of new construction. Keep a record of the response, the plan submitted, and any conditions that affect siting or access. If the footprint changes after review, send the revised plan to the people whose work depends on it. Updating the shared drawing early is generally less disruptive than discovering a mismatch during installation.
Complete the landscape handoff with project records
At handoff, compare the completed work with the latest coordinated plan: greenhouse position, path connection, surface levels, drainage details, service locations, and restored landscape areas. Raise discrepancies with the responsible contractor or design professional before records are filed as final. This is not a substitute for technical inspection; it helps make sure the site team knows what was completed and what still needs attention. Confirm who handles remaining paving, planting, or access work, particularly where one contractor’s finish depends on another’s installation. Dated photos paired with marked-up plans can help explain a location later.
Collect the selected configuration and installation documents, final site drawings, available as-built locations for buried services, and contact details for parties with continuing project responsibilities. Keep maintenance instructions and any applicable product paperwork with those records, and make sure future landscape or utility work is not planned from an outdated sketch. A greenhouse project is easier to care for when the finished paths, service routes, and planting are recorded along with the structure itself. Give the property owner a copy of the final record set so later work has a reliable starting point.
Frequently asked questions
When should I plan a greenhouse in a new construction project?
Include it while the site layout, grading, and utility routes are still being planned, before paving and planting are finalized. You can refine the model later, but reserve a possible location and access route early. Before designing the foundation, use the selected configuration’s drawings and have the site reviewed by the relevant professionals.
Can I add a greenhouse after the house and landscaping are finished?
It may be possible, but the work can involve reopening finished surfaces, changing planting, or finding a route for services and construction access. If you may add a greenhouse later, ask the design team to record a possible location and preserve feasible access. A site review is still needed before assuming the plan will work.
Who should coordinate grading around a greenhouse?
That depends on the project, but the landscape designer or site professional should coordinate finished elevations and drainage with the foundation contractor, builder, and greenhouse supplier. Assign one person to keep the drawings current and resolve conflicts. Share the same elevation information with every contractor whose work meets the greenhouse.
Does every greenhouse need water and electricity?
No. Services depend on the intended use and the selected setup. Decide whether you need a water source, power for planned equipment, or drainage, then ask qualified trades to review routes and requirements for your site. Do not assume a model listing includes a particular utility connection.
Should I choose the greenhouse before designing its foundation?
Identify the model and configuration, or obtain the information the foundation professional needs, before finalizing the foundation plan. Catalog floor area alone does not establish exact outside dimensions, connection details, or site suitability. Have the supplier’s installation information reviewed alongside the actual site conditions.
When grading, foundation design, service routes, access, and contractor scopes are coordinated against the same selected plan, the greenhouse can be installed without treating paths and planting as afterthoughts. New construction still brings changes, but documented decisions make it easier to assess their effect before work is complete. In a new-build landscape, careful coordination is what makes the greenhouse part of the finished site rather than a late addition to it.
