
Can You Build a Greenhouse on a Low Brick Wall?
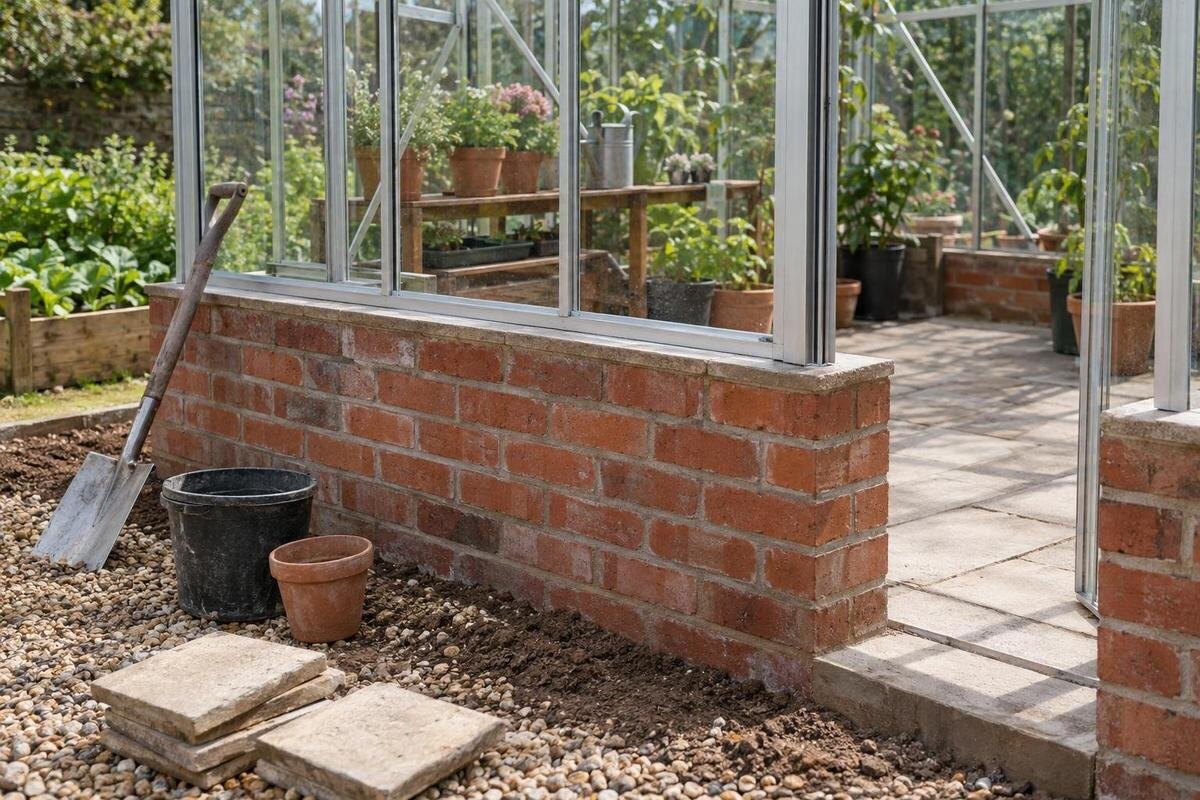
Greenhouse foundations
A greenhouse can be built on a low brick wall, but not simply because the wall is level or looks sturdy. The greenhouse base, its attachment to the masonry, and the wall’s support down to the ground must be treated as one design. A raised wall also changes the entrance level and the way water meets the base. Compare the exact greenhouse’s installation drawings with the proposed wall and get manufacturer confirmation before construction or modification. There is no universal wall height or brick detail that makes every model suitable.

01
Can a greenhouse sit on a low brick wall?
Yes, in principle, but the wall must be a suitable support for the particular greenhouse, not merely a raised platform. The frame transfers its weight and wind forces through a base connection into the masonry, then through the wall to the ground. Every part of that route matters. Wall height alone says nothing about how the wall was built, what supports it, or whether the greenhouse’s prescribed base can connect to it. The exact bearing points and restraint must come from the model’s approved installation detail; a footprint that seems to fit is not proof. The interface matters as much as the materials used for either part.
An existing garden wall may have been built to mark a border, hold soil, or create a step; those purposes do not establish that it can support a greenhouse. Nor does a neat brick face prove that the concealed footing, joints, or mortar are suitable. A purpose-designed wall-base arrangement is different: its support and attachment are planned for a particular greenhouse and proposed masonry. Treat the wall as a project component that needs its own review, not as an interchangeable substitute for a standard ground-level base. If it retains soil, mention that from the outset because it changes what a professional needs to examine.
Get the greenhouse’s wall-base detail before building
Ask the manufacturer for a base drawing or written installation detail for the exact model and selected size. It should identify where the frame bears, how its base meets the masonry, and what connection is approved; a product photograph or diagram for another model cannot answer those questions. Request a plan and cross-section, if needed, showing the relationship between the greenhouse’s support line and the wall top. For a candidate such as Pyramid-type greenhouse, use the listing to name the model, then ask separately for its wall-base documentation. If no wall-specific detail is available, ask whether one can be provided before committing to the wall design.
Check whether the detail states what kind of masonry it assumes, who specifies the anchors, and what the installer must verify before assembly. Ask about tolerances for level, straightness, and the bearing surface instead of borrowing dimensions from a generic foundation guide. If the manufacturer provides only a standard ground-level installation detail, that is not evidence that the same base can be attached to brick. Get the answer in writing for the precise configuration you intend to buy, including any approved changes and their limits. Keep the approved drawing with the project records so the builder and installer work from the same revision.
02
Have the masonry and its support reviewed
Have a qualified masonry or structural professional review the actual wall, not just its proposed height. The review should consider how it was built, the condition and continuity of the brickwork and mortar, visible cracking or movement, previous repairs, and what supports it below. A photograph can help explain the project, but it cannot establish the condition of hidden footings or prove an existing wall is suitable. If the wall is newly planned, give the professional the greenhouse drawing before masonry work starts so the support and connection can be coordinated rather than guessed. An on-site review is especially important when the wall’s construction history is unknown.
Describe whether the wall retains soil, sits beside a slope, borders a raised bed, or has been altered; include those details rather than referring to it simply as a low garden wall. They affect what is pushing on or supporting the masonry and should form part of the review. If the candidate is a Limited Edition greenhouse with built-in storage, provide its exact listing name and configuration to the reviewer. The product identity helps define the project but does not certify the wall. Share photographs of the top, faces, corners, and transitions as useful context, and ask the professional to identify any concerns or work needed before assembly.
Match the wall top to the greenhouse drawing
Set out the wall using the manufacturer’s drawing, not a measurement copied from a photograph or another greenhouse. Confirm which dimension matters: the outer frame, a base rail, or the actual support line. Then compare the proposed wall footprint and top surface with that detail. The wall must provide the bearing area specified for the arrangement, and its sides and corners must align with the greenhouse plan. For a Prestige greenhouse, as for any candidate, request the drawing for the exact selected configuration rather than applying another model’s dimensions. Mark the entrance side on the layout so the wall is positioned as intended.
Check finished height as well as plan dimensions. A cap, render, paving edge, or other finish can change the level at which the greenhouse sits, so agree on a reference elevation before construction. Confirm that the wall arrangement leaves the intended doorway and threshold usable, with room for the door to open without hitting a step, path, or nearby structure. Don’t force a frame to fit an uneven or out-of-square wall with improvised shims or cuts. Follow the stated tolerances and have any required corrections made before installation; also agree who will verify the finished measurements on site.

03
Specify how the greenhouse will be anchored
A greenhouse resting on heavy brick is not automatically secured. Wind can create forces that try to lift or shift the structure, so the frame-to-wall connection needs to transfer those forces through the masonry and the wall’s support. The correct fixing depends on the approved detail and the actual substrate; appearance alone cannot tell you which anchor or location is suitable. If you are evaluating a large backyard greenhouse, ask the manufacturer to identify the wall connection for that exact model and configuration. Don’t assume a standard base detail also applies to a brick-wall installation.
Have the manufacturer and qualified professional clarify who specifies or approves the fixing, who supplies it, and what the installer must inspect before assembly. Don’t substitute fasteners or place them wherever drilling seems easiest: brick, mortar, repaired areas, and wall edges can differ, and the approved connection may depend on those conditions. The project detail, not a generic hardware recommendation, should control the fixing. If the site differs from the drawing, pause and request a revised answer before drilling or assembling. Make sure the installer has the approved connection instructions and knows whom to contact if the masonry does not match them.
Plan for water at the wall and greenhouse base
Consider where rainwater will travel when it runs off the greenhouse and reaches the wall top, base, and surrounding ground. The manufacturer’s detail should explain how the greenhouse meets the wall and whether a specific interface treatment is required. Ask about drainage at that junction rather than assuming the brick surface or a sealant will manage water. For example, if you are considering a Classic aluminum greenhouse, request the relevant base detail for that model; the product name or listing is not a water-management drawing. Decide where collected or diverted water will go without directing it toward a place that could affect the wall’s support.
Include the wall cap, joints, adjoining paving or soil, and water from routine greenhouse use in the conversation with the builder. A treatment added later may not suit the manufacturer’s detail or may obscure a drainage route, so agree on compatible materials and responsibilities before installation. Keep the base junction accessible enough to inspect and maintain as instructed. If a professional identifies drainage work or a wall repair, coordinate it with the greenhouse base rather than treating it as an unrelated finishing task. The aim is a clearly detailed meeting point, not a generic promise that the wall will stay dry.
04
Compare a wall-specific base with a standard greenhouse base
If a wall-specific arrangement is available for the chosen model, it should make the support line and connection clear and allow the raised entrance and lower frame to be considered before work begins. That gives the builder a defined interface to coordinate with the masonry. Don’t infer suitability from a style name: Lean-To Greenhouse identifies a product category, not proof that a brick wall can replace the intended support. Ask for an explicit answer about the proposed wall, including whether the manufacturer approves the exact arrangement and what drawing governs its installation.
A standard base may tempt buyers to add bricks underneath it, extend parts, remove components, or make brackets on site. Those changes can alter the frame’s alignment or connection and affect how lower sections, glazing, doors, or vents fit. Before changing anything, ask the manufacturer whether the proposed alteration is allowed and what revised detail is required. Also ask whether the change affects the manufacturer’s installation requirements or any applicable warranty terms. Don’t treat a small-looking adjustment as harmless simply because the greenhouse can be positioned on top of the wall.
Keep approvals and construction records aligned
Written confirmation needs a clear scope. For a Limited Edition aluminum greenhouse, as with any candidate, check that the response names the selected configuration and refers to the drawing you submitted. Distinguish approval of the greenhouse’s connection from assumptions about the masonry: a response may accept the interface only if the wall meets stated conditions. Record those conditions and assign someone to verify them. If a response says that further information or a site assessment is needed, treat that as an outstanding requirement, not permission to begin. This helps prevent a conditional answer from being mistaken for approval of the whole project.
Keep the manufacturer’s response, masonry assessment, and current drawing together, with dates and revision identifiers. When the wall height, cap, entrance, or connection changes, identify which documents need another review rather than assuming the earlier answer still applies. Give the builder and installer the same current set and clearly mark superseded drawings so they are not used on site. Before assembly, record who checked the finished wall and whether any discrepancies remain. Keep photographs of the completed wall before the greenhouse covers the junction; they provide a useful record of what was built, although they do not replace an inspection.

05
What to include in an installation inquiry
A useful inquiry identifies the exact greenhouse model and selected configuration, then describes the wall as it exists or is proposed. If you are asking about a T-Model greenhouse, name it specifically rather than describing it only as a greenhouse. Include a plan showing the wall footprint, entrance location, and adjoining paths or beds. Label photographs so the recipient can match each view to the plan, and include both overall views and close-ups of the wall top, corners, and visible damage. Separate measured dimensions from estimates, and state whether measurements include the cap or other finishes. This makes the information easier to interpret without guessing.
Explain what you know about the wall’s age, construction, repairs, and support, and identify what remains unknown. Note whether it retains soil and whether you plan to change its height or finish. For a proposed wall, send a labeled sketch rather than photographs of a different installation presented as a specification. Frame the inquiry around the decision you need: whether to retain an existing wall, commission a wall-specific design, or use the model’s standard support arrangement. Ask the recipient to identify missing information and the appropriate reviewer for each unanswered question. A clear account of uncertainty is more useful than an apparently complete brief built on assumptions.
Know when to choose another support arrangement
Pause if the wall is visibly moving or deteriorated, its construction is unknown, or no one can confirm how it is supported. The same applies when the manufacturer cannot provide or approve a wall-base detail for the selected model. Don’t try to compensate with extra fasteners, a thicker cap, or an improvised extension. Ask a qualified professional whether the wall can be repaired, rebuilt, or otherwise made suitable, and have the manufacturer confirm the greenhouse arrangement separately. A poor fit between the two designs is a reason to revisit the plan before installation, not to proceed and hope the connection works.
For a new project, coordinate the masonry with the chosen greenhouse before laying the wall. For an existing wall, review its condition first, then compare any approved wall arrangement with a support option shown in the manufacturer’s standard instructions. There is no universal alternative that suits every site, so the appropriate solution depends on the model and the ground. A low brick wall can work when the product detail, masonry review, anchoring, and water management agree. Without that alignment, it is not yet a confirmed greenhouse base.
Frequently asked questions
How high should a brick wall be for a greenhouse?
There is no universal wall height. It depends on the exact greenhouse and its approved base detail, along with the finished threshold and the wall’s construction. Use the manufacturer’s drawings and have the proposed dimensions reviewed before building; don’t copy a height from another greenhouse or an example photo.
Can I set the greenhouse base directly on top of brick?
Only if the manufacturer’s instructions for that model allow direct bearing on the proposed masonry and explain how the frame is secured. A flat contact surface does not, by itself, establish that the base is supported or anchored as required. Confirm the wall-top detail and connection before assembly.
Can I modify a standard greenhouse base to fit the wall?
Don’t cut, extend, raise, or remove parts of a standard base unless the manufacturer approves the specific change in writing. An alteration can affect how the frame connects to the wall and how the lower frame, entrance, or glazing fits. Ask for a revised detail for the exact model and configuration.
How can I tell if an existing brick wall is strong enough?
Appearance alone is not enough to judge its construction, condition, or support below ground. Ask a qualified masonry or structural professional to review the actual wall, including its history and any signs of movement or deterioration. Share the greenhouse drawing so the review reflects the proposed installation.
Does a low brick wall need its own footing?
There is no single answer for every wall. The appropriate support depends on how the wall was built, the ground and site conditions, and the forces the proposed greenhouse transfers to it. Have a qualified professional assess the wall and its support; don’t assume a particular footing type or dimension.
A low brick wall is a viable greenhouse support only when the selected model has an approved wall-base detail and the masonry is reviewed for the actual installation. Confirm the connection, finished dimensions, entrance, and water management before building or altering the wall. If any part of the support arrangement remains uncertain, resolve it before the greenhouse is assembled.
