
Installing a Greenhouse on Newly Landscaped Ground: Is the Site Ready?
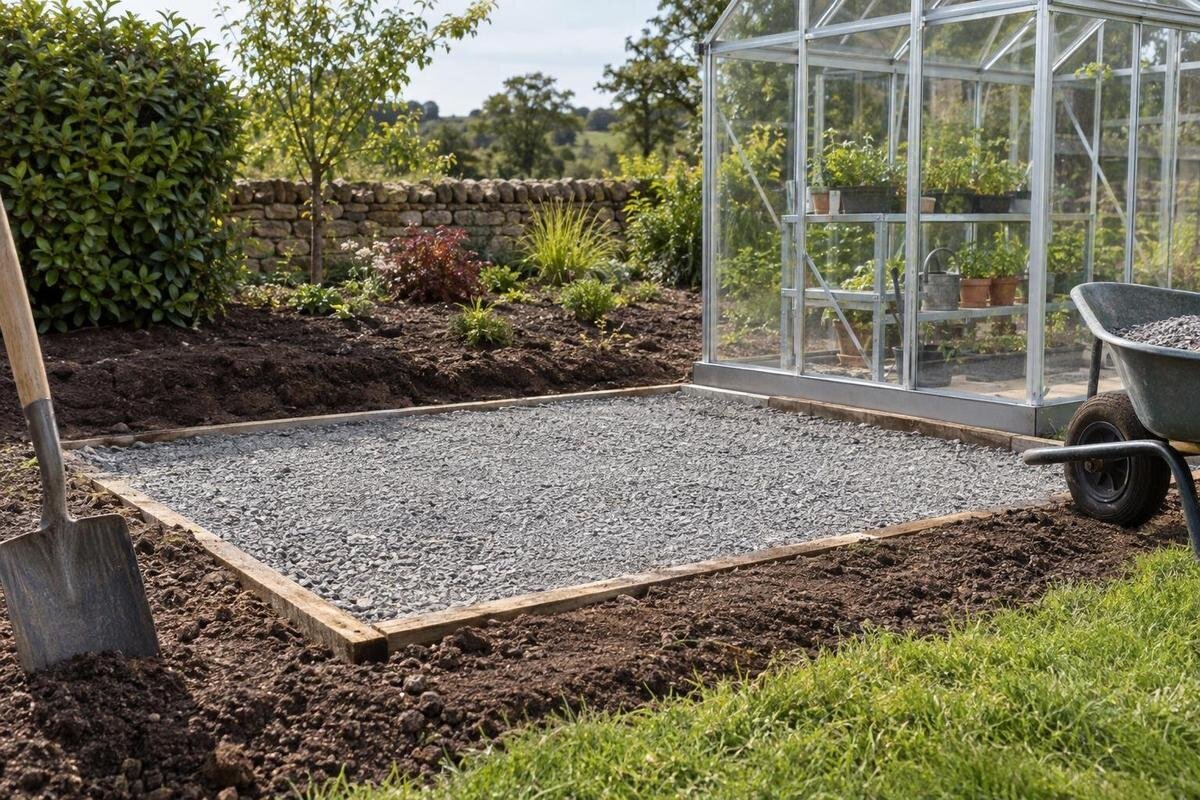
Greenhouse site preparation
Fresh sod and tidy edging can make a yard look finished before the ground beneath it has stopped changing. Before installing a greenhouse, establish where soil was cut or added, how new grades affect runoff, and what the selected foundation requires. The key evidence is the work history and condition under the actual footprint—not how long the lawn has looked complete.

01
A finished yard does not prove the ground is ready
Fresh sod, mulch, edging, and a smooth-looking lawn describe the surface, not the layers beneath it. Recent grading may have moved existing soil, introduced fill, or left different parts of the greenhouse footprint with different histories. Settlement is downward movement as placed ground compresses or shifts; it can be too subtle to notice during a casual walk. Readiness means the support area, elevations, and water routes are understood well enough for a qualified professional to judge them against the chosen foundation design—not simply that the yard looks complete. Fresh landscaping can also make formerly separate areas look continuous, so inspecting only from a path or patio may miss a disturbed strip.
Do not treat every newly landscaped site as unsafe, either. Properly planned and executed sitework can be suitable; the question is what was done, where, and what the selected foundation requires. Focus on the ground that will support the base, including corners and any support points shown on the manufacturer’s drawing. This differs from investigating heavy clay: the uncertainty here is recent disturbance, variable fill, or a changed grade, even if the original soil drains well. A lawn elsewhere may have a different history, so walk the actual footprint with the work plan in hand. Ask whether the records include service or irrigation trenches that may cross the area.
Document the fill and grading history
Ask the landscaper or excavation contractor what changed inside and around the proposed base: where soil was cut, where material was added, the approximate depth and extent of fill, and when the work took place. Find out whether the material included topsoil, organic debris, or mixed soil, and whether records describe how it was placed and compacted. Photos taken during the work, grading plans, delivery notes, and compaction or inspection records can make an uncertain history more concrete. If the records are informal, ask for a simple marked plan showing where topsoil was removed or replaced. Ask what the contractor means by compacted and what evidence supports that description; the reviewer should decide what verification is appropriate for the site and proposed foundation.
A footprint that spans a broad area can cross more than one ground condition. If you’re considering a large backyard greenhouse, map its exact proposed base against the fill and excavation records rather than relying on a general lawn plan. Use the selected configuration’s manufacturer foundation drawing to locate the footprint; a product label alone does not provide foundation dimensions. Mark the boundaries of known work and distinguish them from approximate locations recalled by the contractor. If one side rests on recent fill and another on long-established ground, ask a qualified sitework professional whether the transition needs investigation. Have the reviewer flag areas with incomplete histories so those gaps can be addressed before the foundation is designed.
02
Do not use a waiting period as proof of settlement
Elapsed time is a poor stand-alone test. There is no universal number of days or months that makes every newly placed area ready: settlement depends on how the site was changed, the material and its placement, moisture and weather, and the foundation design. Different areas on the same lot can behave differently, so an untouched corner does not clear a recently filled footprint. A contractor’s statement that the yard has had time to settle is more useful when supported by work records, observations, or a professional assessment. Keep a timeline of the work because it helps make sense of photos and notes. If the schedule is tight, ask what can be verified now and what remains uncertain rather than guessing a waiting period.
Look for changes since work was completed: new depressions, a low strip beside a trench, opened joints in nearby paving, edging that appears to have shifted, or an area that repeatedly holds water. Take dated photos from the same viewpoints after ordinary rain, and note when fill, irrigation, or additional grading occurred. These observations help a contractor compare conditions over time, but they are clues, not a settlement test or proof of adequate support. If you’re comparing a Classic greenhouse, mark its intended location on your photo record so the reviewer can distinguish changes within the footprint from unrelated changes elsewhere. Record additional landscaping work separately; otherwise, a newly altered surface may be mistaken for settlement.
Match finished elevations to the selected base drawing
The ground may be settled and still be at the wrong finished elevation for the planned installation. Obtain the manufacturer’s foundation drawing for the exact greenhouse configuration and identify the base outline, support locations, and any other details the drawing specifies. Compare those points with elevations measured after grading, not with an early plan or the top of loose mulch. The drawing sets model-specific geometry; the suitable foundation still depends on site conditions and should be assessed by a qualified sitework or foundation professional. If the drawing is unclear or does not match the chosen option, ask for the correct document before finalizing the installation plan. Do not borrow dimensions from another model.
Plot nearby finished surfaces against the proposed base: lawn, paving, paths, raised beds, and the planned interior floor. A change in height can affect access, create a place where runoff collects, or leave a base edge covered by soil or paving. When planning a Lean-To Greenhouse, include the adjoining structure’s relevant elevations and the proposed entry location in the review of the selected drawing. Agree on a clear elevation reference among whoever prepares the foundation, installs the greenhouse, and completes the landscaping. Identify which measurements describe the foundation and which describe finished walking surfaces. Mark the access path and entry area before final surfaces make adjustments difficult.

03
Map transitions, trenches, and retaining features
Landscaping often creates terraces, smooth transitions, or a new slope. On a plan or annotated site photo, mark where ground was cut away, where new material begins, and whether the proposed base would cross that boundary. A base that spans areas with different construction histories deserves a site-specific review because the two areas may not behave alike. A retaining wall or raised bed can hide the edge of fill; its presence does not by itself prove that the ground beside it is ready. For a Limited Edition greenhouse, show the proposed footprint and retaining features together on the site plan. Include photos taken before the finish was installed, when available, so the reviewer can see transitions now concealed by sod or stone.
Check for less visible disturbances too: trenches for irrigation or utilities, removed stumps, demolished paving, buried landscaping debris, and former garden beds may leave narrow zones with different backfill or soil. Ask the people who performed the work to mark those locations, then show them relative to the selected base outline. Notes are especially useful where the finished surface hides where a trench turns or ends. If the installation is near a retaining feature, a steep transition, or unknown buried work, a qualified professional should decide what inspection is appropriate and whether the location or design needs to change. Avoid digging exploratory holes or altering ground beside a retaining feature based on guesswork.
Observe surface runoff after rain and watering
Finished grading changes runoff even if the soil under the greenhouse has not moved. After rain or normal landscape watering, note where water arrives from higher ground, downspouts, paved areas, sprinklers, or newly raised beds; mark where it leaves and where it sits. Pay particular attention to the proposed base and adjacent low spots. A site that looked dry before paving or topsoil was added may now receive water from another direction. Note whether a source is temporary construction runoff or part of regular irrigation, and when you observed it. The purpose is to document the new surface-water pattern, not to diagnose every drainage problem or specify a drain or foundation.
Repeat observations under ordinary conditions rather than judging from a single dry-day visit. Note ponding, saturated patches, sediment movement, or runoff that flows toward the footprint, and photograph the route for the landscape or sitework professional. For a T-Model greenhouse, or any other selected greenhouse, assess the route at its actual location and against final grades; drainage elsewhere in the yard is not a reliable stand-in. Ask who will maintain the planned route after planting and paving are complete, because later edging, beds, or irrigation changes can alter what you observed. If the site is not at final grade, label those observations as provisional.
04
Separate the finished surface from foundation support
A lawn or patio can conceal material that is not part of the designed foundation support. Topsoil, sod, mulch, loose bedding, and landscaping fabric are finish layers; they do not show what lies beneath or whether the proposed base can bear there. Recent backfill around a water line, irrigation work, a removed tree, or a new path may disappear once the final surface is installed. Ask for the layer sequence and the location of covered work. If the contractor cannot confirm what is below the finish, treat that as an information gap for the reviewer—not a reason to assume the thickest or hardest-looking area is adequate. A finished surface can also make a shallow trench difficult to trace.
The finished floor inside the greenhouse and the foundation beneath it are separate decisions. Gravel or paving planned for walking, planting beds, or drainage may change the final interior level, but should not substitute for a model-specific base design. If you’re considering a Pyramid-type greenhouse, include the intended interior surface in the planning discussion alongside the selected foundation drawing. Keep separate notes for the foundation elevation and finished walking surface if they differ. Before adding the last surface layer, ask which support locations and reference marks need to remain visible for inspection or installation. This avoids concealing information the next crew needs and clarifies which unfinished areas should be protected until the structural work is complete.
Give the reviewer a site-specific plan
Make the site review practical by giving the reviewer one package: the manufacturer foundation drawing for the exact model and configuration; a current sketch or survey of finished elevations; marked limits and timing of fill and cuts; photos before and after landscaping; and notes on runoff or observed movement. Ask who prepared each record and whether it reflects the final layout. If grades changed after the drawing or survey was prepared, update the sketch rather than asking the reviewer to reconcile versions by eye. Material delivery or grading notes can explain when and where soil was added, but interpreting their significance belongs to the qualified reviewer. The goal is to compare real ground with the base being proposed.
Walk the whole footprint with the landscaper or sitework professional, including corners, the access side, and transitions; point out trenches and drainage features while they are still visible. Discuss the work route and temporary staging too. Equipment or repeated traffic across newly finished soil can damage the surface or change local compaction, while blocked access may force a last-minute relocation. If the chosen option is a greenhouse with built-in storage, confirm the exact configuration and base outline before approving the location. Show staging space separately from the permanent footprint, and identify any landscaped areas that crews should avoid. Keep survey marks and reference points visible until the foundation and installation crews are coordinated.

05
Decide whether to proceed or pause
A decision to proceed is easier to support when the work history is documented, the proposed location matches the drawings, grades are no longer changing, and a qualified reviewer is satisfied with the available evidence and drainage. No single sign proves readiness; combine records with observations and an appropriate site assessment. Conversely, unknown recent fill beneath a support location, active grading, recurring ponding, or visible movement is a reason to pause and ask a specific question—not to declare every newly landscaped yard unsuitable. The outcome can be to proceed, investigate further, or revise the location or foundation plan. A clear reason for a pause helps the project resume on evidence.
Ask the reviewer to state what conclusion applies to the defined footprint and what it depends on: work records, a site visit, observed conditions, tests, or a particular finished elevation. If information is missing, identify who can provide it and which foundation decisions should wait. When reviewing a proposed Prestige greenhouse, keep the selected configuration’s drawing attached to the site assessment so the conclusion remains tied to that location and layout. A revised position may avoid a disturbed strip, but it also changes the relationship to paths, drainage, and other ground features. Have the reviewer identify whether a proposed move requires further assessment, and record any conditions that must be met before foundation work begins.
Coordinate the foundation with final landscaping
Coordinate the greenhouse, foundation, and final landscape as one sequence. Agree on the footprint and target elevations before planting, edging, or paving locks in the grade, and document revisions made in the field. Keep runoff plans consistent with final surfaces; make sure installers know where paths, beds, and irrigation will go. Which trade works first depends on the chosen foundation and site, so a preferred landscape sequence may not fit every installation. Write down who is responsible for resolving a grade or runoff mismatch if the foundation outline does not align with the finished plan. Later work should not cover a base edge or redirect water without review of the change.
Keep a simple site file with fill and grading history, dates, annotated photos, final-grade information, the selected greenhouse drawing, and the reviewer’s findings. Revisit the assessment if more soil is placed, a trench is added, a retaining edge changes, or water begins following a new route after approval. Make sure the people finishing the yard can see the agreed elevations and footprint, rather than relying on notes held by one contractor. If no formal survey is part of the project, a dated, marked-up site plan can still preserve context for later work. Keep the latest version available to the crews working on the site.
Frequently asked questions
How long should I wait after landscaping before installing a greenhouse?
There is no universal waiting period that suits every site, type of fill, and foundation. Ask for the work history and any records, then have a qualified sitework or foundation professional decide whether the available evidence is sufficient. Time elapsed is useful context, but it does not prove that the ground has settled.
Does a flat lawn or new sod mean the ground is stable?
No. Sod and a level-looking surface describe the finish, not the layers below it. They cannot show whether a trench or recent fill crosses the base area, or whether the ground has continued to move. Compare the exact footprint with grading records and have unresolved conditions assessed.
What records should I request about recent fill?
Ask for a grading plan, dated photos from during the work, notes showing where fill was placed and its approximate depth, and any material, compaction, or inspection records. Also ask for dates and locations of excavation, trenching, or tree removal. If records are missing, tell the person reviewing the site so they can decide what evidence is needed.
What if the greenhouse base crosses a boundary between old ground and new fill?
Mark the boundary and compare it with the selected greenhouse’s foundation drawing. Because the two areas may not behave alike, a qualified sitework or geotechnical professional should assess whether the location is acceptable, needs investigation, or should be revised. The finished surface alone cannot show whether support is uniform.
Does every newly landscaped site need soil testing?
Not necessarily. The appropriate review depends on the work history, observed conditions, and proposed foundation. A professional may be able to use site records and observations, or may request further evaluation. Ask what evidence is appropriate for your footprint rather than relying on a generic test or waiting period.
Newly landscaped ground can be ready for a greenhouse, but neither fresh sod nor elapsed time proves it. Readiness depends on a known ground history, stable finished elevations, a clear runoff pattern, and a review that relates those facts to the exact greenhouse base plan. Where fill, buried work, or changing grades remain uncertain, resolve that uncertainty before the foundation is finalized. The visible finish and the ground supporting it belong in the same installation plan.
