
Greenhouse or Garden Room for Plants and Seating?
Greenhouse planning guide
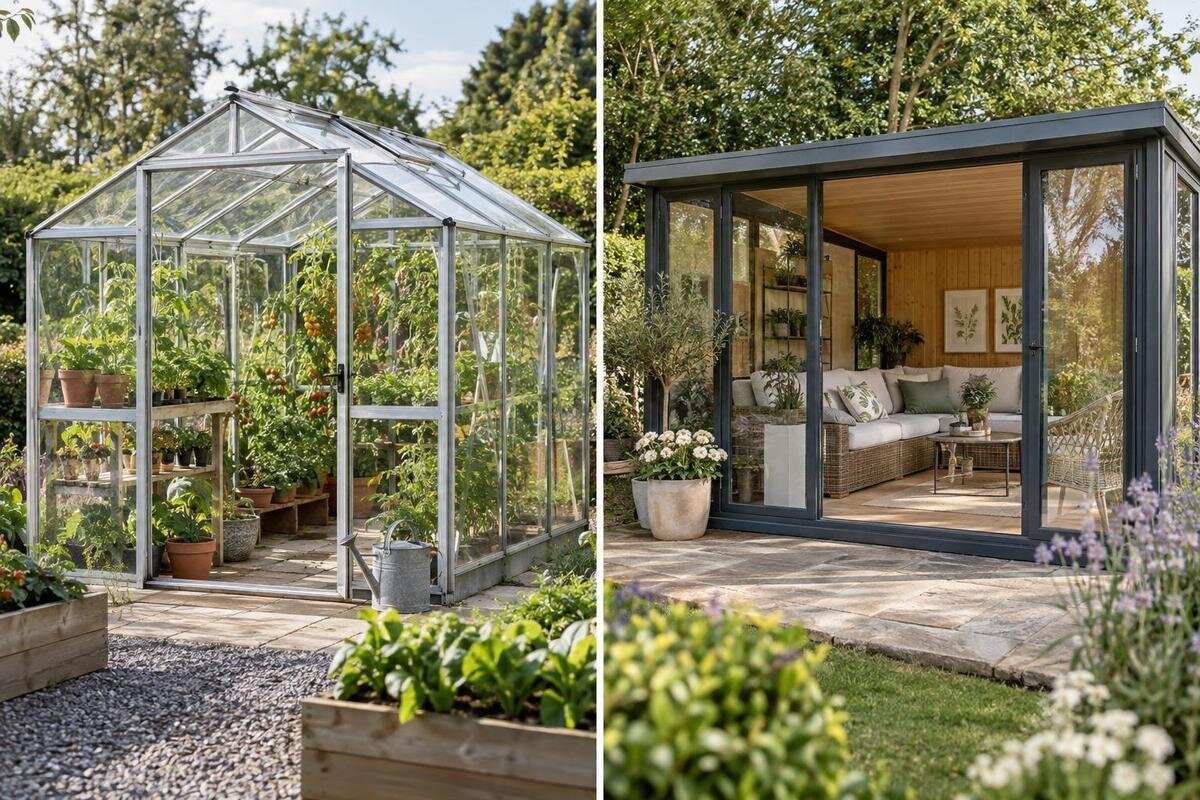
An enclosed glass structure can support both plants and people, but it does not automatically serve both equally well. A greenhouse is planned around growing conditions; a garden room is planned around time spent inside. Sunlight, ventilation, temperature swings, watering, and clear floor area affect each use differently. A chair may be welcome for a short visit, yet that does not make the structure an insulated or consistently comfortable living space. This guide compares the two purposes, shows where they overlap, and explains what to check before you choose.
01
What each space is meant to do
A greenhouse is primarily a working environment for plants. Its layout is judged by how much usable room there is for containers or benches, how easily you can reach crops and carry out routine care, and whether the light and ventilation suit the plants you intend to grow. Those needs change with the species, growth stage, and season, so there is no single planting layout that also guarantees comfort for everyone sitting inside. A chair can be an incidental use, but it should not displace essential access.
A garden room reverses that order: the first questions are how long people will stay, when they will use it, and what protection from heat, cold, wind, and rain they expect. Plants may be part of the interior, but growing is not its main purpose. The term “garden room” is broad, so it does not by itself establish insulation or suitability for regular occupancy. Product names can also blur the distinction. The T-Model Greenhouse Orangery listing gives a range of 178–323 sq ft; neither “Orangery” nor the listed area establishes year-round room comfort. Define whether you want a place for brief visits, seasonal relaxation, or regular indoor activities before comparing designs. Those are different expectations even when the structures look similar from outside.
Temperature and ventilation serve different priorities
Greenhouses can warm rapidly in strong sun and lose warmth when conditions change; the exact swing depends on the site, construction, ventilation, and weather. Air exchange matters because still, hot air may not suit the plants you plan to grow. Yet opening an enclosure to support plants can introduce outdoor air that feels uncomfortable to someone sitting still. Closing it for a more sheltered seat can change the air and temperature around the plants. One setting may not serve both uses equally well.
Ask how ventilation is operated, which openings are included in the exact configuration, and whether the approach fits your willingness to adjust conditions. Think about operation when nobody is sitting inside, too: a system that depends on someone opening a door may not match your daily schedule. If automatic controls are offered, establish what they operate and what still requires attention; do not assume they provide temperature control equivalent to a conditioned room. A garden room intended for longer stays may need a more consistent indoor environment than a seasonal greenhouse provides. If you expect heating, cooling, or powered ventilation, compare the documented requirements for the complete model and have utility or installation planning reviewed by a qualified professional. Vents alone do not promise comfortable conditions in every season.
02
How sunlight and shade affect the site
Sun at a site changes by hour and season. Nearby houses, fences, evergreen trees, and deciduous canopies can cast different shadows across the same footprint. Look at the proposed location at more than one time of day, and note which growing areas need the most direct light. Someone in a chair may prefer filtered light or shade, especially when sunlight warms an enclosed space. A shared room has to account for both preferences rather than assume that one exposure suits every plant and person. Shade placed over the seating area may also reduce light reaching nearby plants. Distinguish a temporary glare problem at the chair from a growing area that receives too little light. Where manufacturer-approved shading is available, ask which parts it covers and whether it can be adjusted as conditions change.
Mark the footprint and its surroundings, then consider how shadows, access, and openings relate to the way you expect to use the space. Do not rely on a single photograph or visit at midday; seasonal leaf cover can change the picture. For scale, the Lean-To Greenhouse options are listed from 40 to 154 sq ft. Use the selected footprint as a starting point for site planning, not as evidence that the location will receive suitable light.
Fit plants and seating into a real floor plan
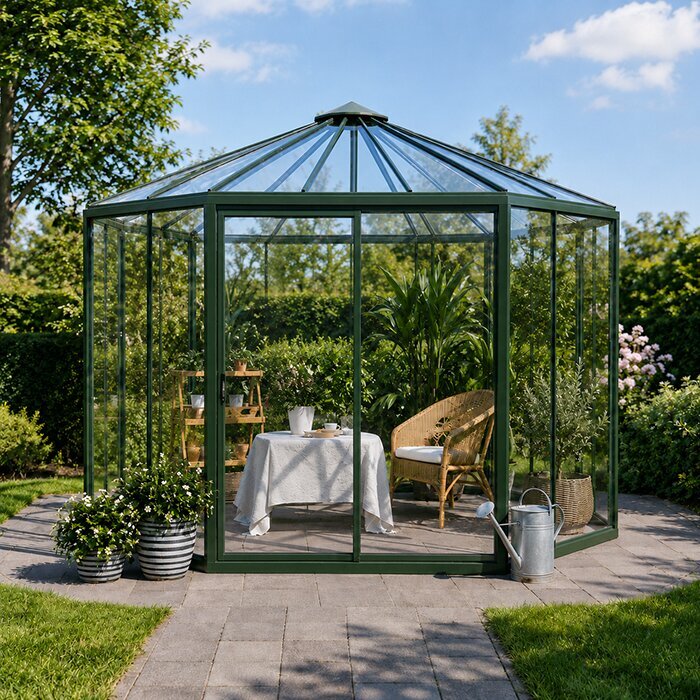
Start with the interior layout rather than the outside area alone. Mark benches, containers, and storage, then allow for plants at their expected mature size. Add the actual chair and table you intend to use, including the space needed to sit down and get up. Leave a clear route to the entrance and to the plants that need regular care. A chair that fits on an empty plan may become an obstruction once working areas and growing containers are in place. You can test the arrangement by marking it on an open floor or patio and placing your furniture within it. Pull the chair back, carry a watering can through, and check whether another person can pass while the seat is occupied. Include the door’s opening path and any furniture that reclines or unfolds; their usable space is greater than their closed footprint.
A simple scaled drawing helps reveal those conflicts before you choose a configuration. Compare clear floor area, room height, and door access in the relevant plan; a headline area does not show how the interior is divided. The Prestige Greenhouse size range runs from 40.6 to 302 sq ft, which is useful for an initial size comparison. Check the plan for the particular option you are considering before deciding whether plants and seating can share it.
03
A large footprint does not make an insulated room
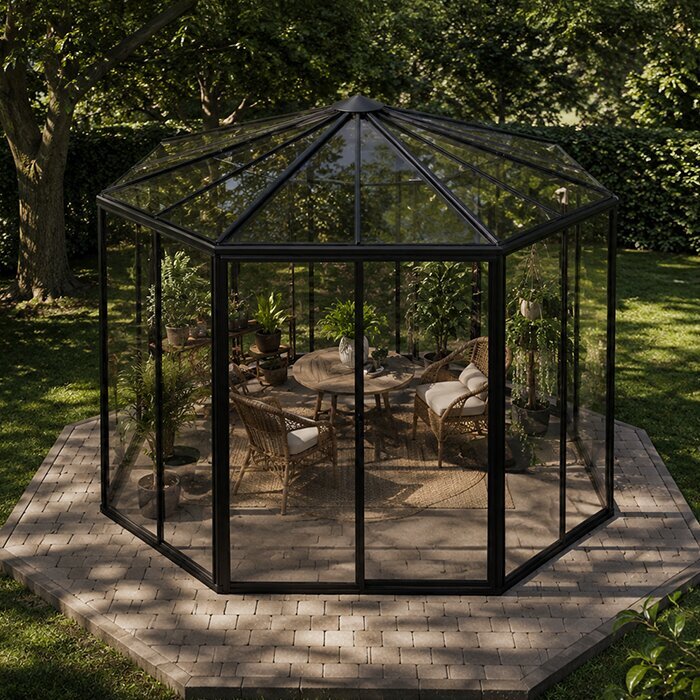
A glazed enclosure can admit plenty of daylight, but that does not establish how well it retains heat, limits drafts, or handles changing outdoor conditions. Those qualities depend on the specified glazing, frame, seals, and complete configuration. If you will use the space for longer periods, decide what seasons and conditions matter to you, then look for documented performance that addresses those expectations. A glazing specification describes one part of the enclosure, not necessarily the performance of the whole structure. Ask whether the information covers the complete assembly, including doors and opening vents, and which configuration it applies to. Also distinguish keeping selected plants above their minimum temperature from maintaining a comfortable environment for a seated person. These goals can require different levels of environmental control. Do not treat the familiar greenhouse form as proof of living-room comfort.
Area and thermal performance answer different questions. The Large backyard greenhouse listing shows sizes from 506 to 753 sq ft, but the listed footprint alone says nothing about insulation or suitability for extended occupancy. Ask for specifications for the exact model and configuration, including the stated thermal and weather performance and the ventilation approach. If the plan depends on heating, cooling, or other utilities, include qualified professionals in that planning rather than assuming a greenhouse can be adapted like a finished room.
Water, humidity, and furniture
Plant care brings water, soil, pots, and tools into the space. Watering can leave floors or nearby surfaces damp, while moisture in the air can contribute to condensation in some conditions. These routines are ordinary parts of growing, but they affect where a chair can sit and which furnishings are practical. Keep seating out of splash and work areas, and consider whether furniture can be moved when you need to water, prune, or reach a container. Check furniture care instructions for damp conditions instead of assuming indoor upholstery will suit a growing space. Removable cushions need somewhere dry to go when not in use. Flooring also has two jobs: supporting the intended growing arrangement and providing a stable, cleanable surface for people and chairs. Include how watering spills will be managed in the floor design rather than covering a wet work area with a rug.
The pyramid-type greenhouse size range is listed from 60 to 203 sq ft, but area alone does not show how much clear floor remains after plants and furniture are placed. On your plan, mark the watering route and any areas where dampness is likely, then place the seat outside that work zone. If plant care calls for conditions that conflict with the comfort or upkeep of your furnishings, separating the growing and sitting areas may be more practical than trying to make every part serve both purposes.
04
Storage and circulation use floor space
Pots, growing supplies, hand tools, and watering equipment need a place to go when they are not in use. If everything is left beside the plants, it can narrow the route to a bench or take over the area intended for a chair. Decide what you will store inside, what can be kept elsewhere, and how often you need to reach each item. Include storage in the plan from the start rather than treating it as leftover space after the seating has been placed. Group frequently used tools near the work area, while keeping spare containers and bulky supplies out of the main route. Shelving needs access space as well as shelf space, especially when removing a large pot. If you keep fertilizers or other gardening products, follow their labeled storage requirements; a sunny enclosure is not automatically suitable for everything used in the garden.
The greenhouse with built-in storage listing identifies a storage configuration, and its stated size range is 59.4 to 302 sq ft. If storage is important to your layout, verify its location and dimensions in the specific plan; the product name alone does not tell you how much room it provides. Also check that doors and usual routes remain clear when supplies are in place. A tidy circulation plan makes shared use easier without asking the growing area to give up its necessary access.
Planning shared growing and seating areas
When plants and seating have equal importance, assign each use a defined area. Keep the seat away from routine watering and storage, while leaving the growing area easy to reach. A visual division can be enough if the floor plan allows it, but separating activities does not create separate climates: both areas still share the enclosure’s air and much of its light. This arrangement is most promising when the plants’ needs and your expectations for casual seating are compatible. It is less useful when one area needs conditions that make the other unpleasant. Decide which use gets priority during a conflict, such as a period when spreading foliage takes up more room or plant care requires frequent access.
Draw both a peak-growing layout and a quieter-season layout instead of checking only the arrangement on opening day. Seed trays may occupy benches early in the season, while larger containers and foliage change the space later. Movable seating can help if there is a practical place to store it; repeatedly shifting heavy furniture may make casual use less appealing. The Limited Edition greenhouse size range is listed from 40.6 to 302 sq ft; use it as a broad size reference, then assess the chosen plan. If seating works only when growing areas are empty, describe it honestly as seasonal rather than permanent. A nearby outdoor sitting area is another option when you mainly want to enjoy the view of the plants without sharing their working environment.

05
Compare exact drawings and specifications
Compare like with like: the exact model, size, and configuration, not just product names or promotional images. Look for a dimensioned plan and elevations that show interior and exterior measurements, clear height, door access, and the position of openings. Confirm which glazing, ventilation, storage, or other options are part of the version you are reviewing. The Classic Greenhouse range is listed from 40.6 to 302.3 sq ft; that range does not replace a drawing of the configuration you would actually choose.
Then compare the specifications against your intended use. For plants, focus on the growing conditions and access your crop plan requires; for seating, look for documented weather and thermal performance, ventilation, and any limits on intended use. Keep a record of what is included, what is optional, and what remains unconfirmed. Compare project scope as well as the structure itself: site preparation, flooring, shading, furniture, and any environmental controls may be separate parts of the budget. A greenhouse shell and a finished garden room are not equivalent purchases simply because their floor areas match. Ask the supplier to clarify anything that is not stated for the exact configuration. If the project includes construction changes or utilities, consult a qualified local professional about the site and the work involved.
Choose by how you expect to use the space
If growing is the main purpose, choose around the plants, care routine, light, ventilation, and working access you need. Treat seating as a bonus that must fit without disrupting those priorities. If you expect to read, work, or spend long periods there, begin with a garden room designed for that kind of occupancy and add plants as part of the interior. If neither use is secondary, choose a design only after confirming that its documented performance and layout support both.
Write down when you expect to use the space, for how long, in which seasons, and what growing tasks will happen there. Include the number and size of seats, the plants you plan to grow, and the conditions you expect the room to provide. This turns “plants and seating” into a practical brief that can be checked against drawings and specifications. A greenhouse can be a pleasant place to pause among plants; a reliably comfortable garden room is a separate design goal.
Frequently asked questions
Can I put a chair in a greenhouse?
Yes, if there is room without blocking access to plants, vents, or the entrance. A chair can make a greenhouse pleasant for a short, casual visit, but conditions may vary with sun, outdoor temperature, and watering. Treat it as occasional seating unless the specific structure is designed and documented for longer stays.
Does a greenhouse count as an insulated garden room?
Not automatically. Glazing and a door do not establish how well a structure holds heat, limits drafts, or handles changing weather. Check the specifications for the exact configuration and the seasons and type of occupancy it is intended to support.
How much floor space should I allow for seating and plants?
There is no single square-foot figure that works for every layout. Put the actual chair and table sizes, benches, containers at their expected mature size, storage, and routes to the plants on a dimensioned plan. Judge the remaining clear area, not just the greenhouse’s listed footprint.
Will ventilation keep a greenhouse comfortable in summer?
Ventilation can help move air and manage heat, but it does not guarantee comfortable conditions in every weather or at every site. Sun exposure, shade, the structure, and how openings are operated all matter. Compare the specified ventilation and shading options with how and when you expect to use the space.
Can I use a greenhouse as a garden room all year?
Only if the particular model and configuration are designed for the conditions and length of occupancy you expect. Confirm documented thermal and weather performance, ventilation, and any heating or cooling requirements. For construction or utility planning, consult a qualified local professional.
The better choice depends on your primary use. A greenhouse should support plant care and suitable growing conditions; a garden room should match the comfort you expect from time spent indoors. Seating can fit into a greenhouse when the layout and conditions allow, but casual use and dependable room comfort are different goals. If you want both, let the exact floor plan and documented performance—not the name or size alone—show whether the design can support the way you intend to use it.
