
Root Barriers for Greenhouses Near Established Trees and Shrubs
Greenhouse planning
A greenhouse beside an established tree or shrub raises two different questions: are roots actually entering the growing bed, and could a proposed barrier damage roots that should be left undisturbed? Crop symptoms alone do not answer either one. The useful sequence is to confirm the cause, map the bed and planting together, then choose a boundary or growing system that fits the site.
01
What root intrusion looks like in a greenhouse bed
Root intrusion means roots from surrounding soil are physically present in the greenhouse bed, not simply that a tree or shrub grows nearby. Roots may reach in beneath an open-bottom bed, through an unclosed edge, or from ground connected around the bed. A root in the growing medium may belong to a tree, shrub, or another neighboring plant; its location alone does not identify its source. It also does not prove that it is outcompeting crops or has damaged the greenhouse. Keep root entry, crop performance, and structural damage as separate questions.
Wilting, slow growth, or a bed that seems to dry quickly are not diagnostic. Irrigation may be uneven, an emitter may be blocked, or heat, shade, compaction, pests, disease, or growing-medium conditions may explain the pattern. Roots outside the greenhouse can compete for water without entering a bed, while an overhanging canopy can affect light without any underground entry. A barrier addresses a physical route, not every form of competition. Before planning one, note what you have observed and what is only suspected.
How to check for root entry without digging
Look first at places already exposed during normal maintenance: bed sides, open joints, the soil surface, and the point where growing medium meets surrounding ground. Record whether roots recur at one boundary, appear under the bed, or occur only in one spot. Photos and a simple sketch can help distinguish a repeated route from a single strand. Do not cut or pull roots to identify them, and do not dig a trial trench beside a trunk, greenhouse support, or buried service. A narrow excavation may damage a root without showing how far the root system extends.
Check irrigation and growing conditions in parallel. After normal watering, compare moisture across the bed and confirm that each area is receiving water. Note whether affected plants cluster in one spot or share a crop, and consider any recent changes to watering, shade, or soil. These checks do not prove roots are absent; they help prevent an unrelated problem from being mistaken for root competition. A trunk, shrub canopy, or nearby bed cannot be used to trace a root's path in a straight line. If physical confirmation would require substantial digging, ask a qualified site professional about a less disruptive assessment.
02
Map the greenhouse footprint and nearby planting
Sketch the whole proposed greenhouse site, not just its interior beds. Mark each tree and shrub trunk, the canopy outline for shade context, visible surface roots, fences, paths, and places where people will walk or carry supplies. Add the proposed greenhouse footprint, bed edges, doors, storage, irrigation and drainage routes, and any known buried services. The drawing is a coordination tool, not a map of every underground root: their distribution varies with the plant and site conditions. The canopy edge or a fixed radius from the trunk is not a dependable universal root boundary.
Compare the exact footprint of each greenhouse option with this map before ordering or fixing bed positions. For the Aluminum Limited Edition greenhouse, obtain the dimensions of the particular version under consideration and mark its exterior outline separately from the intended growing area. Add bed walls, paths, door access, and space to inspect the boundary. Measure narrow passages at their tightest point rather than averaging their width across the plan. A stated floor area does not establish how much planting space remains after these features are included. If the proposed bed falls across visible roots or an area that would require excavation near established planting, mark that conflict on the drawing. Moving a bed within the footprint may be worth comparing with moving the entire greenhouse; either change needs to account for access, light, and the work required on the ground.
Protect important roots before any excavation
Established plants may have roots with different roles and sizes. Roots exposed in a bed cannot reliably be sorted by eye into expendable and important categories, and a barrier route may require cutting roots in the soil. Depending on the plant and the exact location, that work could injure the plant, change its access to water, or affect stability. The risk depends on factors such as species, condition, soil, existing root pattern, and proposed work. Do not assume that a small canopy, narrow trunk, or shallow-looking root makes excavation safe.
Consult a qualified arborist before trenching or cutting where a mature tree's important roots may be involved, or where the plant's condition or stability is a concern. Bring the site sketch, photographs of exposed roots, and a description of the proposed work, including any ground preparation for the greenhouse itself. Ask whether shifting the structure, adjusting the bed, or choosing a physically separated growing system could avoid root disturbance. When assessing a T-Model greenhouse, compare the selected footprint with those alternatives rather than considering only the barrier trench. A route that avoids roots in the bed may still require disruptive work elsewhere for supports, paths, or utilities. The useful outcome of the assessment is a coordinated plan identifying which areas should remain undisturbed and whether the greenhouse and growing system can fit around them.
03
Separate bed edging from root barriers
A bed boundary and a root barrier do different jobs. Edging holds the growing medium in place and defines where the bed ends; it may be shallow, open underneath, or incomplete at the corners. Roots can pass beneath it, around its ends, or through gaps. A raised bed can make soil and access easier to manage, but if its base is open to the ground it remains connected to the surrounding root zone. Do not assume that landscape fabric or another general-purpose separator is designed to exclude roots.
Plan the bed shape and the boundary as separate decisions. Consider how much growing area is needed, where paths must run, and whether the edge can be inspected after construction. When comparing a Pyramid-type greenhouse, verify the selected version's dimensions and sketch the beds within its actual outline. Include the thickness of bed walls, since their outside dimensions determine the space they occupy while their inside dimensions determine growing volume. On an existing bed, identify which edges are simply retaining soil and which, if any, have documented root-control components. Pay particular attention to corners, changes in level, and connections between old and new edging. These details help explain where the soil remains connected to the surrounding ground. Taller sides alone do not resolve an open bottom, and replacing attractive edging need not be the answer to a confirmed entry route.
Choose a root barrier for the full route
A root barrier is useful only if its design suits the route it needs to separate. A short panel or an interrupted strip may leave roots a way around an end, through a joint, or beneath the barrier. The required depth and layout depend on the root pattern, soil, plant, and bed geometry; there is no depth that can safely be prescribed for every greenhouse. A barrier may redirect roots rather than eliminate them, and it will not resolve shade, above-ground competition, or every cause of dry soil.
Check the manufacturer's documentation for the intended root-control use, below-ground installation, soil contact, joints, and maintenance. If the barrier will touch growing soil, confirm that its stated use is appropriate for that application rather than relying on its appearance. Do not assume that a leftover sheet, building membrane, or general-purpose fabric will perform as a root barrier. Ask how the specified system handles corners, ends, and interruptions, including places where irrigation lines cross the proposed route. Those details should be resolved in the design rather than improvised during installation. If an Aluminum Limited Edition greenhouse with built-in storage is on your shortlist, show the selected footprint and storage access on the same drawing as the barrier. Check whether the boundary would remain accessible once supplies are stored. Storage space is a layout consideration, not evidence that a greenhouse component can exclude roots.
04
Plan irrigation and drainage around the boundary
A new boundary can change where water moves through the soil. Depending on the site, it may leave one area wetter or drier, or affect how irrigation reaches the bed. Map existing lines, outlets, low spots, and areas where water collects before settling on a barrier route. Keep crop watering and the movement of surface water in view, and do not assume that an underground panel will improve drainage. The right response depends on what is already happening on the site.
Observe the area after ordinary watering and rainfall, and note where water comes from and where it goes. Record whether a wet patch follows irrigation, runoff from an adjacent path, or water shed from the greenhouse roof; these observations point to different issues. If the plan would redirect water toward another planting or a structure, ask a qualified professional to review the arrangement. When considering a Bloomcabin Prestige Greenhouse, place the selected footprint, bed boundary, irrigation lines, and proposed drainage route on one drawing. Identify where water leaving the growing area is intended to go without assuming that it will simply disappear into the ground. Keep shutoff points and irrigation connections accessible for maintenance. Planning these details together helps avoid solving root entry while creating a watering problem that later requires disturbing the same boundary.
Compare in-ground beds, raised beds, and containers
In-ground beds keep crops connected to the site soil, so roots from nearby plants may reach them if the ground remains continuous. Raised beds with open bottoms still have that connection, even when their sides clearly separate the growing medium. Pots or other containers can separate crop roots from surrounding soil when their base and openings are also separated from it; a container resting directly on soil is not automatically isolated. Check the growing system's actual contact points rather than relying on its name.
A separated system may avoid the need for a trench, but containers need suitable drainage, enough growing medium for the intended plants, and a watering plan that fits the setup. Compare actual growing volume as well as floor space. For example, a rectangular bed with inside dimensions of 8 feet by 3 feet and a filled depth of 1 foot holds 24 cubic feet of growing medium before allowing for anything placed inside it. This is a planning example, not a recommended depth for every crop; select volume using guidance for the plants you intend to grow. The large backyard greenhouse listing spans 506 to 753 square feet, but that stated area is not the same as usable bed area. Draw containers, paths, and working space within the selected footprint. Also show how each container stays separated from soil and how you will inspect its drainage openings without dismantling the growing arrangement.

05
Treat barrier installation as a site-specific decision
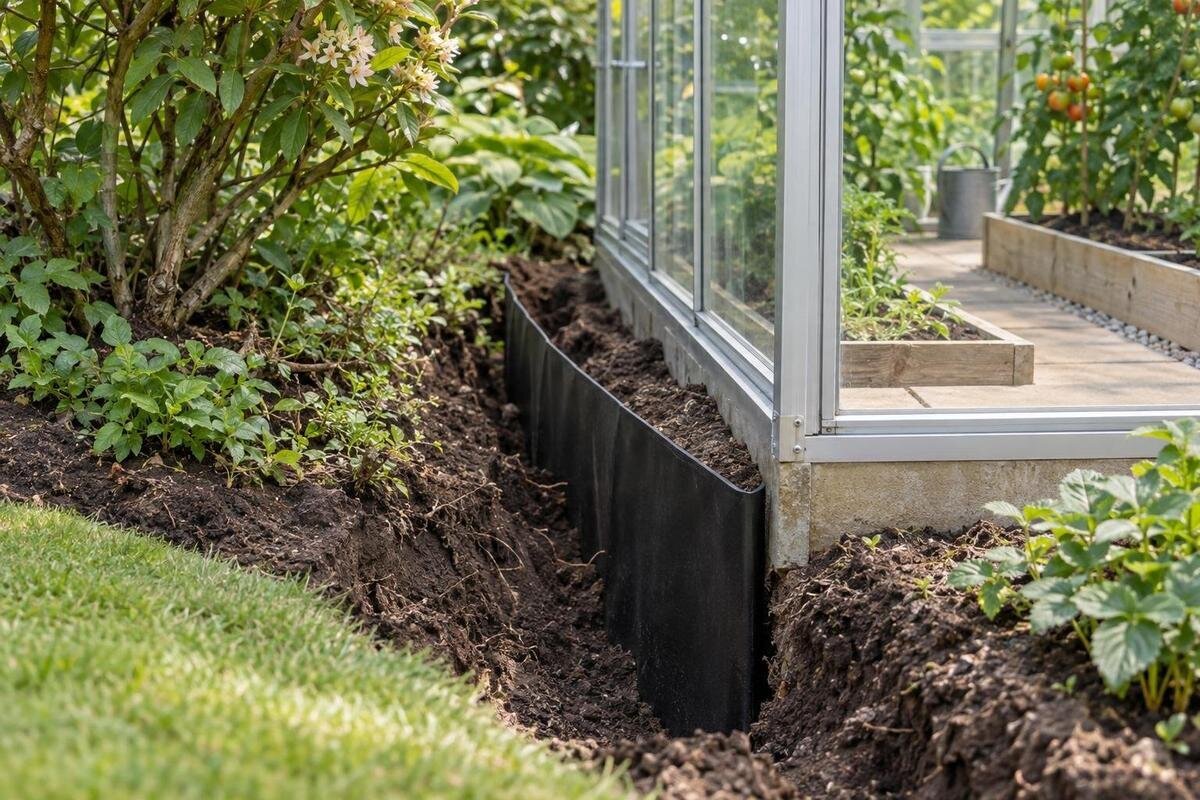
Installing or retrofitting a barrier can involve excavation near trees, shrubs, greenhouse supports, irrigation, drainage, or buried services. The installation plan needs to account for all of these, not just the roots already visible in the growing bed. Avoid cutting roots to make a planned route fit, and do not use a greenhouse wall or foundation as an assumed substitute for a documented root barrier. For an existing greenhouse, consider how workers, tools, and excavated soil would reach the proposed route. Moving heavy materials through a planted area or removing an established path could create additional disturbance beyond the trench itself. Compare that disruption with the work needed to change the bed or growing system.
Before work begins, ask the relevant professional to review the route, affected plants, barrier product, buried services, and water plan. Agree on what should happen if an unexpected root or obstruction appears; the plan should allow work to stop rather than require an immediate cut or improvised detour. When comparing a Classic aluminum greenhouse, use the exact size and configuration under consideration to check access for the proposed work. Confirm who will assess roots, who will install the boundary, and which product instructions apply. Keep the agreed drawing and product documentation together so that a change to the greenhouse position or bed layout can be reviewed against the same information. This makes the scope of the work clear without treating a product listing as a site assessment.
Leave access to inspect the bed boundary
Plan to reach the bed edge after the greenhouse and growing system are in place. Leave access to exposed joints, barrier ends, and irrigation connections that need periodic observation. When positioning containers and stored supplies, consider whether they can be moved without stepping into the bed or disturbing the boundary. If a Lean-To Greenhouse is under consideration, draw the inspection access into the selected footprint alongside the planting layout. Check the areas beside walls and behind containers, where a narrow gap may be visible on paper but difficult to reach in practice. Take photographs of the completed boundary before covering any parts that are intended to be covered, and retain the installer’s drawing if one is provided. These records can help locate the original route later without exploratory digging.
After a bed or professionally planned barrier is in use, keep brief notes on where roots appear, how the soil is watered, and whether the same areas dry or show crop symptoms. If roots recur, they may be coming around an end, underneath the boundary, or through a section that was never separated; do not cut them just because they reappear. Review the layout with the appropriate professional and reconsider the boundary or growing system. If tree health changes after nearby work, pause further disturbance and ask an arborist to assess the plant.
Frequently asked questions
How can I tell whether roots are entering the bed?
Look for roots physically present in the growing medium or crossing an exposed bed edge. Wilting, slow growth, or soil that dries quickly is not enough to confirm root intrusion; irrigation, heat, pests, and growing-medium conditions can cause similar symptoms.
Will a raised bed stop nearby tree roots?
Not necessarily. A raised bed with an open bottom remains connected to the soil, so roots may grow underneath or enter through gaps. A bed wall usually holds growing medium in place; it is not automatically a root barrier.
How deep should a greenhouse root barrier be?
There is no universal depth that suits every plant and site. Root patterns, soil, bed layout, and the consequences of cutting roots all matter. Get site-specific advice rather than choosing a depth by rule of thumb or digging a test trench.
Can I put a root barrier close to a mature tree?
Only after considering what excavation could do to the tree. Roots visible in a bed cannot reliably be judged as safe to cut. If the proposed route could affect important roots, ask a qualified arborist about the risks and possible alternatives before work begins.
Does greenhouse edging or a foundation work as a root barrier?
Do not assume that it does. Bed edging may leave the ground below it open, and a greenhouse component is not necessarily designed to exclude roots. Check the product information for its intended function and assess the bed boundary separately.
A root barrier is only one possible response to a verified problem, and it should not come at the cost of important roots. Start with what you can actually observe, plan the greenhouse and beds around the whole site, and distinguish soil-holding edges from barriers designed for root control. Depending on the location, a revised footprint or separated growing system may be a better fit than excavation. Where root work could affect an established plant, get site-specific advice before changing the ground.
