
A Greenhouse for a Senior Care Community Garden
GREENHOUSE PLANNING
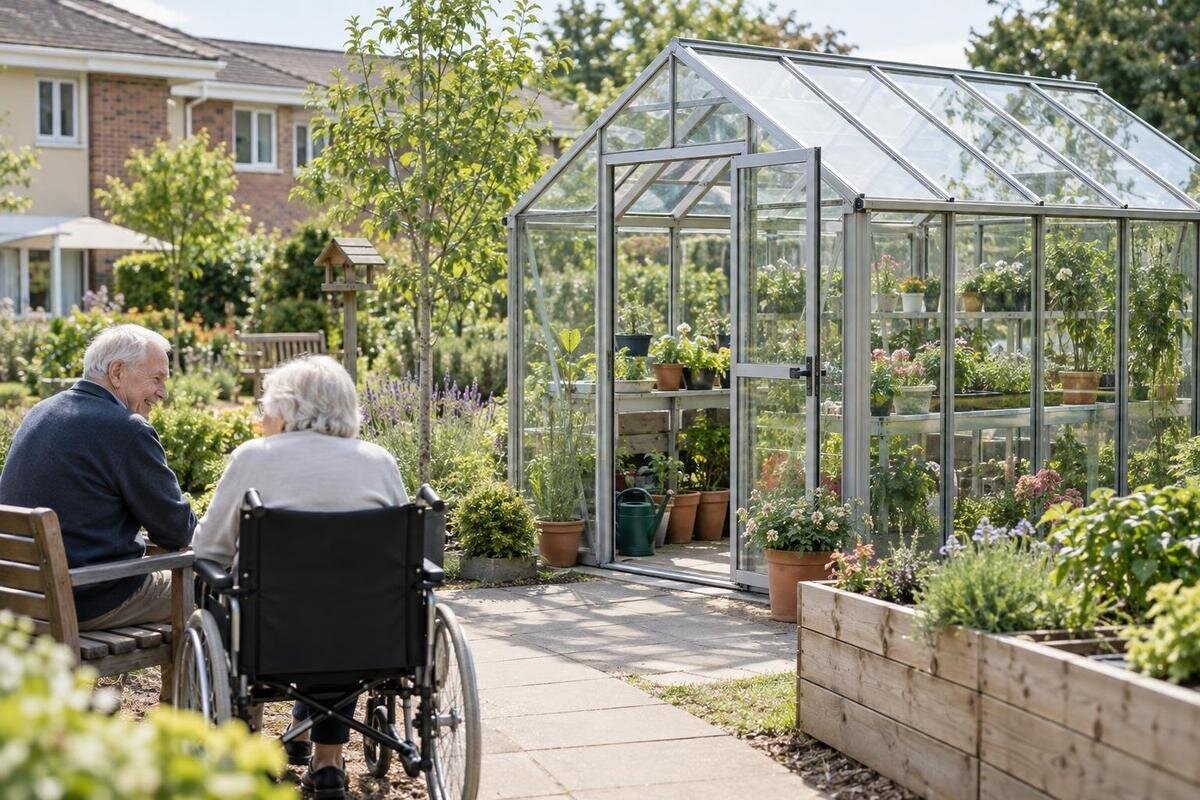
A greenhouse in a senior care community can serve as an activity space as well as a place to grow plants. Its success depends on more than what will be planted: residents need a usable route and a choice of activities, staff need clear sightlines and a workable schedule, and someone must take responsibility for daily care of the structure and garden. Build the project brief around those needs before comparing greenhouse and orangery sizes or configurations.

Define the greenhouse’s role in the care community
Write a short purpose statement before drawing a floor plan. Specify whether the greenhouse is mainly for short, staff-led gardening sessions, a small number of residents working with a staff member, or scheduled group use. Note the likely group size, seasons of operation, and whether the program will grow edible crops, ornamentals, or seedlings for outdoor beds. These choices affect work surfaces, storage, route width, water access, and how often someone must be present. Decide whether the program will focus on a few recurring tasks or several activities that need different supplies. Avoid assuming that every resident wants to garden or that participation belongs in a care routine; joining, observing, and declining should all be ordinary options.
Describe potential users without treating age as a proxy for ability. Ask residents, activity staff, and care staff what tasks and times feel practical, and identify the support each planned session requires. Include residents who gardened previously and those who have little interest or experience; their preferences may suggest different activities. Ask whether people would rather work individually, join a small group, or watch from a nearby seat. Discuss how invitations and instructions will be communicated, including readable labels and demonstrations where helpful. Revisit these preferences as residents and staffing change instead of treating the initial consultation as a permanent participation plan. Decide whether access will be limited to scheduled, supervised sessions or whether another arrangement fits the community’s own policy. Put that decision in writing, along with what the space is not intended for—for example, unsupervised public use if the facility has not planned for it. A clear brief keeps a larger structure from being mistaken for a substitute for staffing.
Choose a site staff can supervise
Choose a site where staff can supervise without leaving other responsibilities uncovered. Walk the proposed line of sight from the staff area used during activities, then check it from standing and seated positions. Glazing does not guarantee a clear view: benches, tall plants, stored supplies, reflections, an open door, or people moving through the room can obscure it. Map where the session leader can stand or sit while keeping the entrance and work area in view. If the greenhouse is apart from the main building, include the time and staffing needed to escort residents there and back, including any stretch of the route where visibility ends.
Look at the approach as carefully as the structure’s location. A route beside service traffic, a frequently used entrance, an uneven patch, or a place that becomes muddy may make a well-positioned greenhouse hard to use. Note sun, shade, wind, drainage, privacy, and the distance to a suitable water source with facilities staff; observe the area at likely activity times. The Classic aluminum greenhouse, listed in sizes from 40.6 to 302.3 sq. ft. provides a catalog range to compare, not a site recommendation. Measure the proposed ground area and check the route and sightlines for the exact configuration.
Plan a continuous route and usable work areas
An accessible activity needs a usable route from the building to the work point, not just an entrance that looks wide. Record surface changes, slopes, door-opening space, and places where walkers, wheelchairs, staff, or companions may need to pass or turn. Ask residents with different mobility needs to review a marked-up plan or temporary layout, and involve the facility’s accessibility lead or a qualified professional before settling dimensions. Confirm the actual clear opening, threshold, turning areas, and route around work surfaces from a dimensioned drawing; model names and total square footage cannot establish those details.
Carry the route through to the activity itself. Where possible, offer more than one way to take part: seated planting, a standing task, sorting labels, or watching and choosing what happens next. Check work-surface heights, reach distances, seating, handles, and tool placement against the intended users rather than assuming they suit everyone. The Lean-To Greenhouse listing, with areas from 40 to 154 sq. ft. does not show door clearance or an accessible interior path. Request measurements for the exact configuration and use them to test the proposed layout with residents and staff.
Offer activities residents can choose
Choose activities that are concrete, manageable, and easy to adapt. Residents might sort seed packets, label pots, sow seeds, water a few containers, transplant seedlings, or help harvest when a crop is ready. Offer a seated version where practicable and an optional role for people who prefer not to handle soil or tools. Keep instructions clear and put the steps where the group can see them. Prepare materials before residents arrive so participation does not depend on waiting while staff locate pots or fill containers. Divide a larger job into independent tasks: one person might choose labels while another fills a pot. Provide a clear stopping point so someone can leave without feeling responsible for unfinished work. Record where a task ended so the next group can continue it. Allow time for setup and cleanup in the staff schedule, not just the activity itself. Plan for assistance without asking one staff member to supervise more people than the session design allows. Participation should be a choice, not a therapeutic promise or a requirement to produce a harvest.
Match the plant list to the time and skills available. A few crops with manageable watering and harvest routines may be easier to maintain than a broad collection that creates frequent work. Before including edible crops, agree with care or food-service staff how produce can be handled and whether it will be served, shared, or displayed. The Limited Edition aluminum greenhouse listing, with sizes from 40.6 to 302 sq. ft. can be compared against a scaled activity plan. Show where seedlings will remain between sessions and where mature plants will grow. Keep resident work areas separate from trays awaiting care so ongoing cultivation does not gradually take over the space reserved for activities.

Lay out work areas for the planned group
Make a simple plan at scale before choosing work surfaces or seating. Mark the entrance and its opening area, the main route, each work point, a place for supplies, and where the session leader will be. Show any chair, wheelchair, walker, or cart likely to be in use; shifting these items after the design is finished can reveal that a route was only clear on paper. Keep frequently used supplies within the planned work area while preserving an unobstructed path. Avoid hidden corners that make supervision harder, and allow room for someone to wait without blocking another person’s way.
Estimate group size from working positions and staff coverage, not floor area alone. A space that fits several pots may still feel crowded when people arrive, wait, turn, or receive individual help. Draw the group at its busiest moment, including staff and mobility equipment, then set a maximum based on that layout and the facility’s supervision plan. The T-Model Greenhouse Orangery, listed from 178 to 323 sq. ft. offers areas to compare with a dimensioned plan. Verify openings, interior layout, and circulation for the exact option; do not interpret a larger listed area as an occupancy or safe group-capacity figure.
Match the structure to its intended use
Decide whether the project needs a growing greenhouse, an orangery concept, or another arrangement before comparing styles. If residents will mainly sow and tend plants, focus the brief on growing work, circulation, and the staff position. If the space is also intended for seated gatherings, include how people will enter, sit, leave, and remain supervised, as well as the growing requirements. The word orangery in a model name does not establish that a design is intended or approved for group occupancy. Let the activity plan, rather than the label, guide the project discussion.
Ask for the exact listed area and a dimensioned layout, including the space left after work surfaces and stored items are shown. Confirm what is included in the selected configuration, and ask the supplier and project professional to address site-specific construction, ventilation, access, and environmental requirements. The Pyramid-type greenhouse listing, with areas from 60 to 203 sq. ft. offers another range for an initial comparison, not evidence of interior circulation, supervision capacity, or included equipment. Compare it with a measured site plan and the operating brief, not a product photograph.
Set routines for tools, water, and supplies
Write down the rules for tools, water, growing media, and supplies before the first session. Decide who brings tools out, checks that they suit the task, puts them away, and confirms the work area is clear afterward. Keep items the facility considers hazardous or unsuitable for residents under its established storage and access procedures; do not rely on a general label such as garden tool to decide what a person can use. Prepare a small set of supplies for each activity rather than bringing out the entire collection. Designate a place for used tools and damaged items so neither is returned unnoticed to ready-to-use storage. Have staff review the proposed plant list for handling concerns before purchase. Include handwashing arrangements in the session plan and follow the facility’s hygiene procedures for shared tools and work surfaces. Agree how seeds, fertilizers, pest-control products, and plant waste will be selected, stored, and handled, following the community’s own policies and staff direction.
Water and housekeeping need named owners too. Identify who checks for spills, wet or muddy patches, trailing hoses, blocked drains, and clutter after watering, and how problems are addressed before the next session. Facilities staff should review water supply, drainage, surfaces, and any systems to be connected; a gardening volunteer should not be presumed responsible for building systems. The Limited Edition greenhouse with built-in storage, listed from 59.4 to 302 sq. ft. is one catalog option to compare. Ask for its exact storage layout and whether it meets the facility’s needs; the model name does not establish lockability, capacity, or suitability for restricted supplies.
Plan for changing conditions and seasonal work
Conditions inside a greenhouse can change with sun and weather, so make comfort part of the session check. Assign a responsible staff member to assess conditions before residents enter and during the activity, following the facility’s own guidance. Provide an indoor alternative and a clear reason to pause or relocate a session if the space is too hot, cold, wet, or otherwise uncomfortable. Do not set a fixed schedule or assume ventilation, shading, heating, or monitoring equipment is included in a model. Check the product information and have qualified professionals review any systems the project may need.
Choose the growing calendar to match staff time and site conditions, not an expectation of year-round use. A seasonal plan can state when sowing begins, who checks and waters plants, what happens during closures, and which crops are dropped if care becomes too demanding. The Bloomcabin Prestige Greenhouse, listed in sizes from 40.6 to 302 sq. ft. offers a range of areas to compare. That range does not establish climate-control features, operating conditions, or suitability for year-round resident sessions. Consider the exact configuration alongside the facility’s ability to monitor and maintain the space.

Assign daily care and maintenance
Name a greenhouse coordinator before the project opens. That person may organize the activity calendar, but should not become the unspoken owner of every job. Agree which duties belong to activity staff, care staff, volunteers, and facilities staff. Specify who opens and secures the space, supervises residents, checks supplies, and covers when the usual lead is absent. Keep a brief handover record in a place the responsible team can access. It can note completed watering, unfinished activities, missing supplies, and problems that need attention. Separate routine updates from urgent concerns and identify whom staff should notify when the space needs to remain closed. Give substitutes an orientation to the access arrangements, equipment locations, and session plan before expecting them to take over. Volunteers should know who directs their work and which responsibilities remain with facility staff. If no planned supervisor is available, the operating plan should allow an activity to be canceled or moved rather than leaving residents to manage a setting designed for staff-led use.
Put maintenance on a realistic calendar: watering, harvesting, removing spent plants, cleaning, replenishing supplies, and reporting repairs all take time. Separate routine gardening from structural or systems work, and identify who is responsible for requesting or arranging it. The Bloomcabin Orangerie, listed from 506 to 753 sq. ft. has a larger listed area range than the smaller options discussed here; that figure is not a resident capacity, staffing plan, or care-community suitability claim. Consider such an area only if the program and staffing plan explain why it is needed and how it will be maintained.
Confirm approvals and test the layout
Before ordering, take the project through the care community’s own approval process. Ask leadership, facilities staff, activity staff, and relevant accessibility or safety professionals to review the proposed use and site. Check with appropriate local officials and qualified professionals about requirements that apply at that location; they can advise on permits, building and accessibility matters, ground preparation, utilities, and construction. A retailer’s product listing cannot confirm local approval or suitability for a specific property. Keep decisions, drawings, and responsible contacts together so the installer and operating team work from the same brief.
Test the plan before committing to a regular schedule. With facility approval, mark the proposed area and route on a plan or with temporary markers, then walk through a typical session with residents and staff. Notice whether the leader can see the group, people can approach and leave comfortably, supplies are reachable, and the planned number of helpers is realistic. Include arrival, setup, and departure in the trial rather than testing only people seated at workstations. Ask participants what felt awkward and what they would change. After opening, review the first few sessions for crowding, waiting, unused work areas, and actual staff time, then adjust the program accordingly. Record adjustments; a successful walkthrough is not proof of formal accessibility or regulatory compliance. Once the brief, site review, access plan, and maintenance ownership agree, compare exact greenhouse or orangery configurations against that shared document.
Frequently asked questions
Should residents have unsupervised access to the greenhouse?
There is no single access arrangement for every care community. Set the plan according to residents’ needs, facility policy, available supervision, and the site. If independent access is not planned, schedule supervised sessions and name the staff lead.
How can we plan for accessibility?
Trace the route from the building to the work area, then check the actual entrance, threshold, surfaces, turns, and work heights with residents and an accessibility professional. Listed square footage alone does not show whether people can move through or use the space.
What activities can residents choose?
Offer practical options such as sorting seed packets, labeling pots, sowing, watering, transplanting, or harvesting. Include seated tasks and ways to observe or make choices without handling soil or tools; participation should remain voluntary.
Who should maintain the greenhouse?
Name a coordinator, then assign separate responsibility for resident supervision, routine gardening, supplies, and facility systems. Set a backup plan for absences and closures so maintenance does not depend on one person being available.
How do we choose the right size?
Plan around the intended group, staff coverage, work positions, seating, equipment, and circulation. Compare a measured site plan with the exact model layout; a listed area does not establish usable interior space or group capacity.
A useful senior care greenhouse is one residents can choose to use, staff can supervise, and the community can keep in workable condition. Keep the route, session plan, sightlines, staffing, and maintenance roles in one project brief. Then compare specific greenhouse or orangery configurations against a measured site plan. If the planned operation requires more time or coverage than the community can provide, revise the scope before committing.
