
A Hotel Greenhouse for Herbs and Edible Flowers
Hotel greenhouse planning
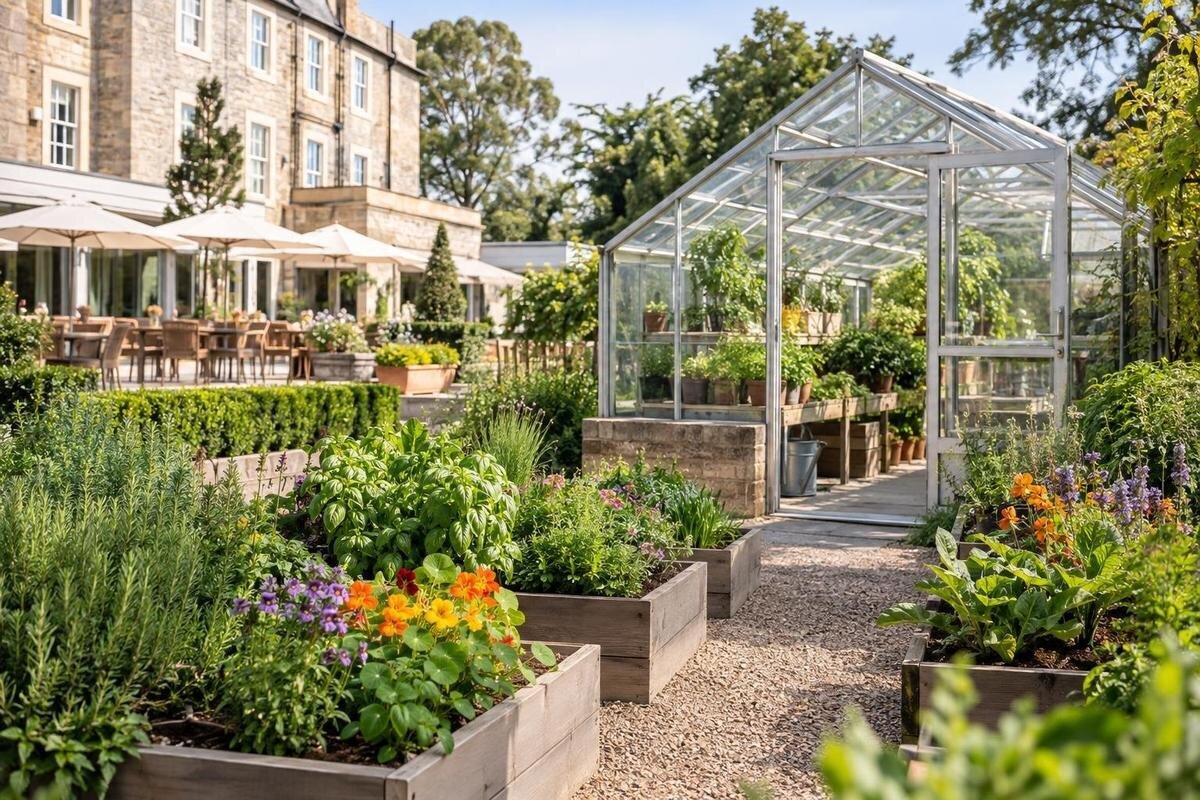
A hotel greenhouse for herbs and edible flowers works best as a small growing operation with a clear boundary between production and guest activity. Its purpose is not simply to look inviting: it should supply a realistic set of crops, fit the staff time available, and hand harvests to hotel teams in a predictable way. Begin with service needs and daily responsibilities, then plan the site, growing layout, and visitor route around them. That sequence keeps a hospitality greenhouse focused on what the hotel can maintain rather than on an ambitious crop list or an assumed guest attraction.
Define what the hotel wants the greenhouse to supply
Start by naming the jobs the greenhouse is expected to do. A hotel may want herbs for beverages, small quantities of greens for breakfast, identified edible flowers for selected dishes, or a visible growing feature for guests. These uses overlap, but they call for different harvest volumes, timing, and oversight. List intended uses by department and service period, then mark which are dependable supply needs and which are optional or seasonal. Some crops may serve the kitchen or bar, while others may be used only in a scheduled guest activity. Avoid promising that the greenhouse will serve every menu, bar, or event before the growing schedule and staff workload have been tested against actual hotel routines.
Assign one operational owner, even if several hotel departments will use the harvest. That person maintains the crop list, coordinates planting and harvest dates, organizes routine care, and agrees who accepts produce on the hotel side. A chef, bar lead, facilities colleague, or garden contractor can contribute, but shared interest is not the same as assigned responsibility. Decide whether guests will view the growing space, join occasional scheduled visits, or enter a defined area. Put production first in the brief: guest activity should not quietly use the time and access needed to maintain crops and make harvests dependable. Name a backup for days off and staff changes, and record how care tasks will be handed over.
Translate hotel service needs into a crop plan
Work backward from real service rhythms rather than planting a broad assortment. Review sample menus, drink recipes, breakfast service, occupancy patterns, and seasonal changes; then estimate how often each crop is wanted and in what usable form. A garnish requested regularly may justify a modest, repeatable planting, while a flower used for one seasonal offering may not justify continuous space or labor. Ask the receiving team what substitutions are acceptable if a harvest is short. The aim is not to guarantee a yield from a planning spreadsheet; it is to avoid designing the greenhouse around a wish list with no clear relationship to actual hotel use.
Group crops by harvesting frequency and attention needed, using plain categories such as regular, seasonal, and trial. Many herbs lend themselves to small repeat harvests, depending on species and growing conditions; edible flowers may be more seasonal and require precise identification. Treat that as an initial planning distinction, not a guarantee for any named crop. Start with a short core list and keep experiments separate until the responsible person confirms identity, quality, and handling. Record the department using each crop, likely service dates, expected portion or bundle format, and an acceptable substitute. Set a review point after the first growing cycles and revise the list using what staff actually harvested and used.
Choose a site that works for growing and hotel operations
Observe the proposed site at different times of day and consider how sunlight, nearby shade, exposure, drainage, and access change through the seasons. The growing plan should reflect conditions at the actual location rather than assumptions based on a broad regional climate. Also map the staff route from the hotel: carrying tools and harvest containers through a guest entrance or service corridor may create avoidable conflicts. Check whether water and any other planned services can be provided where they are needed, and ask the appropriate project professionals to review site conditions and proposed connections.
Compare a measured site plan with the scale of the greenhouse options under consideration. The Limited Edition greenhouse listing shows models from 40.6 to 302 sq. ft., which can serve as an early size reference, not as a statement of usable bench area or site fit. Ask for exact dimensions and a model-specific drawing before laying out paths, beds, or work surfaces. The project team should also confirm whether the location, ground conditions, access, and proposed services are suitable. Check with the property owner and relevant local professionals about any approvals or reviews that may apply to the intended project and use.
Plan the work route before placing benches
Draw the work sequence before settling on a growing layout: where plants are started, if propagation is planned; where they are tended; where staff can reach them; and how a filled harvest container leaves the growing area. Place routes before benches. A path that looks generous on an empty plan can become awkward when doors, trays, tools, or a person carrying a container occupy it. Map what staff need to carry and where they need to turn, then have the project designer review the route. Put frequently harvested crops within convenient reach and keep less-used tasks away from the busiest work path.
The T-model greenhouse listing gives a catalog range of 178–323 sq. ft. Use that figure only to compare scale: the area listed is not a measure of clear working space once benches, circulation, and equipment are accounted for. Mark doors and access routes on the plan, along with any hand-washing, washing, or packing area if the hotel's food-handling plan calls for one there. Do not assume that a selected configuration includes a particular work surface or service. A simple walk-through on the drawing—one person tending plants while another collects a small harvest—can reveal awkward crossings before the layout is finalized.
Keep edible crops clearly identified
Treat edible flowers and herbs as food crops, not as decorative planting that happens to be nearby. Use only plants and plant parts that have been positively identified as edible for the intended use. A flower's appearance is not enough to establish that it belongs in a drink or on a plate. Confirm with suppliers that plants are intended for food production, and have the hotel's food-safety lead review their treatment history and any restrictions before harvest. Keep clear labels with the plants so harvesters can distinguish approved food crops from display planting and trials.
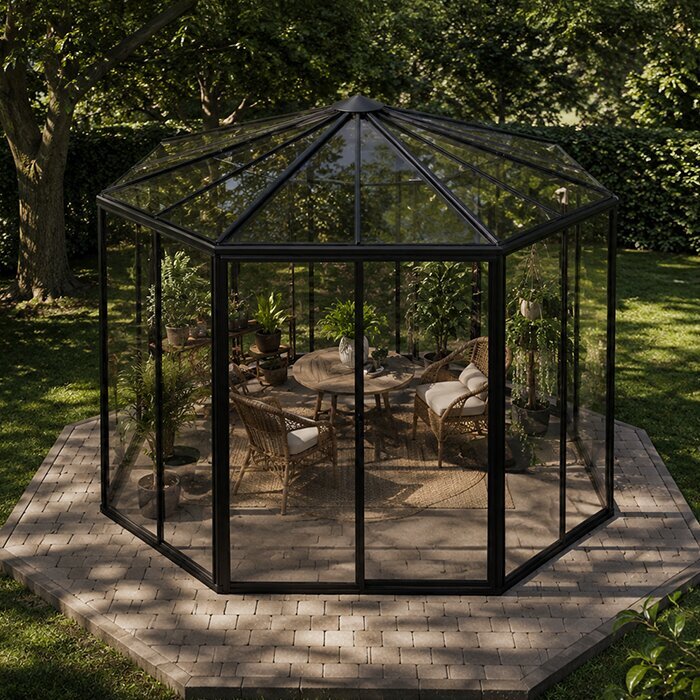
A planting map can show approved food crops, experiments, and ornamental plants as separate groups, with corresponding labels and work routines. The Pyramid greenhouse listing spans 60–203 sq. ft. Compare a model-specific floor plan with your planting map, including the space needed to reach each group and read its labels. Labels should remain with the plants when containers are moved, rather than identifying only a bench location. Record the plant name, source, and intended harvested part in the crop list. Keep experimental crops out of the supply routine until their identity, sourcing, and intended use have been confirmed.
Assign routine care and plan for supplies
Turn care into named tasks rather than a general expectation that someone will notice when plants need attention. The schedule may include checking growing conditions, watering as appropriate for the crops, managing ventilation, monitoring plant health, removing spent material, and keeping work surfaces orderly. The right frequency depends on the plants, site, and equipment, so do not copy a routine that has not been tested for this greenhouse. Record who is responsible on weekends, holidays, and staff handover days; include a simple log for care and problems so recurring gaps are visible.
Plan where tools, labels, clean harvest containers, and other supplies will be kept. The greenhouse listing with built-in storage covers models from 59.4 to 302 sq. ft. Request the storage dimensions and access details, then check whether the supplies you actually use will fit without blocking circulation. Separate clean harvest containers from used pots and tools, and have the food-safety lead establish appropriate storage arrangements for crop-care products. Give frequently used items accessible locations and record when consumables need replenishing. An orderly storage plan should support the daily routine, not become a place where unidentified supplies accumulate between staff shifts.
Separate guest access from daily growing work
Decide what a guest experience means in practical terms: a view from outside, a short hosted visit, or entry along a defined route. Each option affects staff time, access, and the way growing work is scheduled. Set visiting times and boundaries if visits are planned, and make clear who supervises them. Avoid routing guests through a work area simply because it is the most direct path. Keep routine care and harvesting possible when no tour is happening, and do not rely on guests to follow informal instructions around tools, plants, or work surfaces.
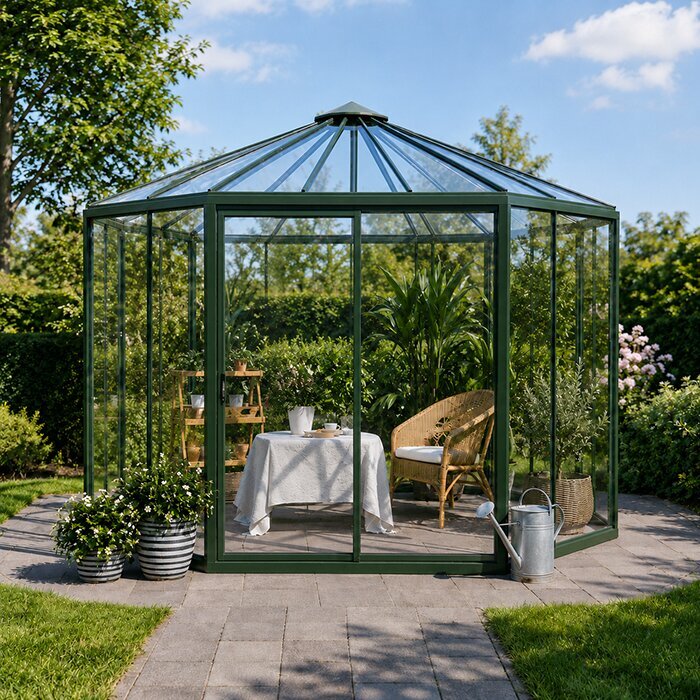
The Prestige greenhouse listing spans 40.6–302 sq. ft., but a listed area says nothing about visitor capacity, door positions, clear routes, or suitability for a hotel's intended guest use. Ask for the exact proposed layout and have appropriate project professionals review it for the site and the way it will operate. If visitors are expected, include the hotel's operations and guest-services teams in that review; consider how a visit fits with supervision and routine work. Do not infer public-use suitability or applicable approvals from a model name or an area range.
Make harvest and hotel handoff predictable
Agree on who harvests, when the receiving team expects produce, and how the handoff will be recorded. A simple log can connect the crop and harvest date with the department receiving it, helping staff understand whether the original plan matches real demand. Keep harvest containers and handling steps consistent with the hotel's food-handling procedures. If washing or packing is proposed inside the greenhouse, agree on the process and work area with the hotel's food-safety lead rather than assuming a growing bench is suitable for that purpose.
The large orangery listing reports options from 506 to 753 sq. ft. If the crop and staffing plan justify considering that scale, use the additional space deliberately rather than letting harvest containers travel through every growing area. Mark a collection point near the staff exit and identify who takes each harvest to the receiving department. Agree on what happens if that person is delayed or a department cannot accept the crop as planned. Any temporary holding arrangement should follow the hotel's food-handling procedures. Keep this transfer route distinct from a proposed visitor route so scheduled visits do not interrupt deliveries.

Match growing capacity to staff time and seasonal demand
Capacity means more than how many plants fit inside. It includes the growing area, the number and variety of crops, the time needed to care for them, and the amount staff can harvest and use before quality declines. Start with modest expectations and record actual harvests, care time, shortages, and unused produce. Review those notes alongside seasonal occupancy and service needs before adding crops or extending the growing season. This gives the hotel a practical basis for adjusting the plan without treating a greenhouse's size as a promise of year-round supply.
The Classic aluminum greenhouse listing gives a range of 40.6–302.3 sq. ft. Compare configurations by drawing the growing surfaces and counting the containers or planting spaces your crop plan requires, rather than treating total floor area as productive space. Include room for replacement plantings while an existing crop is still being harvested; otherwise, a full greenhouse can leave no space for the next cycle. Estimate care time for that layout using records from your initial plantings. If a trial crop repeatedly goes unused or requires attention the team cannot provide, revise the crop list before expanding the growing area.
Prepare a project brief before comparing models
Bring the operating decisions together in a concise project brief: the crops and hotel services they support, the person responsible for care, the expected harvest handoff, guest-access plans, the measured site, and the services the project may need. Add a sketch showing routes, growing surfaces, storage, and any proposed washing or packing area. Ask suppliers for exact model dimensions and configuration details, and ask the project team to review the proposed site and any work that needs qualified input. Confirm applicable property and local review requirements rather than assuming they are the same for every location.
For comparison, the Lean-To Greenhouse listing shows options from 40 to 154 sq. ft. If considering a position beside an existing hotel building, include that building in the site drawing and identify nearby doors, windows, service routes, and shaded areas. Ask the supplier how the proposed configuration relates to the adjacent structure, and have qualified project professionals assess any building interface or associated work. Do not assume that proximity to the hotel makes harvest transfer easier: trace the actual route to the receiving team. Compare the supplier's response with the operating brief, including access, growing space, and routine maintenance.
Frequently asked questions
Should hotel guests be allowed inside the greenhouse?
That depends on the site, the growing work, staffing, and the intended visitor experience. Some hotels may prefer a view from outside or scheduled visits; others may plan a defined guest route. Do not assume that a greenhouse model is suitable for public access. Review the proposed use and route with the project team and relevant local professionals.
How many crops should a hotel start with?
There is no universal number. Start with a short list tied to regular hotel use and the time staff can actually give to growing and harvesting. Keep seasonal or experimental crops separate, then adjust the list using harvest and care records.
Are flowers grown in the greenhouse automatically edible?
No. Use only plants and plant parts that have been positively identified as edible for the intended use. Keep ornamental planting distinct from food crops, retain clear labels, and follow the hotel's food-handling procedures.
Will a hotel greenhouse provide herbs and flowers year-round?
Do not assume it will. Availability depends on the crops, growing conditions, season, and the care and equipment planned for the project. Build a seasonal supply plan with an appropriate horticultural professional and agree on alternatives for periods when a crop is unavailable.
How should a hotel decide what size greenhouse to choose?
Work from the crop plan, growing surfaces, circulation, storage, staff tasks, and any guest route. Compare those needs with the exact dimensions and configuration of a model; a published area range alone does not show usable bench space or suitability for a particular site.
A useful hotel greenhouse plan is specific about its crops, staff responsibilities, harvest handoff, and guest boundaries. Start with a manageable supply promise and review it against what the team can grow, care for, and use through changing seasons. When the operational plan and the site plan agree, a greenhouse can support hospitality without turning routine growing work into an afterthought.
