
Installing a Greenhouse Above a Cellar or Underground Structure
Greenhouse site planning
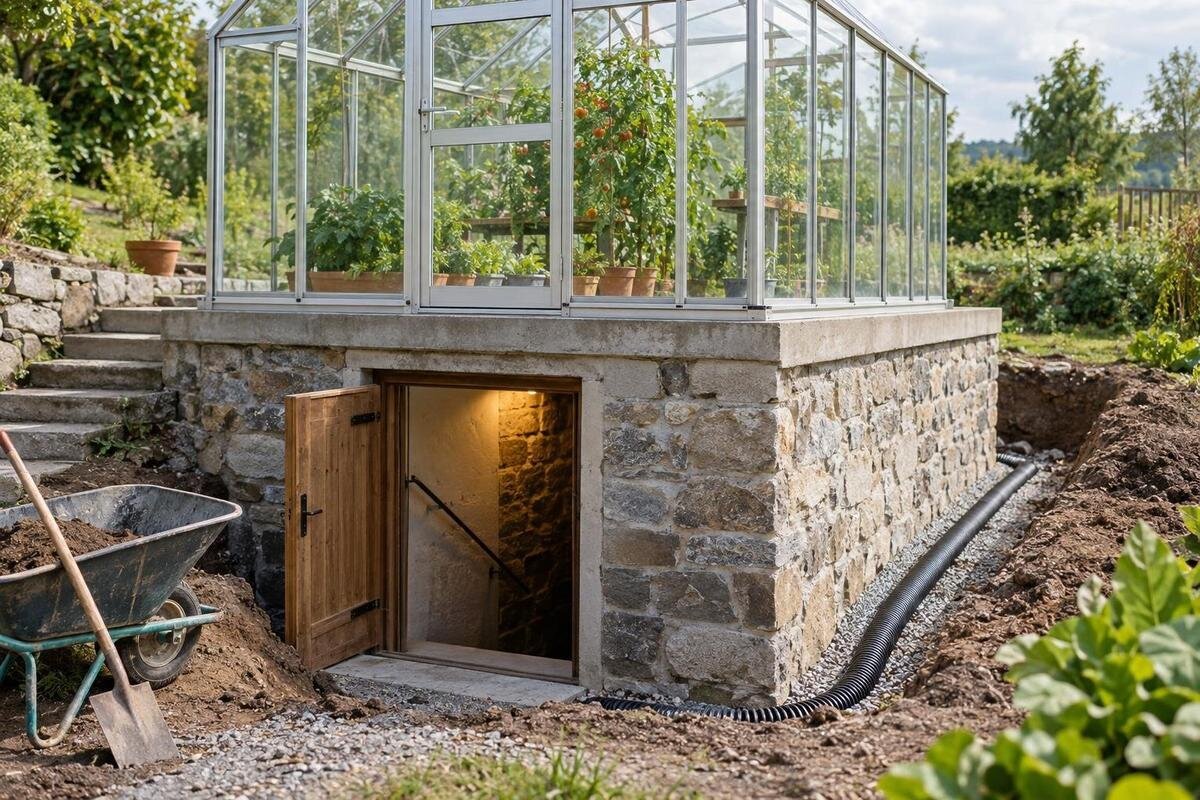
Placing a greenhouse over a cellar, basement, underground garage, or utility space is not the same as setting one on soil or a conventional ground-level base. The surface may appear flat, yet it is part of a structure whose span, supports, waterproofing, and drainage all matter. A greenhouse base drawing describes its own footprint and installation interface; it does not establish the capacity of the roof below. Treat the project as a coordinated structural and waterproofing review before selecting a model, buying materials, or scheduling assembly.
Why a cellar roof changes the foundation question
On ordinary ground, the foundation transfers loads toward the ground through a support designed for that purpose. Over a cellar, the apparent floor may be a roof deck or slab spanning between walls, beams, or columns, with a waterproofing assembly above it. The same greenhouse base may therefore place forces on a different set of supports—or on an area not intended to carry them. Tiles, pavers, screed, or soil cover can conceal the structural deck and water seal, so appearance and levelness do not show what lies below. A buried garage, cistern, or utility vault also has its own structural arrangement; the word underground does not describe its capacity.
Resolve three connected questions: how the greenhouse attaches to its base, how that base transfers forces into the supporting structure, and how the supports and attachments interact with the waterproofing. Each has a different purpose and may involve different professionals. A greenhouse can fit neatly on a roof yet remain unsupported at key points, while an adequate deck can still be put at risk by a poorly planned attachment or drainage change. A drawing that explains only the greenhouse-to-base connection cannot settle the other two questions. Even a surface used as an occasional walkway may not have been designed for the greenhouse's permanent support pattern. Do not borrow a generic foundation detail or dimensions from a ground installation; review the existing structure and exact model together.
Trace the load path from frame to ground
The load path is the connected route by which forces move from the greenhouse into the building, through its supports, and ultimately to foundations and ground. On the greenhouse side, that route may pass through frame members, a perimeter base, brackets, or anchors; below the surface, it may continue through a deck, beams, walls, or columns. The arrangement matters as much as the total footprint: a point or line of support can land between structural members, and an edge or cantilever can behave differently from an interior bay. Ask a qualified structural professional to identify the actual route, including how the greenhouse is restrained against movement.
Give the reviewer the exact manufacturer base drawing for the greenhouse under consideration, not just a product name or approximate sketch. Ask the supplier what the drawing shows about the model footprint, base arrangement, and fixing locations, and whether separate installation notes apply. For example, request the documentation for a candidate such as the Limited Edition greenhouse. The manufacturer information describes the greenhouse; it cannot confirm the cellar roof, concealed supports, or building foundations. Keep the drawing revision and selected configuration with the site plans so the structural and roofing reviewers are discussing the same arrangement. Show any proposed offset or change in the support surface rather than assuming it is acceptable.
Account for greenhouse use and site weather
Review more than the empty greenhouse. Permanent weight includes the chosen greenhouse and any permanent base or platform; day-to-day use can add benches, shelves, pots, growing medium, water containers, and equipment. Some items concentrate weight in small areas, while other loads may shift as the layout changes. Describe what you plan to keep inside, where it will sit, and whether containers may be full of wet growing medium or water. A roof also may carry people and materials during assembly or maintenance, so those temporary conditions should be included in the review. Do not infer a safe allowance from room size or a ground-level greenhouse brochure.
Weather loads belong in the same assessment as the greenhouse and its contents. Wind can produce sideways and uplift forces, while snow may add weight to the greenhouse roof. The structural professional should establish the relevant site-specific design values and determine how these forces affect the frame, anchorage, and supporting building together. If considering a candidate such as the T-Model Greenhouse Orangery, ask the supplier what structural information is available for the exact configuration and pass it to the reviewer. Identify missing information before the assessment is completed, including any manufacturer data the reviewer needs. A list of separate weights is not, by itself, a complete evaluation of the proposed installation.
Match the exact model to its base drawing
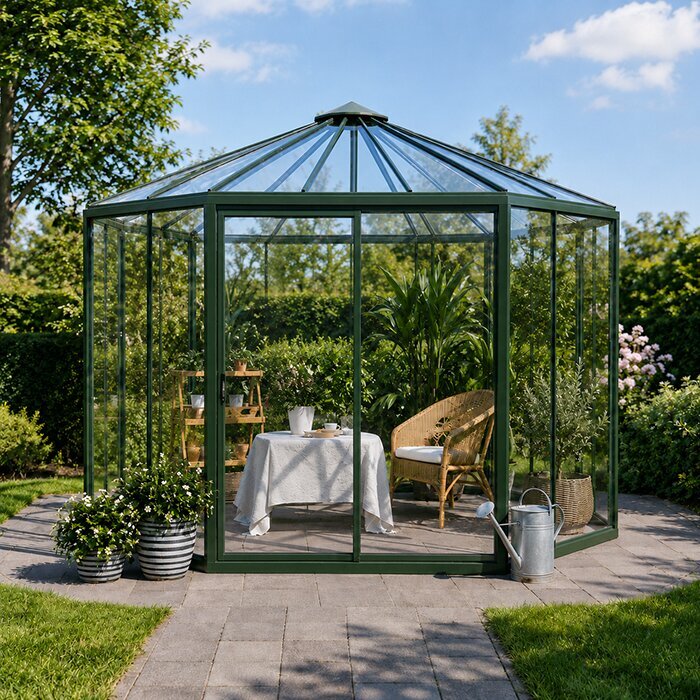
A manufacturer base drawing turns a greenhouse choice into a layout that can be checked against the roof. Confirm it matches the exact model, size, configuration, and drawing revision; a similar-looking variant may not share the same base geometry. Use the drawing to identify the actual footprint and whatever support or fixing details it provides, then compare these with known structural supports, drains, access hatches, and roof edges. A product page can help identify a candidate such as the Pyramid-type greenhouse, but photographs or listed floor area are not a base detail or roof assessment. Use dimensions from the applicable drawing, not estimates from a screen image.
Ask the supplier what base options are documented for that exact greenhouse, where the frame is intended to be supported, and what fixing or anchorage information is available. Do not assume a base rail spreads forces across the entire roof, or that an added curb, narrow platform, or modified frame is acceptable. The structural reviewer needs to check the proposed bearing arrangement against the building; the manufacturer needs to confirm any model alteration or departure from its instructions. A ground-installation drawing may explain how that greenhouse attaches to its base, but it does not certify the deck or waterproofing beneath it.
Have the existing structure reviewed
Existing records and a site review help establish what the roof actually is. Gather original or as-built structural drawings, information about the deck and supporting walls or beams, records of later alterations, and documentation for previous roof repairs. Note known leaks, recurring ponding, or structural work and share dated photographs if available. These records can be incomplete or out of date, especially after renovations, so treat them as evidence to review rather than proof that the present roof can carry a greenhouse. A structural professional can determine whether an inspection or further verification is needed to understand concealed conditions.
Ask how the proposed support lines align with the structure below and what facts are still unknown. The assessment may need to account for the deck or slab, its span, connections, supporting members, and the route onward to the building foundations; those details cannot be inferred from surface finishes. Do not remove finishes or probe the roof without a suitable professional's direction. When assessing a candidate such as the greenhouse with built-in storage, include the intended storage contents and their locations alongside the exact model drawing. Bags of growing medium, containers, and equipment belong in the use description, not just the greenhouse's empty footprint. Record any layout restrictions identified by the reviewer so later storage changes do not undermine the assessment.
Coordinate anchorage with waterproofing
Waterproofing and structural restraint should be considered together. A greenhouse may require a defined method of resisting movement, while a cellar roof's water seal may be affected by a penetration, abrasion, concentrated contact, or an incompatible interface. Avoid choosing between fastening through the roof and leaving the frame unrestrained based on a general installation illustration. Ask the structural reviewer and a qualified roofing or waterproofing professional to agree on an interface for the actual roof assembly and greenhouse base, including how it will be inspected and maintained. Greenhouse assembly notes alone do not resolve the condition of the roof.
Identify the existing membrane or other water-sealing system, any protective layers, and the history of repairs before approving a support detail. For a candidate such as the Prestige greenhouse, provide its model-specific base information so the roofing professional can examine where the proposed supports and attachments meet the roof assembly. Ask how those contact areas will remain protected and how a leak could be located and repaired once the greenhouse is installed. The plan should address whether components would need to be removed for access and who would carry out that work. Agree on maintenance responsibilities while the relevant trades can still coordinate the details, rather than leaving a future repair dependent on an inaccessible junction.
Plan runoff, irrigation, and drainage access
Map where water will go both when the greenhouse is in use and when the roof is exposed to rain. Greenhouse runoff, irrigation overspray, condensation, cleaning water, and the underground structure's own roof drainage can meet on the same surface. Identify existing inlets, channels, edges, overflows, and access routes; an installation must not conceal an outlet or send water toward a vulnerable wall, doorway, or cellar opening. If a greenhouse water-collection or drainage accessory is planned, verify its actual arrangement in the selected model documentation rather than assuming every model handles runoff the same way.
Ask the roofing or drainage professional to confirm routes for ordinary runoff and overflow, including how each route can be inspected after installation. Show the proposed footprint of a candidate such as the Bloomcabin Orangerie on the roof plan to check whether outlets and maintenance access remain outside or fall within the enclosure. An outlet inside the greenhouse still needs to be reachable when benches, pots, and equipment are in place. Discuss how debris will be removed and where cleaning water will go without compromising the roof assembly. Record the agreed drainage arrangement before work begins, including any areas that must remain clear, so the finished growing layout does not obstruct the roof's drainage.
Check roof-level exposure and edges
A roof-level greenhouse can experience a different exposure from a structure sheltered at garden level. Wind effects can vary with roof edges, parapets, nearby buildings, terrain, and openings; snow drifting can also depend on the surroundings. The presence of a parapet or surrounding wall is not proof that it shields the greenhouse or supplies a sound anchorage point. Give the structural professional photographs and a site plan showing the proposed position, nearby roof levels, and adjacent structures. Ask whether the exact location creates concerns that affect the layout or restraint design. Moving the greenhouse to another part of the same roof should be treated as a proposed change for review, not an interchangeable placement.
Bring the roof edge, parapet, drains, access hatches, and any restricted work areas onto the same site drawing as the greenhouse footprint. This can reveal conflicts before purchase, such as a proposed support crossing an outlet or an installer needing access that the final layout blocks. Use the applicable base drawing for a candidate such as the Classic greenhouse to compare possible positions accurately. Include space needed to use the entrance and reach the exterior for inspection or maintenance; fitting the footprint alone is not enough. Have the site team identify suitable access arrangements near edges and any areas that must remain unobstructed. Keep those requirements on the agreed layout so they are not lost when planting and furnishing the greenhouse.

Coordinate access and installation work
Plan how people, components, and equipment will reach the roof before scheduling assembly. A roof that carries its usual service loads may not automatically be suitable for stored materials, repeated foot traffic, or temporary assembly loads; consider delivery and lifting points too. Have the contractor describe the proposed access and handling method, and ask the structural professional to review assumptions about the route and any temporary staging. Do not use a cellar roof as a work platform or storage area until the responsible professionals have confirmed that it is suitable for the planned activity.
Agree on the scope of each contractor's work before assembly. The greenhouse installer needs the approved support and attachment details, while the roofing contractor needs to know which areas the installation will cover and when access will be available. If a Lean-To Greenhouse is under consideration, its adjoining-wall interface needs separate attention: request the applicable manufacturer drawings and have the site team review the wall's construction, proposed connections, and weatherproofing junction. A wall visible above the cellar does not automatically provide a suitable attachment surface. Coordinate the sequence so supporting work and waterproofing inspections are completed before the greenhouse conceals them. Keep photographs and the final agreed drawings for future maintenance.
Resolve open questions before ordering
Prepare one review package before placing an order: the exact model and configuration, its manufacturer base drawing, site plan and photographs, available structural records, waterproofing details, known repair history, intended contents, and proposed service or drainage routes. Ask the structural professional to state whether the existing structure can support the proposed arrangement, what assumptions the review uses, and what must be confirmed on site. Ask the roofing professional to explain the water-seal and access plan separately. A verbal impression based on a photo is not a substitute for reviewing the actual supporting structure.
Use the written review to resolve open points before fabrication or installation: whether the model or support layout must change, how anchorage and waterproofing work together, who handles inspections and repairs, and which drawings describe the agreed installation. If the load path or roof assembly cannot be verified, pause rather than improvise a platform, drill for anchors, or treat the cover as ordinary ground. A different site may be the practical option when the underground structure cannot be shown to support the proposal. Make that decision before materials and trades are committed.
Frequently asked questions
Can I place a standard ground-installed greenhouse over a cellar?
Possibly, but only after a qualified structural professional reviews the exact greenhouse, its support and anchorage, and the structure below. A greenhouse designed for a conventional ground-level base is not automatically suitable for a cellar roof.
Does the greenhouse base drawing show whether the cellar roof can carry it?
No. The drawing helps establish the greenhouse's footprint and the base details it documents. It does not establish the capacity or condition of the roof deck, supporting walls or beams, foundations, or waterproofing. Those need a separate site-specific review.
Can the greenhouse be anchored through the waterproofing?
There is no safe general answer. A penetration may affect the water seal, while the greenhouse still needs suitable restraint. Have a structural professional and a roofing or waterproofing professional review the same proposed detail before work is planned.
What information should I gather for a site review?
Gather the exact greenhouse model and configuration, its applicable base drawing, available structural and as-built plans, roof and waterproofing records, and photographs of the site. Include known leaks or repairs, planned contents, and any intended drainage or service routes.
What if I cannot find plans for the underground structure?
Do not infer its construction or capacity from how the surface looks. Ask a qualified structural professional what inspection or verification is needed to understand the supporting structure. If the load path cannot be established, pause the project rather than improvising a base.
A greenhouse above a cellar is feasible only when the greenhouse base, supporting structure, anchorage, waterproofing, and drainage are treated as one site-specific project. The model drawing helps define the greenhouse side; a qualified structural review establishes the load path, and a roofing professional resolves the water seal and maintenance details. If those parts cannot be verified and documented together, do not proceed on appearance or a generic foundation detail alone.
