
Insulated Greenhouse or Single-Glazed Greenhouse?
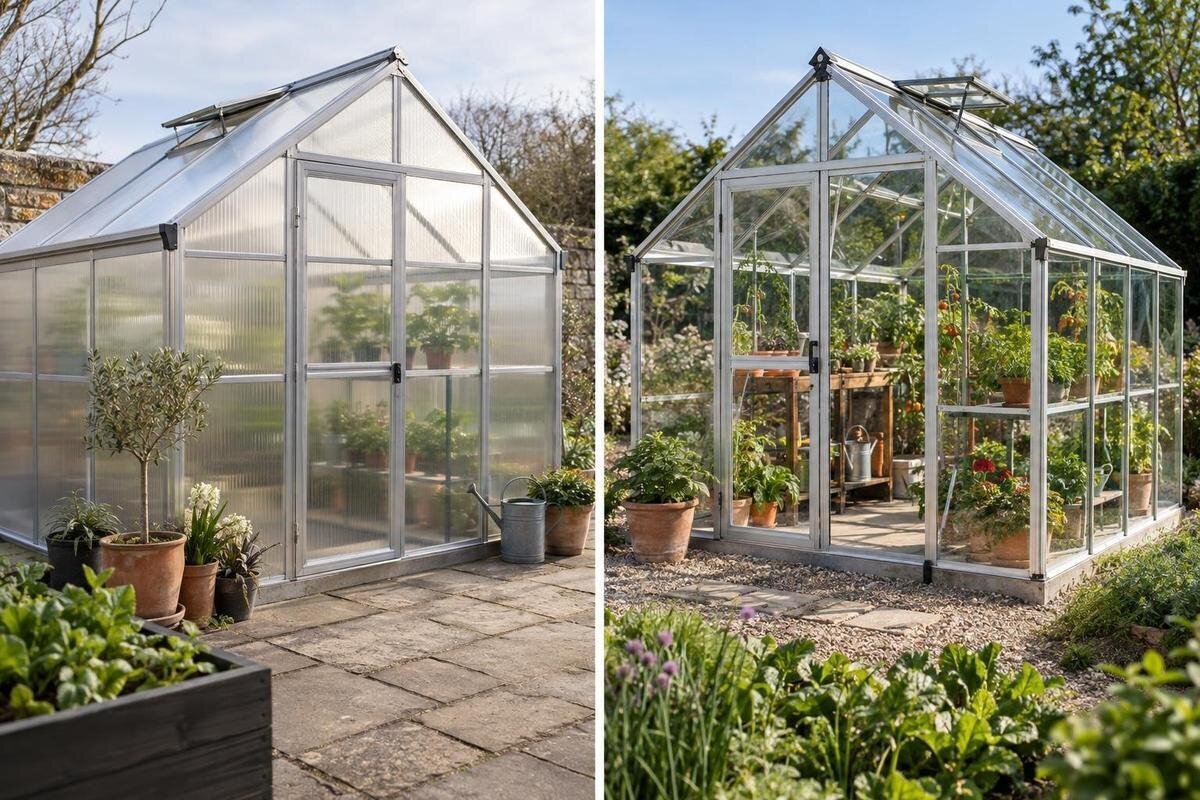
Greenhouse buying guide
Choosing between an insulated and a single-glazed greenhouse is not simply a choice between two window types. “Insulated” can describe several panel or enclosure arrangements. Both types can lose heat through their frames, joints, doors, floors, and vents. The useful comparison starts with the temperatures your crops need and when you plan to grow, then checks glazing, light, ventilation, and the rest of the structure as one system. Greenhouse glazing serves a plant-growing environment; a house-window label or rating cannot automatically describe the performance of a whole greenhouse.
Match greenhouse insulation to your growing season
Decide what the greenhouse must do during the coldest part of your growing calendar, not only what you hope to grow in midsummer. A structure used for spring seed starting and warm-season crops after outdoor conditions improve has a different brief from one expected to support cool-season harvests through winter or protect tender plants all year. Write down the crop types, when you want to start and finish, whether you plan to heat the space, and which plants must remain in it through the coldest nights. That turns “more insulation” into an answer to a specific growing plan, rather than an automatic upgrade.
A single-glazed design may fit a seasonal, unheated plan if you accept temperature swings and choose crops accordingly; one layer does not make a greenhouse automatically inadequate. Added insulation becomes more relevant when you aim to hold a narrower temperature range, grow into colder months, or reduce losses from a heated enclosure. Survival through a brief cold spell and active growth through winter are different goals. Neither label guarantees frost protection: if a crop depends on staying above a minimum, plan explicitly for that condition, including cloudy days, cold nights, and a heater interruption.
Clarify what the glazing labels mean
“Insulated greenhouse” is a broad description, not a complete specification. It may refer to double panes, a multiwall sheet with air channels, a thermal screen, or insulated sections of the end walls; those approaches cover different parts of the enclosure. “Single-glazed” usually means one layer of glazing, but greenhouse listings do not always use the term consistently. A twin-wall panel, for example, is one panel with two faces and a cavity, not one pane of glass. Ask for a cross-section and a schedule naming the material, layer count, thickness, and where each construction is used.
Treat the model name and the insulation description as separate pieces of information. When reviewing the Limited Edition aluminum greenhouse, ask for the glazing schedule for the size and options you intend to order. It should identify the roof, sidewalls, gables, doors, and fixed panels, not merely describe a sample panel. If insulation is an add-on, establish exactly how it changes the standard configuration. Also distinguish factory-installed components from items you would fit seasonally. That distinction matters when comparing quotes: two offers with the same model name may include different panel arrangements, fittings, or accessories, and those differences should be recorded in writing.
Define the temperature range your crops need
Set temperature goals before comparing glazing ratings. Identify the coldest outdoor conditions at your site during the months you intend to grow, then find the preferred daytime and nighttime ranges for your crops in a reliable horticultural reference. A greenhouse’s sunny daytime peak can be far above its temperature before sunrise, so an afternoon reading cannot tell you whether the overnight minimum is met. The relevant target is the range at plant level over the full period you intend to grow; there is no single greenhouse setpoint for every crop.
Record target and actual conditions. A thermometer or logger placed near representative plants, away from direct sun and a heater outlet, can reveal swings that an outdoor weather report misses. Note both cold nights and bright days, because you need to manage heat loss as well as solar gain. Check temperatures near doors and perimeter benches as well as in the center; one sensor may miss a colder growing area. If you already use a greenhouse, these observations provide a useful baseline for a replacement. They help separate a need for better heat retention from a problem with temperature monitoring, heat distribution, or daytime ventilation.
Compare glazing construction and light transmission
Compare actual glazing cross-sections rather than choosing by a phrase such as “double-glazed.” Note whether each panel is glass or plastic, its thickness, number of walls or panes, whether cavities are sealed, and whether the same construction is used on the roof and walls. A cavity between layers can slow heat transfer compared with a similar single-layer panel, but the result depends on the full assembly and its edges. Ask for an R-value or U-factor where available, its units and test method, and whether it describes the panel center or a complete glazed section including frame and seals. Under comparable test conditions, higher R-values and lower U-factors generally indicate less heat transfer.
Greenhouse glazing must also transmit light. Ask for data for the exact material and assembly, distinguishing visible-light transmission from plant-focused PAR data when both are offered. PAR means photosynthetically active radiation, the light range used in photosynthesis. A coating, tint, texture, or additional layer can change how much light reaches crops, so a stronger thermal rating alone does not establish the best option for every growing plan. For a candidate such as the Classic aluminum greenhouse, compare the available glazing options using figures measured on the same basis. Ask separately about light diffusion: spreading light and transmitting a greater total amount of light are not the same property.
Check the whole enclosure, not only the panels
Heat moves through more than transparent panels. The frame, roof edges, gables, base, door seals, ventilation openings, and any uninsulated opaque sections all affect conditions inside. Gaps around a door or poorly matched joints allow air exchange, which is a different heat-loss path from transfer through a panel. Better-insulating glazing can reduce panel losses while leaving these other losses largely unchanged. Compare the complete roof and wall assembly, framing, joints, doors, and the floor or foundation boundary rather than focusing on one glazing specification. Ask whether any quoted thermal figure includes the framing or refers only to the glazing.
Use drawings to check where panel types change and where the enclosure meets the ground or a building wall. For the aluminum lean-to greenhouse, the important comparison includes the connection to the adjoining building, not just the exposed glazing. A lean-to designation does not establish how that junction is sealed or whether the wall supplies useful heat. Clarify which surfaces form the boundary of the growing space and whether a door connects it to another room. Have a qualified building professional assess site-specific connection and foundation questions, including moisture management at the junction. This keeps assumptions about the adjoining building from being mistaken for documented greenhouse performance.
Ventilation and humidity in an insulated greenhouse
An insulated enclosure does not make a greenhouse self-regulating. Sunlight can raise indoor temperatures quickly even when outside air is cool, while limited air exchange can hold moisture from plants, growing media, and watering. Plan when and how excess heat and humidity will be vented, who will open vents when you are away, and how ventilation will be managed on cold nights. Ventilation exchanges indoor air and can reduce some of the heat you are trying to retain, so the operating plan needs to balance crop conditions with energy use instead of leaving openings permanently shut.
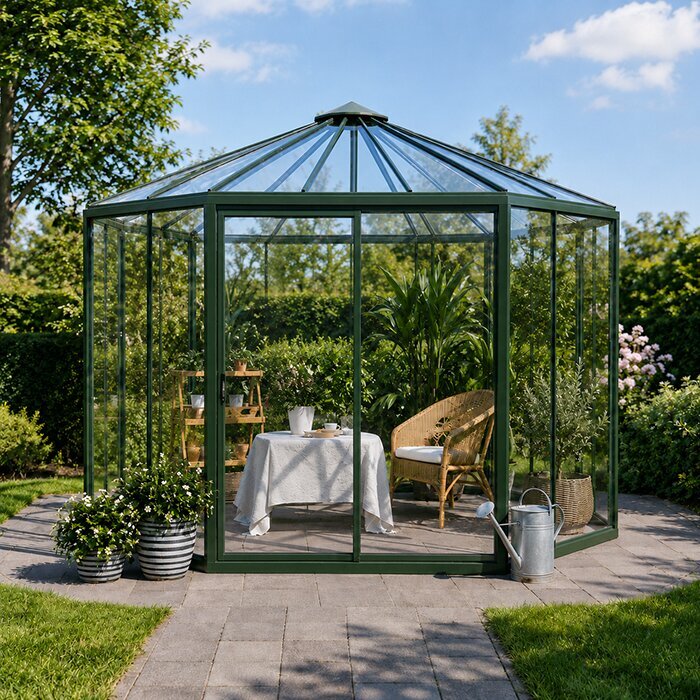
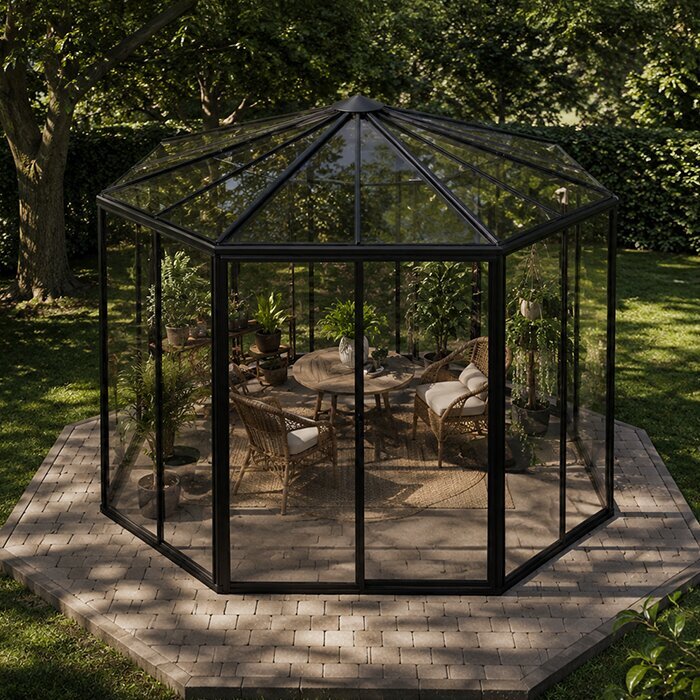
Compare vent locations, opening size, and operating method for the exact greenhouse. Ask whether openings can be reached or automated with your planned layout, and how they work alongside any screen or internal insulation. When considering the Pyramid Greenhouse Bloomcabin Oasis, request a vent layout rather than inferring airflow from its shape. Check whether the operating arrangement offers an air inlet as well as an outlet, and distinguish fans that circulate indoor air from equipment that exchanges it with outdoor air. Also ask how condensation is managed and where water drains, particularly above benches and walkways. Better heat retention does not eliminate the need to manage moisture.
Estimate heating from the complete structure
If you intend to heat the greenhouse, compare the heat needed to maintain the same indoor target in the same local cold-weather conditions. Demand depends on total exposed area, panel performance, seals, frame, floor boundary, the indoor-to-outdoor temperature difference, and solar gain; floor area alone cannot provide an answer. Insulation can reduce heat escaping through the parts it covers, but it cannot establish a heater size or guarantee an energy bill. Ask for an estimate based on the exact assembly if winter operation is central to the purchase, rather than extrapolating from a glazing label.
Decide whether the goal is to keep plants above a minimum or maintain a warmer, steadier range; those are different heating requirements. Consider how long cold periods last, what energy sources are available, how controls will be managed, and what happens if heat is unavailable. If the Bloomcabin Prestige Greenhouse is on your shortlist, supply the selected drawings and glazing details to the professional preparing your heating estimate. Ask that person to distinguish heating capacity from expected energy consumption: equipment able to meet a cold-night demand will not necessarily run continuously at that output. Have a qualified professional assess heater sizing and safe installation for the actual site and structure.
Compare usable space and heated volume
Match the greenhouse’s actual shape and interior volume to the space you need to maintain. A floor-area figure does not show roof height, gable volume, the amount of glazing, or how much room remains after paths, benches, and stored supplies are placed. Two plans with similar footprints can have different exposed surface areas and air volumes. Surface area affects heat transfer through the enclosure; volume matters for air exchange, circulation, and warm-up, but does not determine heating demand by itself. Compare dimensional drawings and the interior layout, then consider usable crop space separately from the full area enclosed. An empty aisle still lies within the temperature-controlled space.
Ask for the exact width, length, height, roof shape, and glazing schedule for the selected size, and distinguish stated floor area from usable planting area. The Bloomcabin Orangerie has a listed range of 506–753 sq ft, making it especially important to establish how much of the chosen footprint your crop plan will use. Mark benches, aisles, and any proposed internal divisions on the drawing before comparing heating options. A partition creates a separate temperature zone only if its construction and operating arrangement support that purpose. Do not transfer a performance conclusion from a smaller structure without accounting for changes in exposed area, layout, orientation, and ventilation.

Consider seasonal operation and upkeep
Consider how you will manage the greenhouse between growing seasons. A single-glazed structure may suit a seasonal, unheated setup where you accept that plants will be moved or the growing calendar will pause as temperatures fall. A higher-insulation configuration may support a longer season when paired with suitable heat, but it still needs a plan for ventilation, light, and moisture. Some growers consider temporary internal screens or covers; check that any addition is compatible with the structure, and do not leave one in place if it blocks needed light, airflow, doors, or vents.
Ownership involves more than heating. Confirm how glazing is cleaned, how a damaged panel can be identified and replaced, and whether seals, fasteners, vents, and doors are accessible for routine care. Internal screens and seasonal covers can change light, condensation, or access, so include installation and removal in the calendar. For the aluminum greenhouse with built-in storage, ask the supplier to mark the storage boundary on the selected drawing and explain whether it shares the growing area's air and temperature. Do not assume that the storage is insulated or thermally separate. Keep replacement-panel details and care instructions with the configuration documents so future repairs preserve the specified construction.
Compare equivalent greenhouse configurations
Put two written configurations side by side and hold the comparison constant: similar footprint and volume, the same location and exposure, the same target temperatures, and the same operating dates. For each, record material and layer construction for every roof and wall section; R-value or U-factor and its measurement basis; light-transmission data; frame and seal details; door and vent arrangements; and what is included at the floor and end walls. List options separately, so an insulated roof paired with single-layer sides is not mistaken for a fully insulated enclosure. If the drawings show different sizes, treat them as different buildings, not a direct glazing comparison.
A model listing can help identify a design, but it is not a substitute for technical documents for the chosen configuration. For the T-Model Greenhouse Orangery, attach the selected drawing and written glazing schedule to the comparison, then identify any missing thermal or light figures. Keep unknown values marked as unknown rather than substituting data from another model or a house window. Separate the initial purchase cost from any estimated operating costs, using the same assumptions for both alternatives. Save the details with the quote so later changes to size, panels, or vents can be reviewed explicitly instead of being assumed to deliver equivalent temperature performance.
Frequently asked questions
Will an insulated greenhouse stay above freezing without a heater?
Not necessarily. Insulation can slow heat loss through the parts it covers, but outdoor temperatures, sunlight, air leaks, the frame, floor, and vents also affect conditions inside. The word “insulated” does not promise frost-free temperatures. If a crop must stay above a particular minimum, check the specification for the exact structure and plan to monitor and manage its temperature.
Can I grow year-round in a single-glazed greenhouse?
Possibly, but the glazing alone cannot establish whether conditions will suit your crops. Year-round use depends on your climate, the greenhouse’s full construction, ventilation, and whether you plan to add heat. Decide which plants must remain inside through the coldest periods, then compare their temperature needs with the conditions the complete greenhouse can maintain.
Is multiwall polycarbonate the same as double-pane glass?
No. Multiwall polycarbonate is a panel with multiple walls and air channels; double-pane glass uses separate panes with a space between them. Both can be described as having more than one layer, but their construction and light transmission differ. Ask for the material, cross-section, and performance data for the exact greenhouse glazing rather than treating the terms as interchangeable.
Does insulated glazing always let in less light?
No single answer applies to every material or configuration. Panel layers, coatings, tint, and texture can all affect transmitted light. Ask for light-transmission data for the specific glazing option, including plant-focused PAR data where available. Compare those figures alongside heat-transfer information and the light needs of the crops you intend to grow.
Do insulated panels eliminate the need for greenhouse ventilation?
No. Sunlight can warm an enclosed greenhouse, and plants and watering add moisture to the air. Ventilation helps manage heat and humidity, even when heat retention is important. Check the vent locations and operating method for the exact configuration, and plan how openings will be managed during both warm, bright periods and cold weather.
Before deciding, write down the crop season, the nighttime temperatures you need, and whether you plan to heat the greenhouse. Single glazing can make sense when the growing calendar and tolerance for seasonal swings fit an unheated space. An insulated approach is worth comparing when longer use or heating makes reduced heat loss valuable, but check that the selected panels, frame, seals, floor boundary, light transmission, and vents work together. The useful choice is between complete configurations measured against the same growing plan, not between two labels in isolation.
