
Planning Water and Electrical Supplies Before Greenhouse Installation
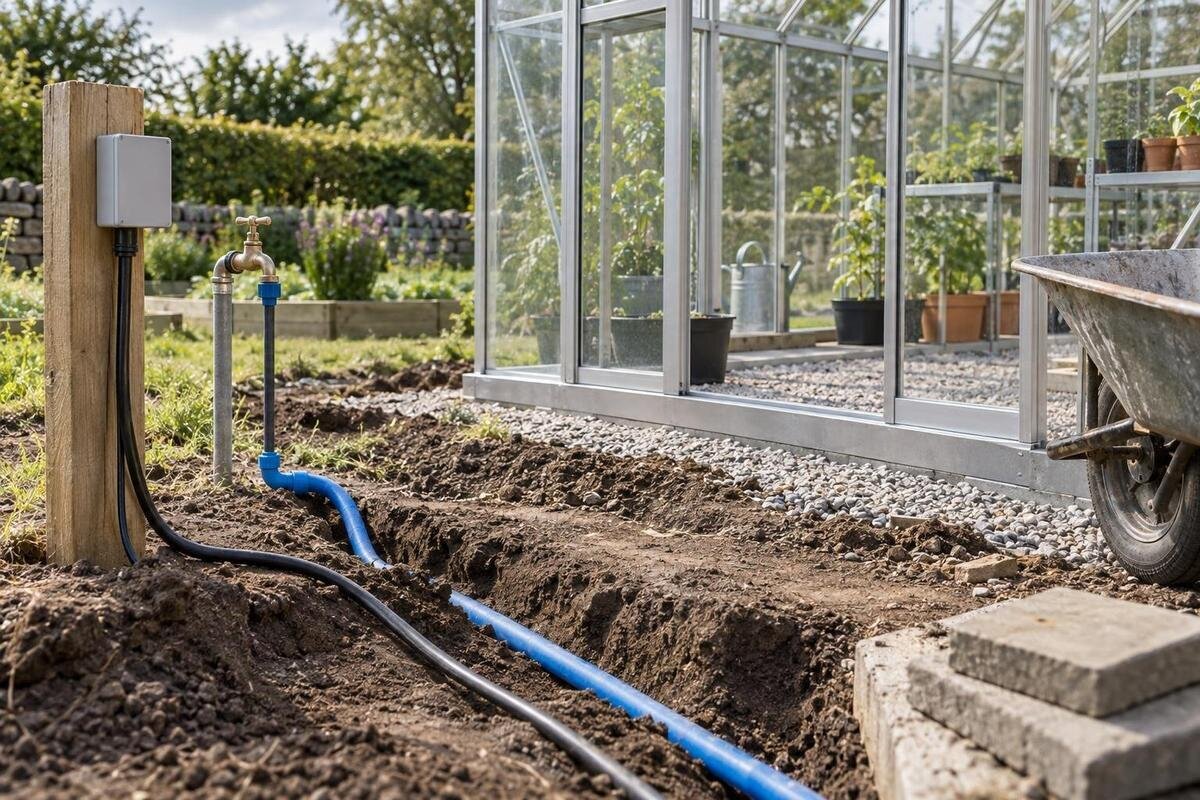
Greenhouse installation planning
Water and electricity are easiest to coordinate while the greenhouse position, base, and paving are still on paper. A hose connection, irrigation control, lights, fan, or pump each needs a sensible route and an agreed point of use. Once a slab or path is finished, changing that route may disturb completed work. This guide helps you define requirements, coordinate the greenhouse and groundwork teams, and keep clear records at handover. It covers planning, not pipe installation or electrical design.

Before the hard surfaces are finished 1
Decide which services the greenhouse needs
Write down the work the greenhouse will support before you specify any connection. Water may be for hand watering, a hose, drip irrigation, or a future controller; electricity may serve lights, a fan, controls, a pump, or a heater if one is planned. Mark which needs are definite, which are possibilities, and which must operate in a particular season. Map points of use as well as supply points, and decide whether a fixed connection is essential or only a route worth considering for later. A reserved route does not guarantee future capacity or performance, so tell the professionals about likely additions before they design.
Confirm the exact greenhouse model and selected size before the base and service routes are set. A product-family name does not identify the final footprint or establish where a service can enter; obtain the manufacturer's drawing for the chosen configuration and have the installer confirm any proposed opening. The T-Model greenhouse options span 178 to 323 square feet, so that range is not a site dimension for every version. Record the actual selection on the plan and share the same revision with every trade. If the size or location changes, circulate an updated plan before work continues.
Map the footprint and existing utilities
Walk the location and draw the greenhouse footprint against fixed features: the house, fence, gate, paths, planting beds, and the points where water and electricity are available. Mark the entrance, the work areas you expect to use, and room to move around the structure or reach nearby equipment. Include likely locations for an outdoor shutoff and access for future service. Note slopes, roots, and other obstacles for the project team without prescribing a base solution; use the selected model's documentation and qualified groundwork review for that. A sketch should reflect real constraints rather than an empty rectangle.
Before excavation, have existing buried utilities identified through the appropriate local locating service or a qualified contractor; do not infer every route from visible pipes or an old plan. Draw proposed corridors from each source to its intended connection point, and mark crossings under paths, paving edges, and areas that would be difficult to reopen. If you are considering the Pyramid-type greenhouse range, use the selected configuration to complete this site sketch. Distinguish measured features from estimated positions, and label utility routes as confirmed, proposed, or still to be checked. Include fixed reference points so contractors can relate the drawing to the actual yard.
Before the hard surfaces are finished 2
Choose the water source and intended uses
Separate the source question from the outlet question. List each water task, where it will happen, how often, and in which season. Hand watering may need a reachable hose connection; drip irrigation may add a filter, control, or timer location; a pump-fed system or stored rainwater brings equipment and siting decisions of its own. These are options to evaluate, not features to assume are included with a greenhouse. Note whether multiple uses may happen at once and where each can be reached for adjustment. Give the list to a plumber or irrigation professional so the proposed supply can be assessed against the actual use.
Identify the source early: an existing outdoor faucet, a new plumbing connection, or a separate storage-and-pump arrangement each creates a different route and point of control. Ask the plumbing professional to assess available flow and pressure, connection details, any protection required for the location, and seasonal operation. Include any equipment that needs water in that discussion, along with its manufacturer's requirements. When considering the Aluminum Greenhouse with Built-In Storage, mark how you intend to use the storage area and whether a water connection is needed nearby. The listing does not establish approved plumbing locations, so treat those locations as proposals for review rather than included features.
Place water outlets around the work area
Place proposed water points according to how you will work, not only where a pipe can reach the structure. On the plan, locate a hose connection where the hose can reach growing areas without crossing a doorway or the main carrying path. Show where any irrigation control, filter, or manifold would sit, and keep it accessible if benches, trays, or stored supplies are added. If water is intended in more than one area, mark each point and identify what it serves. Check the proposed reach with the hose you expect to use, or mark its path with string, before fixing the connection location.
Keep valves and connections visible and reachable after the greenhouse is furnished; a faucet hidden behind a bench is difficult to shut off or inspect. Plan the hose route, its storage, and any transition through the base or an adjacent wall with the relevant installer. If the Bloomcabin Prestige Greenhouse is on your shortlist, prepare a furnished layout for the configuration you are considering. Show where you will stand to connect a hose, operate the faucet, and put the hose away. These small working spaces can be overlooked on a footprint-only drawing. Keep proposed pipe entries separate from the outlet layout until the manufacturer and installer confirm an acceptable detail.

Before the hard surfaces are finished 3
Have a qualified electrician design the supply
Prepare an electrical equipment list before speaking with the electrician. Include items you expect to use, such as lights, circulation or exhaust fans, environmental controls, a pump, or a heater if planned, and keep product labels, model numbers, or installation information available. Note whether devices may operate at the same time and whether later additions are likely. This list is a design brief, not a circuit calculation: actual equipment and site determine the electrical requirements, so floor area or a model label cannot set them. Mark where each item will be used and in which season.
Have a qualified electrician design the supply and determine appropriate capacity, circuit arrangement, wiring method, protection, switching, and any approvals or inspections for the specific location and equipment. Ask the electrician to assess moisture, splash, and cleaning conditions and whether each selected device suits its intended environment. For a project involving the Bloomcabin Orangerie, provide the equipment list and intended operating schedule rather than asking for a supply based only on greenhouse size. Identify which devices need automatic operation and which you expect to control manually. Have the electrician explain the proposed controls and review any equipment substitutions before purchase or connection.
Coordinate utility routes with the base plan
Show water and electrical routes on one coordinated site plan, even if different trades later prepare separate technical drawings. Label each source, endpoint, control or shutoff, route crossing, and proposed entry point; use distinct colors or line styles so the services cannot be confused. Ask the plumber and electrician to resolve how routes should be separated, protected, and brought through the base or adjacent construction. Do not select a trench arrangement, spacing, or penetration by guesswork. Those details depend on the site, applicable requirements, and qualified design.
Give the base contractor and greenhouse installer the current manufacturer's drawing for the exact model and size, and have them review proposed entries with the service trades before the base is built. If you select a model from the Classic aluminum greenhouse range, request the drawing that matches your order and identify its revision on the coordinated plan. Ask the team to mark the base outline, attachment locations, and any areas where a proposed service route could interfere with construction. An entry detail must account for both the greenhouse and the utility, rather than leaving one contractor to solve the other's requirements on installation day.
Before the hard surfaces are finished 4
Protect service routes before surfaces are finished
Build utility work into the construction schedule rather than treating it as an addition after paving. Confirm when the footprint will be marked, when routes will be accessible, and when the greenhouse installer needs the base ready. Ask the service trades whether their work requires more than one visit—for example, work before surfaces are finished and final connections after assembly. Allow time between those stages for the checks they require. Set a hold point—a planned pause before routes are covered—and identify who releases it. The schedule should also account for keeping unfinished routes protected and maintaining safe access for the people completing the next stage.
Identify crossings under or beside paths, edging, and other finished features before the surface contractor starts. Ask whether a provision for a future connection is worthwhile while access is open; have the electrician or plumber specify it rather than adding an unapproved pipe or conduit yourself. For a wall-adjacent project involving the Lean-To Greenhouse, include the existing building in the coordination discussion. A nearby wall does not establish an approved entry route. Have the responsible professionals confirm any proposed opening and who will finish it. Agree which surfaces must remain open until that work is complete, so paving or wall finishes are not completed ahead of the service work.
Keep shutoffs and service points accessible
Water service needs a maintenance plan as well as an entry point. Decide who needs access to the shutoff, whether the greenhouse will be used in freezing weather, and whether any line needs isolation or seasonal protection. Have a qualified plumber specify an approach for the actual route and local exposure; do not hide a valve behind permanent benches or where reaching it would require opening a finished surface. If a rainwater tank or pump is part of the plan, include its controls and access in the same review. Ask who is responsible for any seasonal shutdown and where the instructions will be kept.
Give electrical controls and service points the same attention. Show planned lights, pumps, switches, and other equipment on the furnished layout, not only on an empty-shell drawing, so benches or storage do not block access. If you are comparing the Aluminum Limited Edition greenhouse options, include these access needs in your layout comparison. Describe where you expect to operate controls and how equipment will be reached for maintenance or replacement. Ask the electrician to choose suitable locations and equipment for the actual conditions, including water exposure and routine cleaning. Keep the resulting access areas available when you later add shelving, containers, or other furnishings.

Before the hard surfaces are finished 5
Assign installation responsibilities
Greenhouse assembly, foundation work, paving, plumbing, and electrical work may be separate contracts. Put a name beside each task: who provides the exact base drawing, arranges utility locating, prepares routes or sleeves, schedules connections, protects unfinished work, restores paving, and arranges any required review. Ask explicitly whether the greenhouse assembly scope includes utility coordination rather than assuming it does. Name one coordinator to circulate the current plan, tell trades when it changes, and confirm who is responsible for each service entry. That helps prevent one contractor from working from an old version while another moves a connection point.
Before booking work, ask each qualified trade what local permits, utility approvals, or inspections may apply; let them determine the requirements for this project rather than relying on a generic checklist. Confirm who will be present when routes are reviewed and who can authorize a change. Agree on handover documents: an as-built route sketch, connection and shutoff locations, equipment information, labels, and any professional test or inspection records. Keep contact details for the firms that designed or installed the services so future maintenance starts with a clear record.
Check and document the installed routes
Use a pre-cover review while the routes can still be seen. Walk the site with the responsible trades and compare installed locations with the approved drawing: the water connection and shutoff are reachable; electrical entry and control points are where planned; crossings and sleeves are in the agreed places; and nothing conflicts with the greenhouse base, access, or paving. Ask each professional to confirm that their own work is ready for the next stage. If a route moved or an opening differs from the approved detail, pause for clarification rather than covering it. Take dated photographs and note fixed reference points before the surface closes.
At handover, ask the plumber to show the agreed shutoff and confirm that the water connection functions as designed; have the electrician explain the switches or controls and provide appropriate labels and records. Keep the as-built sketch, photographs, final greenhouse drawing, and equipment documents together, and share corrected copies with whoever maintains the site. A record of what was actually installed is more useful than the original proposal if a repair or addition is considered later. Involve the relevant professional before changing a route or adding equipment.
Frequently asked questions
When should I plan the water and electrical routes?
Plan them before the greenhouse base, paving, or other hard surfaces are finished. Ideally, you will already know the selected model and size and have its manufacturer drawing available. That gives the greenhouse installer, groundwork contractor, plumber, and electrician a chance to agree on routes and entry points before they are difficult to change.
Do I need permanent utility connections?
Not necessarily. If hand watering meets your needs and you do not plan to use powered equipment, fixed connections may not be needed. Decide what you expect to use before the base is finished, and have a qualified professional assess any existing exterior faucet or receptacle rather than assuming it is suitable for your plans.
Can water and electrical lines share a route?
Do not assume that a shared trench or any particular separation is acceptable. Ask the electrician and plumbing professional to coordinate a design for the site, greenhouse base, equipment, and applicable requirements. Have them document the agreed route and protection before excavation, and arrange for their work to be checked before it is covered.
Can I use an existing outlet or an extension cord?
An existing outdoor receptacle may or may not suit the planned equipment and the conditions where it will be used. An extension cord is not a permanent supply plan. Have a qualified electrician review the equipment and location and specify an appropriate design; do not make wiring changes or rely on a temporary cord as a substitute.
What should I ask the installers to hand over?
Request an as-built sketch or marked photographs showing the actual routes, crossings, and connection points. Make sure the water shutoff and electrical controls are identifiable. Keep the final greenhouse drawing, equipment information, labels, and relevant professional test or inspection records together. Ask each trade to explain the normal controls and say who to contact about maintenance.
Water and electrical supplies become part of a greenhouse installation when their routes, entry points, and responsibilities are settled alongside the base—not after paving hides the choices. A clear plan uses the exact selected model drawing, distinguishes confirmed details from proposals, and names the qualified person responsible for each service. With pre-cover checks and an accurate handover record, later maintenance can begin from what is actually in place rather than from guesswork.
