
Preparing a Greenhouse Site on Heavy Clay Soil
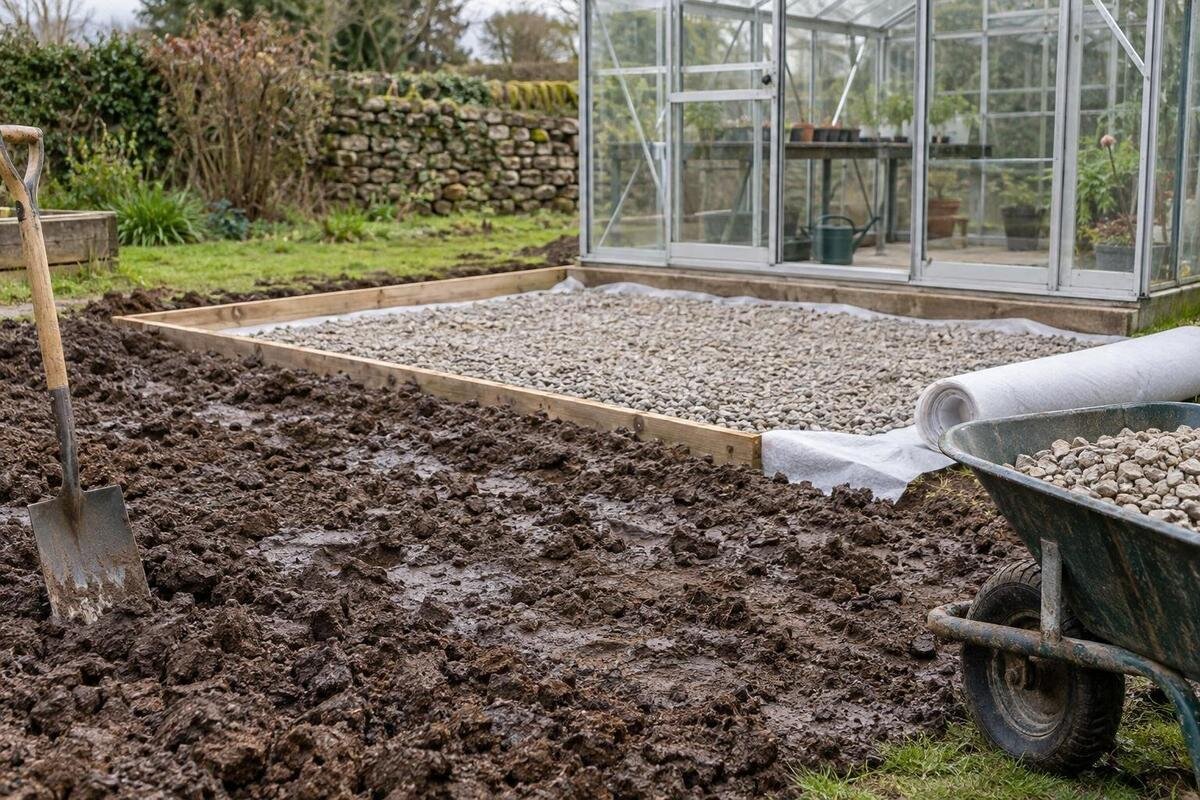
GROUNDWORK PLANNING
Preparing a greenhouse site on heavy clay takes more than deciding where rainwater will go. Clay can retain water and change with shifts in moisture, while drainage problems may come from runoff, groundwater, or layers below the surface. Those causes call for different responses. A gardening fix or generic foundation detail cannot establish that a greenhouse base will remain stable. Start by mapping the exact proposed footprint and recording what the ground does in wet and dry conditions. Then use the greenhouse maker’s drawings and a qualified, site-specific review to decide what investigation and groundwork are appropriate.

What heavy clay means for a greenhouse site
Heavy clay contains fine particles and often lets water move downward more slowly than coarser soils. After rain, the surface may remain wet or soft, but that alone cannot tell you whether the cause is slow infiltration, runoff arriving from higher ground, a high water table, or a less permeable layer below. Clay varies in composition, depth, compaction, and prior disturbance. A soil-map label or a handful of topsoil describes only part of the site; the soil beneath the greenhouse supports may behave differently from the surface. Treat heavy clay as a reason to investigate water and ground behavior, not as a complete foundation specification.
Moisture changes can affect clay’s volume and stiffness. Some clays shrink as they dry and swell as they become wet, but the amount and depth of movement vary with soil and site conditions. A greenhouse needs support that follows the manufacturer’s specified layout and remains stable and level; uneven movement can disturb its alignment. This is not a reason to assume failure will occur. It is a reason not to rely on a firm-looking surface as proof that the soil below is uniform. Adding compost, sand, or gravel to improve planting soil does not amount to a structural assessment or a foundation design.
Map the exact location and footprint
Draw a simple plan of the candidate area before moving soil. Mark the intended greenhouse footprint using the chosen model’s drawing, then note slope direction, low spots, changes in grade, paved edges, retaining features, downspouts, irrigation outlets, and areas that stay wet. Include nearby buildings and the route people and equipment will use to reach the site. Identify known utility lines before any intrusive investigation; use the appropriate local locating process rather than guessing from surface clues. A sketch with labels, orientation, and a few reference points gives a reviewer more useful context than an isolated photograph.
Return to the area after more than one rain event and compare what you see with a dry period. Record where water first appears, whether it runs across the surface, and how long visible ponding remains; take dated photographs from the same viewpoints. One storm or one summer visit cannot show every seasonal condition. If you are considering the Classic aluminum greenhouse options, identify the version before marking its footprint. Photograph the entire proposed area as well as individual wet spots. Include recognizable reference points so the reviewer can locate each observation on your sketch, rather than having to interpret an unmarked close-up of wet soil.
Identify where water comes from and where it goes
Separate the possible water sources rather than treating every wet patch as the same problem. Rain may pond where the ground is low, arrive as surface runoff from a slope, or collect where infiltration is slow. Water may also come from a high water table, seep through the ground, or be affected by a restricted layer below the surface. Note whether the wet area appears during rainfall, afterward, or during a dry spell, and whether it follows a consistent route. These observations help distinguish a surface-water issue from conditions that need a different kind of investigation.
Include planned roof-water collection and nearby outlets on the site sketch, with their proposed routes and destinations. When considering the Lean-To Greenhouse, show the adjoining building and its downspouts as well as the greenhouse location. Observe whether water from the building or nearby paving already reaches that area. Do not assume a new greenhouse drainage route can simply connect to an existing outlet: its condition, destination, and suitability need review. Keeping existing water sources separate from proposed ones on the sketch helps the reviewer understand what is happening now and what the greenhouse project would change.
Look for moisture-related ground movement
Clay can change as its moisture content rises and falls, though the degree of movement depends on the particular soil and site. Record visible changes across wet and dry periods, such as ground cracks that appear during dry conditions, uneven areas, or changes around nearby hard surfaces. These are observations, not a diagnosis: a crack or dip can have more than one cause. Photograph changes with dates and locations, and share the record with the person reviewing the site. A single visit may not reveal a pattern, especially if it follows an unusually wet or dry spell.
Site history can add important context. Note large trees near the proposed location, recent tree removal, past excavation or fill, repaired leaks, and any known history of water collecting in the area. Such details can affect how a professional interprets the ground, but they do not prove that movement will occur. When considering the Limited Edition aluminum greenhouse, relate these observations to its proposed support area rather than to the yard in general. Distinguish changes you have personally observed from information reported by previous owners or contractors. Avoid removing trees or changing irrigation as a supposed remedy before the reviewer has considered the potential effects.

When site investigation is needed
A qualified groundwork or geotechnical professional can decide whether visual observations are enough or whether further site investigation is appropriate. That judgment may depend on persistent wet areas, changes across the proposed footprint, signs of movement nearby, or uncertainty about what lies below the surface. Ask what the review will cover and how its findings will inform the greenhouse base. The aim is not to apply a standard test to every clay site; it is to understand the conditions relevant to this location and the planned support. Do not treat a small sample of surface soil as a substitute for that review.
Give the reviewer your site sketch, dated photographs, drainage observations, and any available information about past work in the area. A prior soil report may help, but its location, date, and stated assumptions matter; ask whether it actually applies to the proposed footprint. If you are considering the T-Model Greenhouse Orangery, include the selected configuration in the review materials. Ask the reviewer to explain any recommended investigation: what uncertainty it addresses, where it would take place, and how the findings could affect the design. Agree on access and the handling of investigation locations so the work does not introduce an unplanned obstruction or drainage change.
Choose drainage measures only after diagnosis
The response should match the source of the water. Managing surface runoff is different from addressing seepage or a high water table, and a measure that moves water away from one point can create a new wet area elsewhere. Do not assume that a gravel border, a raised area, or a buried drain is suitable simply because the soil is clay. Ask the qualified reviewer to consider the proposed approach, how it will handle water at the greenhouse location, and where any collected water can go. A drainage feature without a suitable destination may shift rather than resolve the problem.
Plan the full route, including any collection point, outlet, and access needed to maintain it. For a candidate such as the Pyramid-type greenhouse, show the proposed drainage route alongside the selected footprint so conflicts can be identified before work begins. Ask how the outlet will be inspected, what maintenance the proposed system needs, and where water could collect if the outlet becomes blocked. These questions concern the site drainage design, not a feature established by the product listing. A porous surface inside the greenhouse also does not, by itself, resolve saturated ground beneath its base or provide a discharge destination.
Match the foundation plan to the greenhouse
Request the manufacturer’s base drawing and installation information for the exact greenhouse model and configuration. Use those documents to establish the intended footprint and identify any support layout or connection details they specify. A product photograph, general brochure, or size range is not a substitute for the relevant technical drawing. Make sure the document being reviewed matches the version you plan to order; drawings for a different configuration may not describe the same base interface. If a detail is missing or unclear, ask the manufacturer or installer to identify the correct documentation rather than filling the gap with an assumed dimension.
The foundation decision needs to account for both the greenhouse’s specified base arrangement and the ground conditions found on site. Have the drawing, drainage plan, and any investigation findings reviewed together by a qualified professional who can address the foundation design. For the greenhouse with built-in storage, confirm that the documents cover the complete selected configuration, including the storage portion, rather than assuming another model’s drawing applies. Ask how the site-specific foundation will accommodate the manufacturer's support and connection requirements. Do not select concrete, paving, a metal base, or another approach solely because the site is described as heavy clay.
Coordinate a qualified site review
The right professional depends on what remains uncertain. A geotechnical professional may assess soil and water conditions; an engineer may be needed to address the support design; and a groundwork contractor may plan how to carry out the approved work. Roles and qualifications vary, so ask who is responsible for assessing the site, who will produce or confirm the foundation design, and who will check that the installed base matches it. Look for relevant experience with clay ground and greenhouse foundations, and verify that the person’s qualifications are appropriate for the work in your area.
Bring the exact greenhouse drawing rather than asking for a generic base recommendation. Useful questions include what observations or investigation support the proposed approach, how the design accounts for seasonal moisture changes, where collected water will discharge, and what should happen if excavation reveals conditions that differ from expectations. If the Prestige Greenhouse is under consideration, name the intended version in the review request. Ask whether the proposed scope includes soil assessment, foundation design, drainage planning, or construction only. A quote for carrying out groundwork should not be mistaken for confirmation that all those design questions have been addressed. Record who will resolve any gaps.

Prepare the ground without changing the design
Set the work sequence only after the site review and foundation approach are settled. Excavation, added fill, grading, or temporary stockpiles can change ground levels and water routes, so do not make those changes on the assumption that they are harmless improvements. Agree on the intended footprint, required levels, drainage route, and access before groundwork begins. Clay can also be disturbed by site activity; discuss how the contractor will manage access and protect the area that is meant to support the greenhouse. This is a coordination issue, not a reason to prescribe a universal construction method.
Record the approved plan and keep reference points available while the site is being prepared. Include the work area and access route in the review, not just the greenhouse outline. If you are considering the Bloomcabin Orangerie, use the chosen version when planning space for excavation, material storage, and installation access. Identify where equipment may travel and where excavated material may be placed without blocking the agreed water route. Have the contractor explain how disturbed areas will be left when work is complete. Any proposed change to ground levels, access arrangements, or drainage should be checked against the agreed design before it is carried out.
Checks before construction begins
Before the base is built, confirm that the site plan, selected greenhouse version, manufacturer’s drawing, ground review, and drainage approach all refer to the same location and configuration. Check that the person responsible for the foundation has the relevant documents and understands the site observations. The route for water should be resolved alongside the base plan, not left as an assumption for later. If any of these pieces is missing, the design may be relying on information that does not describe the actual site or greenhouse. Resolve that gap before the groundwork moves ahead.
Conditions found during excavation may differ from what was visible at the surface. Unexpected water, soft areas, buried material, or a soil profile that does not match the review are reasons to pause and ask the responsible professional whether the plan needs to change. Do not fill an unexpected area with an improvised material and continue without review. Keep photographs and notes of significant findings, and compare the finished ground and drainage route with the agreed plan. These records make it easier to address discrepancies before the greenhouse is installed.
Frequently asked questions
Does heavy clay automatically make a greenhouse site unsuitable?
No. Heavy clay is a reason to investigate drainage and moisture-related movement, not a verdict on the site. Conditions can vary across a property and below the surface. A qualified review of the actual location, together with the selected greenhouse’s base drawing, is needed before deciding on a foundation approach.
Can I put gravel under the greenhouse to solve drainage?
Not as a universal fix. A layer of gravel does not establish that the soil below it can support the greenhouse or that water has a suitable route out. The right response depends on the source of the water and the site-specific foundation design. Ask a qualified professional to assess both.
Does a puddle mean groundwater is too high?
No. A puddle might result from surface runoff, slow infiltration, a low spot, groundwater, or a layer that restricts drainage. Note when and where water appears, and whether it remains after rain. Those observations help a qualified reviewer decide whether further investigation is appropriate.
Can I choose a foundation just from the soil label?
No. A description such as heavy clay does not provide the site conditions or greenhouse-specific details needed to design a foundation. Use the manufacturer’s drawing for the exact model and configuration, then have the ground and drainage reviewed by a qualified professional. Do not substitute generic dimensions.
When should I ask for a geotechnical or groundwork review?
Seek advice if water persists, the site changes noticeably between wet and dry periods, nearby ground shows signs of movement, or the soil conditions are unclear. These clues do not diagnose a problem, but they make professional input more useful. A reviewer can determine what investigation, if any, is needed.
On heavy clay, the most useful preparation is a reliable account of how water and soil behave at the proposed greenhouse location. Use observations to frame a site review, not to replace one. Keep the selected greenhouse drawing, drainage route, and ground information tied to the same version and footprint. If the evidence points to persistent water, movement, or unexpected conditions, resolve that uncertainty with a qualified professional before the base is set. The foundation decision should reflect the actual site, not a generic remedy for clay.
