
Planning a Restaurant Kitchen Garden with a Greenhouse
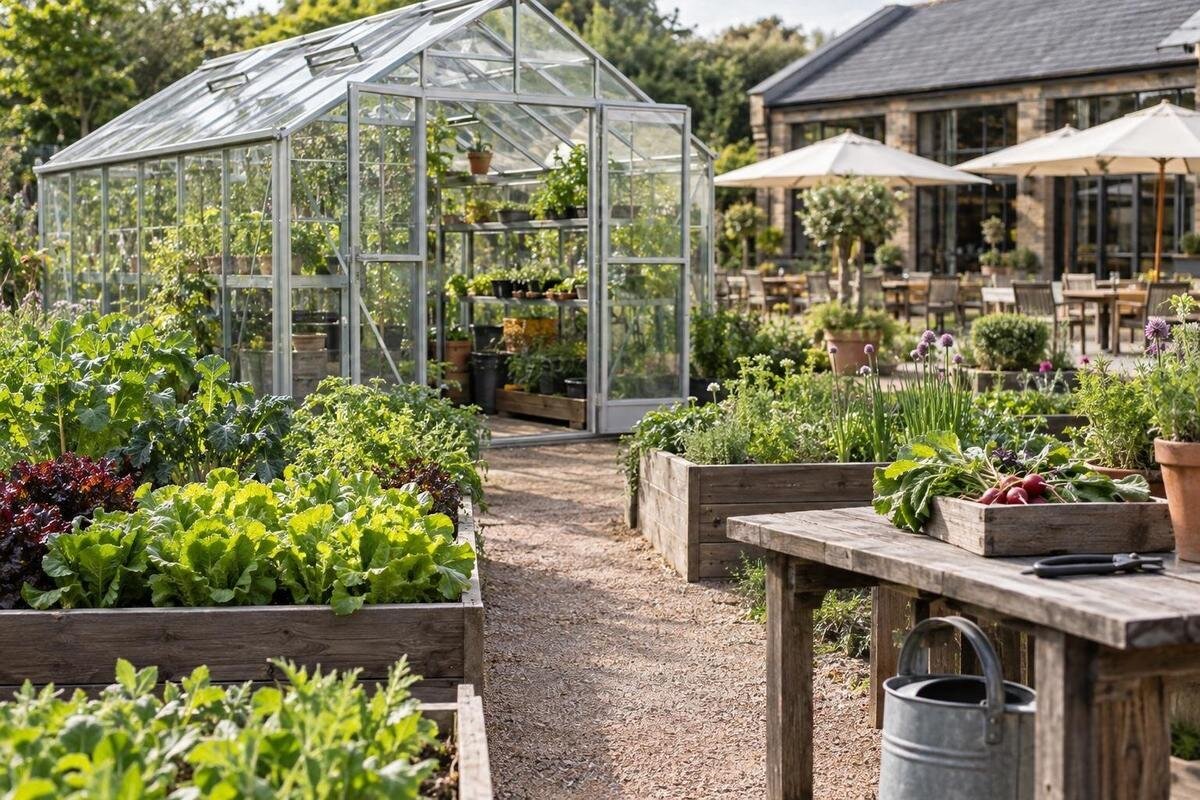
Restaurant kitchen garden
A restaurant kitchen garden with a greenhouse works best when it has a defined job in the menu and an owner in the weekly schedule. The central planning question is not how many crops fit inside, but which ingredients the kitchen can use consistently, when they are needed, and how much staff time they require. Start with menu and purchasing records, then test crop timing and usable harvest before promising supply. Size the growing space for the production plan. Keep dining inside an orangery separate: a structure arranged for growing is not automatically arranged for guest service.
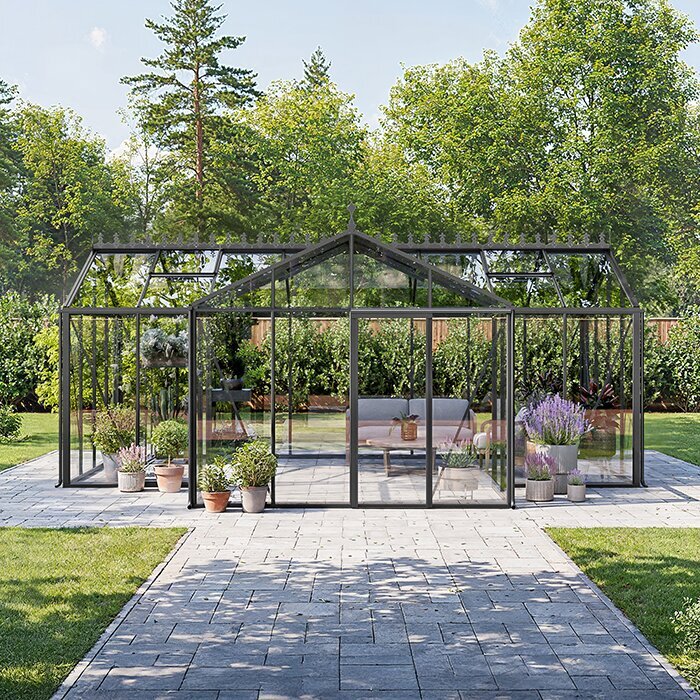
Define the greenhouse’s role in restaurant operations
Before comparing greenhouse models, write down what the kitchen expects the garden to do. It might supply a small, recurring set of herbs or salad ingredients, provide a seasonal specialty, or let the chef test varieties that are difficult to source. Those are different goals: a garnish program may need frequent small harvests, while a menu feature may call for a concentrated crop at a particular time. Agree on the purpose with the chef and purchaser, and decide which items are essential, optional, or experimental. Check how the menu changes through the year and whether the garden is expected to support service every week or create occasional highlights. A garden is easier to assess when success is measured against a defined list of ingredients and service windows, rather than a general ambition to grow more food.
Separate the growing brief from any guest-experience brief. If the idea includes seeing or entering the greenhouse, decide whether guests simply view the garden or dine in the structure; these choices affect footprint, work routes, and operating responsibilities. The large backyard greenhouse listing gives a size range of 506 to 753 sq ft. Before considering that much space, identify which activities would occupy it during both busy and quiet periods. A restaurant supplying a few recurring ingredients has a different space requirement from one managing several overlapping crops and a propagation area. The central choice is what staff must grow and manage, not whether the restaurant should begin with the largest listed footprint. Keep guest-facing ambitions visible in the brief so they can be reviewed separately.
Choose crops from menu demand and kitchen volume
Begin with recipes and purchasing records, not a list of plants the team happens to like. For each candidate, note how often it appears on menus, the quantity used per service, the part of the plant required, and whether the kitchen can substitute a purchased ingredient when the garden is between harvests. Give each crop a role: dependable staple, high-value accent, seasonal feature, or trial. That classification prevents a small greenhouse from being burdened with a long wish list and makes it clear which crops deserve reliable space. Include menu changes and seasonality; a popular item can still be a poor fit if its timing or space requirement conflicts with other priorities.
Turn the records into a cautious weekly target. Use covers, recipe portions, and ordering history to estimate demand, then test whether a realistic harvest can cover it. A crop may look productive while much of it is unsuitable for service after trimming, so weigh what the kitchen actually accepts and record the time needed to prepare it. If a crop is new, start with a limited trial and compare usable harvest with staff effort and the buying alternative. The Aluminum Classic greenhouse is listed in sizes from 40.6 to 302.3 sq ft. When comparing those footprints, distinguish crops that need dedicated space for a long season from short-cycle crops that allow the same area to be replanted. That distinction helps translate menu priorities into a practical space budget.
Build the crop calendar around service dates
Build a crop calendar around the date the ingredient must reach the kitchen, rather than choosing sowing dates from a generic restaurant schedule. Variety, local weather, available light, structure, and management all affect timing, so use region-appropriate planting guidance as a starting point and validate it on site. Mark when seed or transplant work begins, the expected first harvest, repeat-harvest windows where relevant, and when a growing area can be replanted. Ask the chef to identify critical dates for seasonal menu changes or special events well ahead of time. The aim is a realistic supply window with a buffer, not a promised harvest date.
Plan successive batches only when the crop, space, and staff hours support them. Staggering plantings can spread harvests, but it also creates more tasks: starting seedlings, keeping batches identified, moving plants, and clearing spent crops. Reserve some area for propagation or holding starts if the workflow requires it, and avoid scheduling every bed to mature or turn over at the same time. Record actual sowing and harvest dates in the first season; use those results to adjust the next calendar. Mark weeks when greenhouse supply is uncertain and keep a purchasing or substitution plan so the kitchen is not forced to redesign service at the last minute.
Put staff time and responsibility in the plan
Estimate labor as separate jobs, not as a single weekly gardening allowance. Frequent checks may include irrigation needs, airflow, plant condition, and readiness to harvest; recurring work includes sowing, transplanting, pruning, pest scouting, cleanup, and crop records. The exact cadence depends on crops, site, and equipment, so time a pilot rather than relying on an optimistic estimate. Harvesting can be time-sensitive: agree whether it happens before prep, during a greenhouse visit, or as part of a designated prep shift, and include weighing and transfer in the task estimate. Seasonal peaks differ, so do not use a quiet month as the staffing baseline.
Put an accountable person beside every recurring task and define backup coverage for days off, holidays, and busy service weeks. The chef can set quality specifications, while a grower or trained staff member handles cultivation; someone still needs authority to flag a shortfall before the menu is committed. If the greenhouse depends on a chef who is already under pressure, decide which work will be removed from that shift or delegated. A simple log of task, date, crop, time spent, harvest amount, and issues shows whether the program fits the staffing schedule. If nobody can reliably do the work, shrink the initial crop list or run a seasonal pilot before buying space for a larger operation.
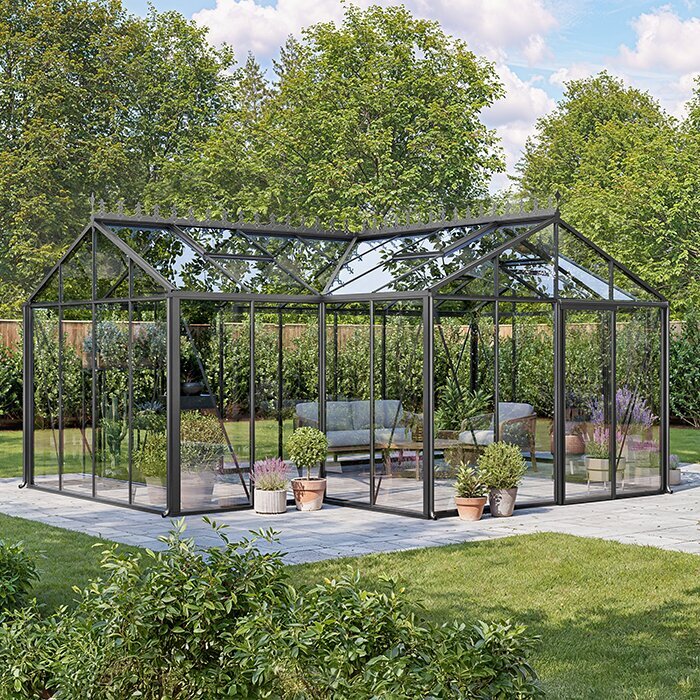
Size the greenhouse by usable growing area
Convert demand into growing space only after the crop list and calendar are clear. Distinguish gross floor footprint from the area that can actually carry crops: aisles, door clearance, a work surface or staging spot, seedling space, and room to handle containers all take area. List each crop’s intended planting area or tray count, its cycle, and whether it occupies a bench continuously or only at one stage. Then sketch a rough layout and check whether the person tending it can reach each zone without moving another crop. Do not treat every square foot of greenhouse floor as productive growing space.
Use catalog footprints for an initial size comparison, then check the exact configuration and interior layout. The Lean-To Greenhouse listing gives sizes from 40 to 154 sq ft. Compare the available interior dimensions with your drawing rather than treating the published footprint as net growing area. List which functions will be outside the greenhouse, such as storing empty trays or washing harvested produce, before adding them to the floor plan. If staff need to pass one another, move carts, or harvest among active crops, show that route on the drawing rather than assuming the remaining gap will work. Include space to set down a harvest container while working; otherwise, an apparently open aisle can become a temporary storage area.
Select a site and arrange the work zones
Walk proposed sites at different times of day and through the seasons if possible. Note shade from buildings and trees, exposure, slope or standing water, distance to a reliable water source, and travel time to the kitchen. A site beside the prep entrance may save repeated trips, but access for deliveries, maintenance, and crop handling also matters; a distant site adds labor each time someone visits. Check where runoff goes and whether carts can travel safely in wet weather. Do not settle the location from a photo or a single sunny visit. For questions about ground preparation, utilities, or site constraints, have the relevant qualified professional review the site.
Arrange the interior around the route a worker actually follows: supplies and starts, growing rows or benches, harvest staging, and the exit toward the kitchen. Leave access to plants and openings for routine work, and keep the route clear of stored materials. The Aluminum Limited Edition greenhouse listing spans 40.6 to 302 sq ft. Use the listed size range to narrow footprint options, then compare the chosen configuration with the site plan and access route. Trace a typical visit from arrival to departure, including carrying full trays in and harvested crops out. Check whether frequently used supplies are close to the work area without blocking access. This walkthrough can reveal awkward turns or unnecessary trips before the layout is fixed.
Keep growing space distinct from guest dining
Growing and dining make different demands on a building. Cultivation involves plant care, containers, growing media, irrigation, harvest tools, and periodic cleanup; dining involves seating, guest and staff circulation, serving, cleaning between uses, and comfort for people in changing conditions. When those activities share one enclosure, define when and how they overlap. Can staff reach crops during service? Can guests approach work areas? Where do supplies and harvested produce wait? Will tables occupy space needed for growing during peak months? Answering these questions before design prevents a planting room from being treated as dining space by default.
An orangery label does not establish that a structure is set up for restaurant service. For example, the T-Model Greenhouse Orangery listing gives a 178 to 323 sq ft range T-Model Greenhouse Orangery, but the model name and footprint do not confirm suitability for guest dining, occupancy, accessibility, exits, sanitation, or local approvals. If people will dine inside, write a separate hospitality brief and ask an architect or other appropriately qualified local professionals and relevant authorities to review the intended use. Compare a dedicated dining room or outdoor seating area with a mixed-use structure, including the growing space it would displace and the way guest routes interact with daily cultivation.
Plan the harvest handoff before planting
Agree on the kitchen handoff before the first harvest. Specify what counts as ready: crop and variety when relevant, leaf size or flower stage, quantity, acceptable blemishes, and delivery time. Decide whether the grower or kitchen team cuts, weighs, and labels produce, and whether a harvest is requested in advance or collected on a regular schedule. Small orders need as much clarity as large ones because a few bunches can be lost or overlooked between the greenhouse and prep. Use containers the kitchen can identify and handle under its existing procedures; do not rely on memory or an unmarked basket to communicate crop, date, or intended service.
Draw the route from the picking point to the kitchen’s designated receiving, washing, cooling, or storage area. Keep those tasks assigned to the place and staff responsible under the restaurant’s own food-handling procedures, rather than assuming they belong in a growing space. If tools or supplies need a dedicated location, compare the greenhouse with built-in storage listing, which gives a 59.4 to 302 sq ft range. Confirm what storage is included in the selected configuration, how it affects circulation, and whether it suits the items the routine requires. Keep harvest containers separate from everyday tools in the written workflow.
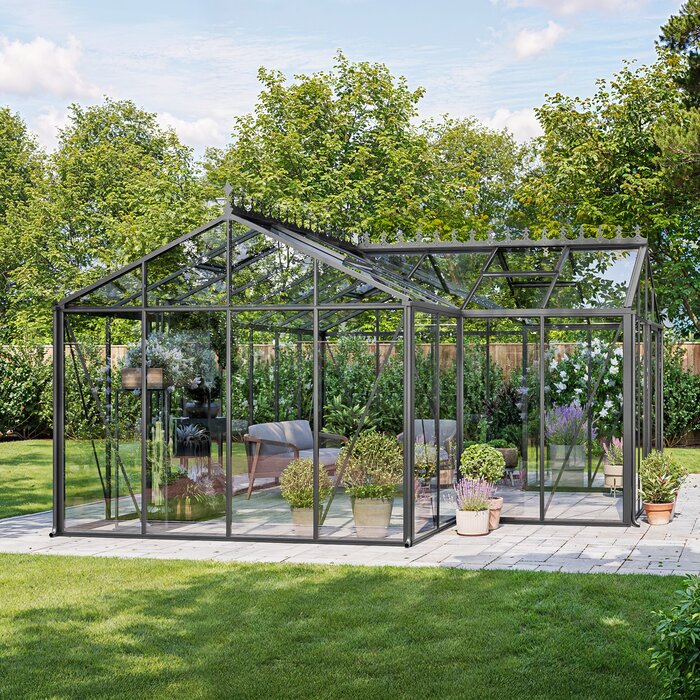
Prepare for seasonal changes and crop setbacks
Treat seasonal output as a production plan, not a guarantee. A greenhouse changes the growing environment, but crop timing still depends on climate, configuration, light, and any systems the project actually includes; the product name or footprint cannot establish what can be grown in a particular month. Decide which crops are strictly seasonal and which you hope to extend, then get advice suited to the site and test in stages. Include the cost and staff time of any proposed climate management in the operating estimate, and have utility or installation needs assessed by qualified professionals. If there is no plan for hot or cold periods, set a point to scale back rather than assuming production will continue.
Use the first growing cycle to expose gaps. Record dates, varieties, usable harvest weight, crop losses, rejected produce, and hours spent. When the harvest falls short, decide in advance whether the kitchen will buy the ingredient, substitute something already on the menu, or remove that feature; do not make a reliable daily menu depend on untested output. When revisiting the size shortlist, the Pyramid-type greenhouse listing offers a footprint range of 60 to 203 sq ft for comparison. Use your records to identify whether the constraint was space, crop timing, growing conditions, or staff availability. More floor area will not address every shortfall. Reassess crop allocation after a full season and expand only if demand, harvest results, and staff coverage support it.
Turn the plan into a model comparison
Prepare a short project brief before requesting a model or proposal. Include the crop list, target quantities and harvest windows, staff owner and coverage, usable-area sketch, site observations, water access, route to the kitchen, and whether guests will enter the structure. List unanswered questions too: actual interior dimensions, door placement, glazing and ventilation options, foundations, wind or snow loads as applicable, utility connections, maintenance access, and what is or is not included. Those details vary by configuration and site; ask the seller and relevant design or installation professionals to confirm them. Do not infer structural capacity or code compliance from a product photo or category label.
Compare options against the same brief instead of choosing by appearance or maximum footprint. A smaller configuration that matches a focused crop program may be more workable than unused area that adds care; a larger footprint makes sense only if the crop plan and labor support it. The Bloomcabin Prestige Greenhouse listing spans 40.6 to 302 sq ft. Across the catalog, published size ranges identify footprint options; they do not establish harvest output, seasonal performance, or suitability for restaurant operations. Ask for the specific plan and written specifications, compare access and usable growing area, and consider the complete operating setup, not just the frame. Resolve critical unanswered questions before committing to the project.
Frequently asked questions
Which crops should a restaurant grow in its greenhouse?
Begin with ingredients the kitchen uses regularly or wants to feature, then compare menu demand with growing time, space, harvest frequency, and staff effort. Herbs, leafy greens, and edible flowers are possibilities, not automatic choices. Trial unfamiliar crops before relying on them for service.
How large should a restaurant greenhouse be?
There is no standard size. Work from the crop list and target harvests, then allow for growing space, access, propagation, and harvest staging. Product footprint ranges are useful for an initial comparison, but they do not show net planting area or predict output.
Can guests dine inside an orangery?
A product name alone does not confirm that a structure is appropriate for dining. Guest service brings different needs for seating, circulation, cleaning, comfort, and local review. Treat dining as a separate project brief and ask qualified local professionals and relevant authorities to review the intended use.
Who should look after the greenhouse?
Assign one person to own the growing plan and name backup coverage. The chef can set crop and harvest standards, but someone needs time and responsibility for routine care, records, and early notice when supply is short.
Can a greenhouse supply the restaurant year-round?
That depends on the site, greenhouse configuration, crops, and any systems included in the project. Test growing windows and usable harvest before making menu commitments. Keep a purchasing or substitution plan for periods when output is uncertain.
An effective restaurant greenhouse starts with a modest, measurable promise: which crops are needed, for which services, and who will manage them. Menu records, local trials, and a realistic staffing schedule turn that promise into a crop calendar and usable-area plan. From there, site and model choices can be judged against real work rather than imagined output. Keep dining inside an orangery outside the growing brief unless it is deliberately planned as a separate hospitality use. That distinction helps the garden support the kitchen without asking a greenhouse to solve two different projects by accident.
