
Planning a Greenhouse for a Small Plant Nursery
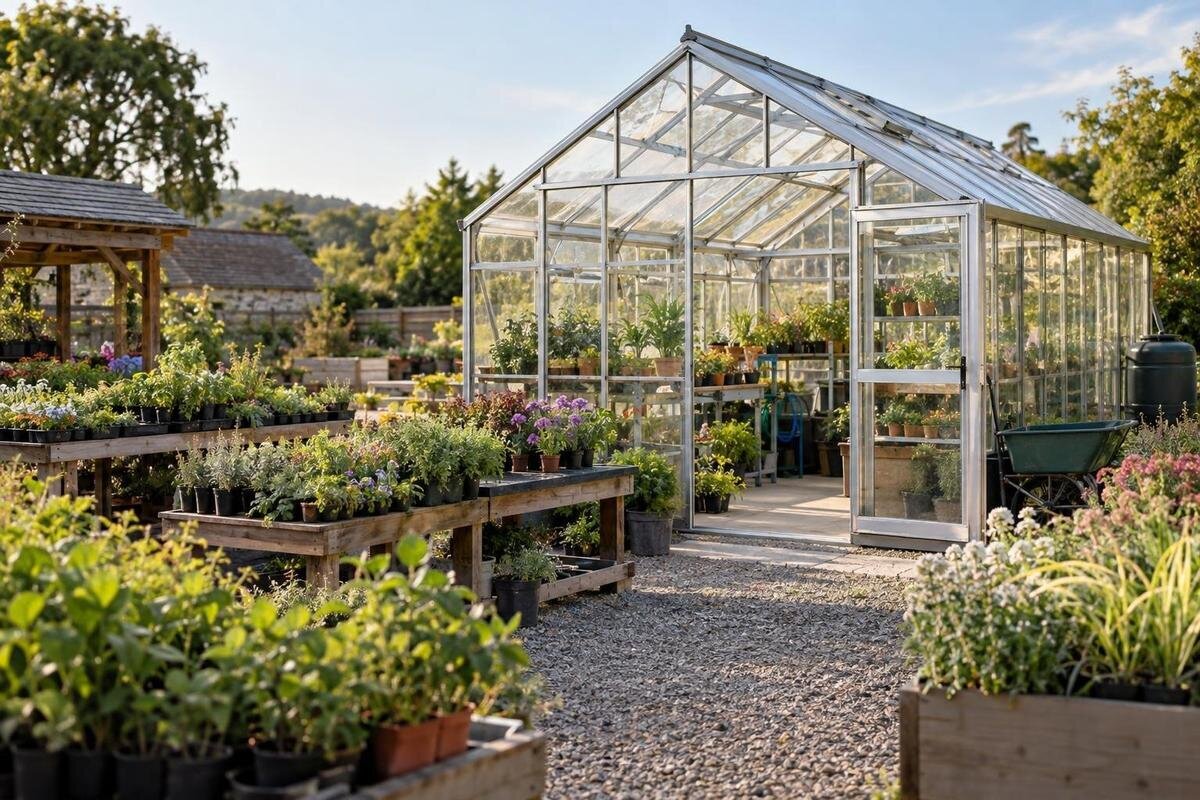
Small plant nursery greenhouse planning
Planning a greenhouse for a small plant nursery is a capacity and workflow problem before it is a model-selection problem. The space has to carry crops through every stage they occupy there, while leaving room to water, pot, label, sort orders, and move supplies. A greenhouse can look generous on paper yet bottleneck when batches reach their peak together or packing takes over the aisle. Start with the crops and sale dates you expect, then test the busiest weeks against usable bench space, daily work, operating needs, and local requirements.

Before you choose 1
Define the nursery’s product mix
Define the nursery around what it will sell, not a vague goal such as more plants. List the crops or plant groups, propagation format, sale size, selling season, and channel—preorders, a farm stand, local retailers, or pickup by appointment. A nursery focused on young starts has different holding times and handling needs from one keeping larger potted plants ready for sale. You do not need a perfect long-range forecast to begin, but you do need a clear first-year assortment and the dates when each item must be available. Separate reliable repeat sellers from trial crops so speculative choices do not quietly set the size of the whole building. Also distinguish plants propagated on-site from purchased plugs or finished plants. Each enters the workflow at a different stage and brings different receiving, labor, and space needs. Give each batch an identifier that follows it through potting and sale, so records connect the original quantity with the number eventually sold rather than combining unlike crops into one nursery-wide average.
Build a calendar for each crop group, noting when it arrives or is sown, when it is transplanted or potted, how long it occupies greenhouse space, and its planned sale date. Include plants held for later pickup and batches staged for a market day; they still take up room. Mark overlapping batches rather than averaging them across the season. A nursery that turns benches quickly in spring may face a different bottleneck later, when new crops coincide with plants awaiting orders. This calendar gives you a peak-inventory picture and shows whether the constraint is growing area, timing, or a separate work station.
Estimate how many plants to start
For each sales window, set the number you expect to sell, then use your own records to estimate what fraction of starts reaches salable grade by that date. Divide the target quantity by that fraction to estimate how many to start; add a reserve only when orders, grade-outs, or replacement needs justify it. For example, if your records show an 80% salable yield and your target is 120 plants, 120 ÷ 0.8 = 150 starts. The 80% is an example, not an industry benchmark. Track results by crop and batch so next season’s estimate reflects your operation rather than a generic allowance.
Forecast timing as well as totals. If a crop is started in several batches, record the planned sowing dates so the whole season does not land on one set of benches. Compare expected sales with firm preorders and past sales by crop, and label the rest as an estimate. The Classic aluminum greenhouse listing gives a stated area range of 40.6 to 302.3 sq ft, providing several sizes to investigate once you have a demand forecast. Check conservative and optimistic sales cases before settling on a target. For each case, note which batches you would reduce, delay, or increase and how those changes affect the busiest growing weeks.
Before you choose 2
Separate greenhouse footprint from bench capacity
Treat a stated square-foot area as a first filter, not as propagation capacity. The greenhouse footprint and the bench surface available for plants are different quantities. Benches create growing surfaces but occupy floor space; aisles, door access, work areas, and equipment take floor room without holding plants. Shelves can add surface only if their spacing, light access, watering, and handling suit the crops. Draw the layout using the actual dimensions for the selected model rather than converting its advertised area directly into a plant count. If a dimension or clear opening is missing, request it; do not infer it from a product photograph.
List each bench and shelf by length, depth, and level, then multiply length by usable depth to estimate its surface area. An 8-foot-by-2-foot bench, for instance, has 16 sq ft of surface, but that does not mean it holds 16 plants. Container size and crop spacing determine how many fit, and trays may leave gaps. Draw the aisles from the dimensioned plan and check door operation and turning space. If you cannot reach, water, or move a tray without shifting another crop, the theoretical bench area is not fully usable in daily work.
Plan the workflow from receiving to order fulfillment
Map each step that actually happens on-site: receiving seed, plugs, and supplies; sowing or potting; crop care; grading and labeling; then holding orders for pickup or packing them for delivery. If hardening happens elsewhere, mark that route rather than counting outdoor space as greenhouse capacity. Decide where incoming stock waits, where in-process crops are kept, and where finished plants are staged. These locations do not necessarily need separate rooms, but their uses should be visible on the plan. Mark where a worker starts each task and replenishes supplies; repeated backtracking adds time to routine work.
Walk the route as if you were handling a busy day’s work. Check whether a person carrying a tray can pass through the aisle, turn, reach the work surface, and return without moving unrelated plants. If carts will be used, include their footprint and the space needed to turn; if tasks are done by hand, make sure frequently used materials are within practical reach. The Lean-To Greenhouse listing states an area range from 40 to 154 sq ft. Compare the exact selected size with your drawn route; a model family’s area range cannot show whether receiving, growing, and packing fit together.

Before you choose 3
Calculate peak bench and tray occupancy
Create a simple capacity table with a row for each crop and batch. Record the container or tray, spacing at each growth stage, start date, expected time on each bench, and planned sale date. Estimate how much surface the batch occupies after sowing and again after potting up, because a tray count at the first stage can understate later space needs. For a rough check, divide usable bench area by the surface each plant or tray needs at its target spacing. Then account for gaps, access, and any crops that need a different layout. As a hypothetical planning example, 40 trays assigned 2 sq ft each require 80 sq ft of bench surface at that stage. If those plants later need 120 sq ft after potting up, use the larger figure for the weeks they occupy that space. Replace these example allowances with measured tray dimensions and your crop spacing. Lay out whole trays on each bench rather than assuming that every leftover strip of surface can hold another tray.
Distinguish throughput from simultaneous capacity: a bench can hold more than one crop over a season, but not while all those batches are there together. Identify the week with the highest combined occupancy and include plants waiting to be graded or collected. Keep active growing space separate in your calculations from order-holding space. The Pyramid-type greenhouse listing states an area range from 60 to 203 sq ft. For any size you consider, transfer the benches from your capacity table onto its dimensioned plan. Check whether complete trays fit each bench arrangement and whether plants can move to their next stage without displacing a batch that still needs the space.
Reserve space for supplies and order preparation
Growing benches are only part of the operation. List the pots, propagation trays, labels, growing media, tools, and packaging you need on hand, then decide where each will be stored and used. Bulk supplies need a designated storage location and a clear route to the work area; leaving bags or stacks of pots in an aisle reduces usable access. Account for a potting surface, a place for empty trays, and a temporary holding area for orders. Keep items in the conditions recommended by their suppliers, and make sure storage does not block plant access or routine work. Separate the small quantities needed for a day's tasks from reserve supplies held elsewhere. Record how often those working supplies need replenishing and who handles it. This helps you compare storage arrangements by the handling they require, not just by how much they hold, and keeps a large delivery from unexpectedly taking over the potting area.
A product title that mentions storage is not a measure of how much nursery stock or supplies will fit. The aluminum greenhouse listing with built-in storage states area options from 59.4 to 302 sq ft; check the selected plan to understand how its storage section affects the space you intend to use for plants. Ask for the dimensions and layout details rather than assuming the name answers those questions. Also decide where used trays, discarded labels, and other work materials will go, so cleanup does not spill into the growing aisle.
Before you choose 4
Match the greenhouse to crop and operating needs
Write down the conditions your crops need at each stage and the seasons when you intend to grow them. Decide whether the greenhouse is for seasonal propagation, holding plants during a particular period, or a longer operating season. Do not assume that an enclosure alone will provide the light, temperature, or airflow your crop plan requires. Different stages may have different needs, so note where they will be handled and which conditions must be monitored. Use crop-specific guidance and your own experience to define the requirements instead of choosing equipment by habit.
List the planned water source, watering approach, ventilation, heating, lighting, and controls, then confirm what is included with a specific model and what would be separate work. Include recurring operating costs in your business plan, using actual quotes rather than assumptions. The Prestige greenhouse listing shows stated area options from 40.6 to 302 sq ft; those figures do not identify included equipment or establish how a greenhouse will perform in your conditions. Have qualified professionals assess any electrical, heating, drainage, or ventilation work that is needed.
Assess the site and available access
Check the proposed site through different times of day and seasons to understand how nearby trees, buildings, or other features affect sun and shade. Look at water access, surface drainage, access for maintenance, and the route for bringing in supplies or removing orders. Ask the greenhouse supplier or a qualified installer what site preparation the selected model requires; do not assume that a level-looking patch is ready for installation. Mark the proposed footprint on a site sketch and include the surrounding area needed for doors, routine access, and any planned work outside the greenhouse.
Plan how staff, customers, and deliveries will reach the space without crossing active work areas or blocking other parts of the property. Consider where vehicles can stop, where orders can wait, and whether future expansion would take space from another essential use. Compare the Limited Edition aluminum greenhouse listing with your measured site sketch, using the exact dimensions and required clearances for the selected size. Trace the route from the unloading point to the greenhouse entrance. Include any gates, tight turns, or changes in surface that could complicate moving the trays and supplies you actually use.

Before you choose 5
Confirm local requirements for business use
A greenhouse intended for garden use is not, by itself, confirmation that a proposed business use is acceptable at your location. Before finalizing a model, ask the appropriate local planning or building office what applies to the parcel, structure, site placement, and intended operation. Explain whether the space is for production only or whether employees or customers will enter. If access, occupancy, fire review, or utility work may be relevant, ask which offices or qualified professionals can confirm the requirements for your specific plan.
Give those offices and any supplier or installer the same clear description: site, selected size, growing and work activities, planned utilities, and customer or staff access. Request the exact model information and clarify what the quoted configuration includes; a catalogue name is not a site plan. The T-Model greenhouse listing gives a stated area range from 178 to 323 sq ft. Provide the specific size you are considering when asking about fit or approvals, and do not treat its area as evidence of business-use suitability.
Test the plan against a peak week
Before choosing a final size, simulate the busiest week on paper. Add up the batches occupying benches, then place routine tasks on the same plan: watering, potting, grading, labeling, and order preparation. Include the people doing the work, the supplies they need, and plants waiting for pickup. Time a few routine tasks during a trial run or current growing season and note where workers have to backtrack or move plants to reach other stock. Those observations help distinguish a space shortage from a scheduling or storage problem. Assign tasks to the hours when staff will actually be available, including days with deliveries or customer pickups. If potting and order packing use the same work surface, show when each can happen and where unfinished work waits. A layout that holds every plant may still be impractical if essential tasks compete for the same station or require more labor than the business can provide.
Revise the crop calendar, bench plan, or sales target if the busiest week does not fit without blocking access. Compare more than one footprint, but do not select the largest option simply because it is available; extra area still has to be sited and operated. The large backyard greenhouse listing shows a stated size range of 506 to 753 sq ft. If your peak plan leads you to investigate that scale, identify what the additional space would accomplish: another growing batch, a dedicated work station, or separate order staging. Include the resulting labor and operating needs in the comparison, along with the site and confirmed business requirements.
Frequently asked questions
How do I estimate how many plants a greenhouse can hold?
Start with usable bench surface, not the greenhouse’s overall area. Use each crop’s actual container size and spacing to estimate how many plants fit, then account for access, staging, and the time each batch occupies the bench. Treat the result as peak capacity, not annual output.
Should I size the greenhouse by annual sales or peak inventory?
Peak inventory is the better guide to space. Annual sales help forecast how many plants to start, but batches overlap and unsold plants may wait for pickup. Map the busiest weeks on a crop calendar and check whether the benches and work areas can handle them at the same time.
How many extra plants should I propagate for losses?
There is no universal percentage that fits every crop and nursery. Use your own records to estimate the share of starts that reaches salable grade by the planned sale date, then divide your target sales quantity by that share. Track results by crop so you can revise the estimate.
Can a backyard greenhouse work for a plant nursery business?
A garden-oriented product label or stated area does not establish that a greenhouse suits your business use. Check the exact model information, site layout, operating needs, and local requirements, especially if employees or customers will visit.
What information should I give a greenhouse supplier or installer?
Share your crop calendar, peak plant counts, container sizes, bench plan, work sequence, site sketch, and whether customers or employees will enter. Describe the seasonal conditions you need to manage and list planned utilities. Ask for the exact dimensions and included components for the size you are considering.
A workable nursery greenhouse is sized for the busiest overlap of crops and orders, not just the annual number of plants you hope to sell. Use your crop calendar, production records, and measured bench plan to find that peak, then test the daily route and operating needs against it. With the site and intended business use checked as well, the greenhouse becomes a considered part of the nursery plan rather than a guess based on floor area.
