
Straight-Sided or Curved-Wall Greenhouse: What Space Is Usable?
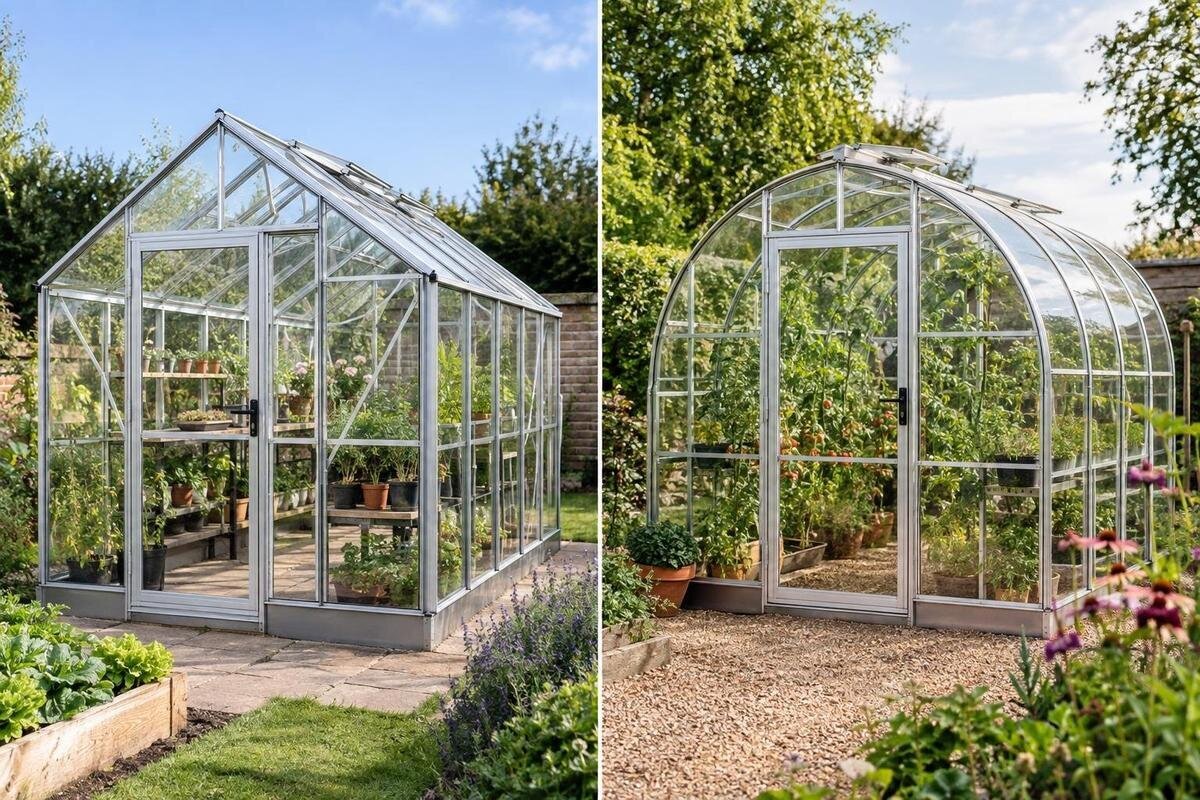
Greenhouse space planning
A greenhouse's floor area tells you how much ground it covers, but not how much of that floor can hold a shelf, tall pot, or bench at a useful height. Straight walls and inward-curving profiles distribute headroom differently near the edges. To compare the space you can actually use, read the cross-section at the heights your layout requires.

Floor area and usable space are different measurements
Listed square footage describes an area, but you need to check whether it refers to the outside footprint or the clear interior floor. Neither measurement shows how much headroom remains above a shelf, whether you can stand beside a bench, or where a tall pot meets the roof. Two greenhouses can occupy similar ground area yet offer different usable edge zones because one wall stays vertical longer while another turns inward. A strip can belong to the floor area without being suitable for every purpose. Separate three questions: what fits on the floor, what fits above that footprint, and what you can comfortably reach. A low tray might fit at the edge while a tall shelving unit cannot. Both use floor space, but they require very different amounts of clearance above it.
Treat area as a first filter, then divide the interior into zones for growing, storage, and movement. The T-Model Greenhouse Orangery is listed in sizes from 178 to 323 sq ft; that range helps describe floor area, but not the height above a side bench or shelf. For any model, check the dimensions and cross-section for the selected size before deciding how much of its footprint can serve each purpose.
Read the cross-section from floor to roof
For this comparison, use a transverse cross-section: a slice across the greenhouse's width, usually perpendicular to its length. Find the finished floor line, the inner face of each wall, the point where the roof starts to turn, and the peak. The eave or wall height describes only part of the profile; it does not tell you how quickly a slope narrows the space above a bench. Trace the clear interior outline rather than the outside silhouette. A horizontal line through that outline shows the width available at a chosen height; a vertical line at a chosen distance from the wall shows the clearance there. These are different measurements, and both matter when positioning furniture. If the drawing shows exterior dimensions only, do not treat them as the clear interior space available for plants or shelving.
Use a dimensioned section for the exact model and size, rather than estimating from a perspective photo. Check what the vertical measurements start from: a base, curb, or planned finished floor can change clearance above the surface where a pot sits. The Pyramid-type greenhouse is listed from 60 to 203 sq ft, but neither its name nor its area range tells you the usable width at shelf height. Mark that height on the drawing and compare the profiles there.
Straight sidewalls can preserve edge headroom
A vertical sidewall can provide a consistent height from the floor to the point where the roof begins to slope. That can make it easier to plan a bench or shelf along the edge because the wall does not immediately narrow the space above it. The benefit depends on the clear wall height, though: a straight wall that is too low for your bench, containers, or plants will still restrict their placement. Look at the inside dimensions, not just the outside outline.
The aluminum greenhouse with built-in storage is listed from 59.4 to 302 sq ft. For a layout that includes storage, establish how the stated area is divided before comparing growing space. A floor plan should show the boundary between storage and cultivation areas, along with the access each requires. A storage cabinet or partition may occupy a full-height edge that would otherwise accommodate a bench, while storing supplies separately may free another part of the growing area. Neither outcome can be established from the area range alone. Once those boundaries are clear, compare the remaining lengths of usable sidewall rather than the total perimeter. This distinguishes the effect of the wall profile from the effect of the interior arrangement: a tall vertical edge is valuable for shelving only where that edge is actually available.
A curved wall changes clearance across the width
When a wall curves inward close to the floor, the available headroom generally decreases as you move toward the edge. A tall shelf may need to move inward to clear the roof, taking space from the aisle or a central growing area. But curved profiles are not all alike: some keep a vertical lower section and begin to curve higher up. In that case, a low bench or shorter plants may fit beneath the curve even when taller items do not.
The point where the curve begins matters more than the word curved. On a drawing, place the outline of a shelf and its contents at the proposed location, then check the wall-facing upper corner first. With an inward-curving profile, that corner may meet the enclosure even though the aisle-facing corner has ample space above it. Moving the shelf inward can resolve the conflict, but the resulting gap behind it is not automatically useful storage: you still need access to retrieve anything placed there. The Prestige Greenhouse is listed from 40.6 to 302 sq ft and can be included in an area-based shortlist. Its supplied area range does not establish a curved or straight wall profile. Obtain the selected configuration's section before assigning it to either side of a wall-shape comparison.

Compare like-for-like footprints and heights
A useful comparison holds the interior floor dimensions and measuring points as consistent as possible. Check clear inside width and length, not just an outside footprint, and note the wall or eave and ridge heights separately. Equal square footage does not mean equal proportions: a long, narrow interior and a short, wide one can have the same area but accommodate different bench arrangements. Compare width first when evaluating two side benches and a central aisle, then compare length to see how much continuous growing surface each offers. If one option is wider or taller, record that difference separately from wall shape. Otherwise, an advantage caused by overall size may be mistaken for an advantage of straight or curved sides. When matching dimensions is impossible, compare the layouts you can actually fit rather than declaring one profile universally more spacious.
The large backyard greenhouse is listed in sizes from 506 to 753 sq ft, but a large floor area does not describe the shape of its perimeter zones. On each cross-section, mark the heights needed for standing, shelving, and your tallest planned plants. Then compare how much width remains at each mark. This makes the tradeoff visible: one profile may offer a wider strip at a particular height, while another may give you more room elsewhere. Do not substitute peak height for that comparison.
Size shelves for both height and depth
Check the full outline of a shelf and everything it holds, not just the height of its top surface. The highest pot, plant, or handle may determine whether the arrangement clears the wall and roof. Shelf depth determines how much of that outline extends toward the aisle and how much sits beneath the lower part of the profile. For a tiered unit, draw each tier separately: a lower tray may fit against the wall while the upper tier needs a setback. Also allow enough space above trays to lift them out rather than merely slide them into position. A shelf can fit on the floor plan but still conflict with the roof or frame in cross-section. Conversely, a shallow upper shelf may fit where a full-depth upper tier would not. Compare the actual unit you intend to use, including legs and braces.
The Classic aluminum greenhouse is listed from 40.6 to 302.3 sq ft; those area figures do not establish shelf length or wall clearance for a chosen size. Map the shelf's full footprint on the floor plan and compare its depth with the cross-section at the planned height. A vertical wall may make a continuous side bench easier to position, while a curve may require a lower or shallower arrangement. If a shelf attaches to the greenhouse, confirm that its support method is approved for that model.
Place crops by mature height and canopy width
Plan around a plant's expected mature size, including any stake, trellis, or container that raises it above the floor. The same plant needs more headroom when its pot sits on a bench than when it sits on the ground. Use the cross-section to place taller plants where the profile provides enough clearance, whether that is along a vertical side or nearer the center. The drawing can help rule out spots where leaves or supports would meet the roof.
Also account for how far foliage spreads sideways. A plant may fit beneath a curved edge when short, then extend into the aisle or beneath a lower part of the roof as it grows. Draw the anticipated canopy as a broad outline rather than representing the plant with a single vertical line. That makes it easier to see whether a tall central stem fits while outer branches do not. Short plants, trays, and compact containers can make better use of low-height zones, while tall crops need a clear vertical path. Reserve access to the back of a planting area for tending and removing plants; reaching over a full canopy is different from reaching over empty pots. If you change the layout during the growing season, check that a new bench or trellis does not block access to plants behind it.
Plan the aisle as well as the perimeter
A cross-section shows height across the greenhouse, but it does not show whether you can move through the finished layout. Use the floor plan to place benches, shelving, pots, and a clear route from the entrance to the growing areas. Include the door opening and any space its panel needs when open, if applicable. Check the interior dimensions so that shelves do not narrow the route more than you intend.
The Lean-To Greenhouse is listed from 40 to 154 sq ft, but its area range cannot show how benches and an aisle fit in a particular size. For any section with unequal heights on its two sides, evaluate each edge separately instead of assuming a mirrored bench layout will work. Place the aisle where the drawing provides sufficient standing clearance, then account for the space you need to turn while carrying a tray or watering container. A simple floor mock-up using tape and boxes can reveal whether bench corners or large pots obstruct that movement. It cannot confirm roof clearance, so use it alongside the section drawing. Also consider access beneath benches: stored bags or containers can project into the route even when the bench tops leave the planned aisle open.

Verify the drawing for the exact greenhouse size
Photographs can make a wall look more vertical or a roofline more spacious than it is, so use a dimensioned cross-section wherever possible. Confirm that it applies to the model, size, and configuration you are considering, and check whether measurements are inside or outside. Note the planned floor level and any base or curb that affects the height available above it. Also look for framing or other interior projections where shelves, pots, or plant supports would sit. One section may not describe every part of the structure: a doorway, end wall, junction, or storage partition can have different clearances from the main growing bay. Match the section's location to the floor plan and request additional views where your layout crosses those features. Check operating space for vents or doors near shelving as well, rather than assuming the closed outline represents all the space they need.
The Limited Edition greenhouse is listed in sizes from 40.6 to 302 sq ft. Treat that as area information, then verify the clear interior measurements for the selected configuration. Check that the floor plan and cross-section refer to the same size and measuring points; do not assume that a photo or a model label answers those questions. If the published details do not show the heights or clear widths you need, ask the seller for the relevant dimensions before finalizing the layout.
Choose the profile around your intended layout
A straight-sided profile is worth considering when you need consistent headroom along a long bench or want taller containers near the edge. A curved profile can work well when the drawing leaves enough central height for taller plants and the lower perimeter can hold shorter items. These are layout considerations, not rules about which shape is better. A curved wall with a vertical lower section may suit an edge bench, while a low straight wall may not provide the height you need.
Make a compact comparison using your actual layout: the number and depth of benches, the clearance above their contents, the positions of tall plants, and the remaining aisle. Record whether each candidate accommodates those items without moving them into another needed zone. For example, shifting a shelf inward is not a complete solution if it leaves too little room to work beside it. Distinguish essential uses from optional ones, such as an extra upper tier or a temporary tray station. A design that fits every essential item may serve you better than a larger one that requires awkward compromises at the edges. If two options both fit, wall shape need not decide the purchase. The most useful greenhouse is the one whose measured interior profile accommodates your growing and working space, not simply the one with the larger footprint.
Frequently asked questions
Does a straight-sided greenhouse always have more usable space?
No. A vertical sidewall can provide more consistent headroom along the edge, but its height and the roof transition still matter. Some curved profiles have a vertical lower section, and a well-planned layout may use low-clearance areas for trays or short plants. Compare the actual cross-sections and your intended layout rather than choosing by shape name.
What should I compare besides the listed floor area?
Check the clear inside width and length, sidewall or eave height, ridge height, and the wall profile at the heights your shelves and plants need. Also check where those measurements begin, such as the planned floor or base, and use the floor plan to account for the door opening and aisle.
Can shelves work beside a curved wall?
They can, if the shelf height and depth fit beneath the profile. A shallow, low shelf may fit where a tall, deep one does not, while a taller shelf may need to sit farther inward. Check clearance across the full shelf depth and use only a support method approved for the greenhouse.
Are the edges of a curved-wall greenhouse unusable?
No. Their usefulness depends on where the curve begins and how much clearance remains. A low shelf, small pots, or trays may fit in a lower-height zone; a vertical lower wall may provide more room before the roof turns inward. Check the profile at the height of the item you plan to place there.
Can square footage tell me how many benches will fit?
Not by itself. Square footage does not show interior clear dimensions, shelf depth, door access, or the space needed for a usable aisle. Sketch the benches and their full footprints on the floor plan, then check the cross-section to make sure their height and depth work beneath the walls and roof.
The useful difference between straight and curved walls shows up where the wall, shelf, and plant meet. Compare the chosen greenhouse's cross-section at those heights, then make sure the floor plan still leaves room to work. That is a more dependable measure of usable space than footprint alone.
